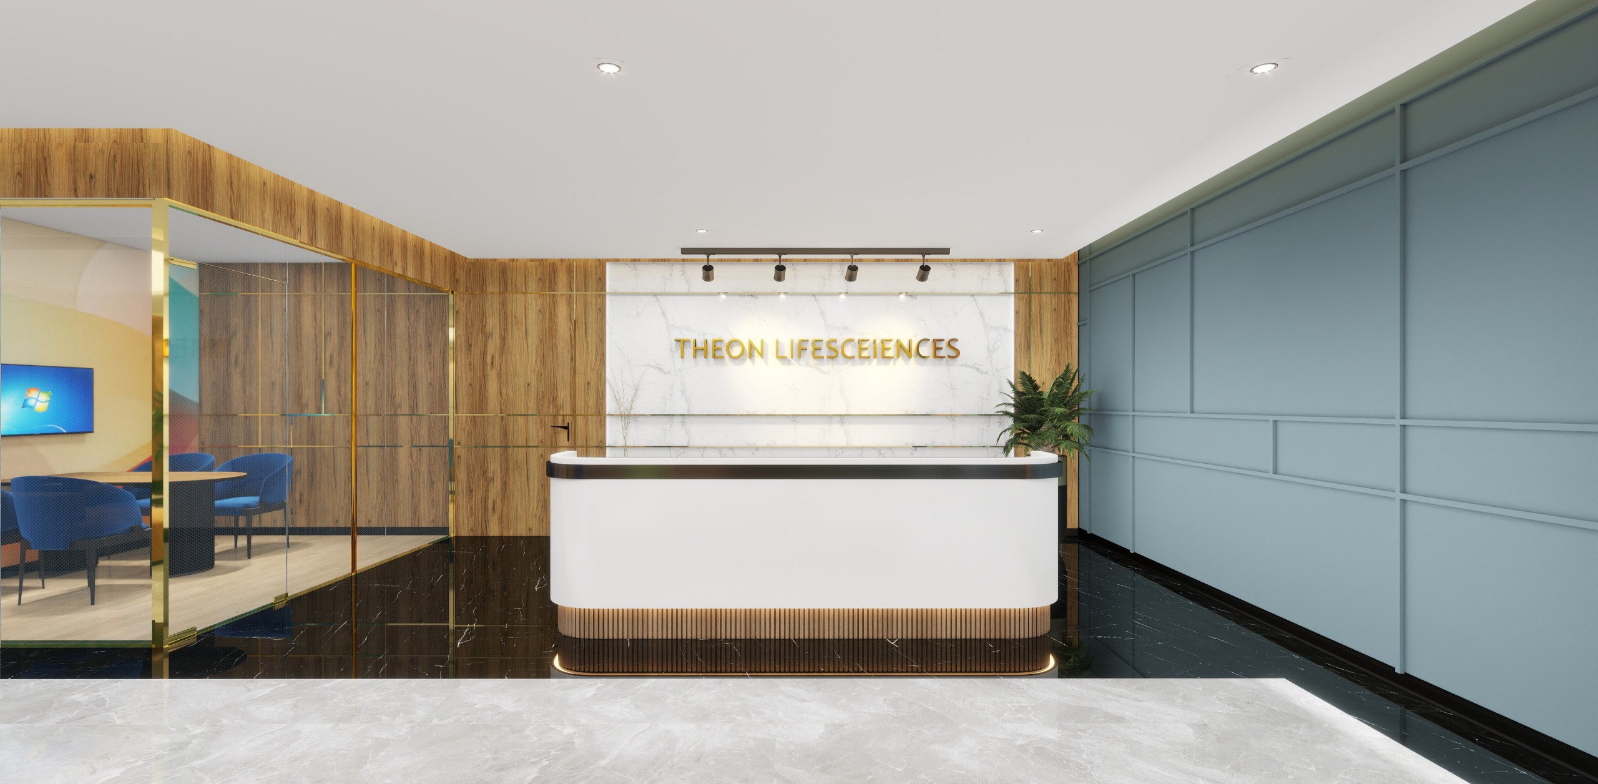
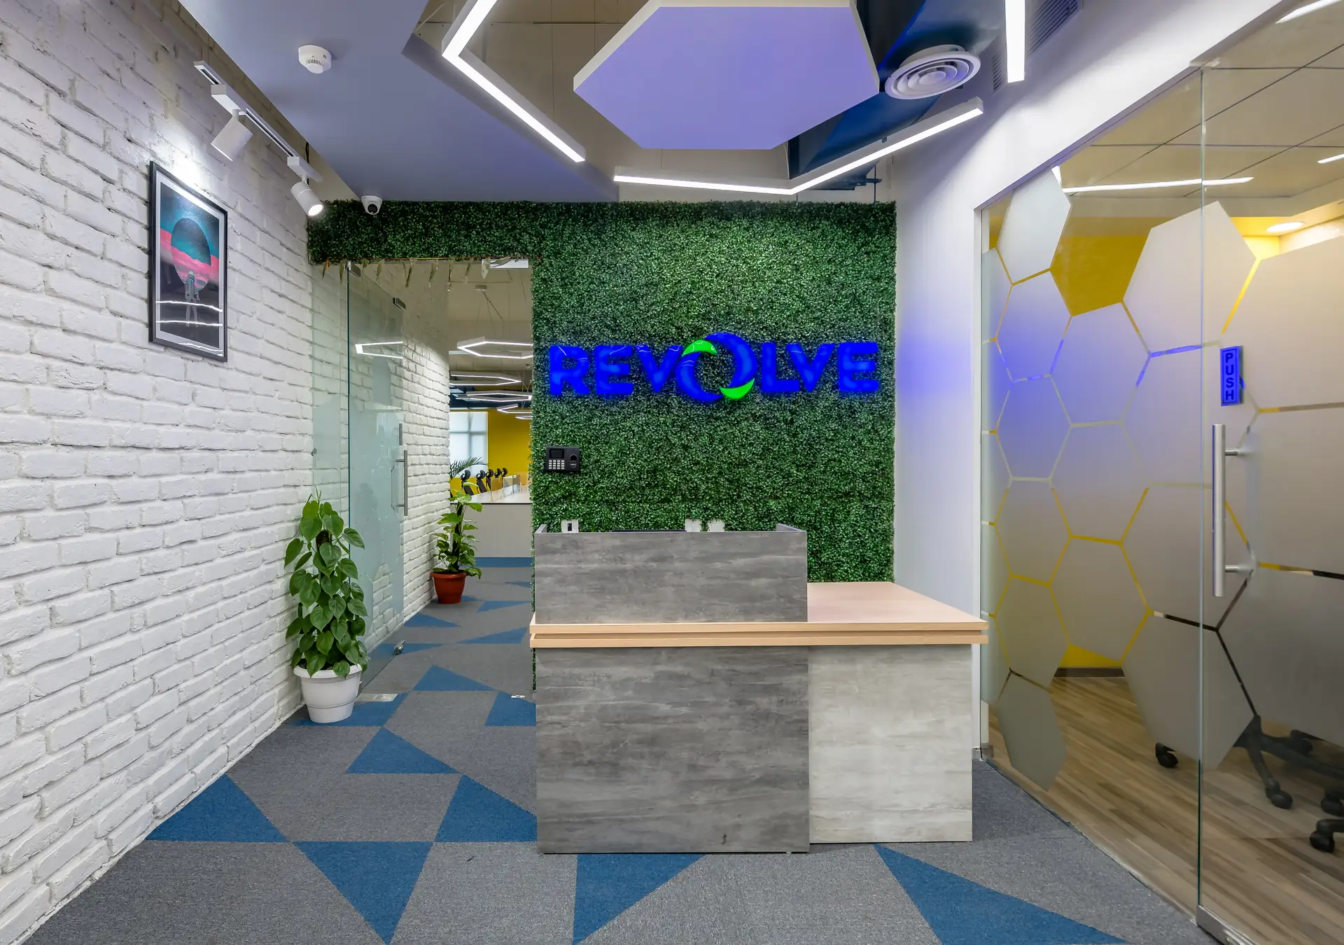
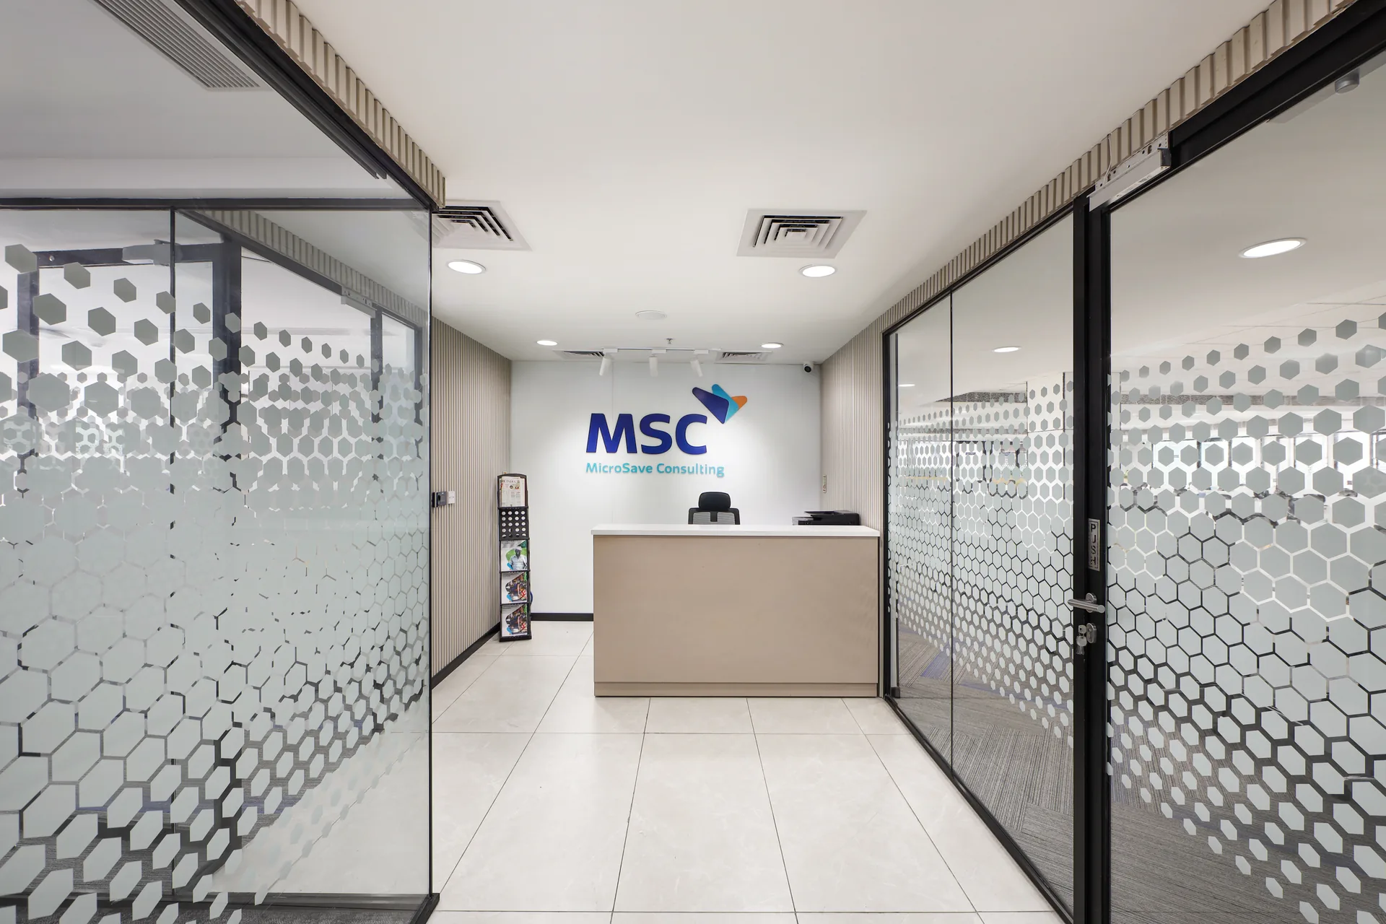
Our Designs13 concept designs
Concept designs from our own studio
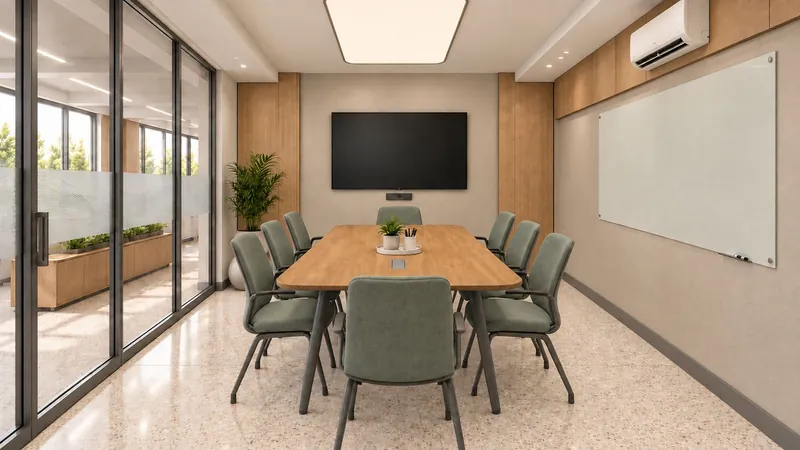
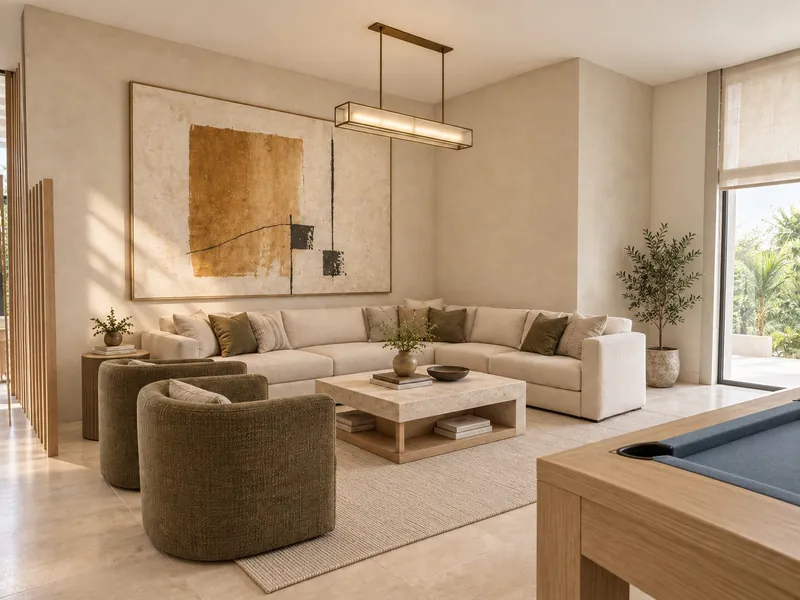
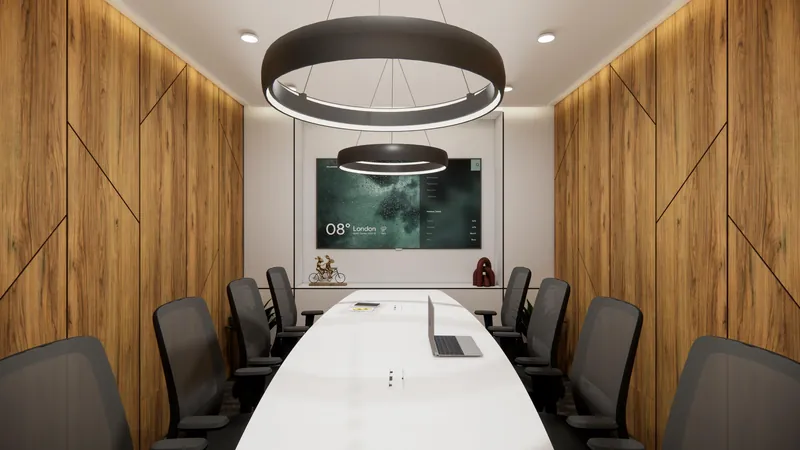
Real floor plates planned by our designers for offices, plant buildings, canteens, experience centres and residences, with the reasoning behind every seat count, cabin and finish. Clients are not named.
- Layout options
- Floor plans
- 3D views
- Finish options