Industrial Company Office Design, Delhi: Two Floors, Two Finish Options
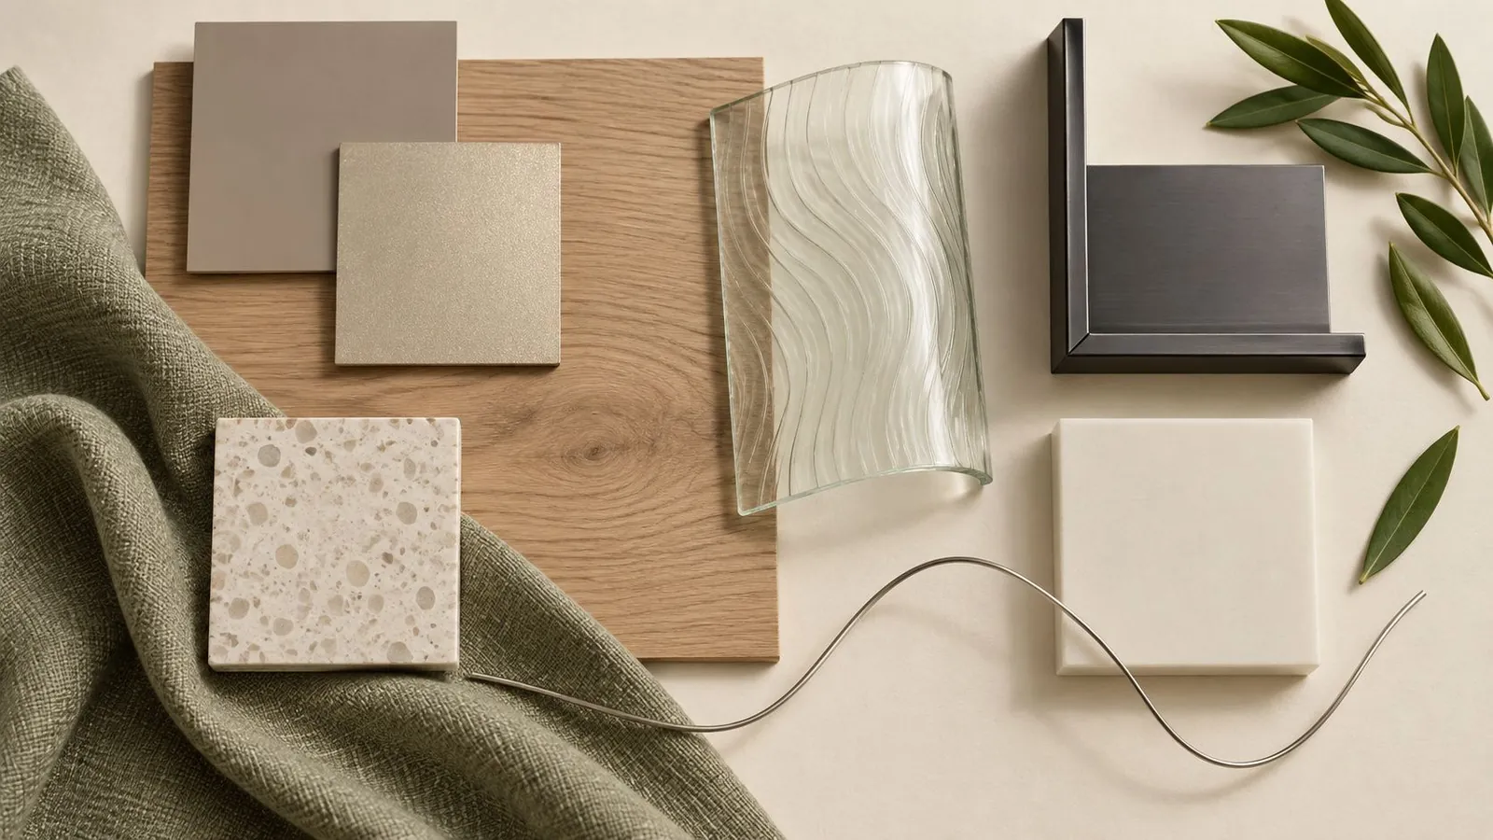
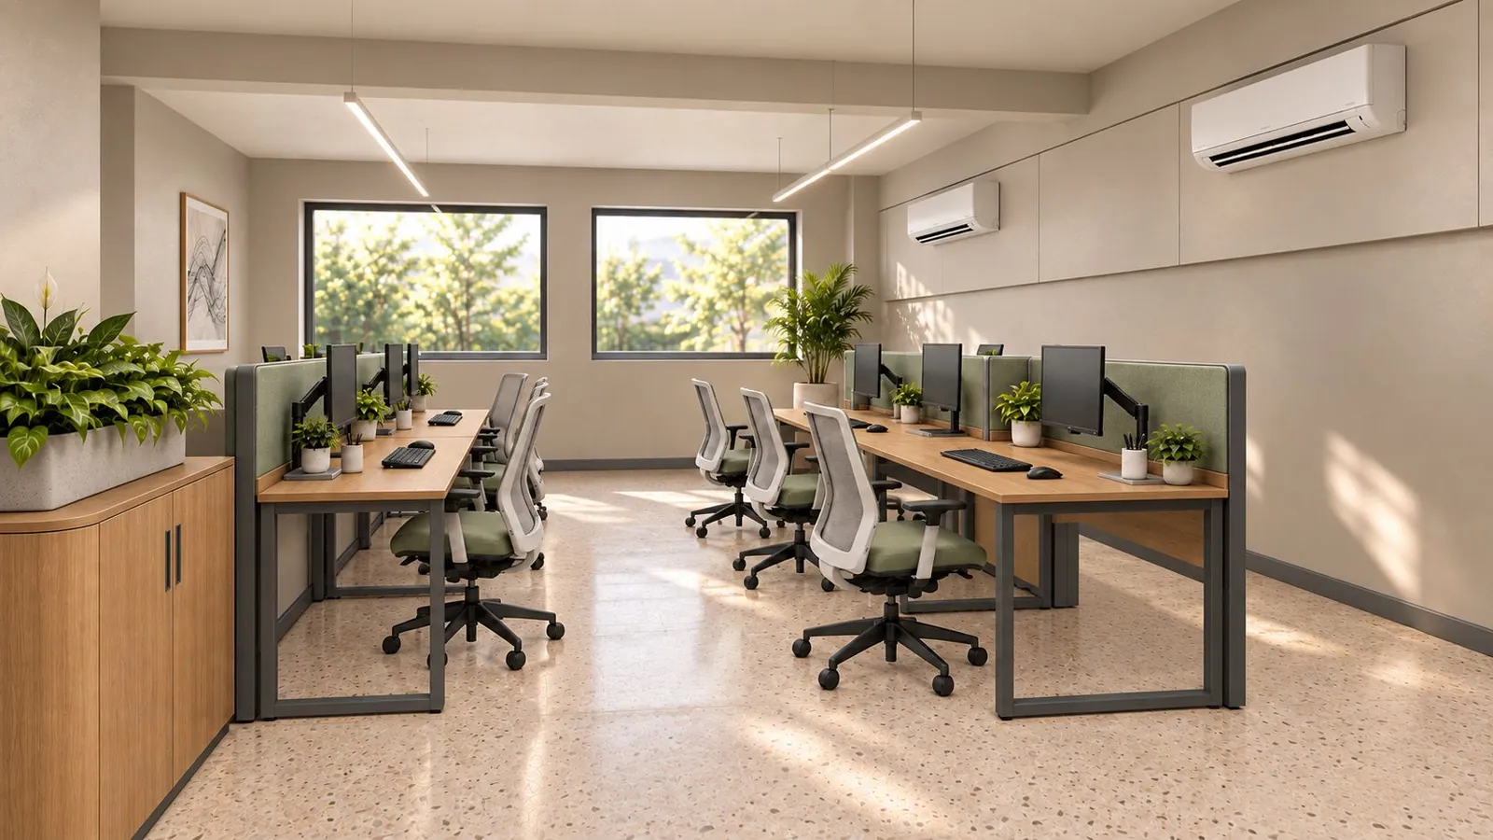
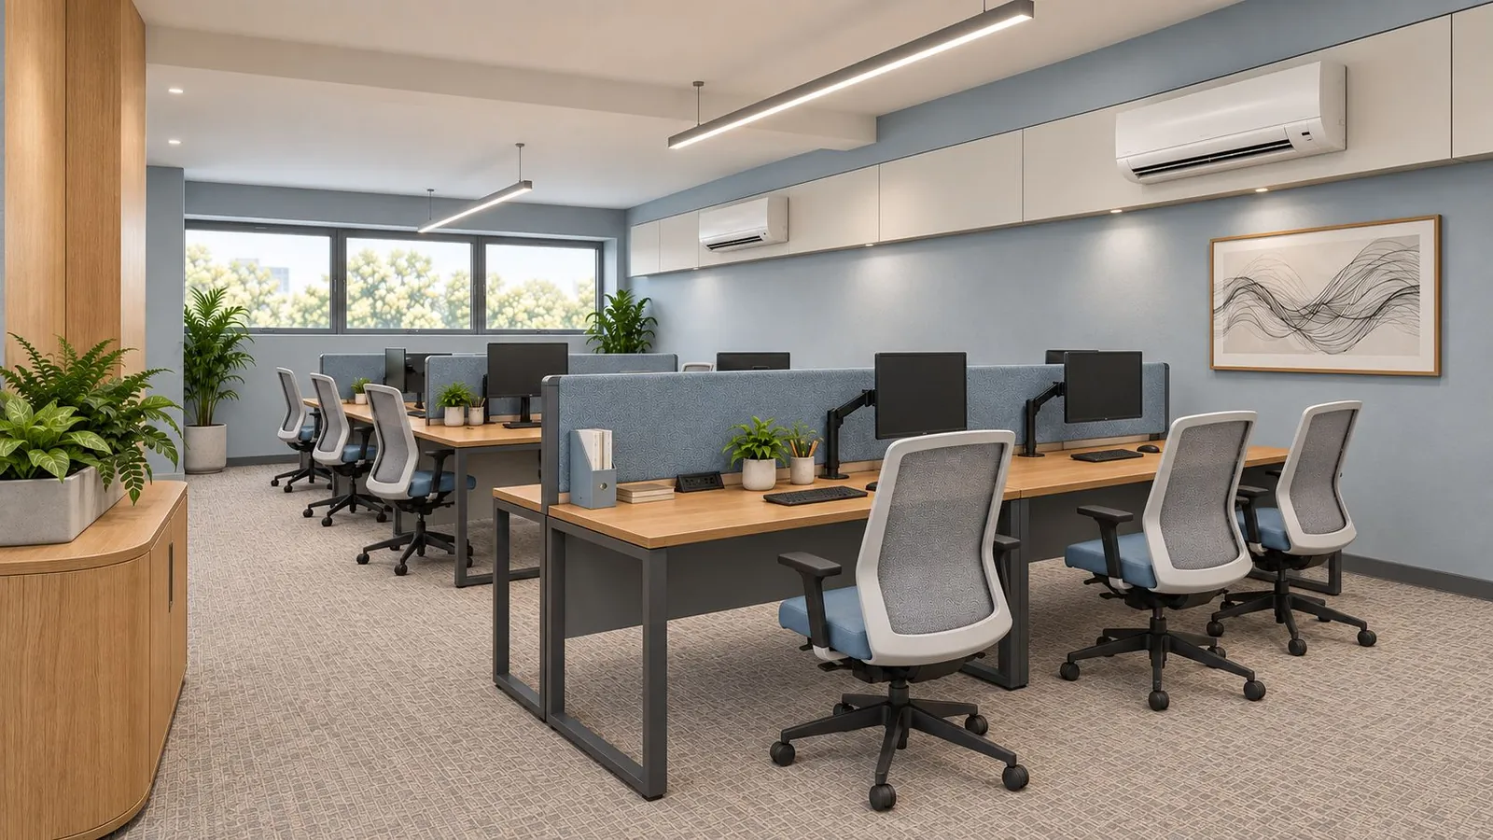
Our concept design for the head office of a metals manufacturer in Delhi: two floors planned for 72 workpoints, with reception and cabins on one, the MD room and conference rooms on the other, and two finish options on the same plan. Option 01 is oak, greige and sage on terrazzo-look floors; option 02 is oak, mineral blue and pearl on woven carpet.
Concept design. The layouts and views below are our own design work, produced by Hagerstone's design team. They are not a record of a completed project, and the client is not identified.
By Dhruv Agarwal · · 6 min read
The brief
The head office of a metals manufacturer: the second and third floors of a building in Delhi, with a front road on one side and a service lane on the other. The office holds the leadership, the commercial and accounts teams, and room to grow.
The client asked for two things that pull in different directions: a dense working floor for 72 workpoints, and an office that feels like a company with a history, not a rented floor. The design answers the first with a mix of desk types, and the second with materials instead of logos.
Seating: one brief, three desk types
| Workpoint | 2nd floor | 3rd floor | Total |
|---|---|---|---|
| Straight desks | 28 | 22 | 50 |
| L-shaped cubicles | 4 | 6 | 10 |
| L-shaped workstations | 4 | 3 | 7 |
| Large cabin hosts | 1 | 2 | 3 |
| MD | 0 | 1 | 1 |
| Reception | 1 | 0 | 1 |
| Staff workpoints | 38 | 34 | 72 |
Fourteen of the 72 are future positions, held for hires that have not happened yet. Meeting chairs are additional: four on the second floor and eight on the third.
The reference plans seat 62, not 72. The plans shown here carry 36 and 26 workpoints. Fitting the full brief, and the latest Vastu zoning, needs a coordinated furniture layout before construction drawings. We show the gap rather than hide it. A seat count drawn on a plan is the one number a client can check, so it has to be one the floor really holds.
Related: workstation density · open plan vs cabin office layout · how many desks for a hybrid office
How the two floors divide the work
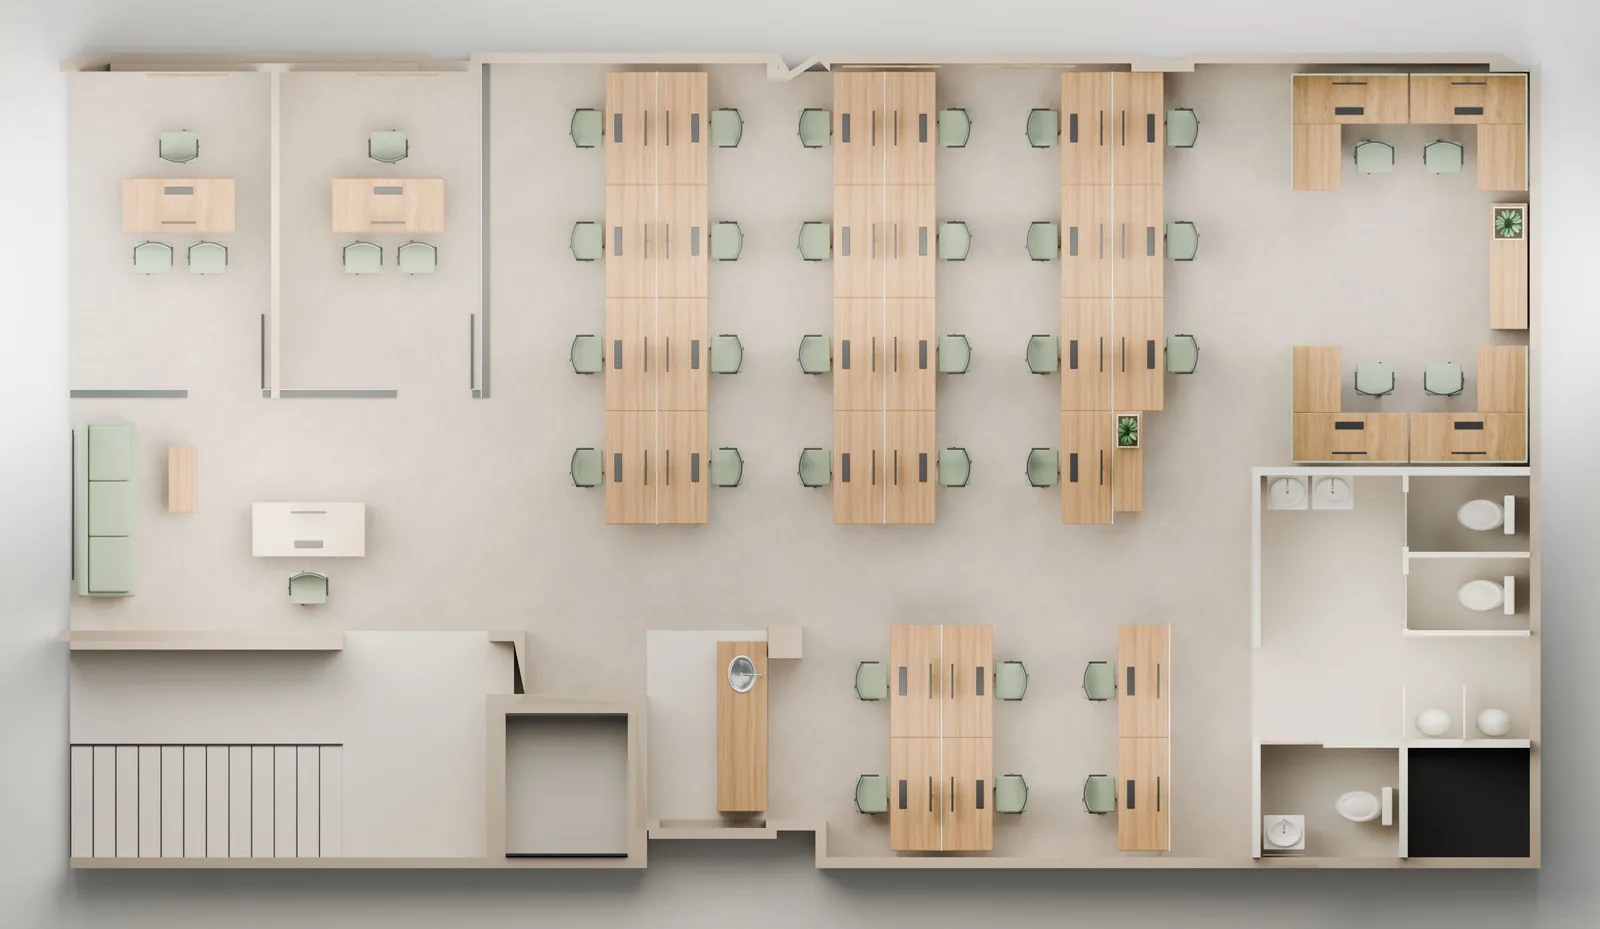
Second floor: arrival and the working teams. Reception sits at the road end with a company-history wall, a timeline and image panels, next to two glazed cabins. Desk banks fill the middle of the floor, and L-shaped cubicles and toilets sit at the service-lane end. The mandir opens off the arrival side, so it is reached without crossing the desks.
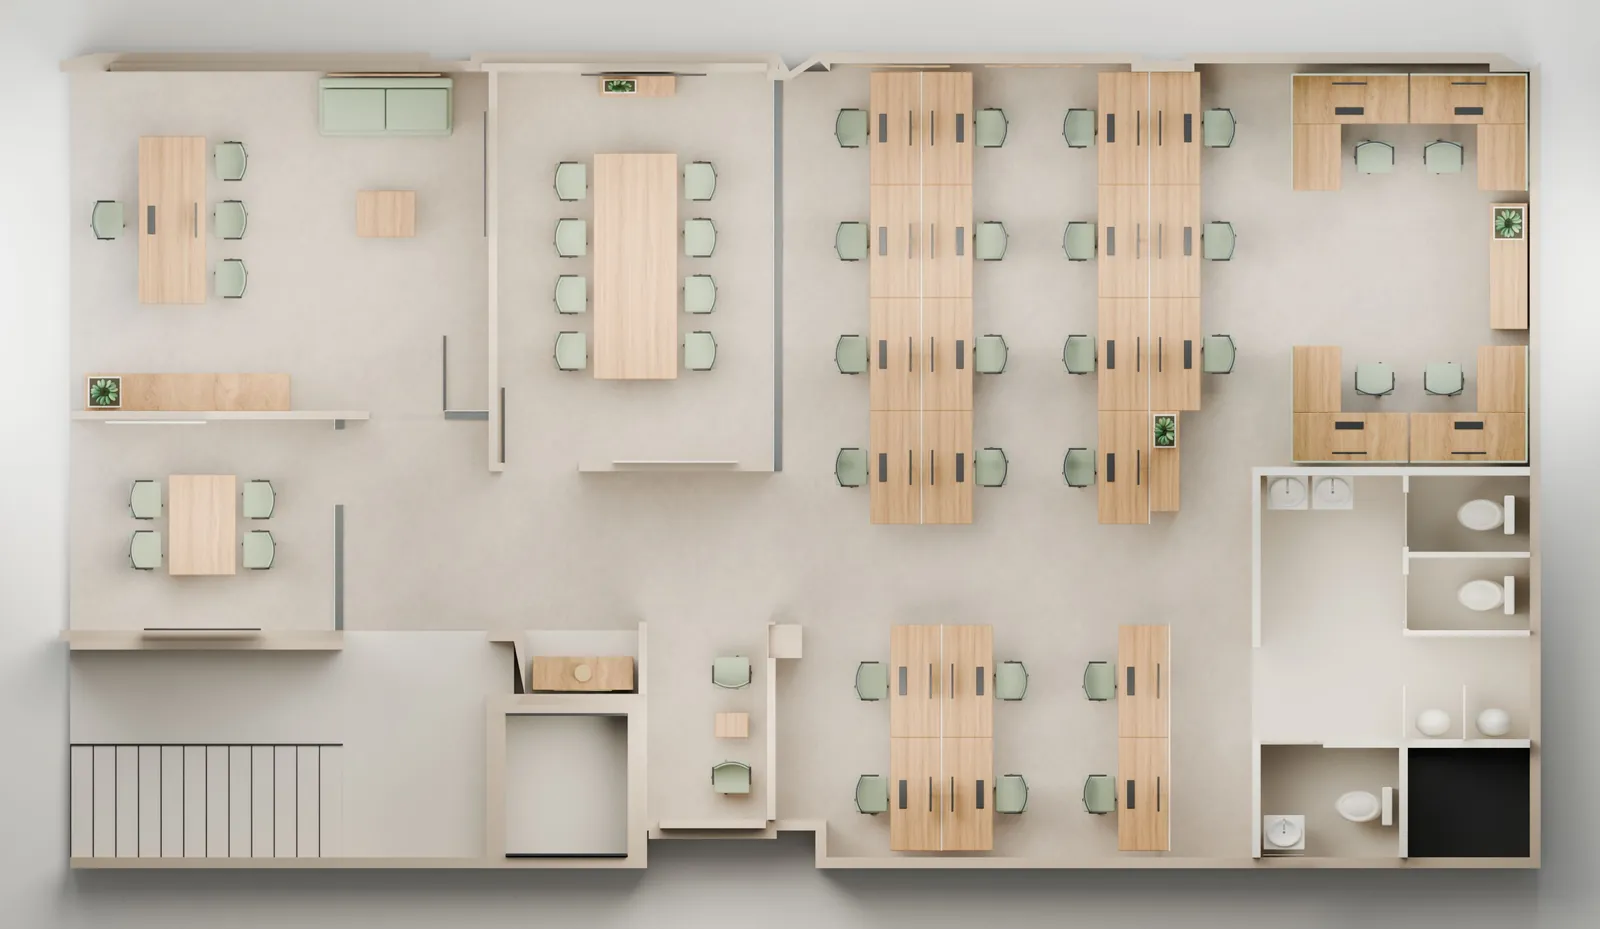
Third floor: leadership and meetings. The road end holds the MD room, an eight-seat conference room and a four-seat meeting room. The workstations and L-shaped cubicles repeat the floor below, so services, desk power and data run on the same lines on both floors.
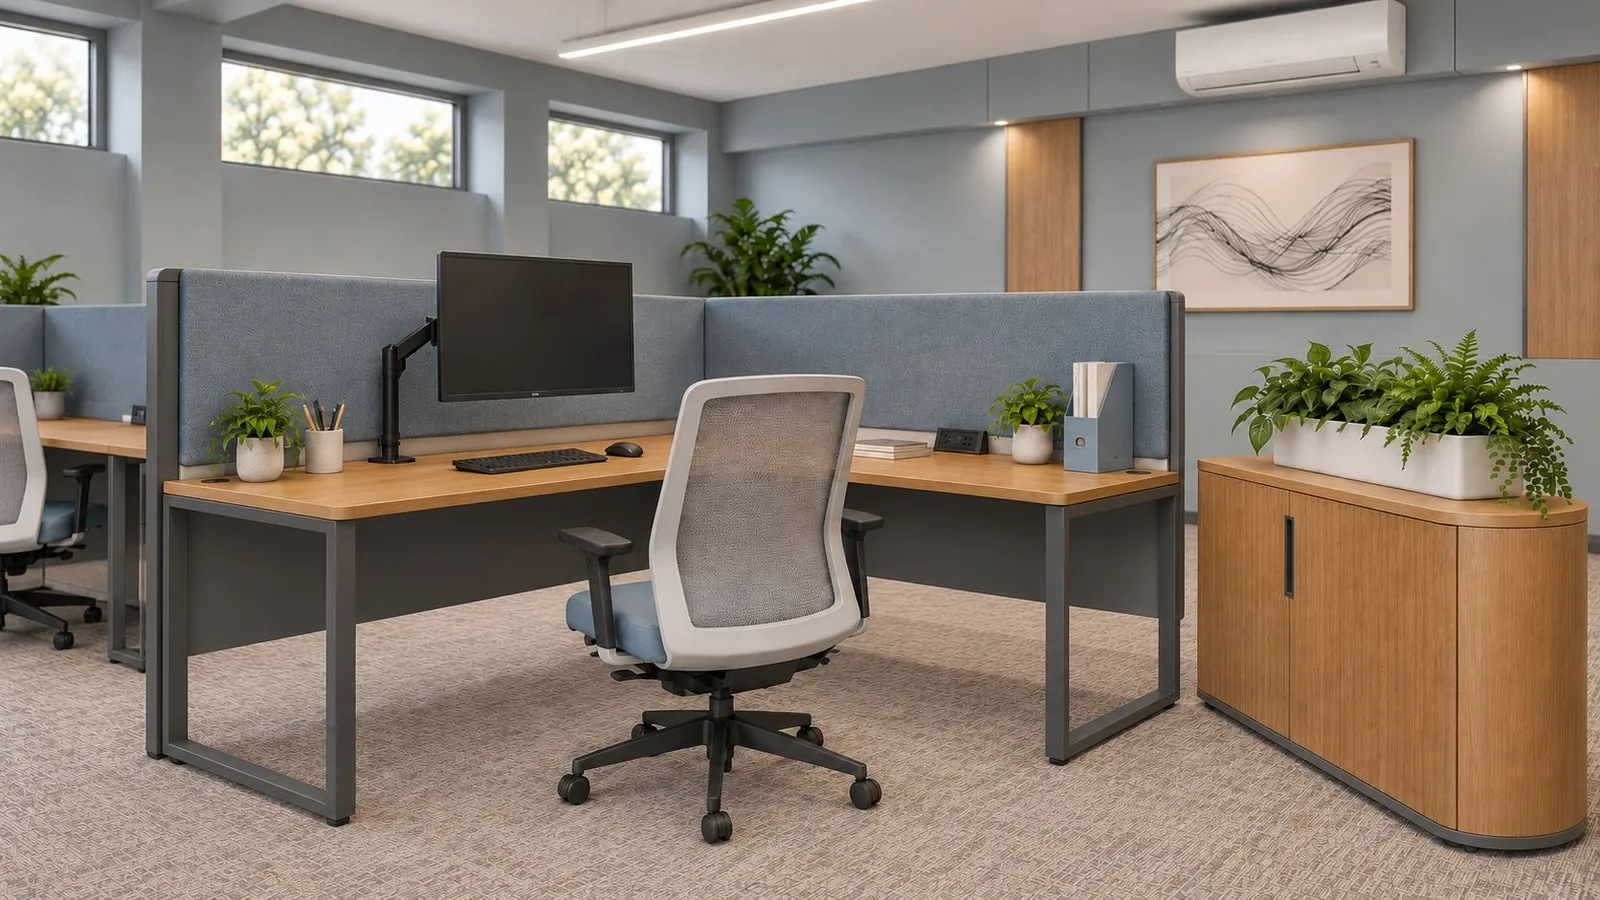
The L-shaped cubicles go to people who take calls or handle confidential files, with higher fabric screens on two sides. The L-shaped workstations give a return surface to those who need a second screen or drawings. Everyone else sits at straight desks, the most efficient position in floor area. Matching the desk to the job is what lets 72 people fit without the floor feeling packed.
Related: workstations and office furniture · reception and front of house design · meeting room design and sizing
Wire as the brand, not the logo
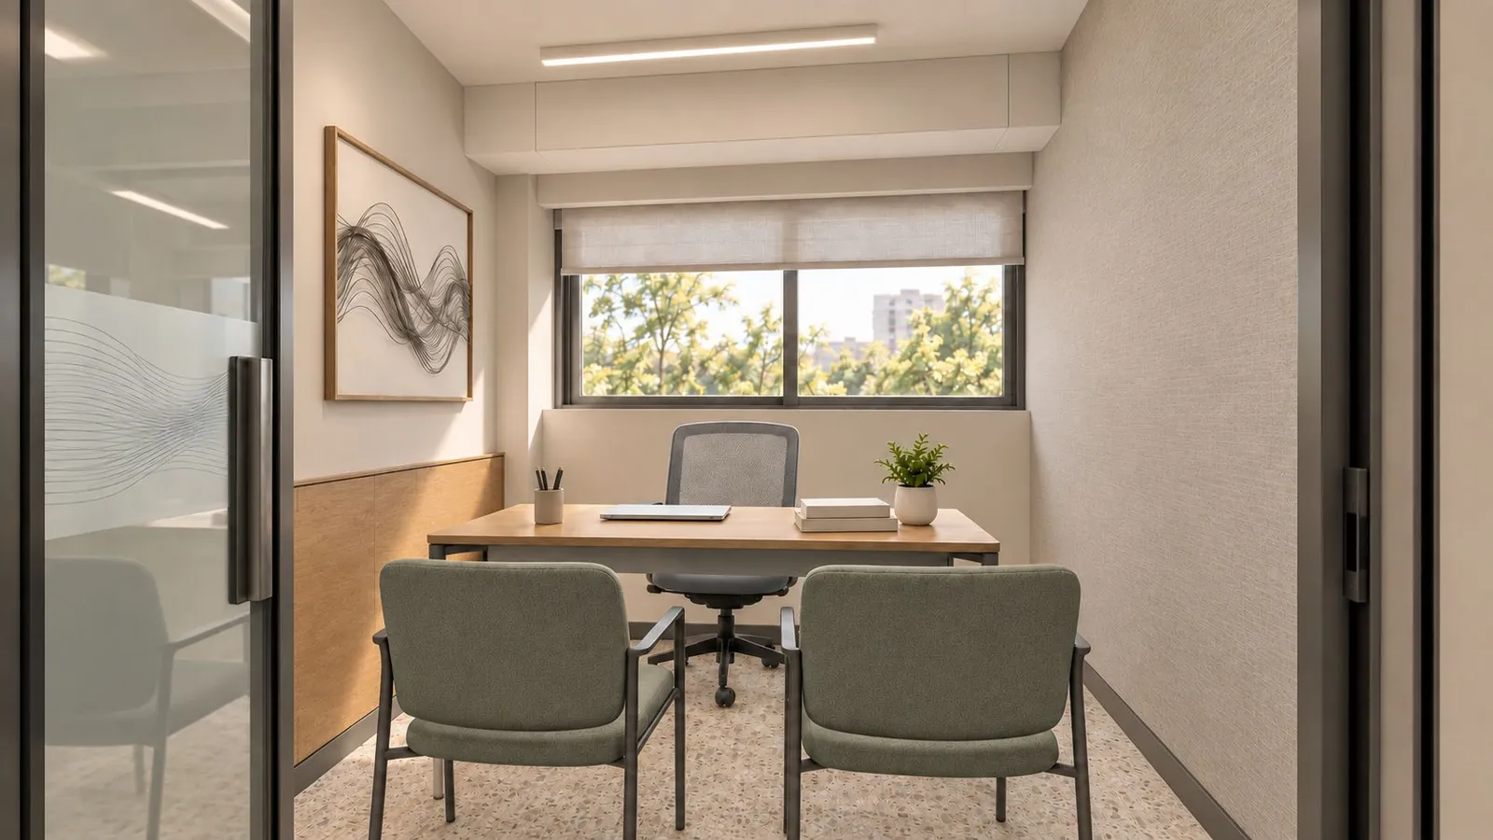
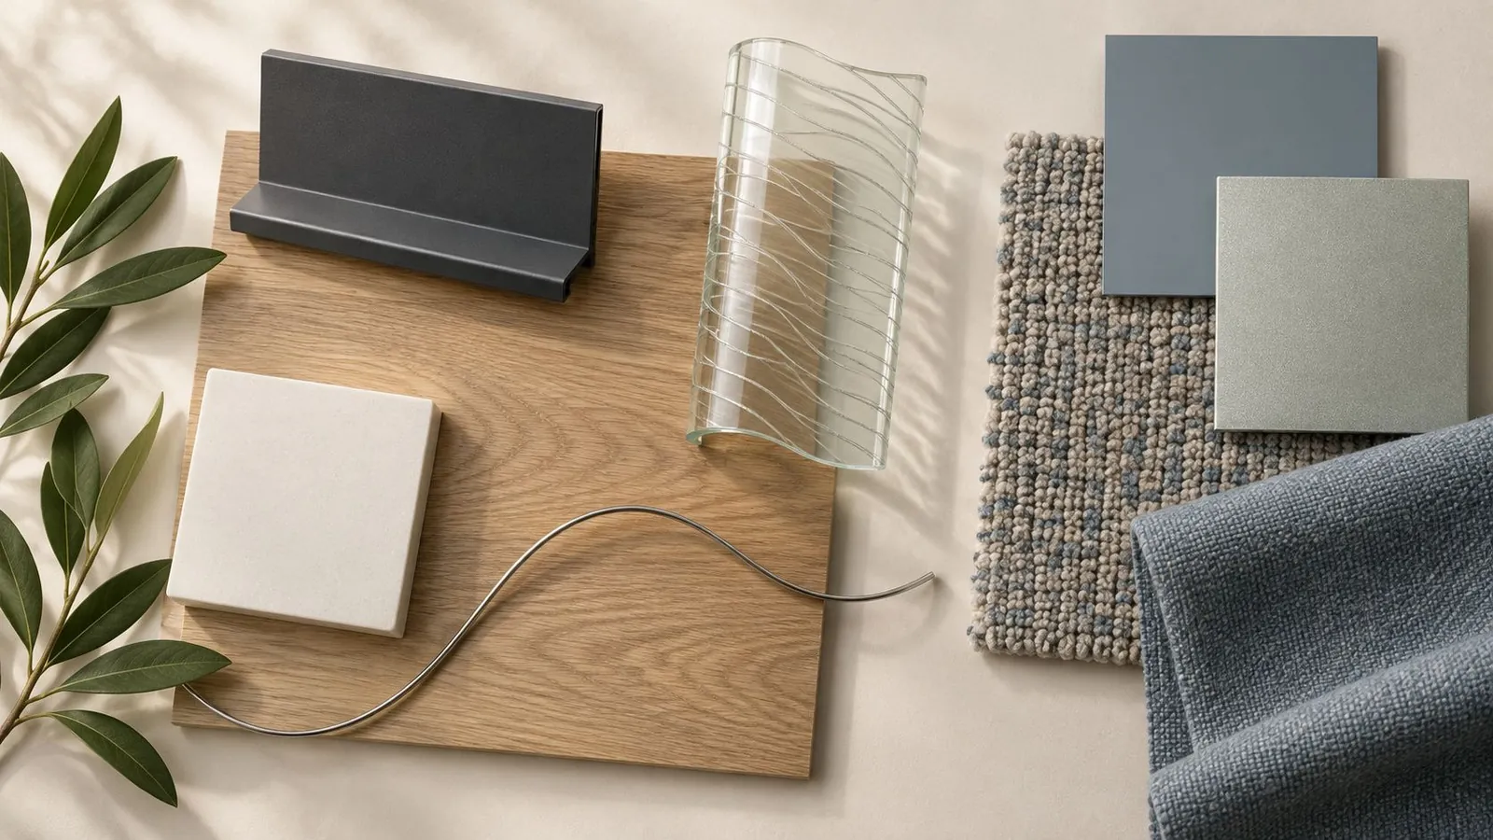
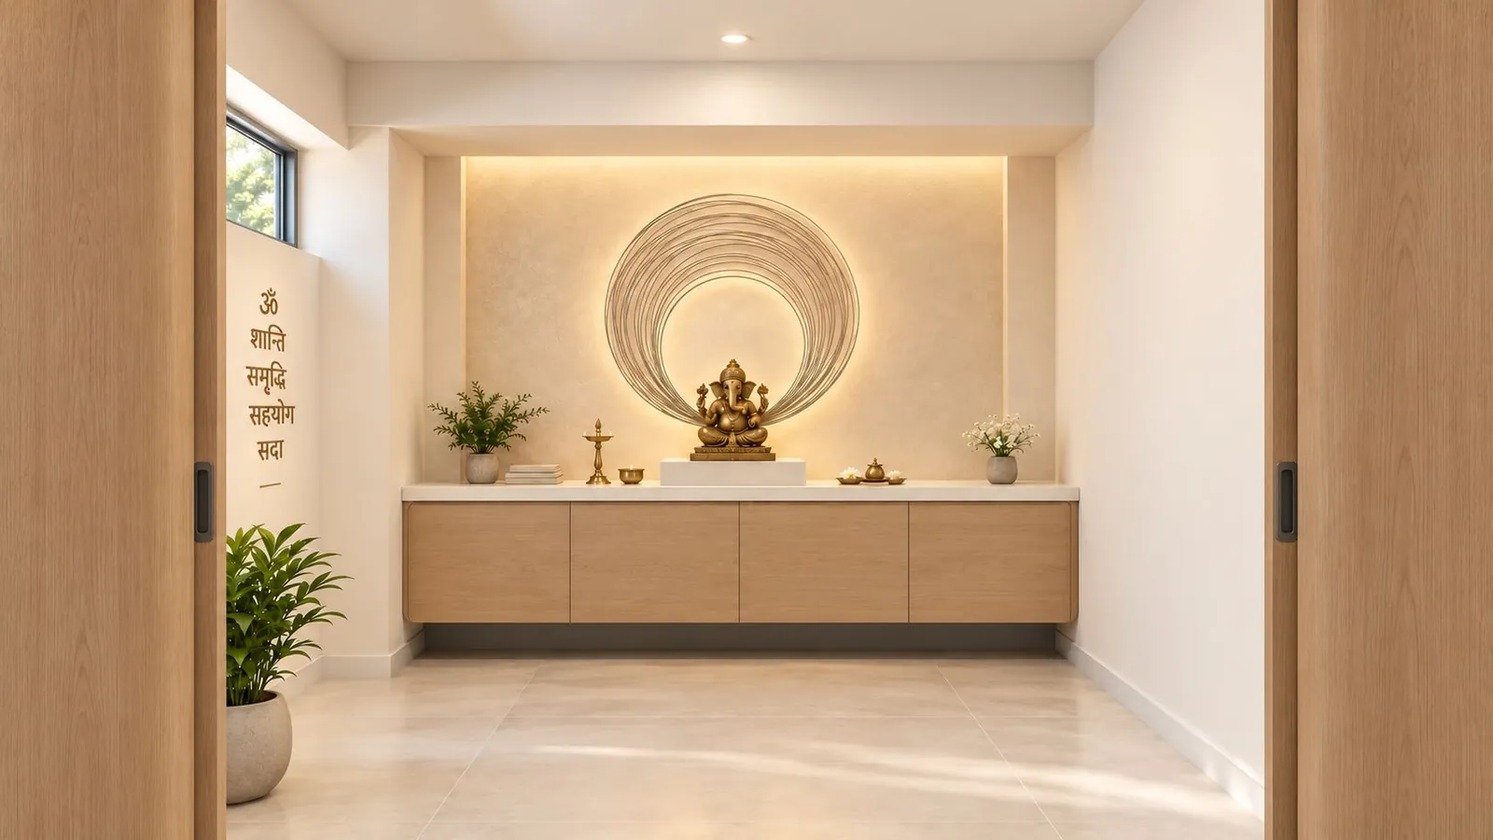
The company makes wire, so the office is decorated with it. Wave-form steel-wire art hangs in the cabins and along the work floor. A wire halo frames the mandir, and the glazed partitions carry a wave-pattern privacy film drawn from the same line. Wavy glass and a coil of steel wire sit on both material boards.
This keeps the identity in the room without a logo on every wall. Visitors see what the business is about, staff do not work under a sign, and the artwork is the easiest thing in the office to change later.
Two finish options on one plan
| Option 01 | Option 02 | |
|---|---|---|
| Palette | Oak, greige and champagne | Oak, mineral blue and pearl |
| Floor | Terrazzo-look tile | Woven carpet |
| Upholstery | Sage | Dusty blue |
| Walls | Warm greige | Pale mineral blue |
| Metal | Graphite | Graphite |
| Character | Bright, hard-wearing, easy to clean | Quieter, softer, cooler in tone |
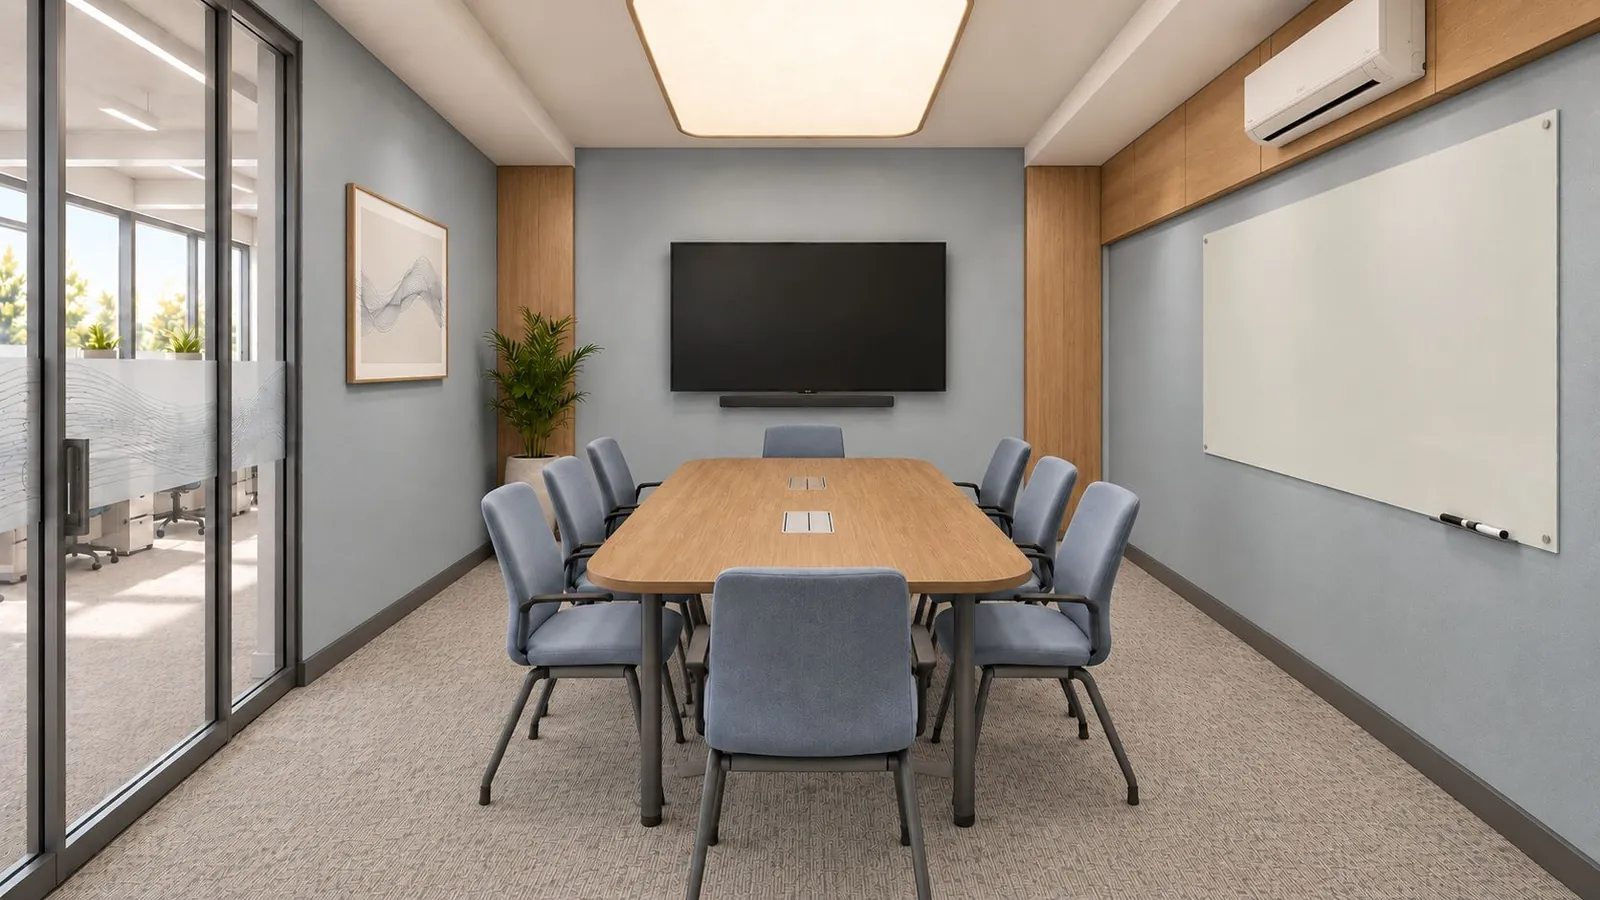
Both options share the same layout, furniture and joinery: oak desks on graphite frames, fabric screens, rounded oak storage with planters, and continuous service boxing that hides the AC pipework along the walls. Only the finishes change, which keeps the choice reversible until the materials are ordered.
The real decision between them is the floor. Terrazzo-look tile is brighter and simpler to clean but reflects sound, so a busy floor gets louder. Carpet absorbs that noise but needs more upkeep where people walk most.
Related: terrazzo flooring · carpet tile · carpet tile vs vinyl flooring · acoustic design for offices
The leadership rooms
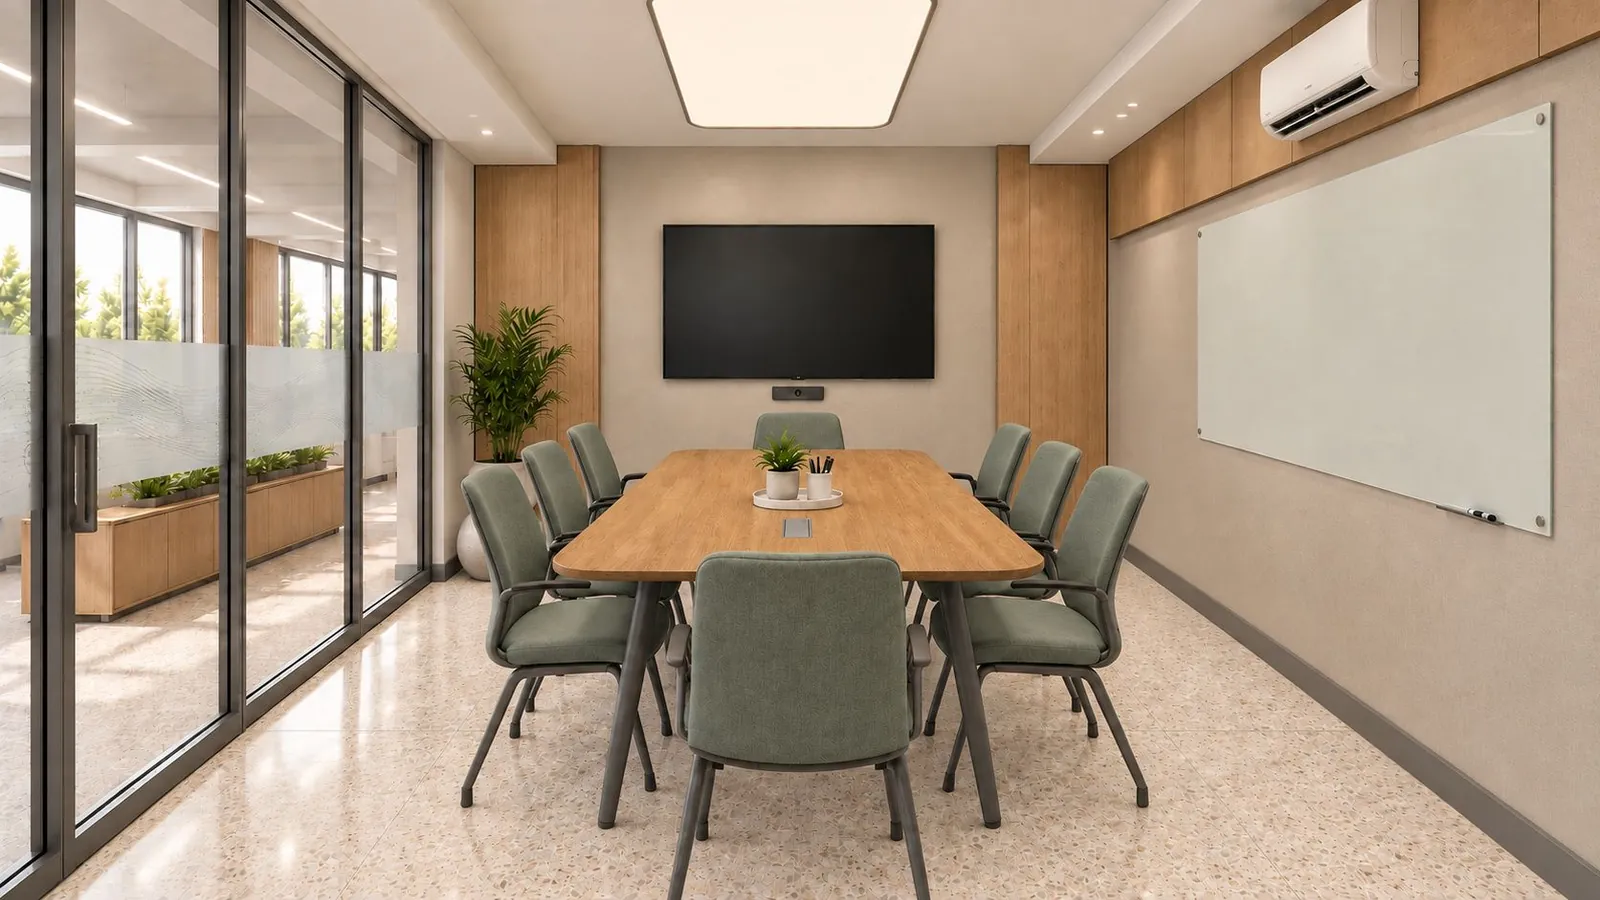
The MD room is planned in natural oak with a sofa, two visitor chairs and filtered daylight through roller blinds. The conference room seats eight around an oak table, with an end-wall screen, a full-length glass writing board and a stretched-fabric light panel above the table instead of a grid of downlights. The private cabins take a desk, two visitor chairs and a sliding glass door with the wave-pattern film at eye level.
Related: meeting room AV and video conferencing · glass partitions and doors · office lighting design
Mandir, pantry and washrooms
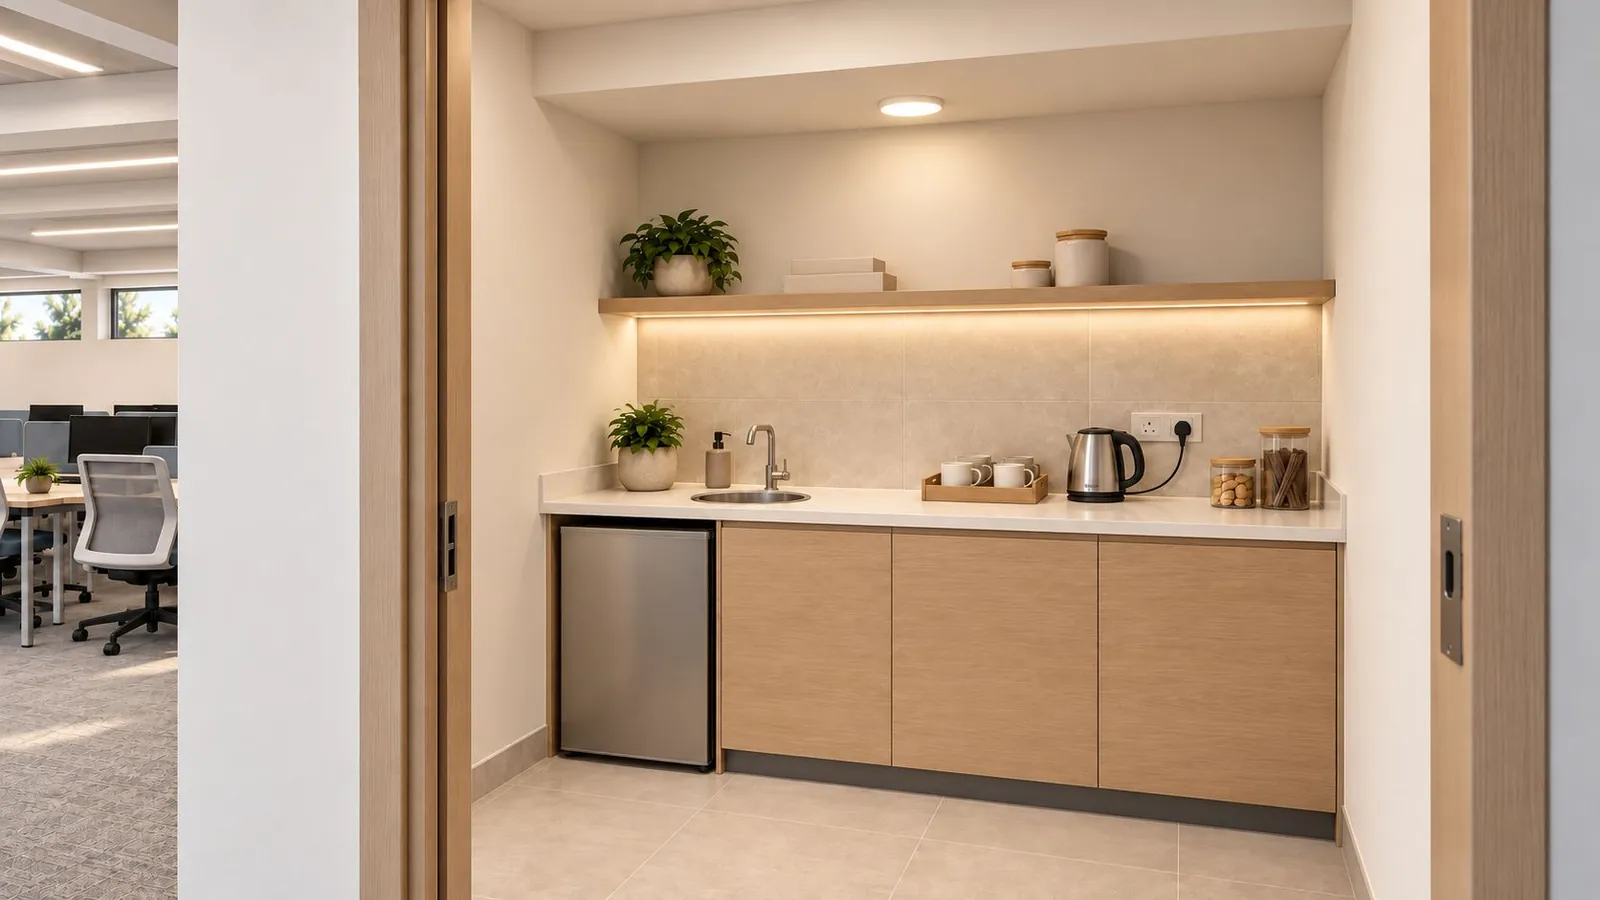
These are common to both options. The mandir is a small room behind oak sliding doors, with a backlit wire halo, warm indirect light and a floating cabinet that keeps the floor clear for cleaning. The pantry has smooth oak doors, a stone backsplash and an under-counter fridge. The washrooms use wall-hung fixtures, a floating vanity and a backlit mirror, which make the floor quicker to clean and the room feel larger.
Related: pantry and cafeteria fit-out
An optional facade refresh
The office floors sit above street-level shops, and the existing front is a patchwork of cladding, glazing and signage. Three concept directions were drawn for an optional makeover of the building front:
- Ivory Portals: stone-look mineral-core panels, bronze-toned window frames and deep vertical bays that bring order to the upper floors.
- Wire Screen: satin-silver panels and slender fins, with woven stainless-steel screens either side of a clear glazed centre, the same wire theme as the interior.
- Champagne Frames: pearl-ivory panels, champagne formed profiles with soft corners, and warm linear light recessed into each frame.
All three keep the building structure and entrance positions in principle, keep the ground-floor tenants' frontage and the separate staircase entrance clear, and leave the final alignment to a measured elevation. Work on a shared frontage also depends on agreement between the building owner and its tenants.
Related: facade retrofit and recladding · cladding systems · perforated metal facade screen
What to settle before construction drawings
- The coordinated 72-position layout, checked against chair clearances, access and exit routes rather than desk count alone.
- Vastu zoning for the MD room, mandir, reception and pantry, settled before the partitions are fixed, because moving a cabin later moves walls, power and data.
- The finish option, which mainly means the floor: terrazzo-look tile or carpet.
- AC and service routes, so the continuous boxing along the walls is sized once.
- Which history and product images go on the reception wall, and their lighting.
- Whether the facade refresh goes ahead, which needs the owner's and tenants' agreement first.
Related: Cat A vs Cat B fit-out · office site survey before design · fit-out MEP coordination
Taking it to site
We design and build offices like this one as a single contract, from the concept options to the handover, across Delhi NCR: office design and build · turnkey office fit-out · office interiors in Delhi · more of our designs
Planning a head office for a manufacturing business? Send the floor plans and your headcount by role. Talk to the design team.
The two floors
Reference plans for both floors, front road on the left and service lane on the right. The layout is the same in both finish options.
Option 01: oak, greige and champagne
Terrazzo-look floors, sage upholstery and graphite metal: bright, hard-wearing and easy to keep clean.
Option 02: oak, mineral blue and pearl
Woven carpet, dusty blue fabric and pale blue walls: quieter underfoot and cooler in tone.
Common to both options
The rooms that stay the same whichever finish is chosen.
Standards referenced
- NBC 2016, Part 4 — Fire and life safety — means of egress for business occupancy (Bureau of Indian Standards)