Hybrid Office Desk Ratio
A hybrid office should be sized for its peak-day attendance, not its average. Averages hide the busiest days, so desks sized to the average run short on those days and sit empty on the rest. The right desk ratio varies by organisation and should be tested against several weeks of real attendance data.
By Dhruv Agarwal · · 6 min read
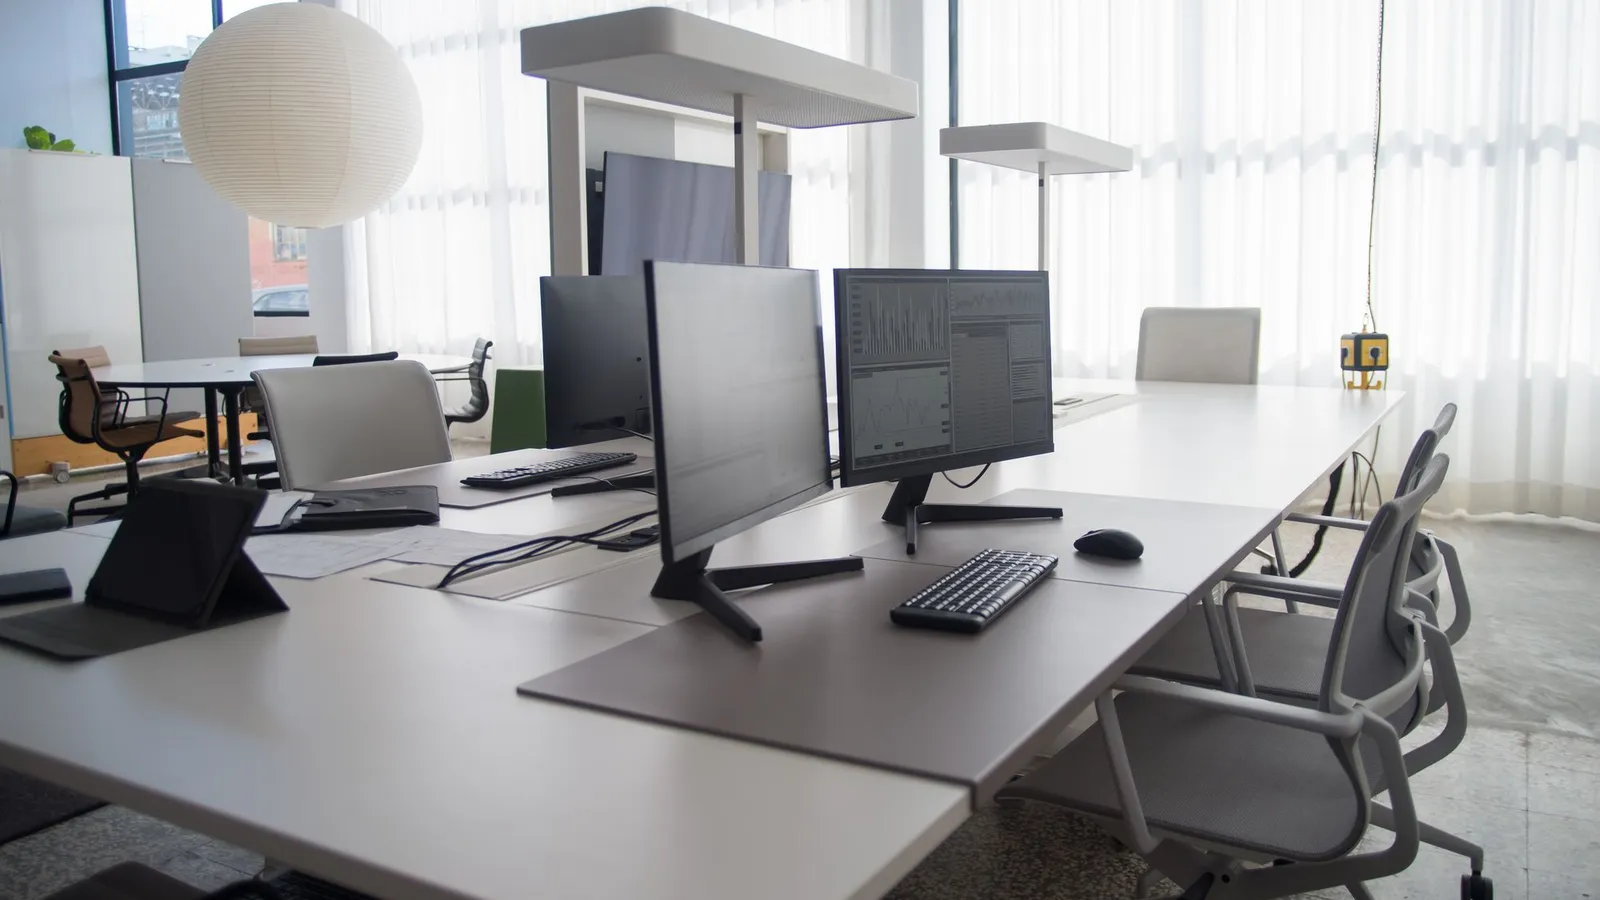
The average is the wrong number for a hybrid office desk ratio
Ask most organisations how many people come to the office and you will get an average: perhaps a rough share of headcount on a typical day. Plan the floor from that number and it looks efficient. Fewer desks, less area, lower rent.
The trouble is that hybrid attendance is uneven. Teams tend to choose the same days. Some days are busy and others are quiet, and the average sits between them describing neither. A floor sized to the average has too few desks on the busy days and too many on the quiet ones.
For a CFO the question is not "how many people are here on average" but "what does it cost us when the office is full, and what does it cost us when it is empty." Both have a price, and they are not equal.
Size for the peak-day, then look at how often it happens
The design question is peak-day headcount: the number of people who want a seat on the busiest day, and how frequently that day occurs.
| Question | Why it matters |
|---|---|
| What is the peak-day attendance? | It sets the upper limit the floor must handle |
| How often is the peak reached? | A rare peak may be handled another way, such as booking or overflow space |
| Do teams cluster on the same days? | Clustering pushes the peak up, and staggering flattens it |
| What are people coming in for? | Sets the balance between desks and other space |
Two organisations with the same headcount and the same average attendance can have very different peaks. A business with a mandated team day has a sharp peak. One with fully flexible attendance has a flatter profile. The difference is policy, and it feeds straight into area.
A peak that happens a few times a year is a different problem from a peak that happens every week. The first can often be handled by policy or overflow; the second needs to be built for.
Assigned, shared and free address
These are three points on a scale, not three products.
| Model | How it works | What it gives | What it costs |
|---|---|---|---|
| Assigned seating | Each person has a desk | Familiarity, storage, simple | Most area, empty desks on absent days |
| Desk sharing | A defined group shares a defined pool, often booked | Releases area, keeps some structure | Needs a booking system and clear rules |
| Free address | Any person, any free desk | Most flexibility and area saving | Storage, etiquette and finding colleagues all need designing |
Which suits a role depends on the work. Roles with specialist equipment, sensitive material or heavy personal storage may need a fixed position. Roles that move between teams and sites may prefer none.
The commercial trade-off is consistent: the further toward free address, the more area is released and the more operating discipline is needed to make it work. A shared model with no booking system, or a floor with too few desks and no overflow, produces frustration rather than savings.
Test the ratio against data, not opinion
Because the right ratio varies with the organisation, the reliable approach is to test it against evidence, not to adopt one.
- Gather several weeks of actual attendance, from badge or access records, a booking system or occupancy sensors.
- Look at the peak day and how it moves, not only the mean.
- Check how much of the day a desk is actually occupied. A desk booked all day and used for an hour is a different case from a busy desk.
- Note events that distort the sample: holidays, a policy change, a headcount change, a busy season.
- Run the proposed number against the data and see how many days it would have failed.
If the plan fails on a few days a year, that may be acceptable. If it fails every week, the ratio is wrong for this business, whatever any benchmark says. Any figure you see quoted elsewhere is a starting hypothesis, not a rule.
Density in its wider sense, including how area is counted, is covered in our notes on workstation density and carpet area vs built-up area. Comparing proposals on area alone is misleading if they measure it differently.
Fewer desks does not mean less floor
The most common misreading is that a hybrid office is a smaller office. It is often a different office.
If people come in for collaboration, focused work that suits the office better than home, or to see colleagues, then the space shifts:
- Meeting rooms in a range of sizes, often more of them.
- Focus rooms and phone booths, for calls and quiet work.
- Team and social space, for the reason many people come in at all.
- Fewer desks per team, but more flexible ones.
Meeting rooms in particular use a lot of area per person present. So a floor that cuts desks by a large margin may not release much space once the meeting and focus provision is added. The open-plan versus cabin layout question also comes back in a hybrid setting, since acoustic separation matters more when a floor is full of calls.
What changes in services
The services design follows the people and equipment in each zone, and a hybrid office shifts where they are.
- Power and data are needed in more places, including bookable desks and meeting rooms, and often at higher peak use in the collaboration areas.
- Cooling and ventilation respond to occupancy, and a full team day in a meeting area is a real load, with ventilation provisions under NBC 2016, Part 8.
- Lighting follows the use of each area, with guidance in IS 3646.
- Escape and occupancy are set by the layout and the number of people, so they belong in the conversation early, with provisions in NBC 2016, Part 4.
Whether any diversity can be assumed, meaning that not every desk is used at once, is a decision for the project's services engineers, made explicitly and documented. It should not be assumed in the layout and discovered later.
Lease flexibility is part of the answer
A hybrid policy is still changing in many organisations. Sizing a floor tightly to today's attendance can lock in a decision that the business revises within a year or two.
Practical protections include a layout that can be reconfigured without major works, fit-out choices that allow a change of desk density, and, where possible, lease terms that fit the uncertainty. Our note on Cat A versus Cat B fit-out sets out which elements are fixed and which are flexible, and that split influences how easy later change is.
Common mistakes
- Sizing to the average and finding the peak-day shortage at move-in.
- Copying a ratio from another company or a benchmark without testing it.
- Using a short data sample, or one distorted by a holiday or a policy change.
- Cutting desks without adding meeting and focus space, so the floor works for neither.
- Adopting free address without a booking system or storage plan.
- Assuming services diversity without the engineers agreeing it.
- Locking the layout tightly to today's policy.
What to ask
- What is the peak-day attendance, and how often is it reached?
- What are the actual attendance records for the last several weeks?
- Which roles need a fixed desk, and which do not?
- What will the space released be used for, and how much area does that need?
- Has the services design been told what occupancy it should assume, and has that been agreed in writing?
- How easily can the layout change if the policy changes?
Standards referenced
Fire and life safety, including occupancy and escape, in NBC 2016, Part 4; building services, including ventilation, in NBC 2016, Part 8; interior illumination in IS 3646. Occupancy assumptions, services design and any statutory requirement for a specific project must be established by the project's consultants and the authority having jurisdiction.
Standards referenced
- NBC 2016, Part 4 — Fire and life safety - occupancy and escape
- NBC 2016, Part 8 — Building services
- IS 3646 — Code of practice for interior illumination