Office Layout Efficiency
Office layout efficiency is the share of a floor that can actually hold workstations and the rooms an organisation needs, after circulation, cores, shafts, columns, pantries and meeting rooms are taken out. Every enclosed room consumes floor twice, once for itself and once for the circulation that reaches it, so the same area holds fewer people as it is subdivided.
By Dhruv Agarwal · · 6 min read
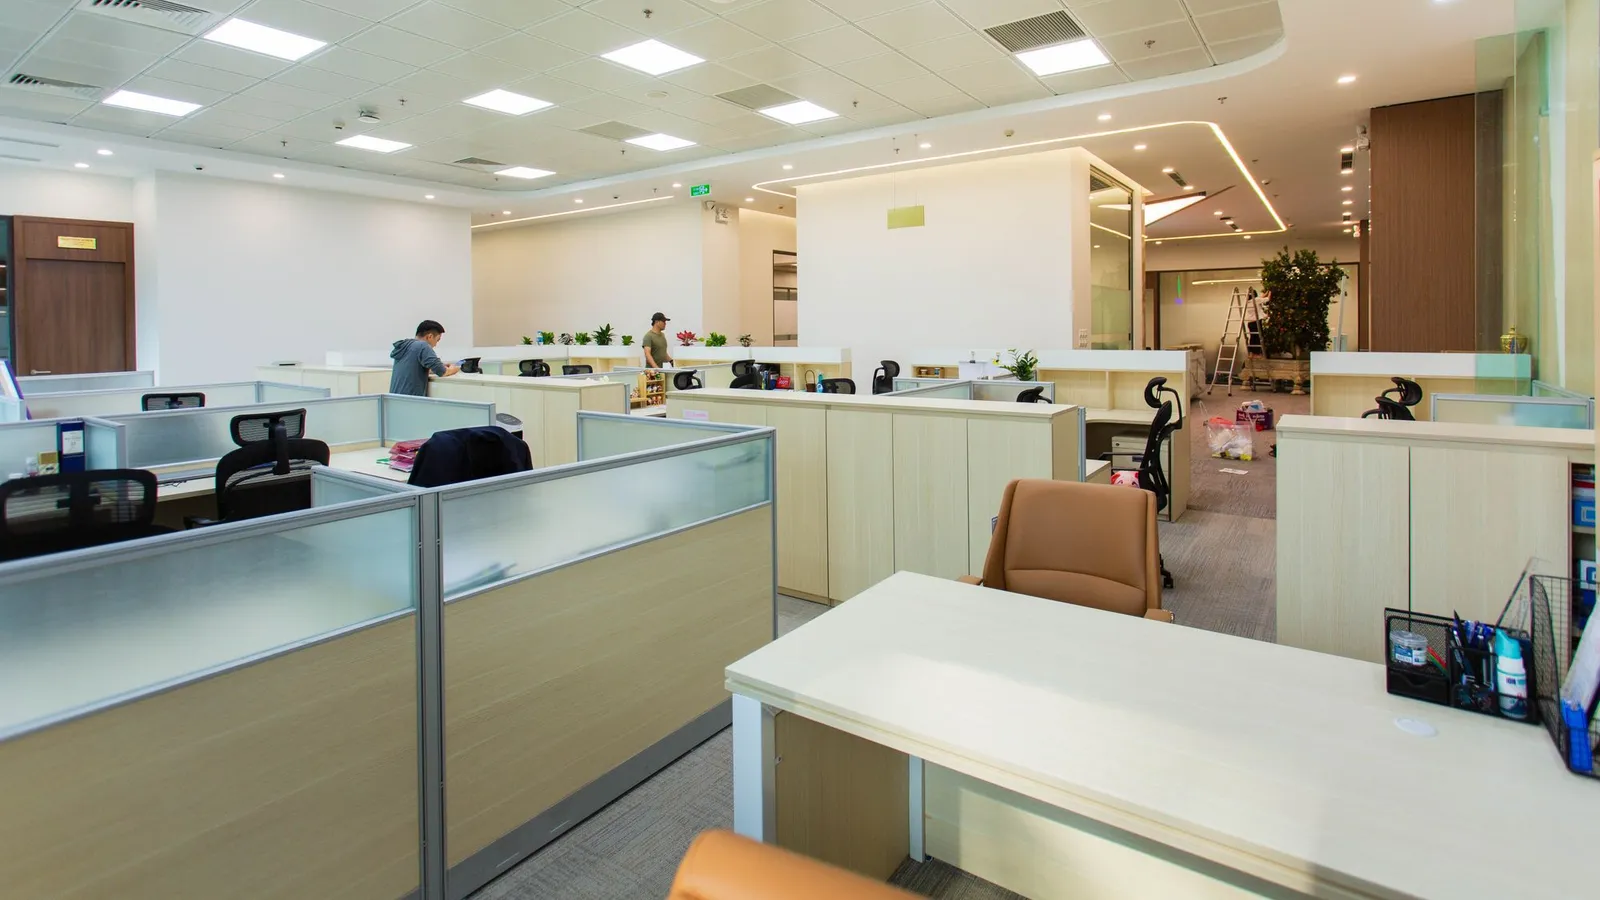
The number that misleads
Office headcount plans are usually built on one division: available area divided by area per person. It is quick, it is easy to explain to a board, and it is the reason so many leased floors turn out to be one workstation block short.
The reason is simple. The area you divide is a commercial area: it is what the lease is priced on. What you can use is a planning area: what remains after the floor has given up space to things that hold no desks. The gap between the two is layout efficiency, and it is the number that decides whether a floor holds the people you planned for.
For a decision-maker, the risk is straightforward. A shortfall discovered after the lease is signed and the fit-out is designed is expensive to fix, because the floor is the one thing that cannot be enlarged.
What reduces office layout efficiency
Layout efficiency is easiest to understand by listing what leaves the floor before a single desk is placed.
| Takes floor | Why it cannot hold workstations | Can the layout change it? |
|---|---|---|
| Core, lifts, stairs, risers | Fixed by the building | No |
| Columns and structural elements | Fixed; they also interrupt desk rows | Only how you plan around them |
| Shafts and services access | Must remain reachable | Limited |
| Primary circulation | Needed to move and to escape | Partly |
| Secondary circulation | Reaches rooms and desk clusters | Yes, strongly |
| Meeting and collaboration rooms | Use floor but not per-person | Yes, by brief |
| Pantry, print, storage, IT | Support functions | Yes, by brief |
| Reception and waiting | Visitor-facing | Yes, by brief |
The first three are properties of the building. You cannot design them away, but you can measure them before signing. The rest are decisions, and each is made with the brief rather than the drawing board.
Every enclosed room consumes area twice
This is the idea that most often corrects a headcount plan.
An open workstation shares its circulation with its neighbours. A row of desks can be served by one aisle, and the aisle is used by everyone in the row.
An enclosed room is different. It uses its own floor and needs circulation to reach its door, plus room for the door to swing, plus a clear route from the door to the exit. The circulation is not shared in the same way, because it exists to serve that room.
So the true cost of a cabin or meeting room is not its own area. It is its area plus the circulation it generates. That is why converting part of an open floor to enclosed rooms reduces capacity by more than the rooms' own footprint suggests, and why the effect compounds as the floor is divided further.
None of this is an argument against enclosed rooms. Some work needs privacy, and some organisations need many meeting rooms. It is an argument for seeing the cost before committing. The trade-off between open and enclosed planning is set out in open plan vs cabin office layout.
Which area are you dividing?
Efficiency is a ratio, and a ratio means nothing without its denominator.
| Measure | What it generally represents | Planning use |
|---|---|---|
| Carpet area | Closest to the floor you can actually use | Best starting point |
| Built-up area | Carpet area plus wall thickness and similar | Less direct |
| Super built-up area | Built-up plus a share of common areas | Commercial pricing basis |
Two floors can quote the same figure and offer very different usable space, because the measures are defined differently and landlords define them differently. A percentage of "efficiency" quoted without saying what it is a percentage of cannot be compared with another building's.
The practical rule is to ask for the carpet area, ask how it is measured, and plan against that. The differences between the three measures are explained in carpet vs built-up area.
Ratios and consequences, not a required number
It is tempting to look for a standard area per person and plan to it. There is no universal figure that holds up.
Benchmarks vary with how much of the work is done at the desk, how many people are in on a given day, how much collaboration space the organisation wants, and how much storage and equipment it carries. A firm with hot-desking and a firm with fixed desks and paper archives will need very different layouts from the same floor.
What is more reliable is to compare layout options on the same basis: the same floor, the same brief, the same measure of area. If one option seats fewer people, the difference is real whatever the benchmark. The related concept of workstation density describes how tightly desks are packed and what that does to comfort and circulation.
Escape and occupancy are part of the layout
Subdividing a floor is not only a space question. How a floor is divided affects the escape routes, and how many people a floor may hold is tied to its occupancy provisions. Fire and life safety provisions, including occupancy and escape, are set out in NBC 2016, Part 4, and general building requirements are in NBC 2016, Part 3.
What applies to a specific floor depends on the building and the layout, and must be established by the project's fire consultant and the authority having jurisdiction. The reason to raise it here is timing: it belongs in the conversation while the layout is still a drawing, not after the partitions are up.
Why the test-fit comes before the lease
A test-fit is a short layout study of a specific floor against your real brief: headcount, room types and adjacencies. It answers the question that arithmetic cannot: how many workstations and rooms actually fit on this plate.
It matters before signing because the things it responds to are fixed. The column grid decides how desks can be arranged. The core position decides where circulation must run. The window line decides where people can sit and how deep the floor is. A floor that looks large enough on paper can be awkward to plan, and a smaller one with a better shape can hold more.
A test-fit is also inexpensive compared with the commitment it informs, and it can be repeated for each floor under consideration, so the comparison is made on the same basis.
Common mistakes
Dividing leased area by a per-person figure. This treats every square metre as workable and is the source of most shortfalls.
Copying another company's ratio. A figure that works for one organisation depends on how that organisation works, not on a rule.
Adding cabins late. A few extra enclosed rooms added to a plan that already fits tightly cost more capacity than they appear to.
Ignoring the column grid. Columns interrupt desk rows and force gaps. A floor with an awkward grid is worth less than the same area on a regular one.
Forgetting support space. Print, storage, IT and pantry areas are added after the desk count is fixed, and displace desks.
Planning for the day one headcount only. A layout with no room for growth needs a second fit-out sooner than expected.
Leaving escape and occupancy to the end. It can change the partition layout, and it is cheapest to raise when the plan is still a drawing.
What to ask
- Which area measure is the lease priced on, and what is the carpet area?
- How is that area measured, and what does it include?
- What does a test-fit against our actual brief show for headcount and room types?
- How much of the floor is lost to core, shafts and columns?
- How much circulation does our enclosed-room requirement generate?
- What growth does the layout allow before it needs to be redone?
- Has escape and occupancy been reviewed on the proposed layout?
Answers to these turn a headcount estimate into a plan.
Standards referenced
Development control and general building requirements in NBC 2016, Part 3; fire and life safety provisions, including occupancy and escape, in NBC 2016, Part 4. Area definitions used in a lease are contractual and vary between landlords. Occupancy, escape and approval requirements for a specific floor must be established by the project's consultants and the authority having jurisdiction.
Standards referenced
- NBC 2016, Part 3 — Development control rules and general building requirements
- NBC 2016, Part 4 — Fire and life safety - occupancy and escape