Office Electrical Load Planning
Office electrical load planning means adding up everything that will draw power on the floor, applying realistic diversity to get the demand, and checking it against what the building can deliver: the sanctioned supply, the riser and any DG allocation. Settle it before the layout freezes, because upgrades run on the utility's and landlord's timetable.
By Dhruv Agarwal · · 6 min read
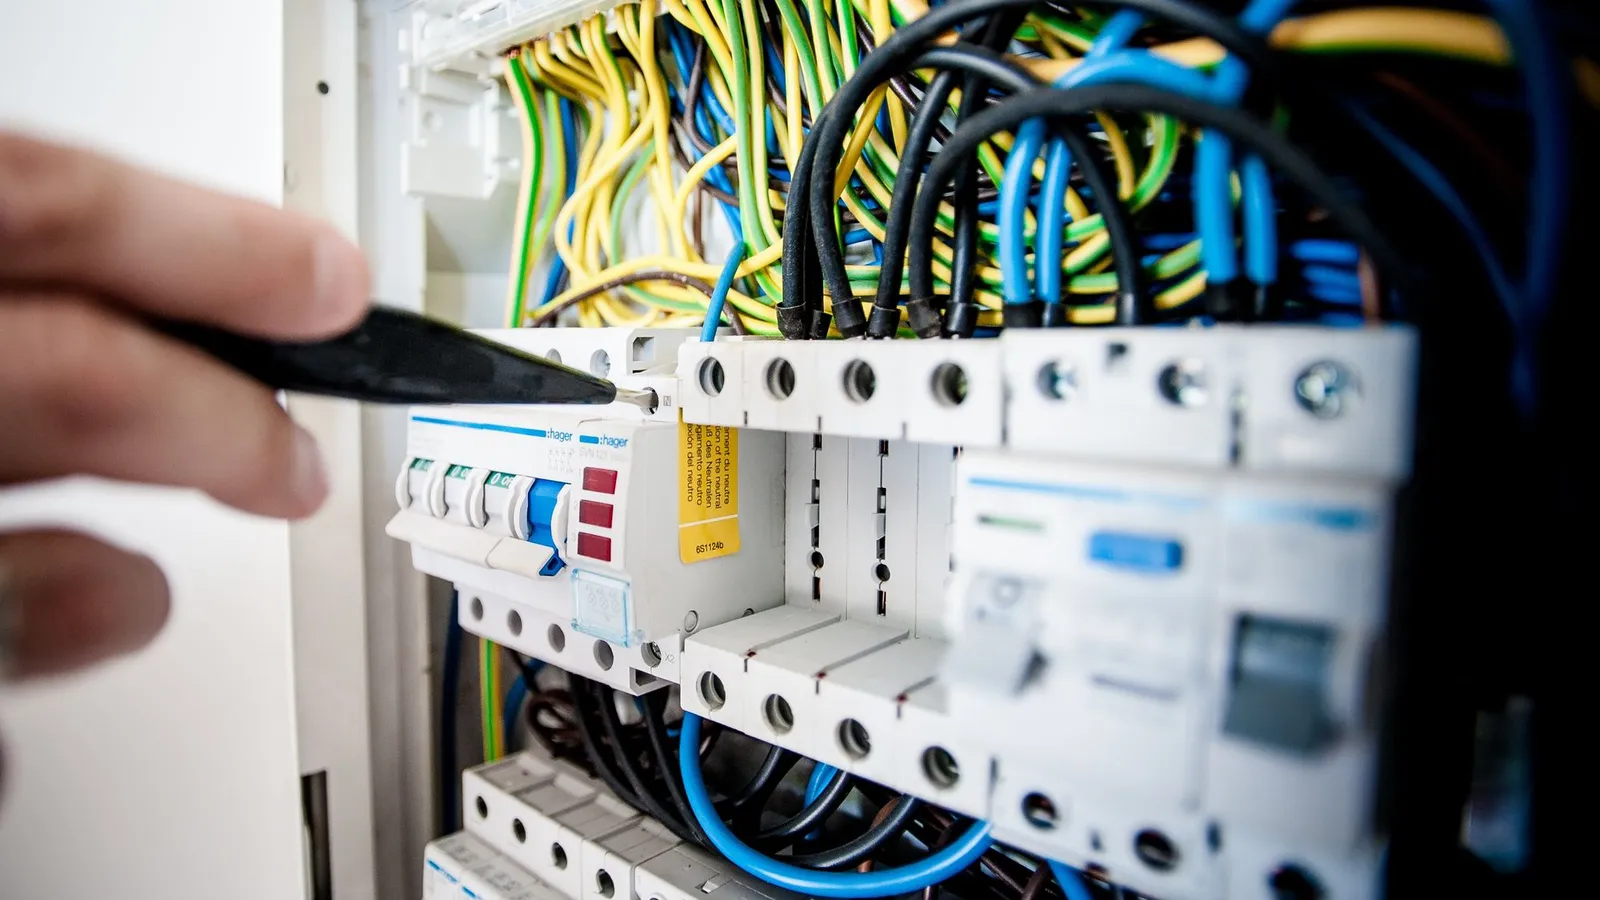
The decision this article is really about
Most tenants treat electrical capacity as something the engineer will "sort out" after the layout is agreed. That order is the risk. A layout decides how many desks, meeting rooms, pantry appliances and IT rooms the floor holds, and each one has a power figure attached. If the total exceeds what the building can deliver to your floor, the fix is not a redraw. It is a conversation with the utility and the landlord, on their timetable, often after your move-in date has already been committed.
The misconception worth correcting is that power is a supply you simply order in the size you need. In a multi-tenant building, your ceiling is set by decisions made before you arrived: the sanctioned supply, the riser, the floor distribution board and the share of backup power allocated to your floor.
Office electrical load planning: three loads people confuse
| Term | What it means | Who cares about it |
|---|---|---|
| Connected load | Sum of the ratings of every device that could draw power | Designers, for sizing the schedule |
| Demand load | What the floor is realistically expected to draw at once | Engineers, for sizing cables, breakers, backup |
| Sanctioned load | The figure approved by the utility for the connection | Landlord, utility, and you, as the ceiling |
Connected load is always the biggest number and is rarely drawn all at once. Demand load applies diversity: not every light, laptop, appliance and air handler runs at full rating at the same moment. Diversity is a judgement, and judgements should be written down with their assumptions so someone can challenge them.
Sanctioned load is a commercial and regulatory figure rather than an engineering one. It is worth reading the definition in our glossary entry on sanctioned load, because a demand calculation that looks fine on paper is meaningless if it exceeds what the connection allows.
Building the number, step by step
A load schedule is not complicated, but it has to be built in a sequence that can be audited:
- List every load by category: lighting, small power at desks, HVAC equipment, IT and comms, pantry, lifts or shared services if on your supply, and anything specialist such as a training or demo area.
- Record the rating and the source of each figure, whether it is a manufacturer's data sheet or an assumption.
- Apply diversity by category, in the open. Small power at desks and continuous IT loads behave very differently, and a single blanket factor hides that.
- Add growth deliberately. Decide how much headcount and equipment growth the lease period needs to absorb and state it, rather than leaving it to optimism.
- Compare with the building's figures and record where the demand sits against the allocation.
The value is not the number. It is that every assumption is visible, so when a landlord asks why the floor needs what it needs, the answer is a schedule rather than a guess. Lighting design and the resulting load are also tied to IS 3646 on interior illumination and to the lighting provisions of the ECBC, which the lighting designer applies.
Why the HVAC decides the answer
In most offices, cooling is the largest block of load. Chillers or outdoor units, air-handling fans, pumps and terminal units run for most of the working day, and they scale with the heat the floor generates, which comes from people, lighting and IT equipment together.
This has a practical consequence for sequence. The cooling system choice affects the electrical schedule, so it cannot be treated as a later detail. The trade-offs between a VRF arrangement and a chilled-water arrangement are covered in VRF vs chiller for office HVAC; the point here is that the choice moves the electrical figure, and therefore belongs in the same conversation as the layout.
Other loads that tend to be underestimated early:
- IT and comms rooms, which draw power continuously and need cooling too.
- Pantry equipment, since heating appliances are individually large.
- Supplementary cooling for meeting rooms or dense areas added after the main design.
- Future headcount, which changes both the desk count and the cooling need.
Where the DG and the UPS sit
Backup power is not one thing. The UPS bridges the gap the moment mains power fails and protects sensitive equipment, usually for a limited runtime. The DG set takes over for longer outages after a start-up delay. They are designed to work together, and the comparison is set out in DG set vs UPS backup power.
The commercial question is whose DG it is and what it covers. In many buildings the DG is shared and allocated by the landlord. Your floor may be offered a fixed allocation, and the design has to work within it. Some loads will be on backup, others not, and which are which should be decided by the business, not discovered during the first outage.
Cable sizing and why the number on the breaker is not the whole story
A cable's installed capacity is lower than its nominal rating once it is grouped with others, laid in a warm ceiling void or run through crowded containment. That reduction is called derating, explained in cable derating. It is why two floors with the same demand can end up with different cable sizes.
Wiring practice, protection and cable selection follow IS 732, and earthing and bonding practice follows IS 3043; see earthing and bonding for the concept. The project's electrical engineer applies these to the actual routes and conditions, so this article does not offer sizes.
Why an upgrade is slow
If the demand exceeds what the floor can take, the remedies are all on someone else's timetable. A higher sanctioned load involves the utility's own process. A bigger riser cable or busbar capacity involves the landlord's electrical consultant and, often, a shutdown that affects other tenants. A larger DG allocation may not exist at all if the building's set is already fully allotted. Each of these can take longer than the fit-out itself.
The alternative is to reduce the load: choose different equipment, phase the occupancy, shift some functions elsewhere. That is a business decision. It is far cheaper to take it at layout stage than after the ceiling is up.
What to get from the landlord before design freeze
Ask for these in writing, from the building's engineer, before the layout is treated as final:
- The sanctioned load and the portion allocated to your floor.
- Available capacity in the riser, and at the floor distribution point.
- The DG allocation to your floor, and which building services share it.
- The point of supply and the metering arrangement.
- The landlord's fit-out guidelines for electrical work, including who approves drawings and who may execute connections in the risers.
- Any planned upgrades or works in the building that could affect the timeline.
None of these is a design task. They are information requests, and the answers tell the designer whether the brief is achievable. If any answer is "we will confirm later", the layout is not frozen yet.
Common mistakes
- Designing to the layout, then checking the supply. The reverse order costs less.
- Assuming connected load equals demand. This over-sizes some parts and masks a real shortfall elsewhere.
- Treating the DG allocation as unlimited. It is a share of something finite, and the landlord decides it.
- Leaving the IT room for later. Its continuous load and cooling are large for its size.
- Forgetting future headcount. A floor sized for today's desks has no room for the next expansion.
- Verbal assurances. "It will be fine" from a building manager is not a capacity statement.
Standards referenced
Electrical and allied installations are covered under building services in NBC 2016, Part 8. Wiring installations follow IS 732 and earthing follows IS 3043; interior lighting practice is in IS 3646. Energy-related lighting and electrical provisions are set out in the Energy Conservation Building Code (ECBC). Load figures, cable and breaker sizes, the DG allocation and the utility's requirements for a specific building must be confirmed by the project's electrical engineer, the landlord's building engineer and the authority having jurisdiction.
Standards referenced
- NBC 2016, Part 8 — Building services - electrical and allied installations
- IS 732 — Code of practice for electrical wiring installations
- IS 3043 — Code of practice for earthing
- ECBC — Energy Conservation Building Code - lighting and electrical provisions