Our Designs
Real layout options, floor plans and 3D views designed by our own studio — offices, plant buildings, a staff canteen, a sales centre and residences. What each plate takes, what changes as the numbers rise, and the finishes behind each option. Clients are not named.
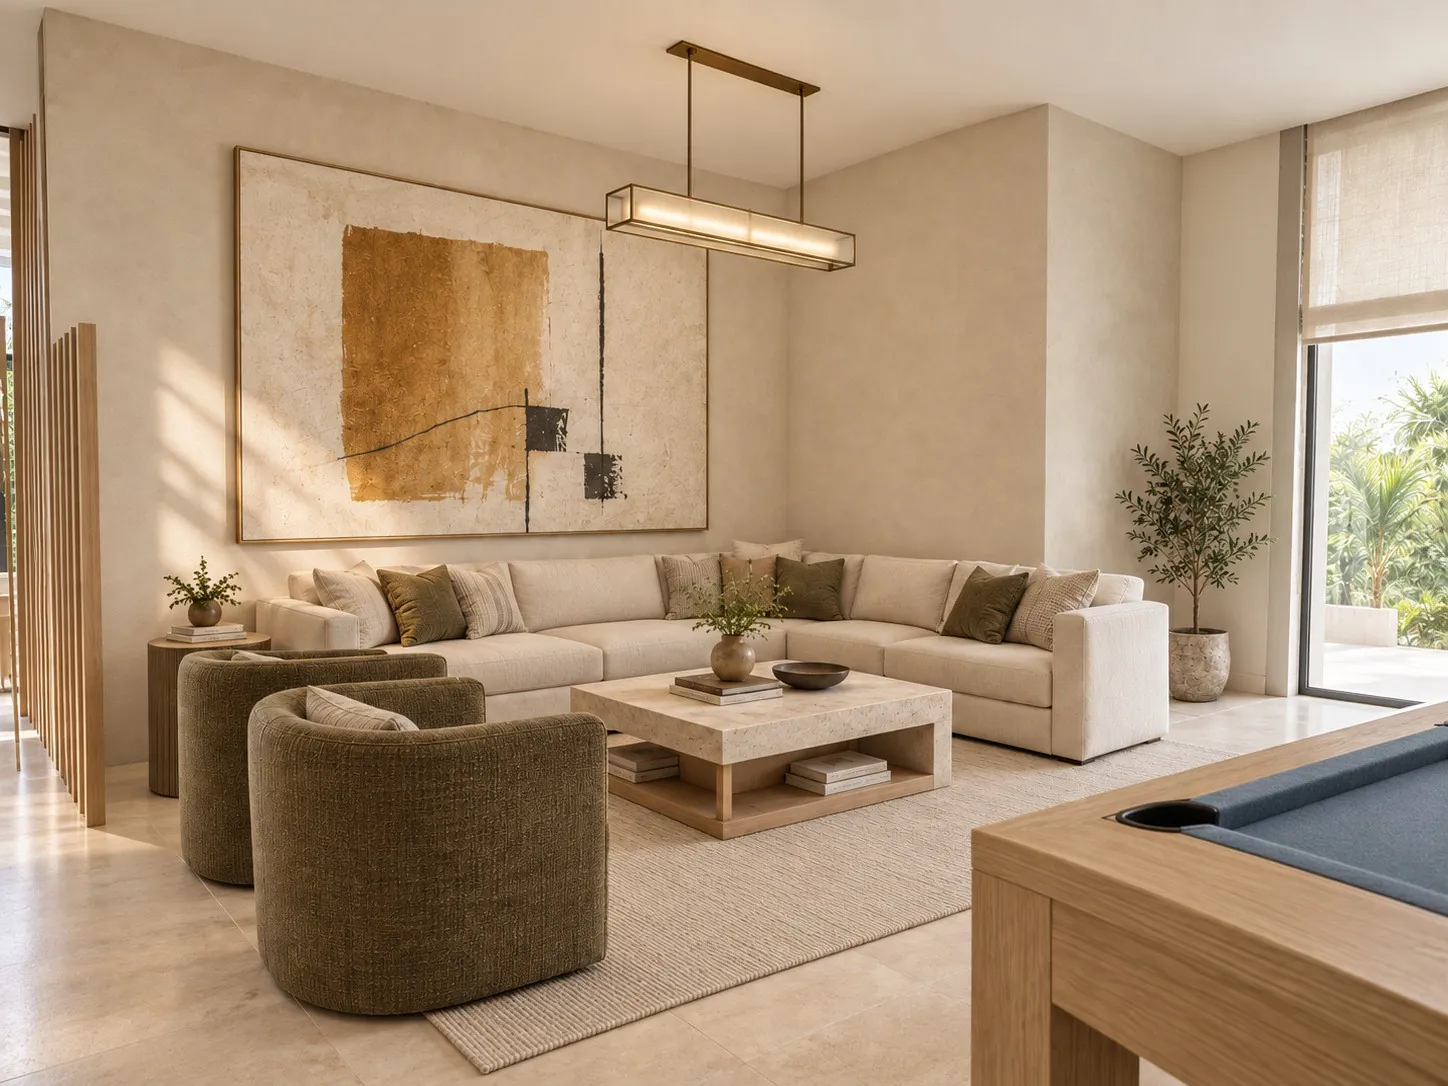
One Apartment, Three Design Languages: A Family Residence
Our design for two homes on one floor — a parents' home and a grandparents' home for the same family — presented three times over in three design languages: soft modern, contemporary Indian and light classical. The layout never changes between them, which is the point: it separates the decision about how a home looks from the decision about how it works.
Read the study →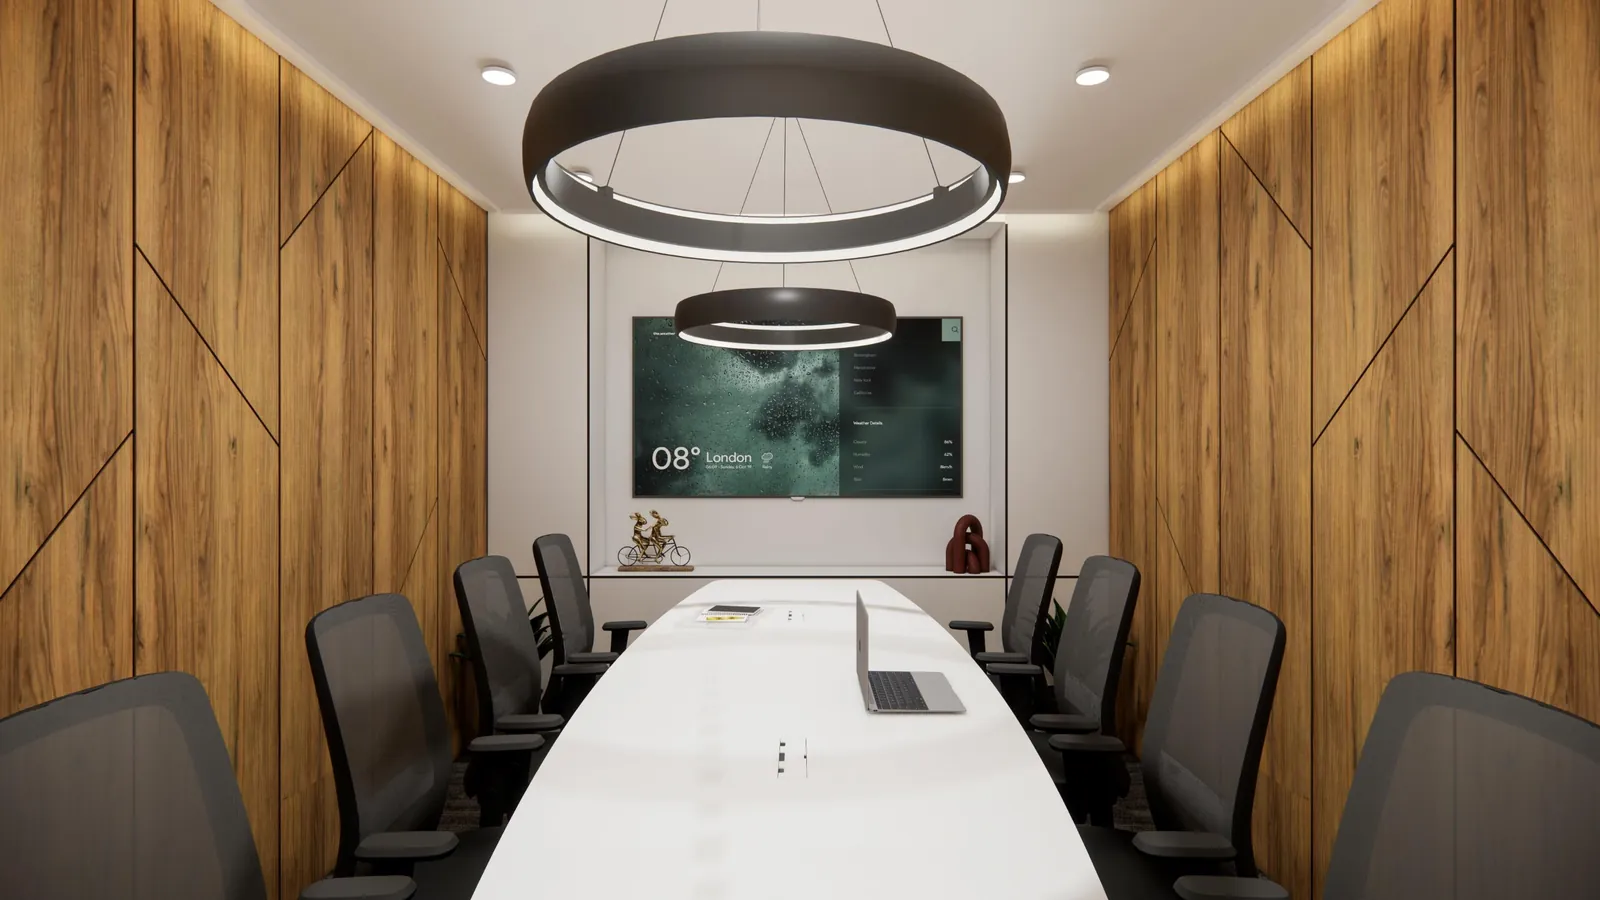
Small Office Design: Board Room, MD Cabin and One Workstation Run
Our design for a small single-floor office: one workstation run of 28 ft, a supervisor's desk, a 10 ft MD cabin and a 14 ft board room, with passages between 4 ft and 6 ft 5 in. When an office has only four rooms, each one has to carry more than its own function — and the board room carries the most.
Read the study →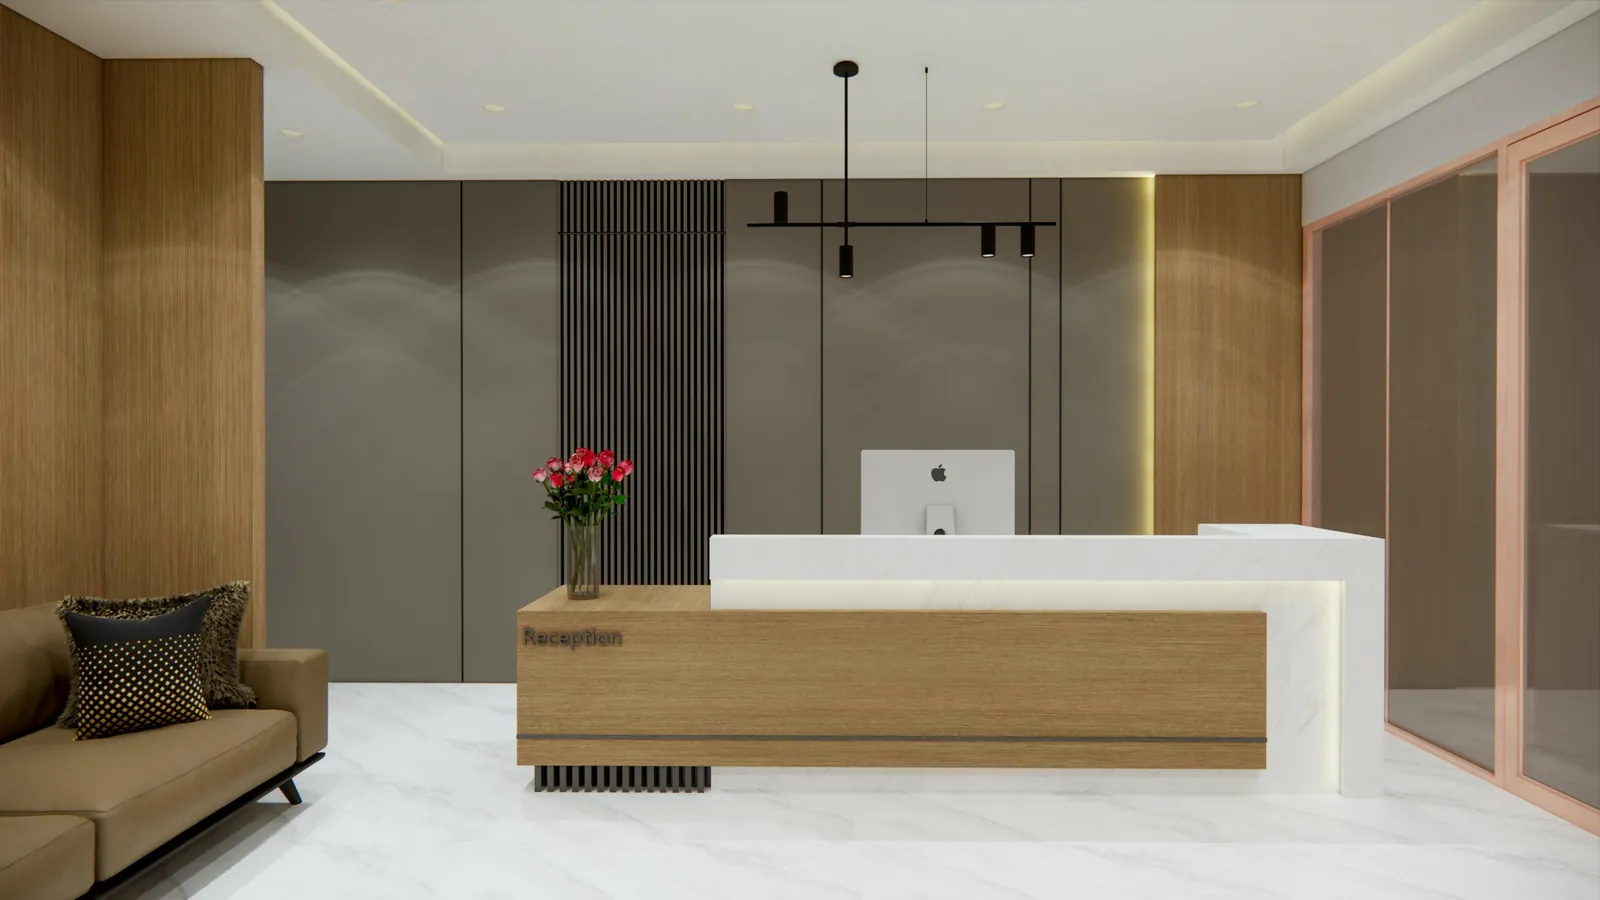
Corporate Office Design Across Two Floors of a Gurugram Tower
A two-floor corporate office design in a Gurugram tower. Both floors repeat one plan logic — cabins along the glazed edge, departments in the middle, services at the core — and every principal room is drawn to elevation level, with each wall's panelling, veneer and beading specified before anything is built.
Read the study →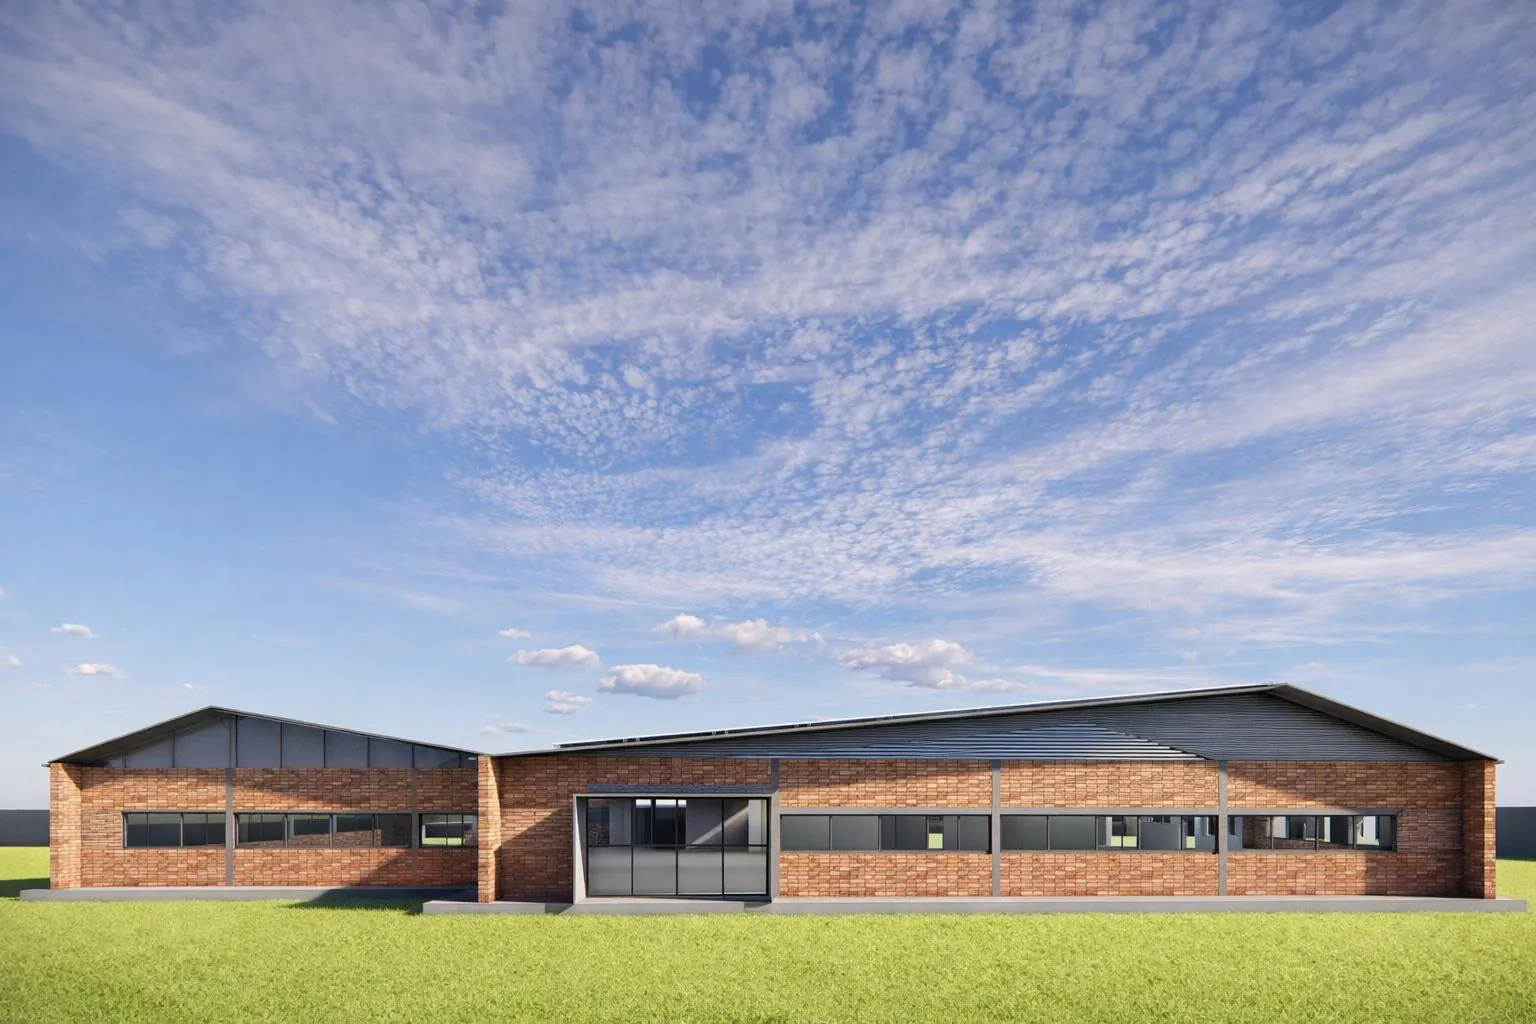
Industrial Canteen Design: A 200-Seat Workers' Hall and a 120-Seat Staff Hall
Our design for a standalone canteen building on a manufacturing site: a 200-seat workers' hall with fixed benches, a 120-seat staff hall with loose furniture, a 16-seat directors' room, and behind the servery a kitchen, chapati and burning areas, store, pot wash and plate return. A canteen is planned as a flow, not as a room with tables in it.
Read the study →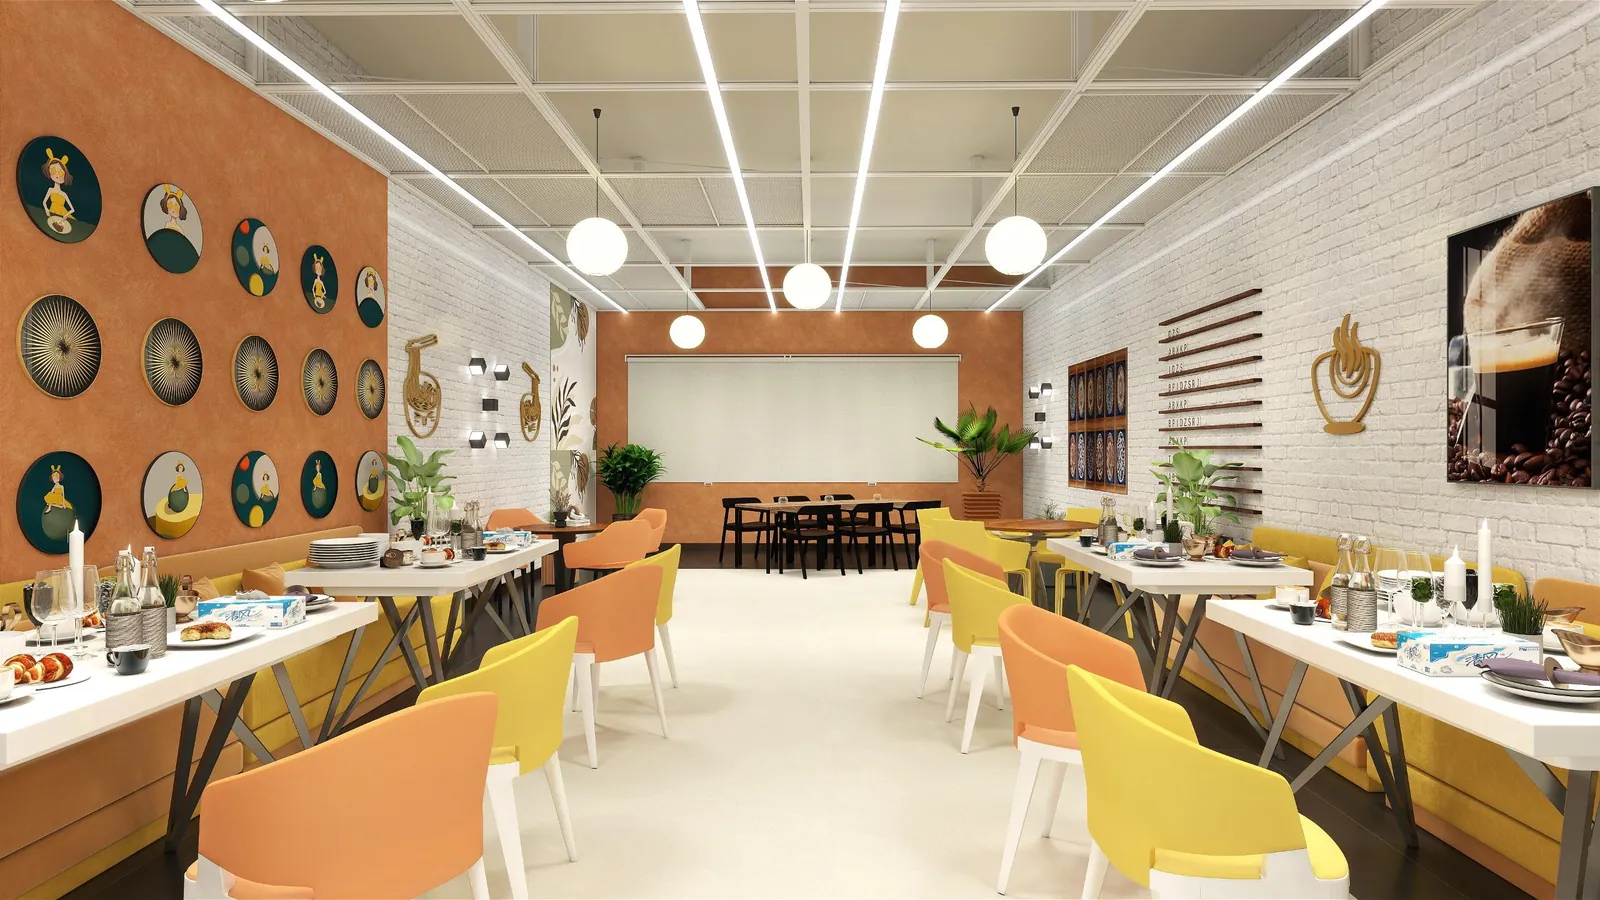
Pharmaceutical Company Office Design Across Two Floors
A two-floor office design for a pharmaceutical company. The ground floor takes arrival, meetings and the documentation the business runs on; the upper floor takes the cabins, the workstation blocks and a 40-seat cafeteria. Both floor plans are published here, along with the board room, calling pods, breakout and washroom views.
Read the study →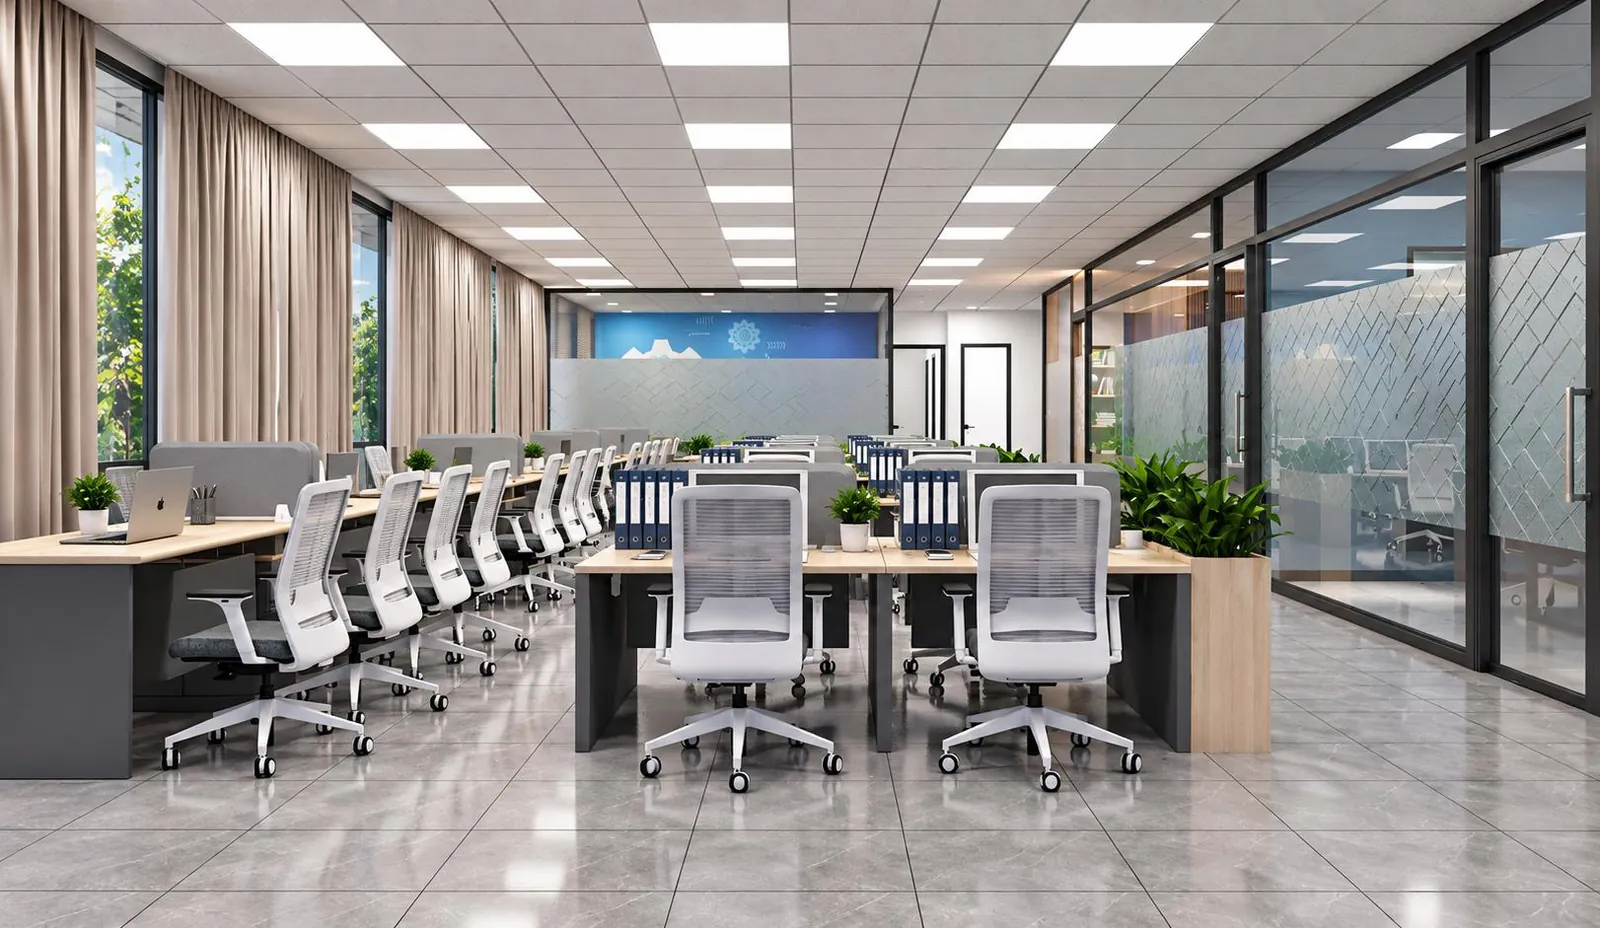
Plant Office Design: Three Floors for a Manufacturing Company
Our design for the office block inside a manufacturing plant, stacked over three floors: visitors, dispatch and a meeting room at ground level; the conference room, discussion room, war room and management cabins on the first; the canteen, training room and breakout on the second. A plant office is planned around production, not around a lobby.
Read the study →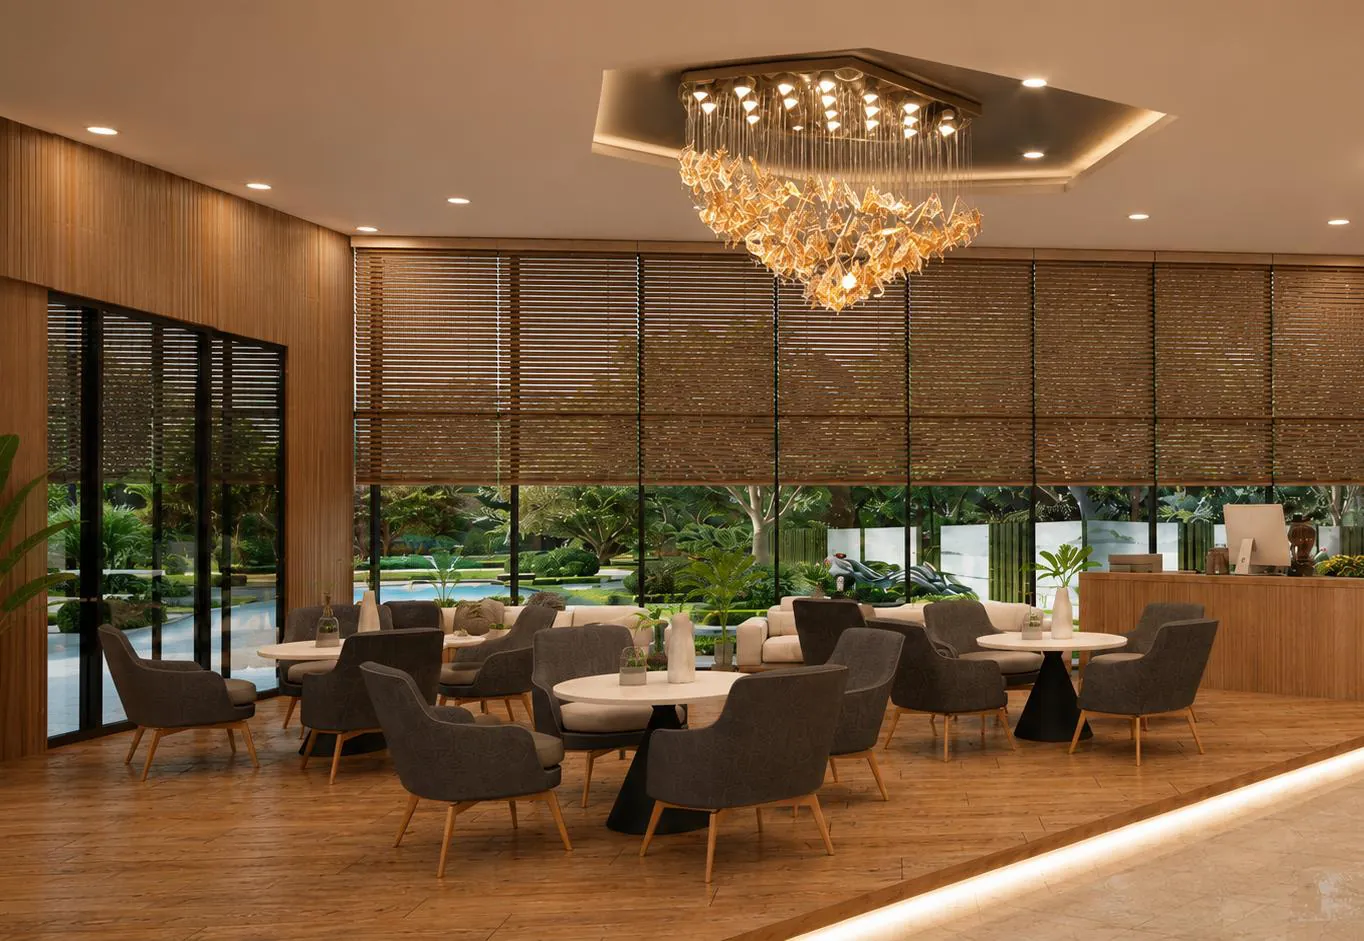
Sales Experience Centre Design for a Residential Developer
Our design for a residential developer's sales experience centre: a cafe-style waiting lounge, four meeting spaces from a three-seat nook to a twelve-seat conference room, a sales head's cabin and nine sales desks — every room sized on plan and given its own lighting design, because this is a building whose only job is to close a sale.
Read the study →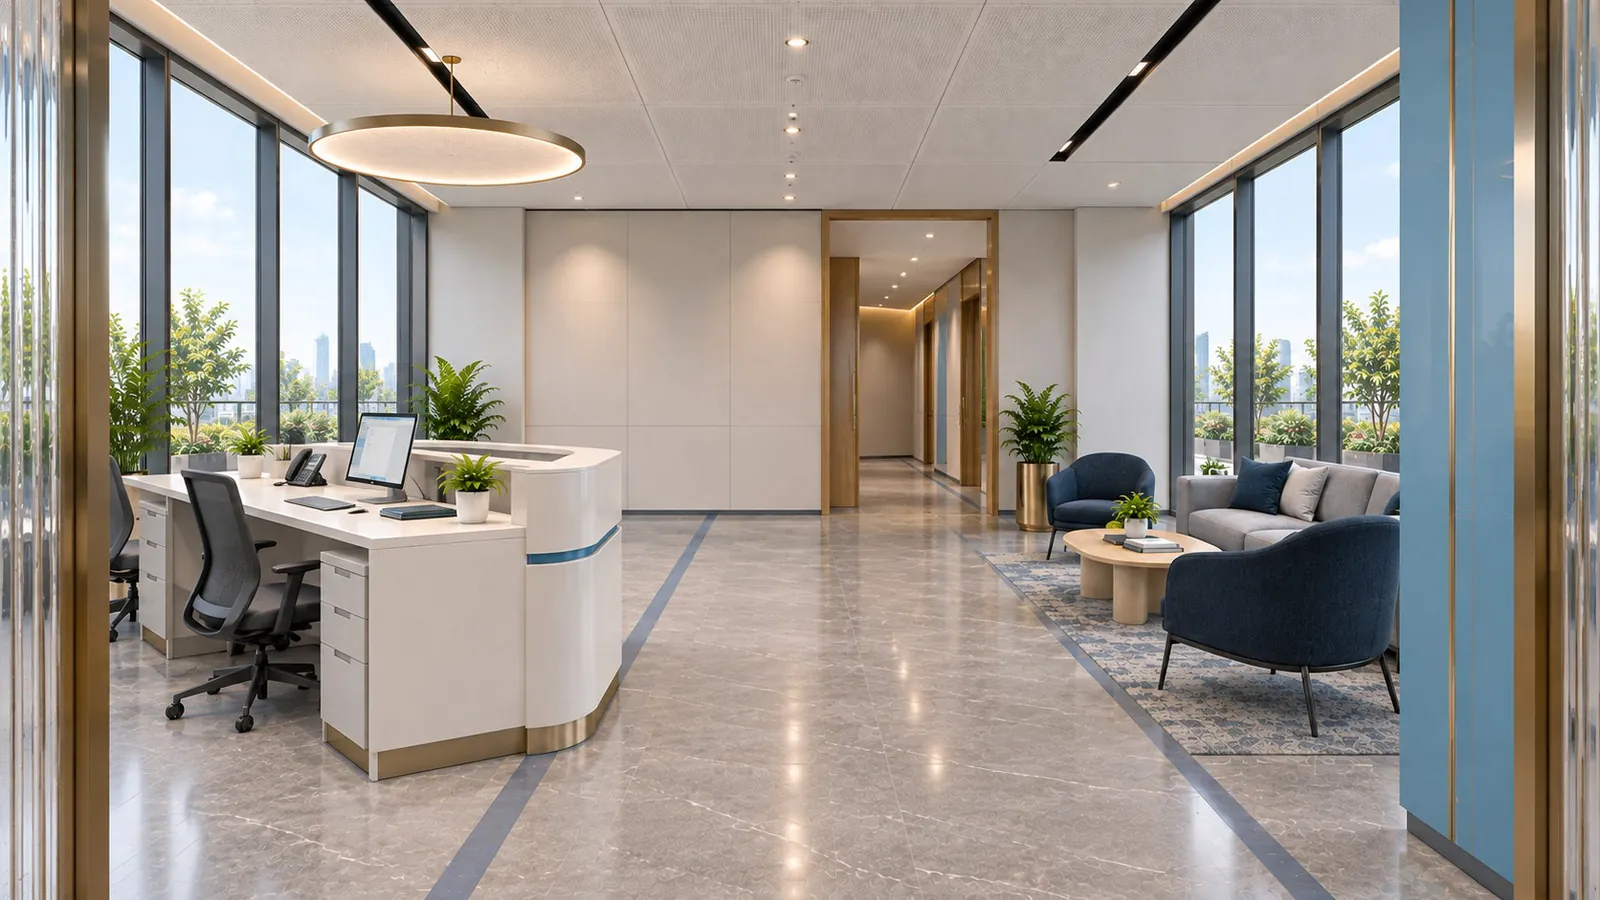
NBFC Head Office Design: Three Layout Options, 68–204 Seats
A concept design for an NBFC head office in Netaji Subhash Place, New Delhi. Three options were planned on the same floor plate: our interior layout seats 170 at desks, while the source layouts push to between 190 and 204, and each option trades circulation and amenity against desk count.
Read the study →Have a floor plate and a headcount?
Send us the floor plan and the number of people you are planning for, and our design team will lay out the options the same way — with the trade-offs set out before anything is priced.
Talk to the design team