Corporate Office Design, Noida: An Automotive Workplace with Staff Dining
Our concept design for the Noida office of an automotive components manufacturer: a ground-floor reception, then one long first floor that runs from the boardroom and leadership cabins, through open-plan workstations and a war room, to a staff dining hall with its own kitchen. The company's products, drawn as line art, are the decoration.
Concept design. The layouts and views below are our own design work, produced by Hagerstone's design team. They are not a record of a completed project, and the client is not identified.
By Dhruv Agarwal · · 6 min read
The brief
A new office in Noida for a manufacturer of automotive components. One building, two levels: a ground-floor arrival with reception, and a single long first floor that had to hold everything else: the boardroom and leadership cabins, the engineering and commercial teams, meeting rooms of several sizes, the IT and power rooms, and a dining hall with its own kitchen.
Two audiences use this office. Customers, OEM buyers and auditors form a view of the company from the reception, the boardroom and what is on the walls. The people who work here need long, productive days, quick daily reviews and a proper lunch. The design gives each audience its own route through the building.
A long floor, planned as a sequence
The first floor is long and narrow, so the plan reads as a journey from one end to the other rather than a ring around a core:
| Zone | Holds | Why here |
|---|---|---|
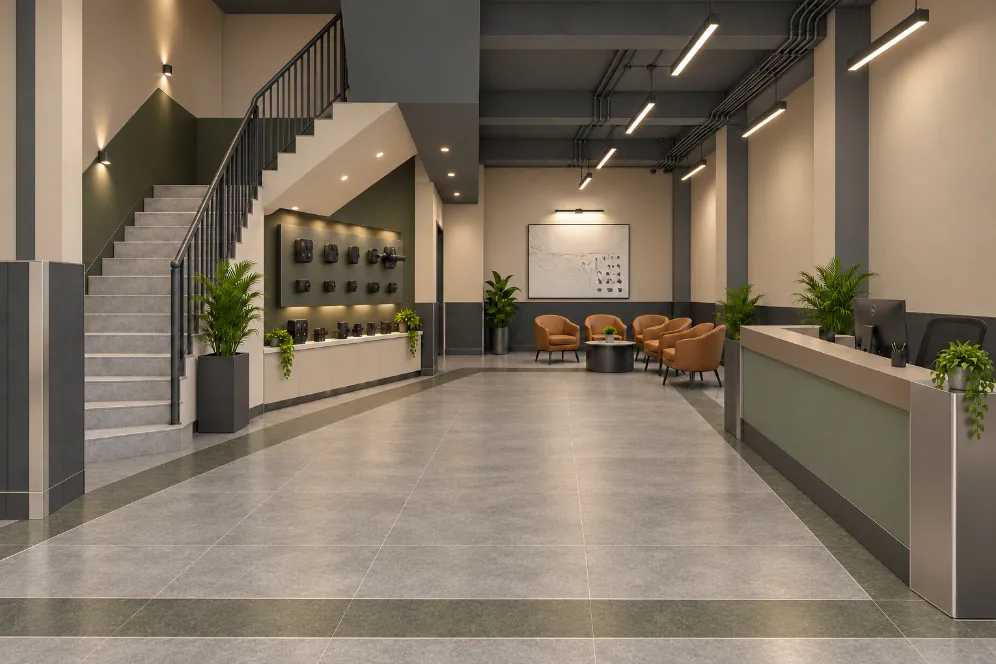
| Arrival (ground floor) | Reception desk, waiting lounge, product display, mandir niche by the entrance | The only part a casual visitor sees; the stair takes invited guests up |
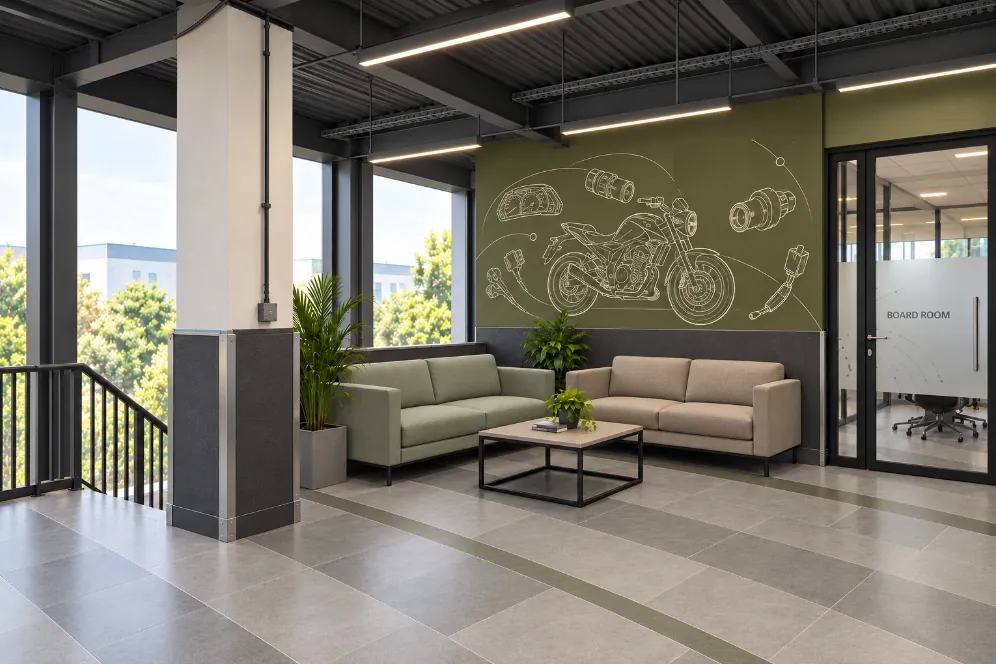
| Leadership end | Boardroom behind a cut-off lobby, waiting area, a run of private cabins, conference rooms | Visitors reach it from the stair without crossing the work floor |
| Working floor | Open-plan workstation bays, team cubicles, war room, informal discussion zone | The middle of the plan, with daylight on both long sides |
| Support core | Server room, UPS room, record room, pantry, toilets, along a connecting passage | Grouped so services run in one spine, not across the floor |
| Dining end | Staff dining hall, servery, kitchen pre-preparation, dish and pot wash, handwash | Furthest from the boardroom, beside its own service stair |
Three stairs serve the floor: the arrival stair from reception, a central stair in the middle of the plan, and a service stair at the kitchen end. Exit routes for the final layout are set against NBC 2016 Part 4 at the drawing stage.
Making the brand the architecture
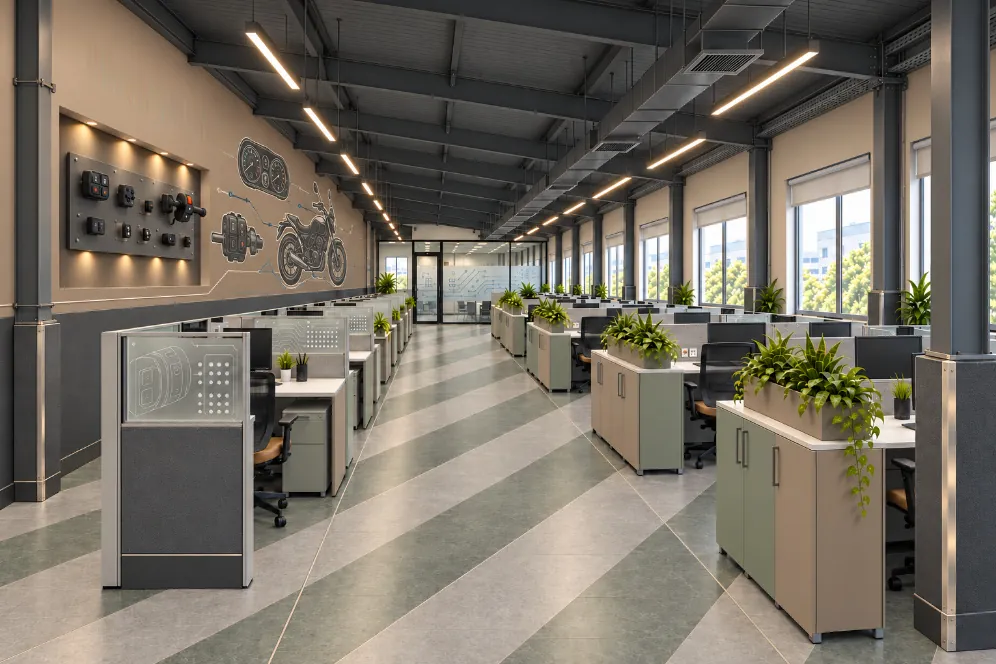
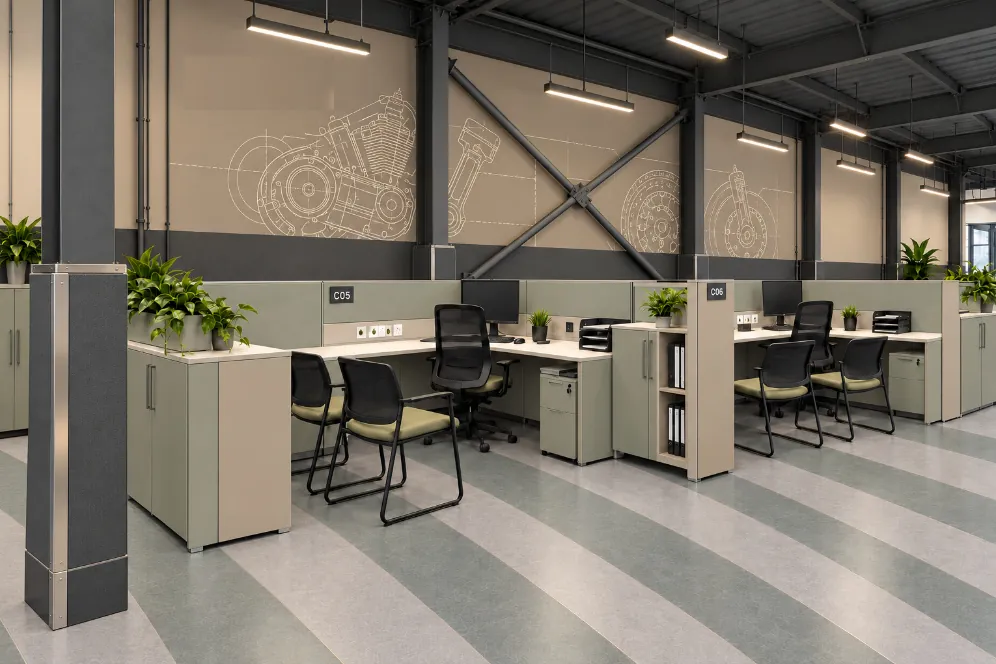
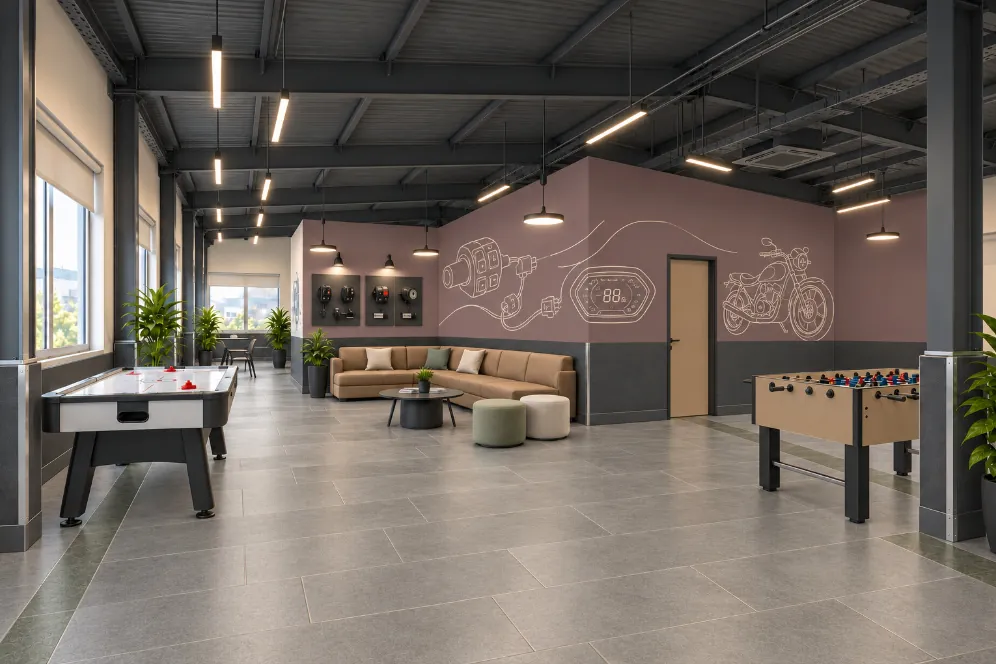
The most visible design move is also the cheapest to change. Instead of logos everywhere, line drawings of the company's own products (connectors, switches, instrument clusters and the vehicles they go into) run across the feature walls of the waiting area, the workstation bay, the discussion zone and the dining hall. Real parts sit in lit display niches at reception and on the main office wall.
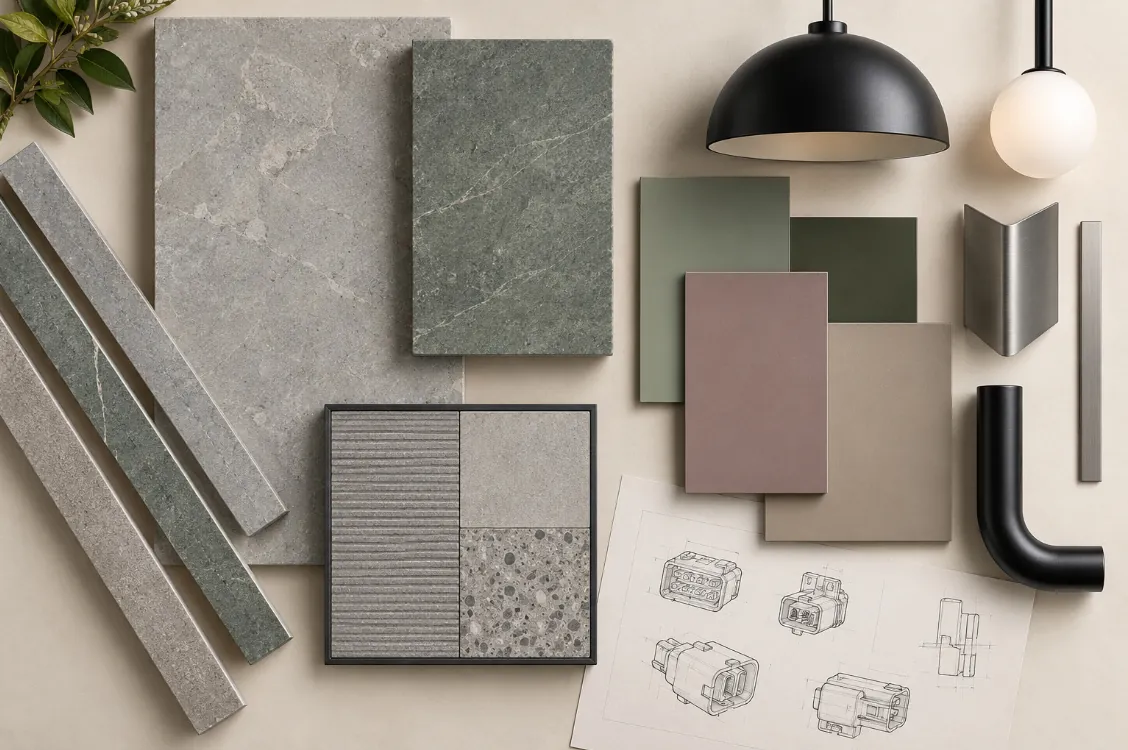
The rest of the palette is deliberately restrained so those drawings carry the identity:
- Sage and olive on cabinetry and focal walls
- Mauve and cappuccino on selected joinery, seating and toilet cubicles
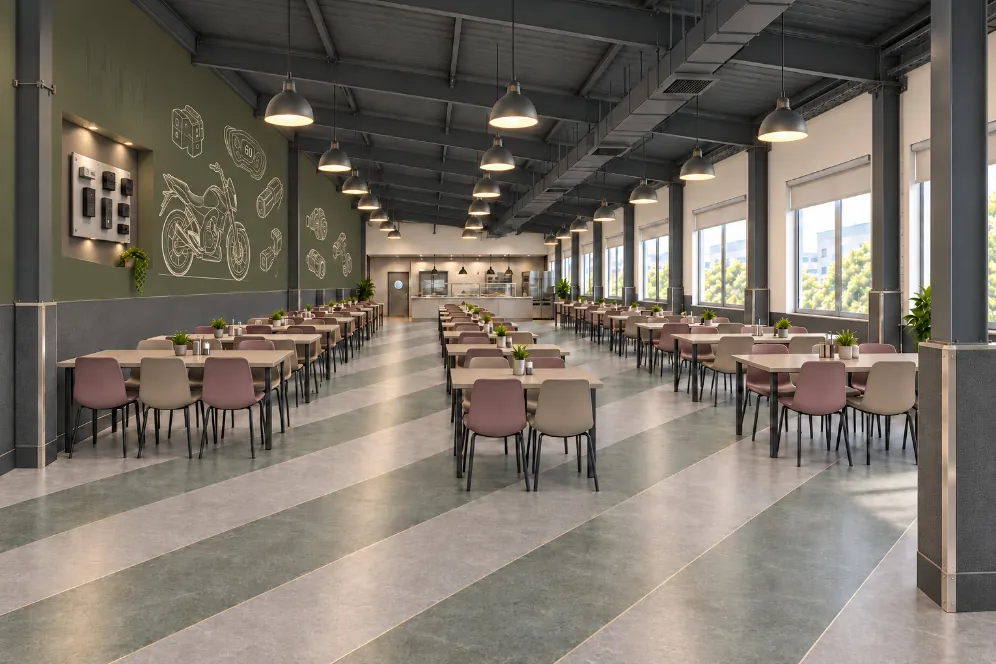
- Green and grey Kota stone, laid in diagonal stripes on the work floor and dining hall, and as borders that frame the boardroom and reception
- Black steel and satin metal for trims, rails and the stainless corner guards that protect every column and wall end from trolleys and chairs
The exposed steel roof structure on the first floor is left visible and painted dark, with linear lighting hung below it. That keeps the volume of an industrial building, which suits an engineering company better than a dropped ceiling would. Enclosed rooms get a grid ceiling for acoustics and services.
Related: Kota stone · flooring systems · office lighting design · automotive and engineering
The leadership end
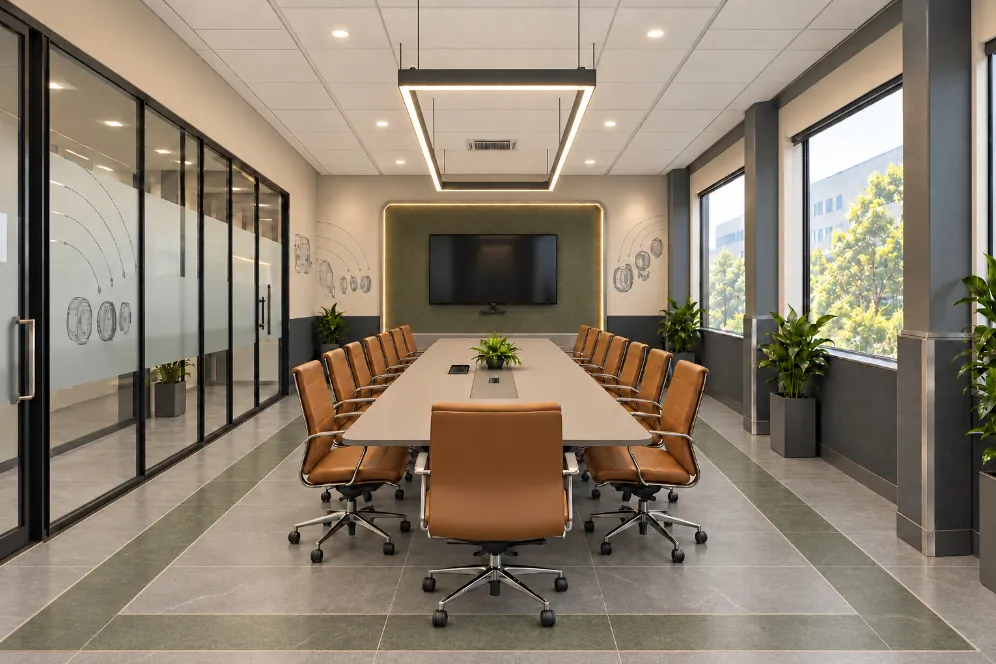
The boardroom is a long room, 9,167 × 4,425 mm on the drawing, with eight chairs a side and one at the head. A backlit panel frames the screen wall, a suspended linear frame lights the table, and a green Kota border sets the table zone into the floor. The glazed side is frosted at eye level; the outer wall has windows.
The cut-off lobby sits between the open office and the boardroom: two doors in series, with access control at the inner one. It stops sound and sightlines carrying into the room, and it costs only a few square metres.
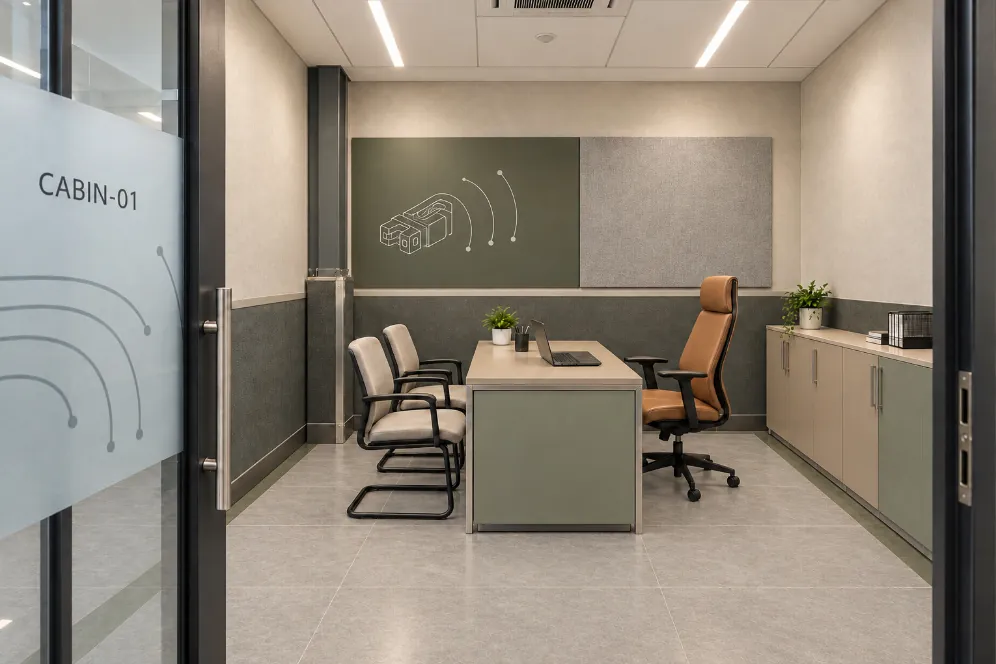
The cabins (3,300 × 2,950 mm and similar on the drawing) each hold a desk, two visitor chairs and a full-length storage credenza, with a pin-up or display panel on the back wall. The fronts are glazed with a frosted band, so the cabins stay part of the floor.
Related: glass partitions and doors · acoustic design for offices · glass partitions: fire, acoustics and privacy
The working floor
The open-plan bay runs down the middle of the building with daylight from both long sides. Storage units with planters on top form the spine between desk rows, which gives every bank a boundary without a partition. Team cubicles suit managers who need a visitor chair but not a door.
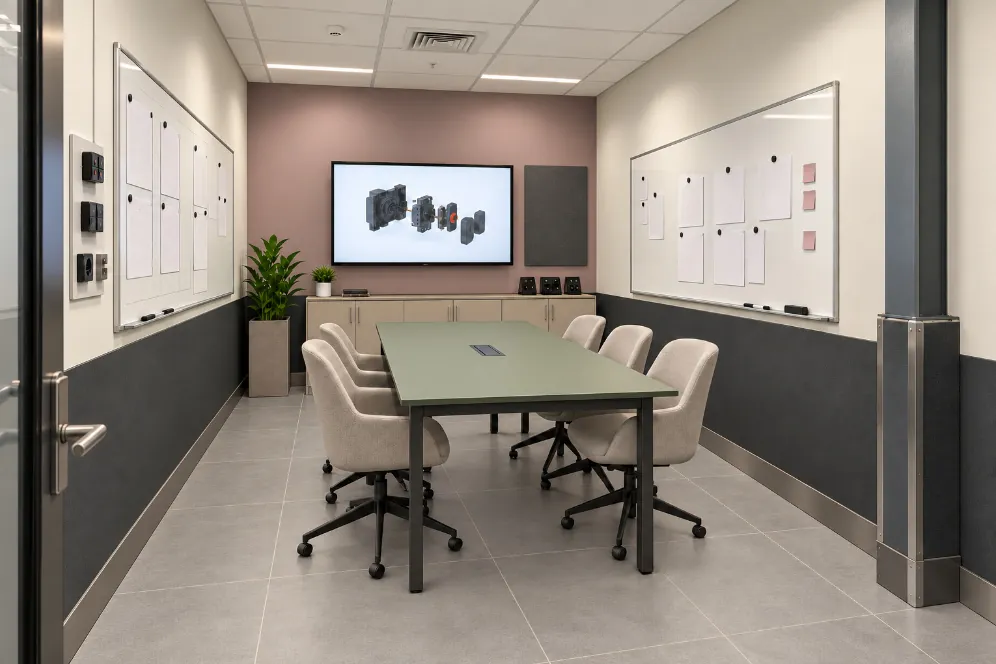
The war room is a small, plain room with whiteboards on both side walls and a screen at the end, for the daily production and quality review. A separate informal discussion zone (7,512 × 4,400 mm), with a sofa, air hockey and foosball, sits between the work floor and the dining end, so noise stays away from the desks.
Related: workstation density · turnkey office fit-out
Staff dining with a kitchen that works
The dining hall fills the far end of the floor: long rows of four-seat tables, the servery at the end wall, and the same Kota stripes and product murals as the office, so it feels like part of the workplace, not a separate canteen.
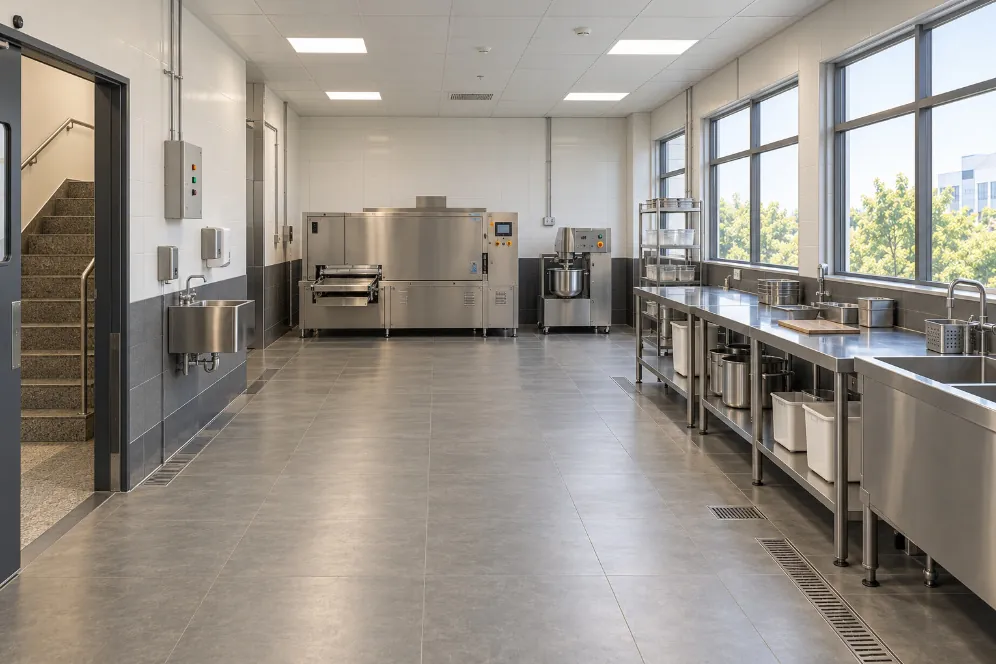
Behind it, the kitchen is planned as a one-way flow:
- Pre-preparation and landing (8,893 × 4,000 mm on the drawing), beside the service stair, so raw material arrives without crossing the dining hall. The drawing allows for a chapati machine and dough kneader.
- Cooking and servery, facing the hall.
- Dish and pot wash, with a pass-through hatch from the dining side.
- A handwash area before the hall, with a long counter of basins.
Related: pantry and cafeteria fit-out · factory canteen and amenity block planning · industrial canteen design for 200 seats
The rooms nobody photographs
A good office plan is also judged by its back-of-house. Here the server room, UPS room and record room sit side by side on the connecting passage (1,325 mm wide on the drawing). They are separate rooms because their needs differ: the server room needs cooling, cable trays and restricted access; the UPS room has its own ventilation and heat load. The pantry and the ladies' and gents' toilets share the same services spine.
Related: server room in an office: what to settle first · server room and data centre MEP
What to settle before construction drawings
- Headcount per department and growth over the lease, which sets the split between open desks, team cubicles and cabins.
- Dining sittings and shift timings. A hall sized on total headcount is either half empty or a queue; sittings decide the seat count.
- The kitchen menu and equipment list, because the chapati line, exhaust and drainage fix the kitchen layout before the hall is drawn.
- IT and power loads, which size the server and UPS rooms and their cooling.
- Which product drawings and display parts the company wants shown. The murals are printed late, but their wall positions and lighting are fixed early.
- Visitor and audit routes, marked on the plan, so the leadership end stays private.
Related: Cat A vs Cat B fit-out · fit-out MEP coordination
Taking it to site
We design and build offices like this one as a single contract, from the concept views to the handover, across Noida and the NCR: office design and build · turnkey office fit-out · office interiors in Noida · more of our designs
Planning a corporate office or a plant office in Noida? Send the floor plan and your headcount. Talk to the design team.
The plan and the palette
One long first floor, read left to right, and the materials it is built from.

Arrival: reception and waiting
The route a visitor takes, from the ground-floor desk up the stair to the waiting area outside the boardroom.
Boardroom and leadership cabins
The rooms where decisions are made, set behind a cut-off lobby and glazed to the floor so they stay connected to it.
The working floor
Open-plan workstations, team cubicles, a war room for the daily review and an informal zone between work and lunch.
Staff dining and kitchen
A dining hall at the far end of the floor, with a kitchen planned around hygiene and a service route of its own.
Standards referenced
- NBC 2016, Part 4 — Fire and life safety — means of egress for business occupancy (Bureau of Indian Standards)