Glass Partitions for Offices
An office glass partition has three independent performance questions: fire resistance, sound insulation and visual privacy. One product may deliver none, one or all of them. Ratings belong to a tested system including frame, seals, head and sill, not to the glass alone, so each requirement needs its own test evidence.
By Dhruv Agarwal · · 6 min read
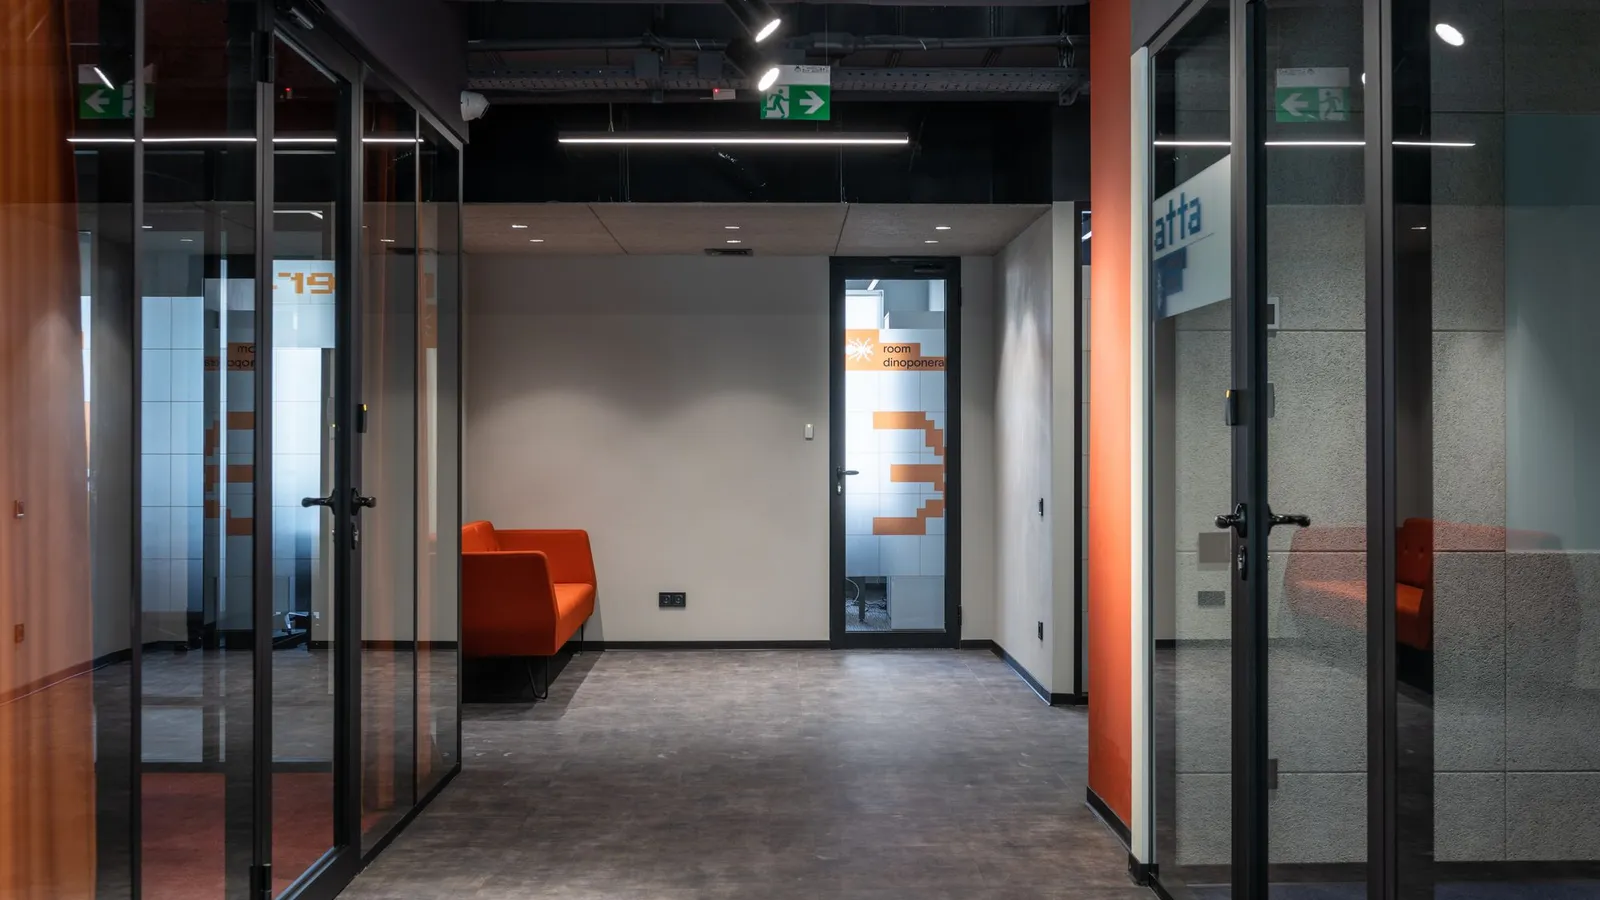
One office glass partition, three separate questions
A client who asks for glass partitions for meeting rooms usually thinks they are buying one thing. On paper it is one line in the specification. In use, it is three independent performance questions, and getting one right does not answer the other two:
- Fire. Does the partition have to resist fire, for how long, and where does it sit on an escape route?
- Sound. How much conversation, from a meeting room or an executive cabin, may be heard outside?
- Privacy. How much can people see in, and when?
The misconception is that a good glass partition delivers all three. Often it delivers one well, the second partly and the third not at all. The commercial risk is discovering this after handover, when the CEO's cabin turns out to be audible in the corridor or a fire-rated partition has to be rebuilt.
The three questions side by side
| Fire | Sound | Privacy | |
|---|---|---|---|
| What it asks | How long the element resists fire | How much airborne sound is stopped | How much can be seen through |
| How it is established | A fire test on the whole system | A laboratory sound test on the whole system | Design choice: film, frosting, blinds, glass type |
| What it depends on | Glass, frame, seals, fixings | Glass build-up, seals, head, sill, joints | Surface treatment and lighting on each side |
| Who decides if required | The fire consultant and the authority | The occupier, with an acoustic consultant | The occupier |
| Can it be added later | Rarely | Only partly, and usually by rebuilding | Usually yes |
Note the last row. Privacy is the easy one to fix later. Fire and sound are properties of the construction, and remedying a shortfall generally means replacing the assembly.
Ratings belong to a system, not to a piece of glass
The most useful single idea in this subject is that a rating is earned by a tested assembly. A fire test is run on a defined arrangement of glass, frame, seals and fixings, using a method such as those in the EN 1363 series. Sound insulation is measured in a laboratory on a defined partition, using methods in the ISO 10140 series and expressed with rating methods in ISO 717-1.
Change the frame, the seal, the fixing or the glass build-up, and you have a different system. A datasheet quoting a property of the glass pane does not tell you what a partition built with it will do. Where fire resistance is needed, see fire-rated glass; the point that matters commercially is that the evidence must be for the system that will be installed.
What a building requires for fire is determined under NBC 2016, Part 4 by the fire consultant and the authority having jurisdiction. This page does not say what any assembly satisfies.
Where partitions meet the ceiling and slab
For sound, the head and sill often matter more than the glass. Sound is a stubborn traveller: it finds the weakest path.
- The head. If the partition stops at a suspended ceiling, sound goes through the ceiling and the void above and down into the next room. This is flanking. A partition taken up to the slab, or a ceiling void closed at the partition line, changes the result substantially.
- The sill and floor. A gap or poorly sealed track at the bottom leaks sound and, depending on the system, may compromise other properties.
- The joints. Every joint between panels is a potential leak. More joints means more places to seal.
- The door. A door is usually the weakest part of any partition, and a glazed door with a gap at the bottom undoes a lot of good work elsewhere.
Ceiling material and depth are part of the acoustic path, so this connects with plenum depth and with sound absorption ratings, see NRC rating, although absorption inside a room is a different thing from insulation between rooms. Sound insulation and sound absorption are often confused; a partition can be quiet on one side and still be a poor barrier.
Privacy is a design decision, and it changes through the day
Visual privacy is the property people notice first and specify last. Frosting, etched patterns, film, integral blinds and tinted glass all change what can be seen through a panel, but they behave differently. Lighting matters as much as the treatment: a lit meeting room seen from a darker corridor reveals more than the same room lit evenly on both sides, and a film that looks private at midday may not at night.
Privacy also interacts with the other two questions. Adding film or blinds does nothing for sound. A frosted panel is not a fire-rated panel. Treating privacy as a finishing detail is reasonable, but only once the fire and acoustic requirements have been set, because those decide the construction the privacy treatment has to fit.
Safety glass and manifestation
Glass in an office partition is a safety item as well as a design one. Two basics:
- Safety glass. Where people can strike a panel, glass is normally specified as a safety type, either toughened or laminated, and the project's safety review confirms what is required. They fail differently, and the trade-off is explained in laminated vs toughened glass. Safety glass in general is covered by IS 2553.
- Manifestation. Clear glass in a corridor or entrance is hard to see. A band, dots or pattern makes the panel visible. Its height, pattern and whether it is required are matters for the applicable guidance and the project's safety review, and they should be settled at design stage.
Frameless and framed: the trade-offs
| Frameless | Framed | |
|---|---|---|
| Appearance | Lightest, most glass | Visible frame, more structure |
| Joints | More, with less control of seals | Fewer exposed, easier to gasket |
| Sound | Depends heavily on the joints and head | Easier to control in a tested system |
| Fire | Only where a tested system exists | Wider range of tested systems in principle |
| Flexibility | Varies | Some systems designed to be moved; see demountable partitions |
Neither wins on all counts. The choice follows from which of the three properties matters most for a given room, and the wider decision against solid construction is covered in glass partition vs drywall partition.
Common mistakes
- Buying on the glass thickness alone and expecting sound insulation.
- Assuming a fire-rated partition is also acoustically rated, or the reverse.
- Stopping the partition at the ceiling in rooms where confidentiality matters.
- Accepting a glass datasheet as evidence for a complete system.
- Deciding privacy late, then finding that film and blinds change the look the design was built around.
- Forgetting the door, which sets the real limit on both fire and sound performance of the wall it sits in.
- Changing the partition type on site to save time, which replaces the tested system with an untested one.
What to ask a supplier
- What is the requirement for each of fire, sound and privacy in each room, and who has set it?
- Is there test evidence for the complete system, including frame, seals, head, sill and fixing, and to what method?
- Does the evidence cover the exact glass build-up and size proposed?
- How is the head detailed, and does the partition go to the slab or stop at the ceiling?
- What are the door and its seals rated for?
- Which safety glass is proposed, and how is manifestation handled?
- How is privacy achieved, and can it be changed later?
Standards referenced
Fire and life safety provisions, including occupancy and escape, are in NBC 2016, Part 4; fire resistance test methods in the EN 1363 series; laboratory sound insulation measurement in ISO 10140 and rating in ISO 717-1; safety glass in IS 2553. Whether fire resistance or a sound insulation level is required in a specific building, and what will satisfy it, must be determined by the project's fire consultant, acoustic consultant and the authority having jurisdiction.
Standards referenced
- NBC 2016, Part 4 — Fire and life safety — occupancy and escape
- EN 1363-1 — Fire resistance tests — general requirements
- ISO 10140 — Acoustics — laboratory measurement of sound insulation of building elements
- ISO 717-1 — Acoustics — rating of sound insulation in buildings and of building elements, airborne sound insulation
- IS 2553 — Safety glass — general purpose