Office Server Room Design
Office server room design turns on six things at once, because a small room depends on: resilient power, cooling that runs when the office air conditioning is off, fire protection chosen by the fire consultant, structured cabling, access control and protection from water above. Settle these before the layout is fixed, or the room ends up in leftover space it cannot be cooled or powered in.
By Dhruv Agarwal · · 6 min read
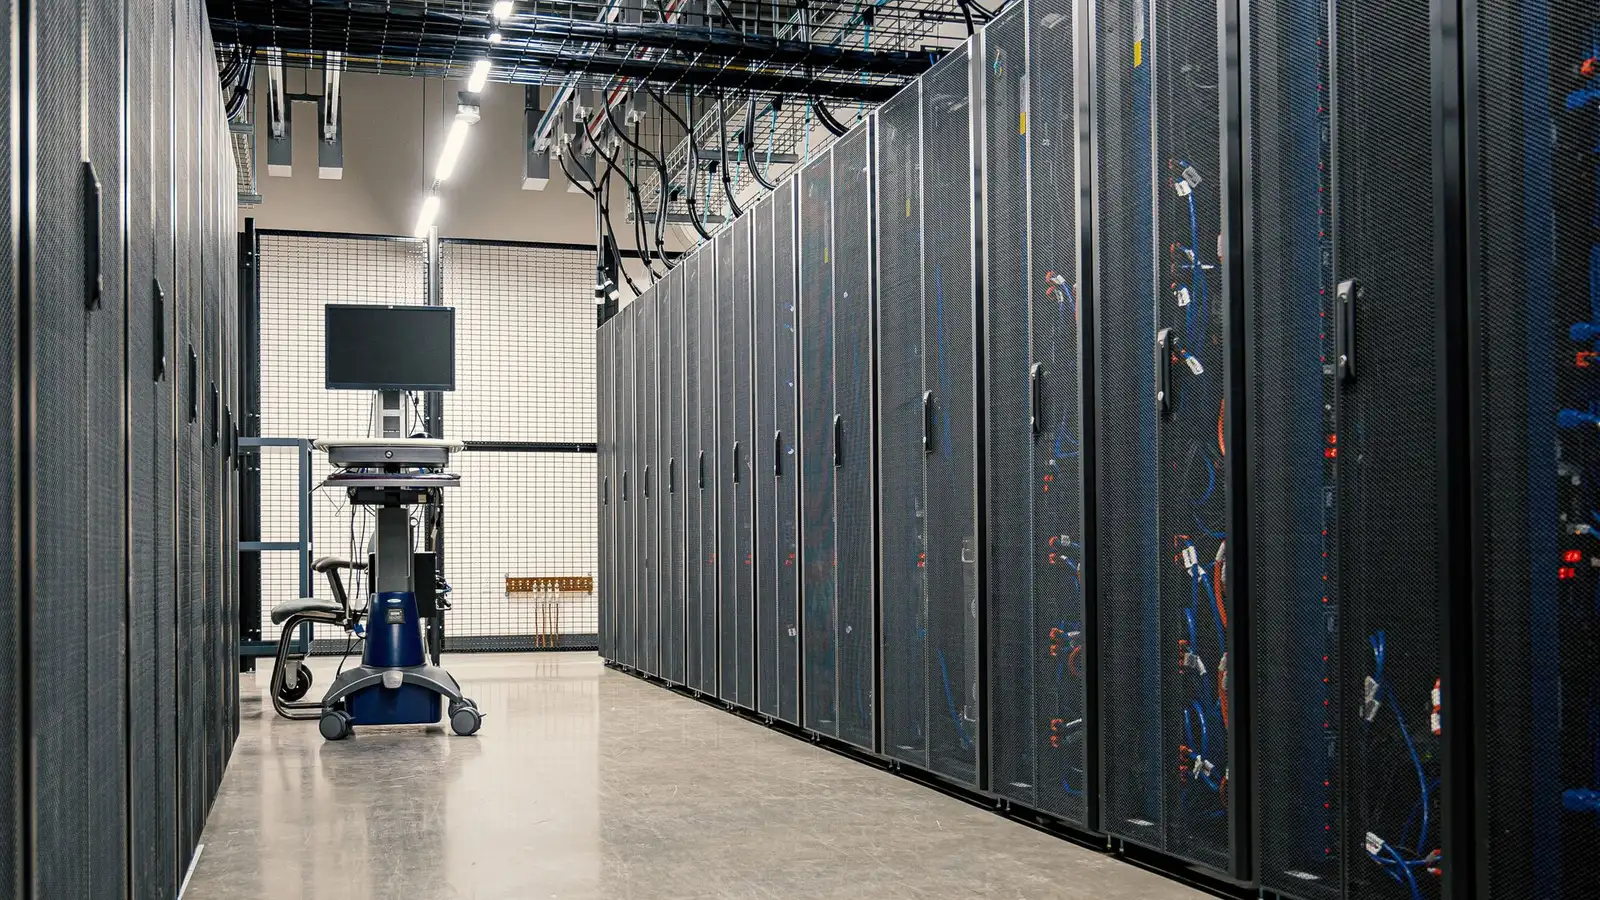
Office server room design: small room, large footprint
On a floor plan the server or comms room is a few desks' worth of area. In the building it is the one room that touches almost every service: it needs power that does not drop, cooling that does not stop, fire protection that fits the equipment, cabling that arrives in an orderly way, and an access rule that someone owns.
The typical story is that it is drawn last, into whatever space is left near a riser, and then found to lack a ceiling void deep enough for the cooling, a power route that can carry the load, or a wall that is not shared with a pantry. The misconception is that a server room is an IT project. It is a building services project with IT inside it.
The dependencies, in one table
| Dependency | What it needs settled early | Who decides |
|---|---|---|
| Power | Load, UPS runtime, DG allocation, separate distribution board | Electrical engineer, landlord |
| Cooling | A source that runs when the office system is off; heat rejection route | HVAC engineer, landlord |
| Fire | Detection and suppression strategy; room sealing | Fire consultant, authority |
| Cabling | Entry points, containment route, category, expansion | IT lead, cabling designer |
| Security | Who enters, how it is logged, wall and door construction | Facilities, IT |
| Structure and water | Slab loading, floor height, pipes above or adjacent | Structural engineer, plumbing |
Each row is a decision with a different owner. The reason server rooms go wrong is that no single person owns the whole table, so each owner assumes the others have it covered.
Cooling that outlives the office air conditioning
IT equipment produces heat around the clock. The office air conditioning is designed around working hours and is often switched off at night, at weekends and during holidays, so the server room cannot rely on it. A dedicated arrangement, sized by the HVAC engineer for the equipment actually installed and with the redundancy the business is willing to pay for, is the usual answer.
The commercial questions are: where does the heat go, and does the landlord allow it? An outdoor unit or condenser water connection needs a route and often the landlord's permission, and that lead time belongs in the programme.
Power that survives the gap
Two things matter: how long the UPS carries the load, and how long the DG takes to start and take over. The design question is whether the UPS runtime covers the DG start comfortably, including a failed first start. The difference between the two is explained in DG set vs UPS backup power.
The second question is easy to miss: does the DG allocation for your floor include the server room's cooling, or only its IT load? A room that keeps running while its cooling stops will overheat. Wiring and earthing practice follows IS 732 and IS 3043, and the project's electrical engineer sets the details.
Fire protection is the consultant's decision, not a preference
A clean-agent system, a sprinkler arrangement and other approaches have different consequences: room sealing, discharge behaviour, potential water damage, maintenance and cost. Which is required or acceptable depends on the building's fire strategy, the occupancy and the authority having jurisdiction. Fire and life safety provisions sit in NBC 2016, Part 4.
The point for a decision-maker is timing. If a gas system is chosen, the room needs to be built to hold it, which affects walls, penetrations and doors. Find out before the walls are drawn. Whether any approval or clearance applies is for the fire consultant to establish; see fire NOC for the background.
Cabling: raised floor or overhead
The choice depends on floor-to-slab height, ceiling void, cable volume, cooling method and the landlord's rules. A raised floor gives a route for cables and in some designs for air, at the cost of height and, in the room, a loading and access-ramp question. Overhead containment saves floor height but needs a clear void that competes with lighting and pipework. The trade-offs are covered in raised access floor and raised floor vs surface trunking.
Cable category matters too: see Cat6 vs Cat6A. The choice is easier to make once, at the start, than to change after the cable is in the ceiling.
Structure and floor height are easy to overlook
Racks, batteries and cooling equipment are heavy and concentrated, and a floor that carries an office comfortably may need to be checked for that concentration. Whether the slab can take it, and whether it needs local strengthening, is a question for the project's structural engineer and the landlord, not something to assume from the office loading. The same goes for floor-to-slab height: a raised floor, a deep ceiling void and a rack height all draw on the same vertical space, and the room may not have enough of it if it is fitted into a low-headroom corner. The relevant void is discussed in plenum depth, which applies here as much as it does to the open floor.
Why server rooms fail in operation, not on the drawing
Most failures are quiet ones that the drawing never shows:
- The cooling was sized for the equipment on day one, and the racks have since filled with more.
- Someone switched off the dedicated cooling at the wall to save power, or the building shut down the shared chilled-water supply for maintenance.
- A cable route was closed off during a later works and cables were re-run through the nearest gap, which was not the designed one.
- A door was propped open during a delivery and never returned to its access rule.
None of these is a design fault in the narrow sense. They are what happens when the room has no owner after handover. The practical answer is a short written operating note: who can change the cooling, who approves new equipment, who holds keys or cards, and what is checked at what interval. It costs nothing and is the most commonly missing document on a handed-over floor.
Security, water and headroom
- Access: decide who has entry, how it is logged, and whether the walls and door match the level of control. A card reader on a partition that stops at the ceiling is not access control.
- Water above: pantries, washrooms and pipework overhead are the usual source of leaks into server rooms. Keep the room away from wet areas where the layout allows, or give pipes above a route that does not cross it.
- Headroom: allow for the next round of equipment in floor space, power, cooling capacity and cable routes. A room sized for today's kit is the one that gets rebuilt.
What to ask before the layout is fixed
- Where does the cooling reject heat, and has the landlord agreed?
- Is the server room on the DG allocation, including its cooling?
- Who is deciding the fire protection, and when?
- What is above and next to the room, and does anything wet share the ceiling?
- What is the growth plan for the lease period?
Common mistakes
- Choosing the room by leftover space. It should be chosen by services access.
- Relying on office air conditioning. It switches off when the equipment does not.
- Treating fire protection as a late add-on. It changes how the room is built.
- Putting the room under or beside a wet area. Leaks find equipment.
- No expansion allowance. The room fills, then the business moves in.
Standards referenced
Fire and life safety provisions are in NBC 2016, Part 4 and building services provisions in NBC 2016, Part 8. Wiring installations follow IS 732 and earthing follows IS 3043. Power, cooling capacity, fire protection, structural loading and security arrangements for a specific room must be confirmed by the project's engineers, the fire consultant and the authority having jurisdiction.
Standards referenced
- NBC 2016, Part 4 — Fire and life safety
- NBC 2016, Part 8 — Building services
- IS 732 — Code of practice for electrical wiring installations
- IS 3043 — Code of practice for earthing