Office Pantry and Washroom Plumbing
Office pantry and washroom plumbing is a small share of the floor area but it fixes where the risers, drains, waterproofing and exhaust must go. Drainage relies on gravity falls to a soil or waste stack, so wet areas can only sit where those falls are achievable, which is why adding a pantry far from a shaft is one of the costliest late changes in a fit-out.
By Dhruv Agarwal · · 6 min read
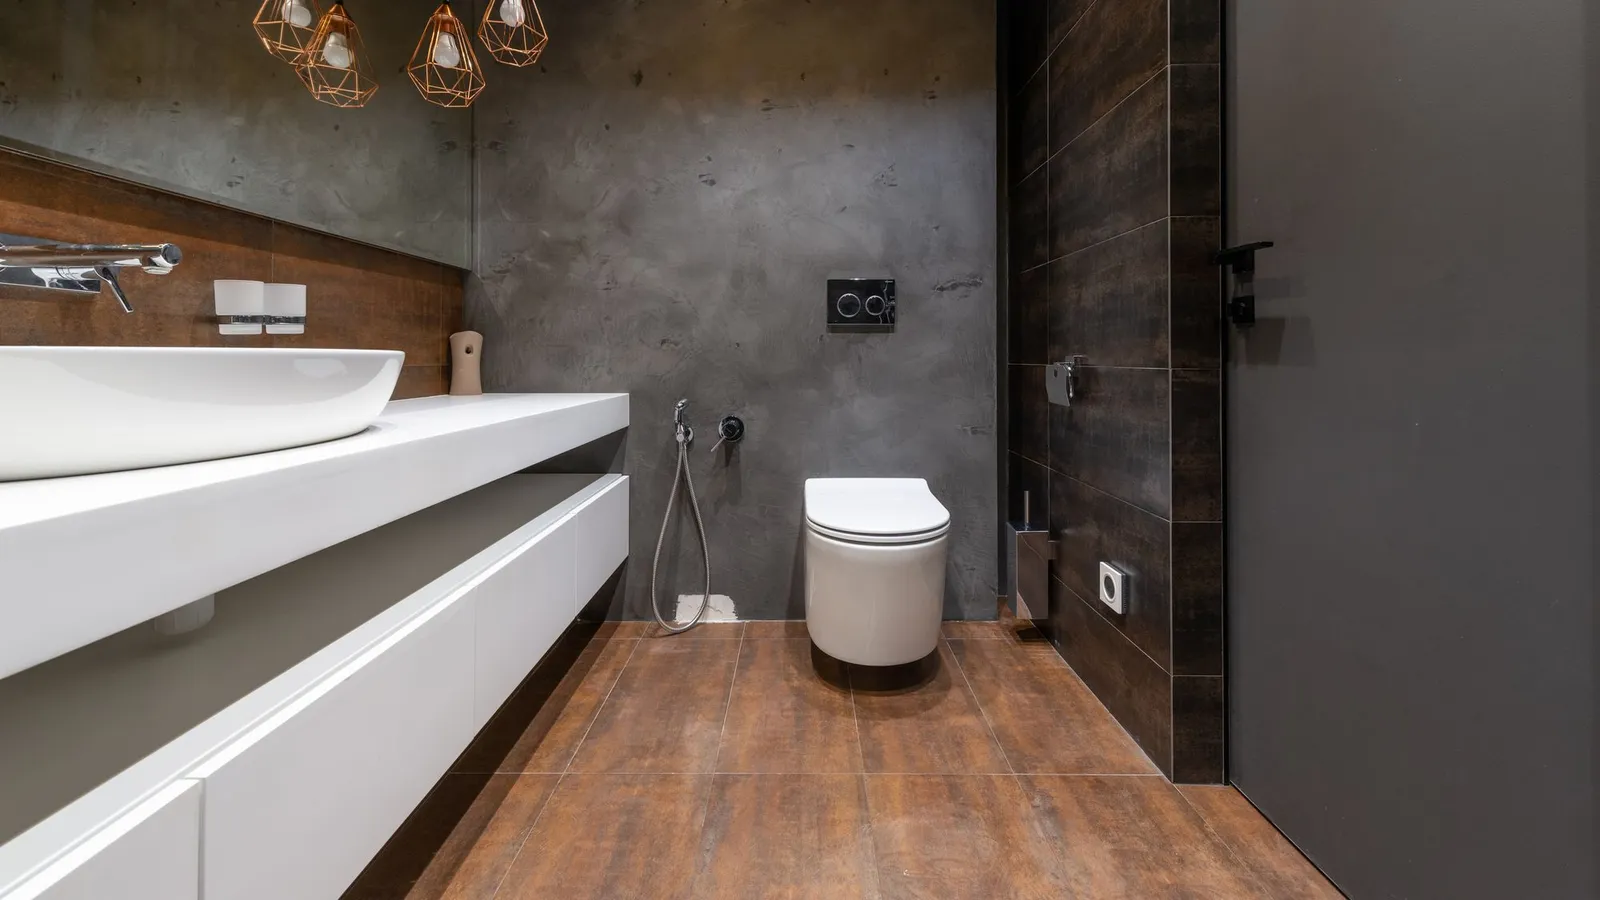
Office pantry and washroom plumbing: small in area, large in consequence
A pantry and a set of washrooms might be a few percent of the floor, and are often the last things a tenant discusses. Yet they carry the heaviest constraints in the fit-out: water in, waste out, a falling drain, a waterproof floor, exhaust and hot water. Everything else on the floor can be moved with a drawing change. A wet area can only sit where the services allow.
The misconception is that plumbing follows the layout. In practice the layout follows the plumbing. The tenant who fixes the pantry position first and asks where the nearest riser is second usually discovers the answer at the worst time.
Why drainage falls decide the location
Waste water leaves by gravity, which needs a continuous downward slope from the fixture to a soil or waste stack. The further the wet area is from the shaft, the more total fall is needed, and that height has to come from somewhere:
| Option | What it takes | What it costs you |
|---|---|---|
| Pipe in the ceiling void of the floor below | Access to that ceiling and landlord agreement | Space in the lower void; coordination with the tenant below |
| Slab depression | Structural approval and waterproofing | Slab work, a slower programme |
| Raised finished floor in the wet area | Local floor build-up | A step at the doorway; height and access issues |
| Move the wet area near a shaft | A layout change | Whatever the layout was optimised for |
None of these is free, and only some are within a tenant's control. Some buildings restrict penetrations of the slab or use of the void below. That is the landlord's rule, and it belongs in the pre-design conversation.
The nearest riser is the real constraint
Before a pantry is drawn on the layout, check three things:
- Where is the nearest water riser, and does it have capacity for a new draw?
- Where is the nearest soil or waste stack, and is the connection permitted?
- How far and at what fall can a pipe run from the fixture to the stack?
Whether a stack can accept extra load, and whether the landlord permits a new connection, are questions for the building engineer and the plumbing designer. The relevant framework is NBC 2016, Part 9, but capacity is project-specific.
Waterproofing and testing before finishes
A leak from a tenant's wet area lands on the floor below, and the consequence can be liability, damage to another tenant's space and a dispute with the landlord. The way to prevent it is to treat waterproofing as an activity with records:
- the membrane is applied to the surface preparation the system requires;
- turn-ups at walls and around pipes and drains are done as the specification demands;
- a ponding test holds water over the area for a period set by the project specification and the manufacturer, and is inspected before any finish goes on;
- the test is recorded, photographed and signed off.
The reason is sequence. A leak found after tiles, joinery and ceilings are in means stripping them out. Testing is cheap early and expensive late.
Water supply, hot water and pipe choice
Pantry hot water is a trade-off. Point-of-use heaters are simple to install but add to the electrical load on the floor, which should be checked against the supply (see sanctioned load in our glossary). A central supply avoids that load but needs pipework, insulation and a source. Neither is universally better; it depends on the number of points and distances.
Pipe materials differ in jointing, temperature suitability and installation in a tight ceiling void. The options are compared in CPVC vs GI pipe. The plumbing designer should specify against the water quality, temperature and the building's rules.
Ventilation and odour
Washrooms need exhaust, and pantries need extraction over cooking or heating appliances where present. The exhaust route, the discharge point and the make-up air are all things the layout has to accommodate, and they compete with other ductwork. Odour complaints are almost always a discharge or air-balance problem rather than a fan-size one. The HVAC engineer should confirm both.
Coordination with the floor below
Pipes, sleeves and any slab work show up in the ceiling of the floor below, where ducts, trays and lights are already competing for space. See plenum depth for why that void is tighter than it looks. Penetrations through the slab also need to be sealed against fire and smoke; the concept is in slab-edge firestop and provisions sit in NBC 2016, Part 4.
Why a late pantry costs more than an early one
Consider what changes when a pantry is added after the layout has been signed off. A new water line and waste line are needed, which means a route from the nearest riser, which means opening ceilings that were already coordinated. If the fall cannot be achieved by pipework alone, the floor is affected. Waterproofing is a new activity with its own curing and testing time. The electrical schedule takes new appliance loads. Exhaust or extraction may be needed. Ceiling and lighting layouts in the area shift around the new pipes.
None of this is exotic; it is simply that a wet area touches five trades. Added early, those trades coordinate on one drawing. Added late, each trade re-does work, and the programme absorbs the slippage. The added cost is not in the pantry itself but in the rework around it.
Tenant and landlord responsibilities
Leases and fit-out guidelines typically set out who may make penetrations, who approves waterproofing, and who is responsible for damage. These vary between buildings, so read them before design, not after a leak. Two practical steps help in any building: keep the waterproofing test records and photographs, and confirm in writing which stack the wet area connects to and who approved it. If a dispute arises, the tenant with records is in a far better position than one without. Legal responsibility is for the tenant's adviser to interpret.
Common mistakes
- Placing the pantry before checking the nearest riser and drain. This is the costliest one, because it is discovered after the layout is agreed.
- Assuming the void below is available. It belongs to someone else.
- Skipping the ponding test to save time. It costs more when it fails later.
- Adding a pantry late. A new wet area is a services change, not a furniture change.
- Ignoring the electrical load of heaters and appliances.
- Under-planning exhaust. Odours travel, and so do complaints.
What to ask before a wet area is drawn
- Where is the nearest water riser and soil or waste stack?
- Does the landlord permit slab penetrations or use of the void below?
- Who tests the waterproofing, to what specification, and who signs it off?
- How will hot water be supplied, and what does it add to the electrical load?
- Where does the exhaust discharge?
Standards referenced
Plumbing, drainage and sanitation provisions are in NBC 2016, Part 9; building services in NBC 2016, Part 8; fire and life safety, including firestopping of penetrations, in NBC 2016, Part 4. Falls, capacities, waterproofing systems, test durations and the building's own rules for a specific project must be confirmed by the project's plumbing designer, the landlord's building engineer and the authority having jurisdiction.
Standards referenced
- NBC 2016, Part 9 — Plumbing services - water supply, drainage and sanitation
- NBC 2016, Part 8 — Building services
- NBC 2016, Part 4 — Fire and life safety - firestopping of service penetrations