Cybersecurity Experience Centre Design, Noida: Three Design Directions
Our concept design for a cyber and operational-technology experience centre in Noida: an OT lab, AR-VR and robotics demonstration bays, a SOC and AI development hub, a hardware lab, a 24-seat training studio and a central showcase, planned once and offered in three design directions: Aura (soft futurism), The Technology Gallery (curated technology) and Parallax (cinematic intelligence).
Concept design. The layouts and views below are our own design work, produced by Hagerstone's design team. They are not a record of a completed project, and the client is not identified.
By Dhruv Agarwal · · 5 min read
The brief
An experience centre for a cybersecurity and operational-technology programme on one office floor in Noida. It had to do four jobs at once: show technology to visiting leaders, partners and students; teach it in a training studio; build and test it in labs; and house the team that runs it all.
The floor is 9 ft to the ceiling, with the slab at 12 ft. That fixed how much services, lighting and canopy work the ceiling could take, and it is why every option keeps its drama on the walls and in the lighting rather than in deep ceiling features.
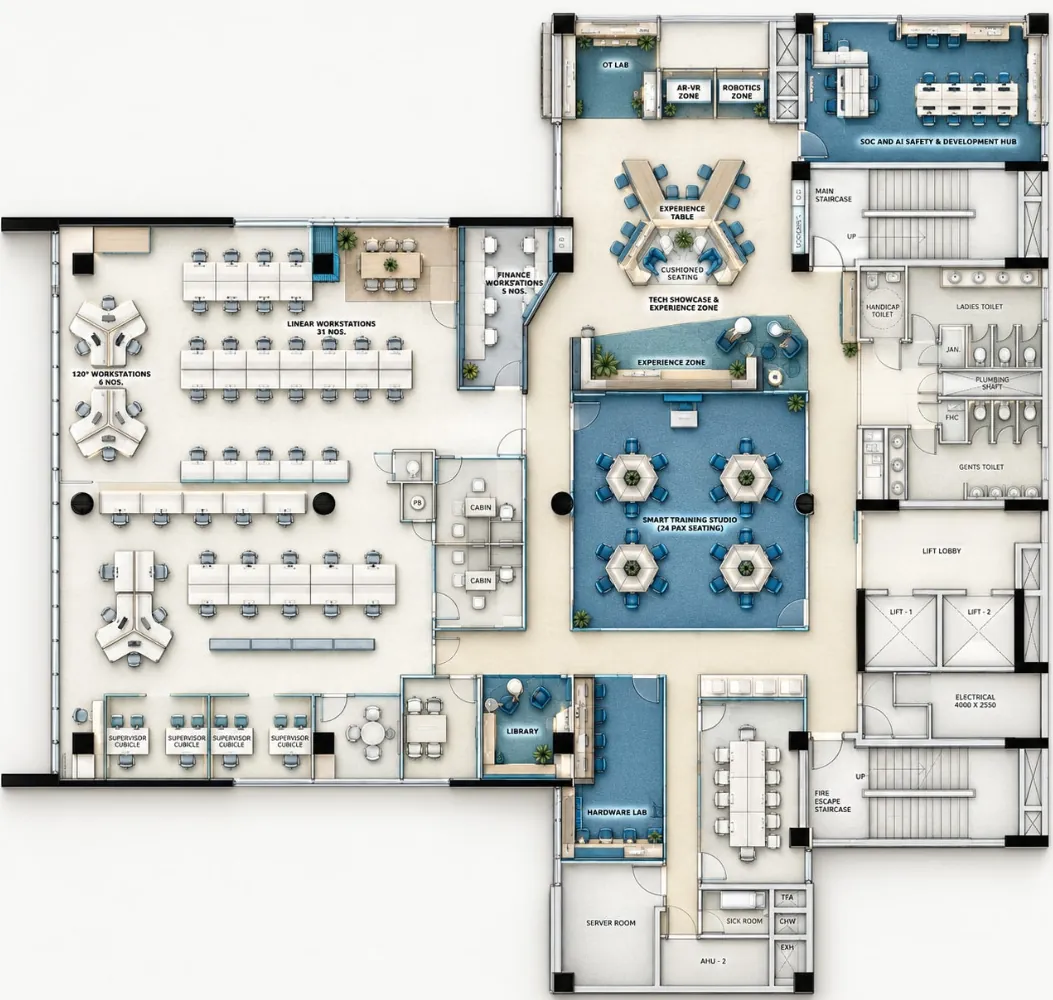
How the floor is planned
| Zone | Holds | Why here |
|---|---|---|
| Entrance foyer | Glazed entry, feature wall, reception desk, bench, green wall | A controlled arrival before anything technical is seen |
| Lab edge | OT lab, AR-VR zone, robotics zone, SOC and AI development hub | Along one side, so each lab opens onto the showcase |
| Showcase spine | Experience table with cushioned seating, experience zone with media wall, visitor recognition wall | The route every visitor follows, with something to see at every stop |
| Training studio | 24 seats at hexagonal group tables, media wall | Next to the showcase, glazed so sessions are visible from the passage |
| Support rooms | Hardware lab, library, conference room, server room, sick room | Off the main passage, reached without crossing the labs |
| Team floor | 31 linear workstations, 6 120° workstations, 5 finance workstations, 4 supervisor cubicles, 2 cabins | To one side, so day-to-day work carries on while visitors tour |
The visitor route and the work floor never cross. A tour can run from the foyer, past the showcase and labs and into the training studio, while the team works undisturbed on the other side of the glass.
Related: workstation density · workplace strategy and space planning · educational institutes
The rooms that make it an experience centre
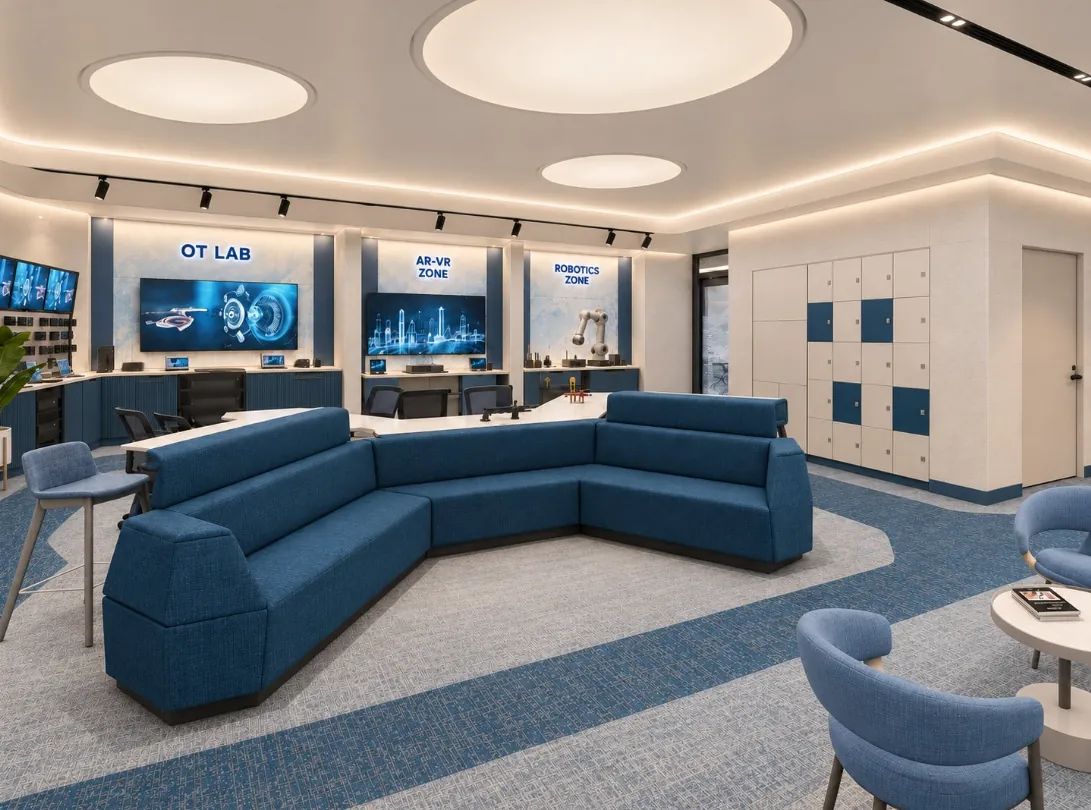
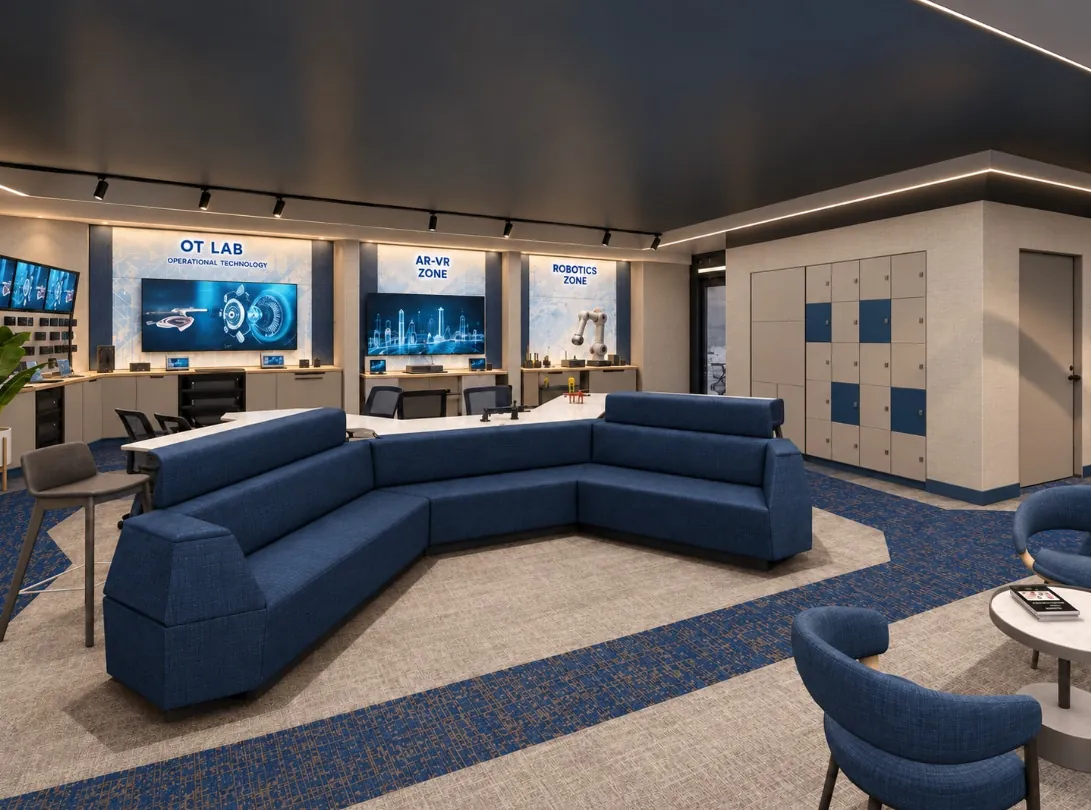
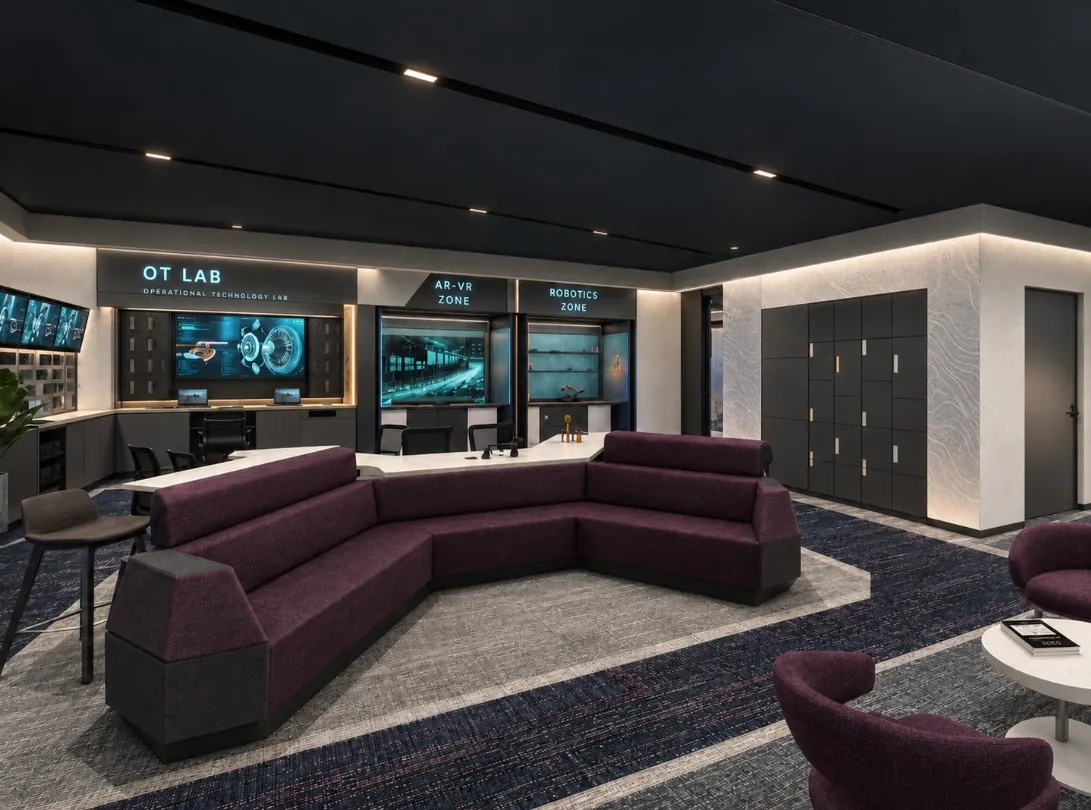
The OT lab is a working operational-technology bay: control hardware on perforated display walls, laptops at a long counter, and screens above, so a trainer can show an industrial control system being attacked and defended.
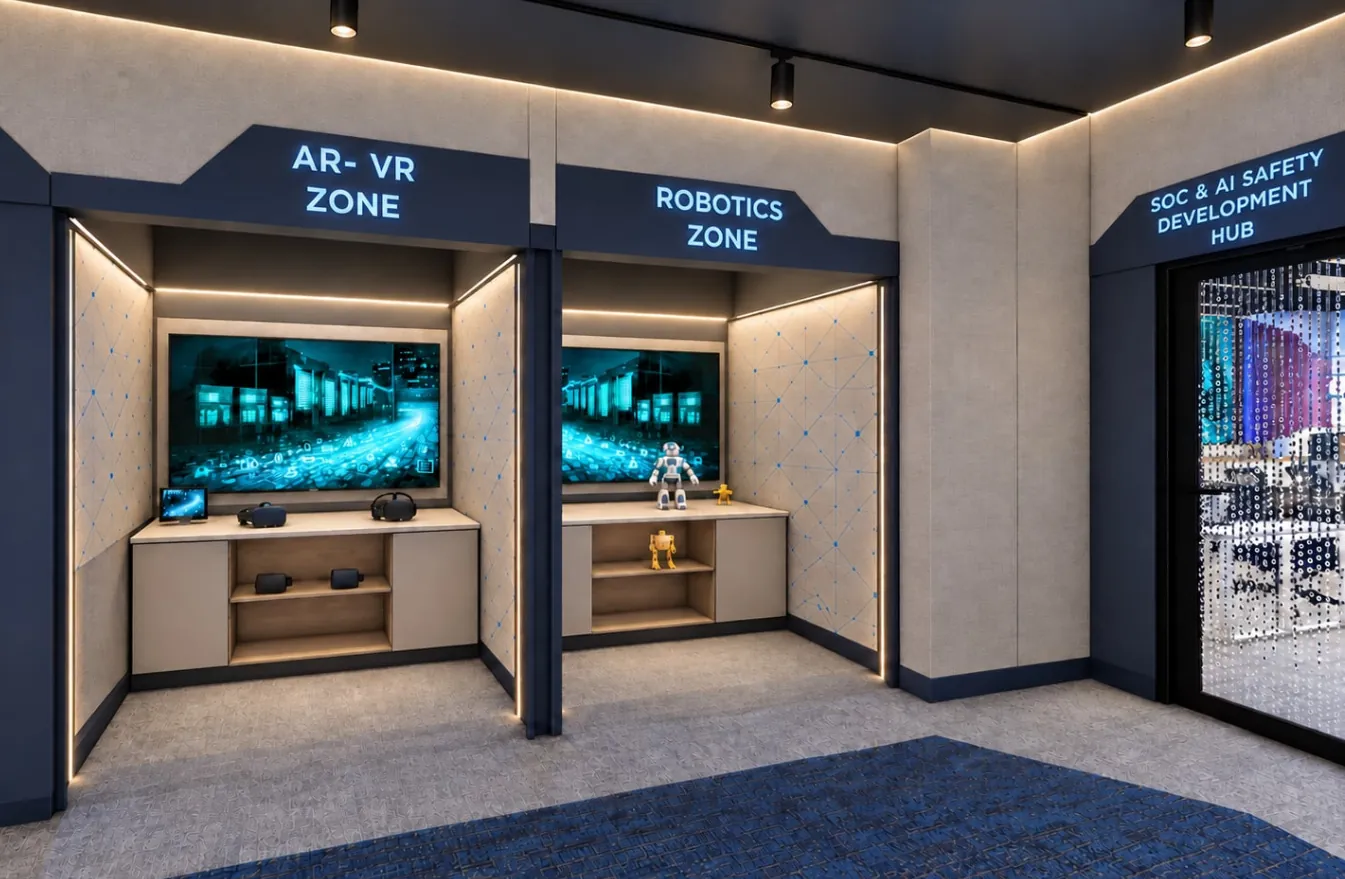
The AR-VR and robotics zones are lit alcoves side by side, each with a screen and a display counter, sized for one demonstration at a time.
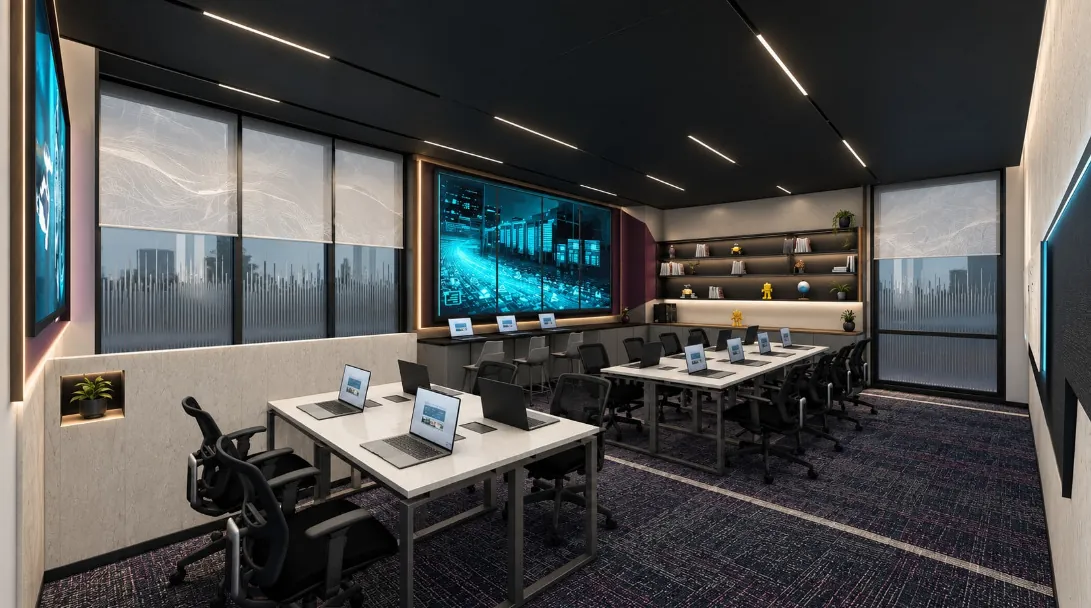
The SOC and AI development hub is the security operations room: desk rows facing a large video wall, with roller blinds on the windows so the screens stay readable.
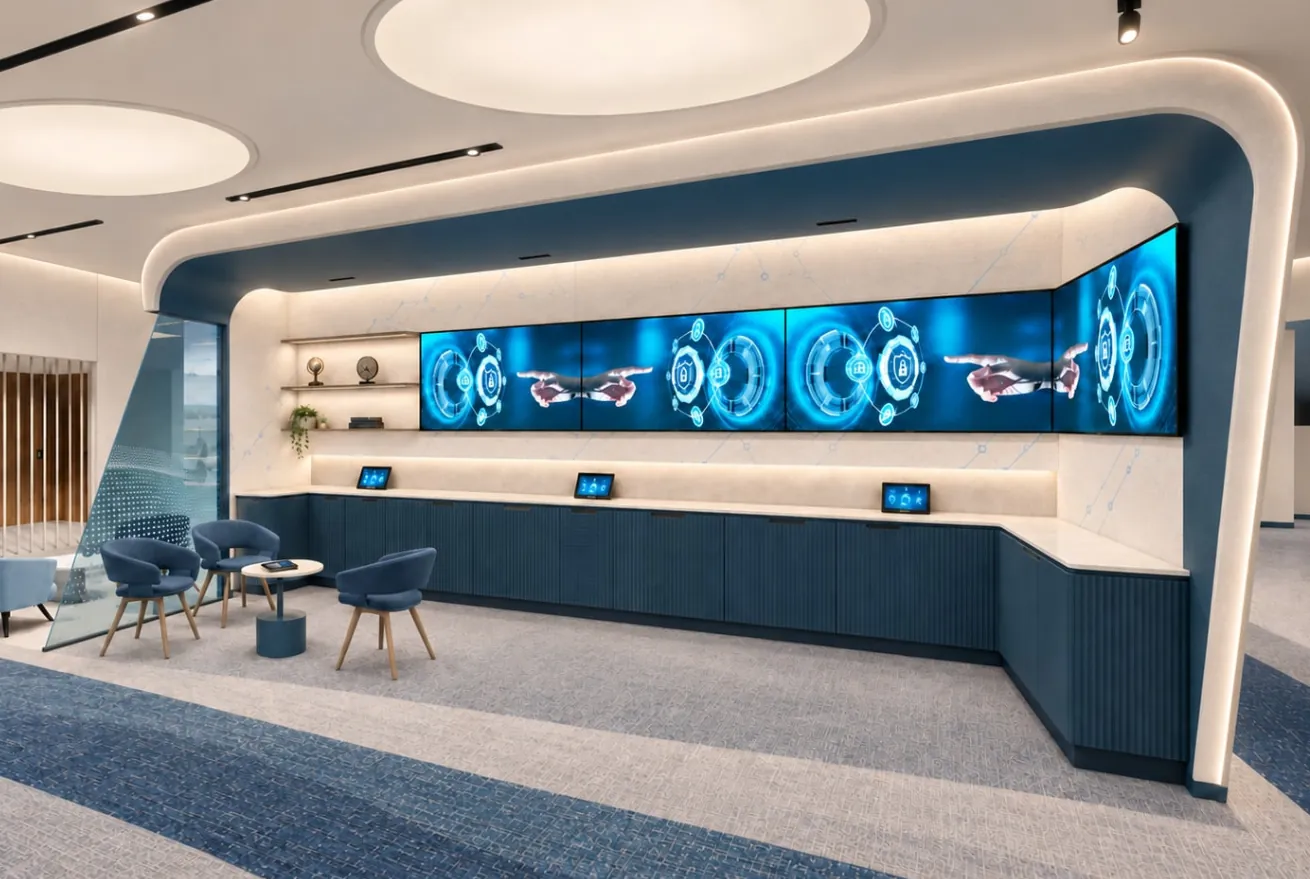
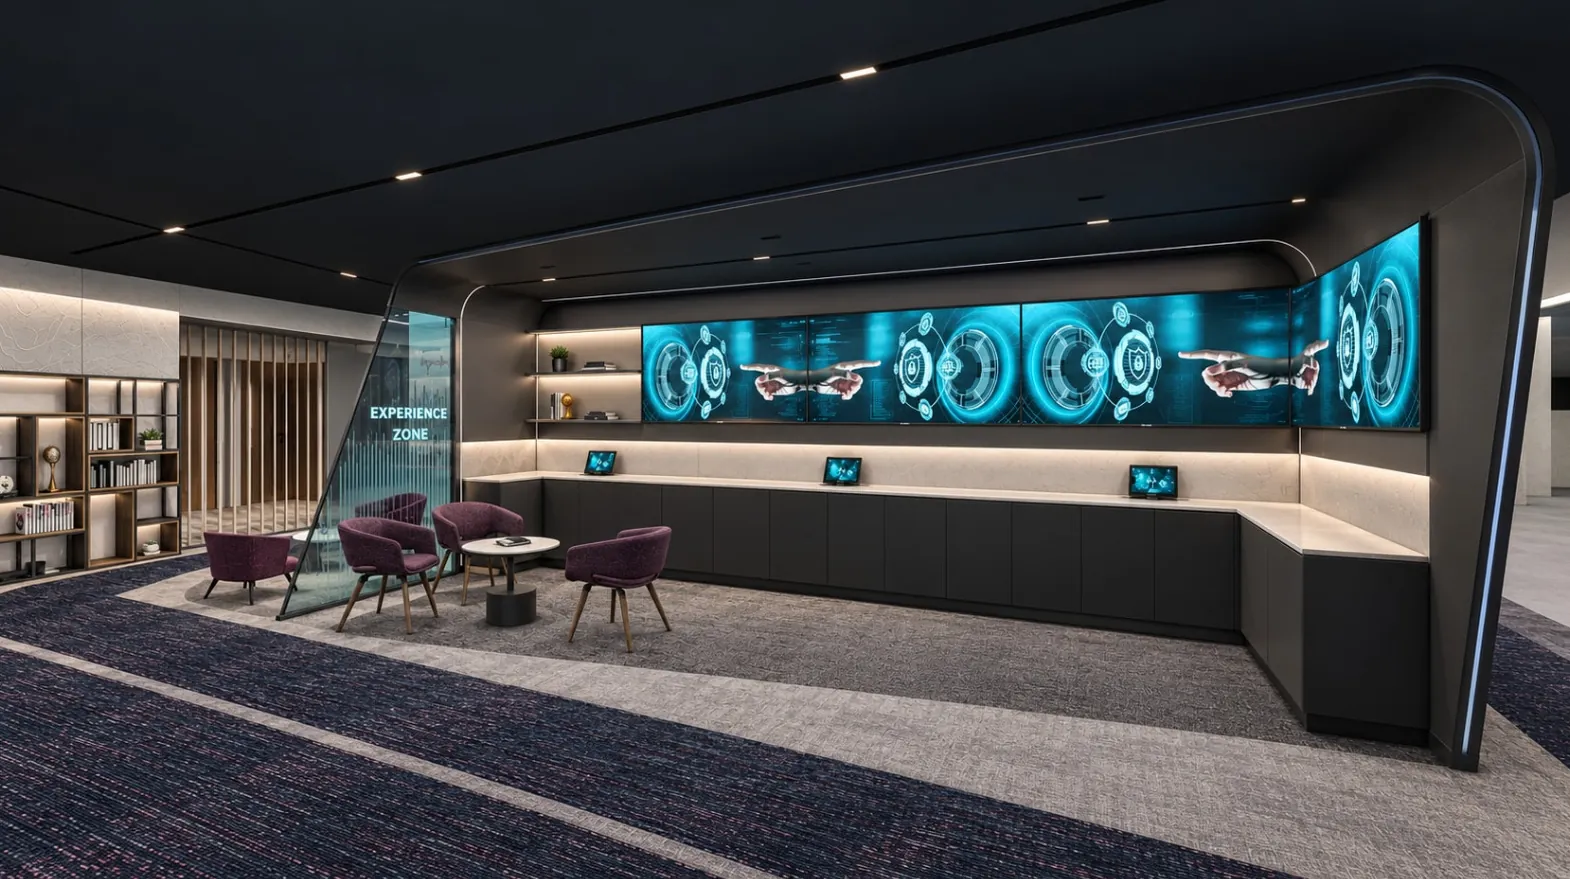
The experience zone is a curved canopy framing a wide media wall, with touch tablets along a counter. It is where a host briefs a group before the tour.
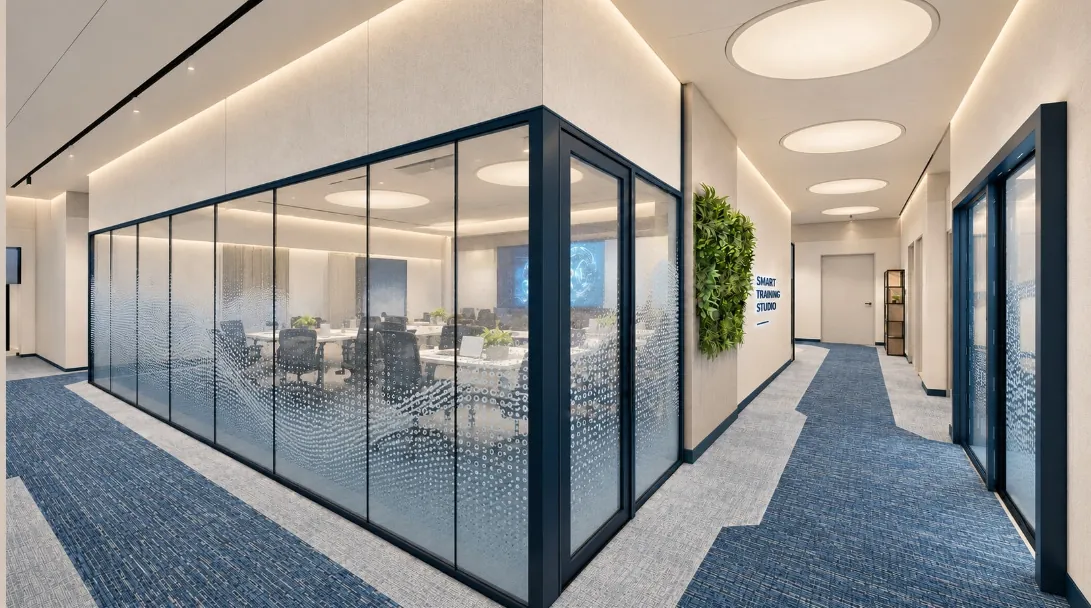
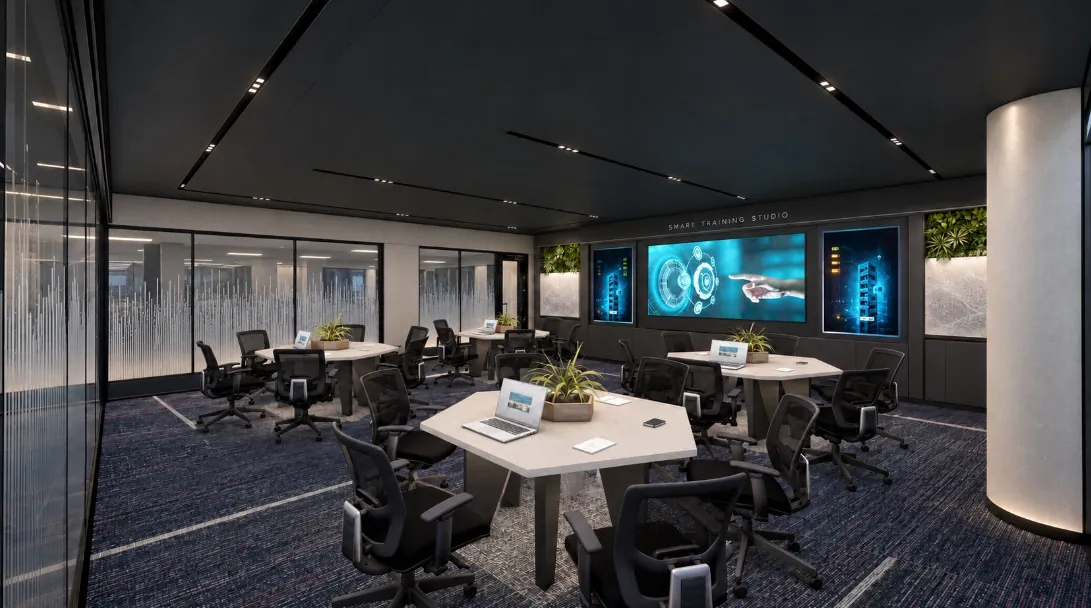
The smart training studio seats 24 at hexagonal tables of six, for group exercises rather than lectures, facing a media wall. Its glazed corner keeps sessions visible from the passage.
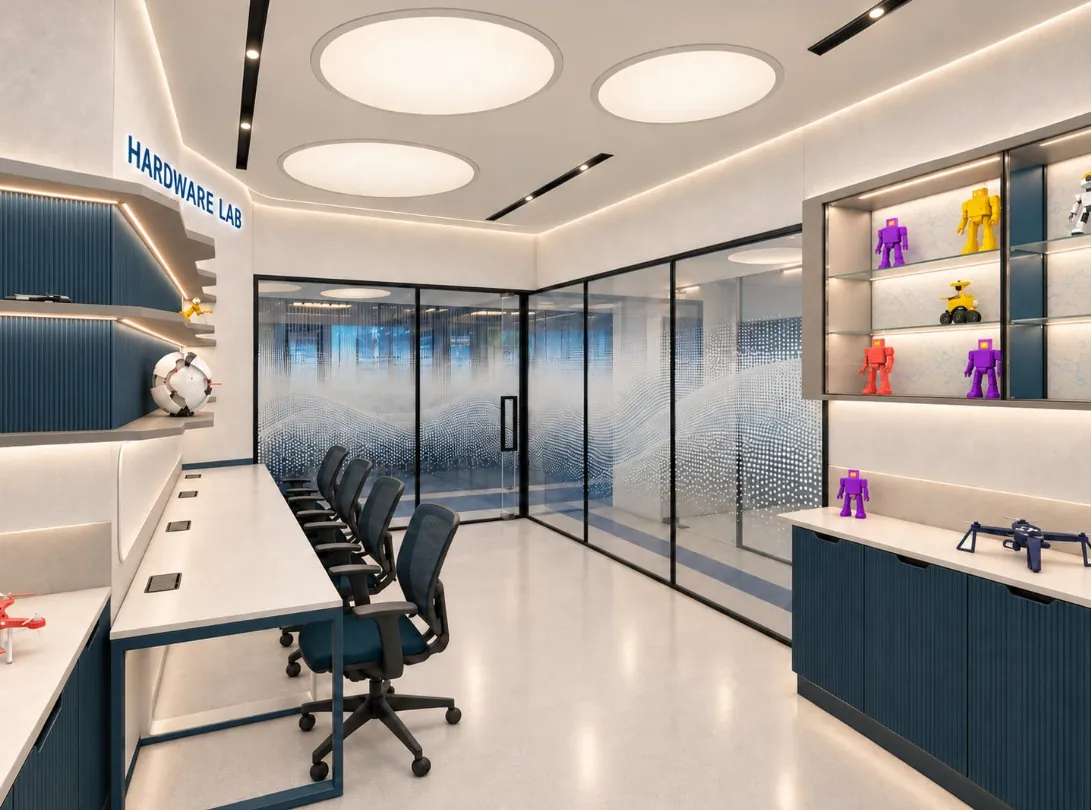
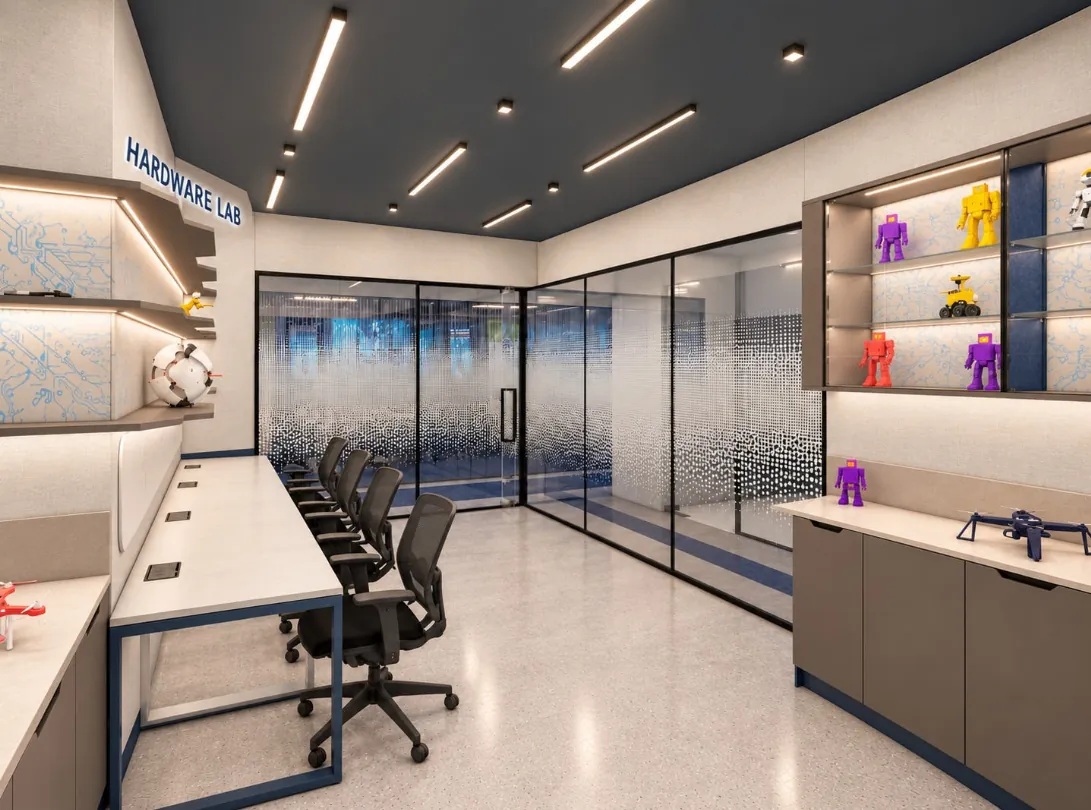
The hardware lab has a long bench with power at every seat, display shelves for the devices built and tested there, and a glazed partition with dot-gradient film.
Related: meeting room AV and video conferencing · networking and structured cabling · low voltage and ELV
Three directions, one plan
| Aura | The Technology Gallery | Parallax | |
|---|---|---|---|
| Mood | Calm, welcoming, contemporary | Refined, tactile, exhibition-led | Immersive, bold, cinematic |
| Palette | Pearl, petrol, ice blue | Clay, ink blue, sand | Carbon, porcelain, plum |
| Ceiling | Light, with soft luminous discs | Charcoal, visually recessive | Black, with linear light |
| Lighting | Concealed light, even glow | Track spots, focused wall washing | Cyan and amber accents, soft task light |
| Joinery | Ribbed petrol-blue storage, mineral tops | Warm clay storage, recessed handles | Graphite storage, porcelain-look consoles |
| Glass | Wave-pattern and dot-gradient film | Microdot gradient privacy glass | Layered graphic glass, linear film |
All three keep the same plan, furniture positions and room sizes. Only materials, colour and lighting change. That lets the client choose an atmosphere without reopening the layout, and keeps the services design the same whichever direction is picked.
Aura suits a centre that receives students and first-time visitors: bright, calm and easy to photograph. The Technology Gallery treats the floor like a museum, with a dark ceiling that disappears and light only where the exhibits are. Parallax is the most theatrical, made for evening events and senior briefings, and needs the most care with task lighting in the labs.
Related: office lighting design · office lighting: why lux alone is not enough · carpet tile · glass partitions and doors
What to settle before construction drawings
- The demonstration list for each lab, with the equipment, screens and power each one needs. A bay sized before its kit is known gets rebuilt.
- Cooling and power for the screens, racks and SOC video wall, sized with the MEP design rather than added later.
- Network design: which labs sit on isolated networks, and where the server room connects to each.
- Visitor numbers per tour, which size the showcase spine, the experience zone and the foyer.
- The design direction, ideally tested with a lighting mock-up, since the three differ most in how they are lit.
- Exit routes for the training studio and showcase, checked against NBC 2016 Part 4 for the full occupant load, including visitors.
Related: server room in an office: what to settle first · server room and data centre MEP · fit-out MEP coordination
Taking it to site
We design and build experience centres, labs and offices like this as a single contract, from concept directions to handover, across Noida and the NCR: office design and build · turnkey office fit-out · office interiors in Noida · more of our designs
Planning an experience centre, innovation lab or SOC? Send the floor plan and the demonstrations you need. Talk to the design team.
The plan
One layout for all three directions: labs along one edge, a showcase spine down the middle, and the team floor to the side.
Option 01: Aura, soft futurism
Pearl, petrol and ice blue, with soft luminous ceiling discs, ribbed storage and mineral surfaces.
Option 02: The Technology Gallery, curated technology
Clay, ink blue and sand, with a dark ceiling, focused wall washing and printed fabric panels.
Option 03: Parallax, cinematic intelligence
Carbon, porcelain and plum, with graphite storage, layered graphic glass and cyan and amber accents.
Standards referenced
- NBC 2016, Part 4 — Fire and life safety — means of egress for business occupancy (Bureau of Indian Standards)