Office Lighting Design Beyond Lux
Office lighting design covers far more than reaching a target lux level. Lux measures the light arriving on a surface, not how the space feels to work in. Glare, uniformity, colour quality, luminaire position relative to screens and desks, daylight and controls decide comfort, and all of them depend on the final furniture layout.
By Dhruv Agarwal · · 6 min read
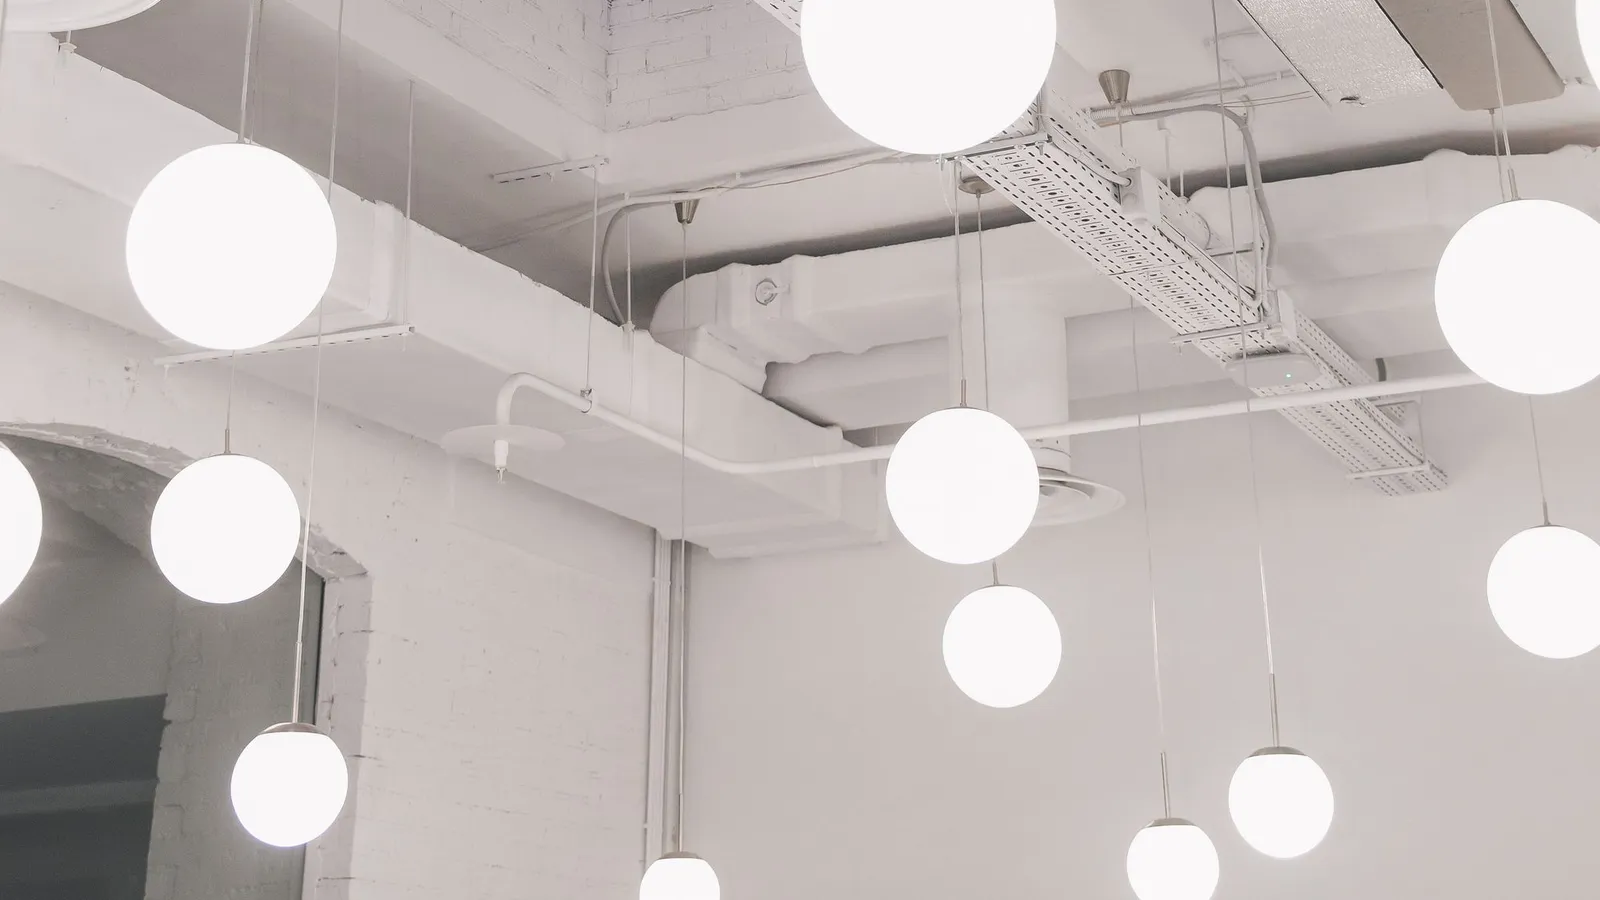
Office lighting design: the number on the spec sheet
Ask most people how an office is lit and the answer comes as a single figure: a lux target. It is easy to write into a specification, easy to measure and easy to tender against. It is also the reason so many offices that meet their lighting brief are still uncomfortable to work in.
Two misconceptions sit under this. The first is that meeting a lux target means the lighting is good. The second is that brighter is better. Neither is true, and each can lead to money spent on light that makes the workplace worse.
What lux measures, and what it leaves out
Lux is a measure of the light arriving on a surface. It is normally taken on a horizontal plane at desk height. That is a useful check on quantity, and recommended levels for different tasks are published in the relevant standard, such as IS 3646 and NBC 2016, Part 8, and confirmed for a project by the lighting designer.
But lux says nothing about how the light is delivered or what it does to the people under it.
| Quality | What it describes | Why the lux figure misses it |
|---|---|---|
| Glare | Bright sources or reflections in the field of view | Two rooms with equal lux can differ hugely in glare |
| Uniformity | How evenly light is spread across the working area | An average can hide dark and bright patches |
| Colour rendering | How faithfully colours appear under the light | Not related to quantity at all |
| Colour temperature | Whether the light looks warm or cool | Independent of lux |
| Screen reflections | Fittings mirrored in monitors | Depends on position and angle |
| Daylight interaction | How electric light blends with window light | A number taken at night ignores it |
A specification that lists only lux has left out most of what people actually experience.
Why brighter is not better
Excess light has three costs. It raises energy use. It increases the chance of glare and of reflections on screens, and screens are now the main task at most desks. And it can flatten a space, removing the difference between task areas and circulation and making a floor feel institutional.
The right amount of light depends on the task. Reading drawings, working at a screen, a reception counter and a corridor do not need the same treatment. Uniformly high light across an entire floor is a way of avoiding that decision, and it is paid for in the electricity bill for the life of the office.
Colour: the quality lux cannot see
Two lighting schemes can deliver identical lux and look completely different. Colour rendering describes how faithfully surfaces, materials and skin tones appear under a light source; colour temperature describes whether the light reads as warm or cool. Neither has anything to do with quantity, and a specification that sets only a lux level leaves both to whichever fitting is cheapest.
The consequences are practical. Poor colour rendering makes finishes, samples and people look dull, which matters in a client-facing reception or a design studio. Inconsistent colour temperature between adjacent areas, or between fittings from different batches, makes a floor look patchy. Both are cheap to specify on paper and expensive to correct once fittings are installed, so they belong in the tender, alongside the quantity target.
Glare, position and the desk
Most complaints that get described as "too bright" or "eye strain" are really about position. A luminaire directly behind a monitor reflects in it. A fitting in line with the user's view of a partner across the desk sits in their field of view. A bare, unshielded source is uncomfortable at almost any level.
This is why luminaire type and position relative to desks and screens matter more than the number of fittings. A grid of identical fittings laid out to satisfy a calculation on an empty floor does not know where the monitors will be. Selection of optics, shielding and diffusers is a design decision and should be made with the workstation arrangement in front of the designer. Layout choices such as open plan versus cabins and workstation density change where people sit, and therefore where light needs to fall.
Daylight and controls
Windows change the problem. Near the glazing there may be plenty of daylight for part of the day and none at another, while the deeper floor relies on electric light entirely. Two controls are commonly used:
- Daylight dimming, which reduces output near windows when natural light is sufficient.
- Occupancy sensing, which switches or dims lights in spaces that are empty, such as meeting rooms and storage.
Both can reduce energy use and both are part of what energy codes look at. The Energy Conservation Building Code (ECBC) provides a framework for lighting efficiency and controls, and the connected-load measure is explained under lighting power density. What a particular building has to achieve under it must be confirmed by the project's energy consultant.
Controls are only as good as their placement and commissioning. A sensor positioned in the wrong spot, or set too aggressively, produces lights that dim when someone is reading or switch off during a meeting. Occupants quickly lose trust in the system and get it disabled. Commissioning against the furnished, occupied floor is what makes controls useful rather than irritating.
Lighting must follow the final layout
Lighting is usually designed early, because the ceiling has to be coordinated with air-conditioning, sprinklers and cable trays. The furniture layout often settles later. When it does, the two can disagree: fittings over the partition line, a cabin with a fitting in the corner, a dim strip where a row of desks was added.
The commercial consequence is that lighting positions should be fixed when the layout is fixed, not before. Moving a fitting after the ceiling is closed means opening it up, re-routing cable and repairing finishes, and it is one of the reasons late layout changes cost more than they appear to. Ceiling type and depth also constrain what is possible; see ceiling systems compared and plenum depth.
Common mistakes
- Specifying lux and nothing else, so the tender is won on quantity and the quality is left to chance.
- Solving a dim corner by adding fittings, when the problem was position or layout.
- Laying out fittings on an empty floor and never revisiting them once the desks arrive.
- Ignoring screen reflections until users start turning off individual lights.
- Mixing lamp types and colour temperatures across a floor, so adjacent areas look mismatched.
- Specifying controls but not commissioning them, so they are disabled within weeks.
- Treating the lighting load as a fixed budget, when the wrong scheme wastes energy every day.
What to ask
- What quantities does the design target, and which standard sets the recommended levels?
- How is glare controlled, and how were screen reflections considered?
- How does the scheme relate to the final furniture layout, and what happens if it changes?
- What colour rendering and colour temperature are proposed, and are they consistent across the floor?
- What controls are proposed, where are the sensors, and who commissions them?
- What is the lighting power density, and how does it compare with the energy code framework that applies?
- Is a check of the finished, occupied floor included?
Standards referenced
Interior illumination is covered by IS 3646; lighting and natural ventilation provisions sit under NBC 2016, Part 8; workplace lighting requirements are also described in EN 12464-1; lighting efficiency and controls are addressed in the Energy Conservation Building Code (ECBC). Recommended levels, glare limits and the provisions that apply to a specific building must be established and confirmed by the project's lighting designer and services engineer.
Standards referenced
- IS 3646 — Code of practice for interior illumination
- NBC 2016, Part 8 — Building services — lighting and natural ventilation
- EN 12464-1 — Light and lighting — lighting of work places, indoor work places
- ECBC — Energy Conservation Building Code — lighting provisions