Factory Canteen Design: 670 Seats on Two Floors, With a Training Centre
Our concept design for a two-floor canteen building on a manufacturing site: 670 dining seats in three halls, a kitchen with its own preparation, cooking, store and wash rooms, welfare rooms including a daycare and an occupational health centre, and a training centre upstairs. One plan, shown in five finish options.
Concept design. The layouts and views below are our own design work, produced by Hagerstone's design team. They are not a record of a completed project, and the client is not identified.
By Dhruv Agarwal · · 6 min read
The brief
A canteen building on a manufacturing site, ground plus one, each floor 74.5 x 24 m and about 3,576 m² across the two. It had to feed the site at shift breaks, carry the welfare rooms a large workforce needs, and give the plant a proper place to train people.
The answer is two floors with two distinct programmes: dining, kitchen and welfare on the ground floor; a third dining hall and a training centre on the first. The furnished plans start from the existing building drawings. The training furniture upstairs is new.
Three halls, not one
| Hall | Floor | Seats |
|---|---|---|
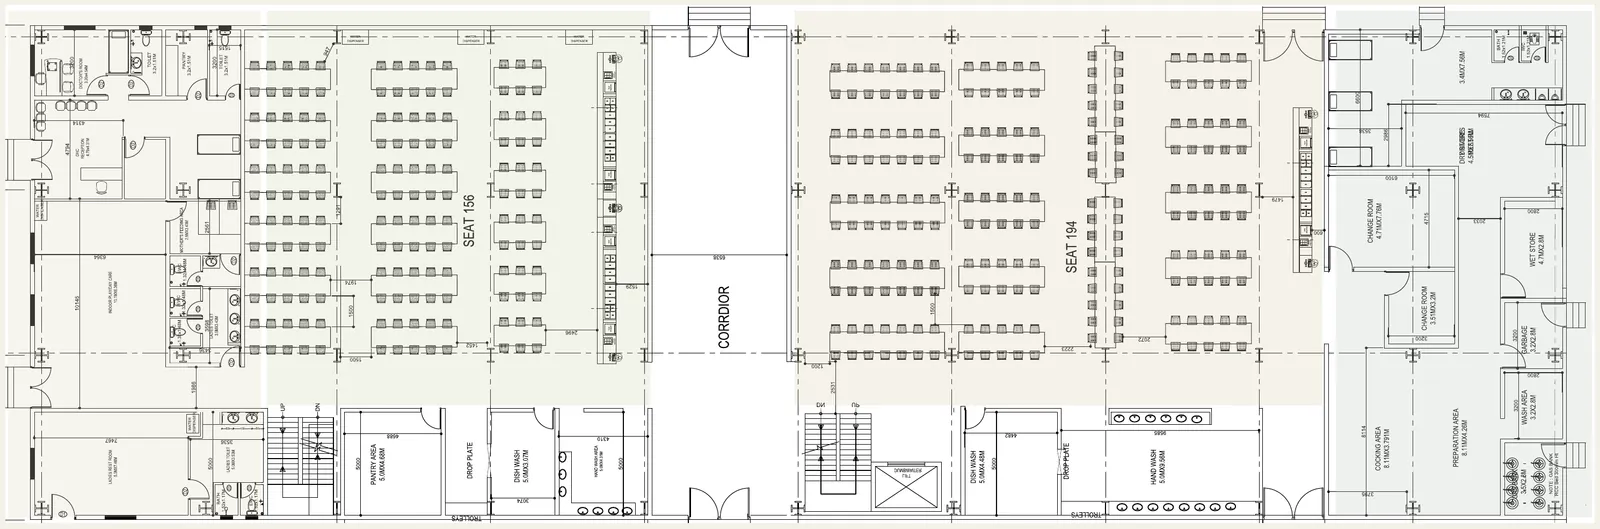
| Dining hall A | Ground | 156 |
| Dining hall B | Ground | 194 |
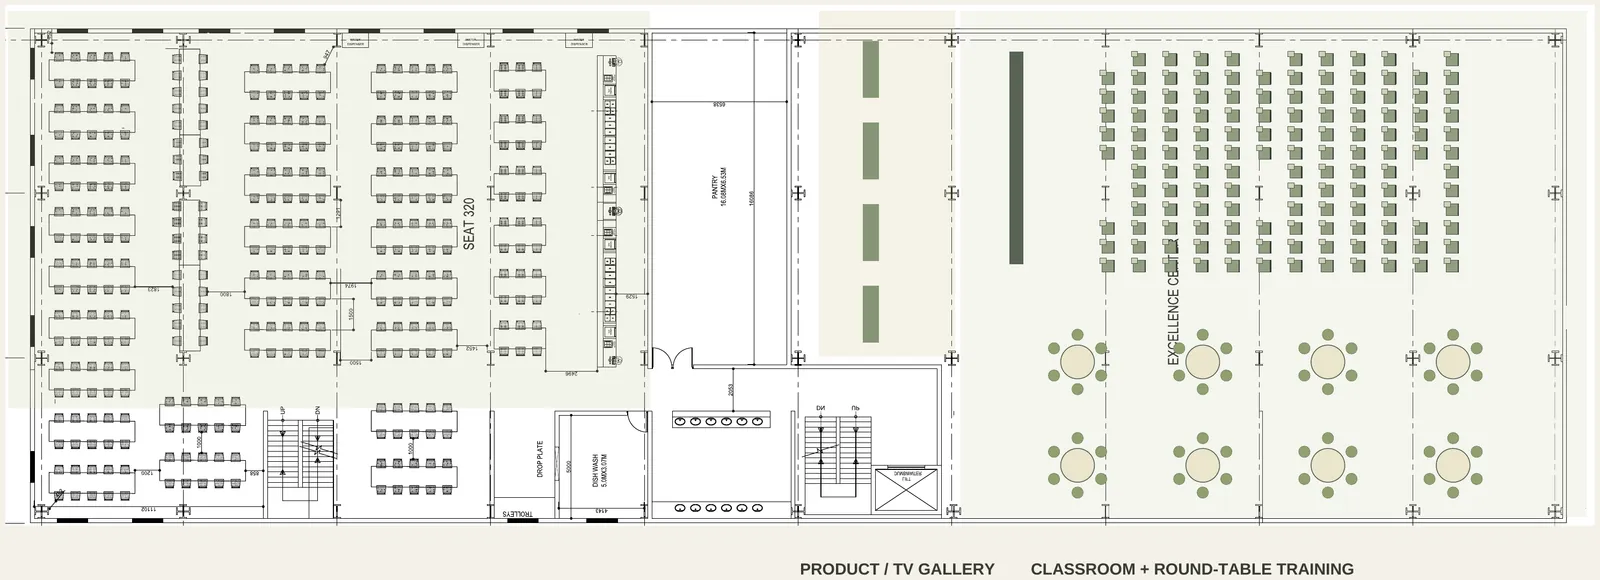
| Upper dining hall | First | 320 |
| Total | 670 |
A single 670-seat room would be one long queue and one wall of noise. Splitting the seats across three halls means each one is a manageable size at a shift break, and each one gets its own servery wall, drop-plate point, dish wash and handwash. Nobody carries a tray from one hall into another, and the upstairs hall does not depend on food carried up the stair: it has its own pantry of about 16.1 x 6.5 m and its own wash.
On the ground floor the two halls sit either side of the entrance corridor, which also holds the stair and lift. People arrive in the middle of the building and turn left or right into a hall; they never walk through one hall to reach the other.
The flow: wash, serve, sit, return
The plan keeps one direction through every hall:
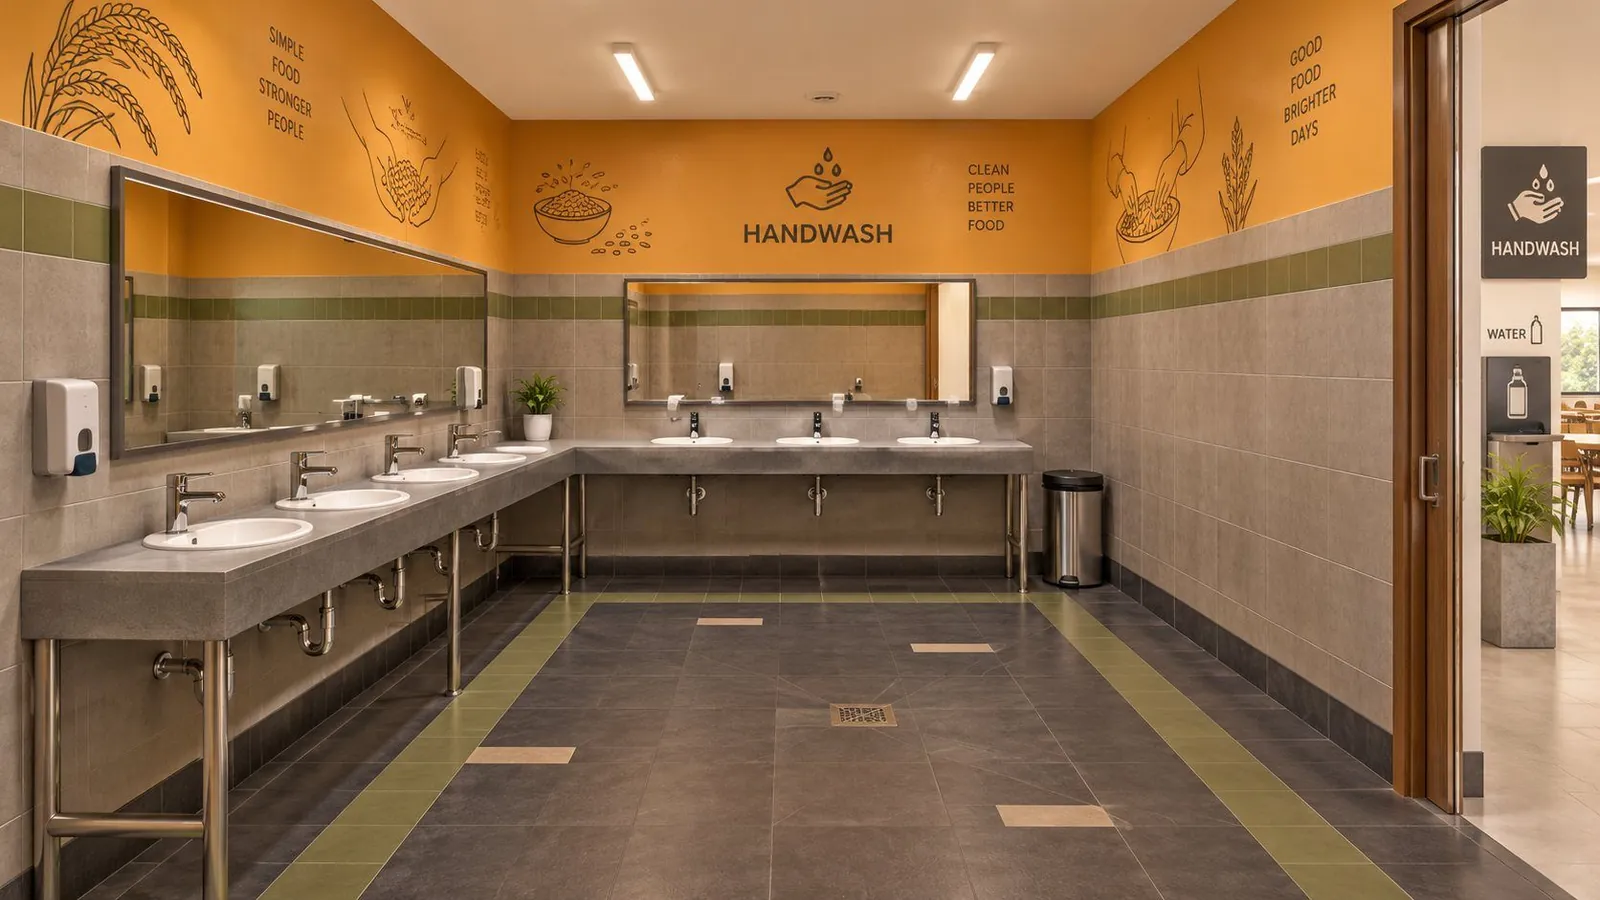
- Wash at a handwash room at the hall entrance, with an L-shaped run of basins on a steel frame and a matt floor laid to a drain.
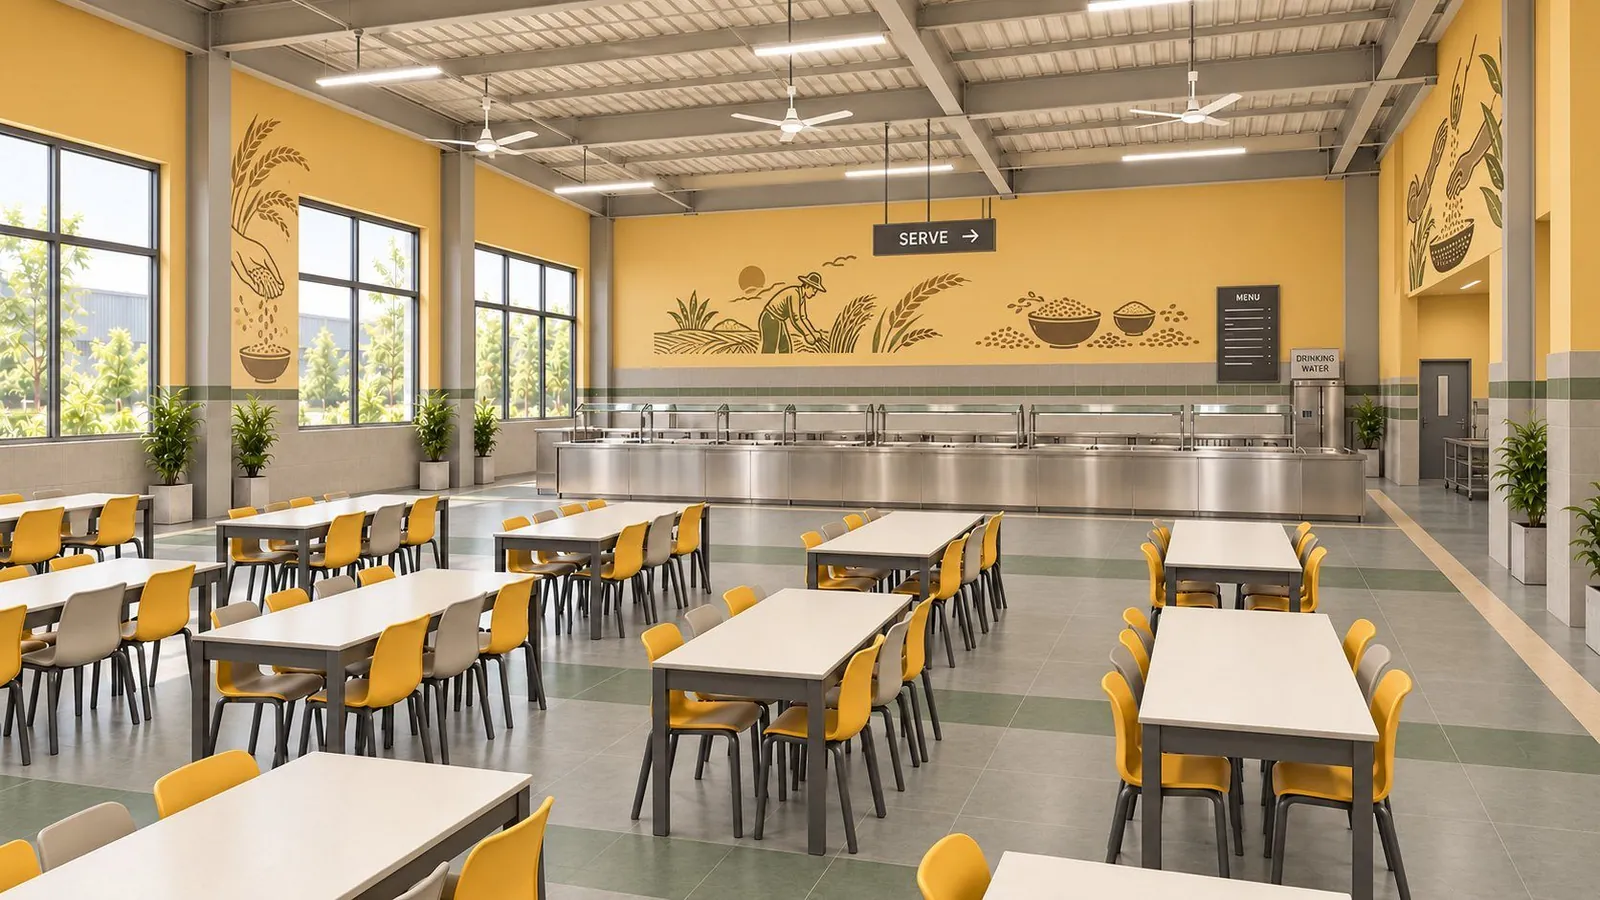
- Collect at a stainless-steel servery along the hall wall, with the menu board and drinking water beside it, not in the queue.
- Sit at long tables in rows, loose chairs on a pedestal or frame base.
- Return at a dish-return hatch next to the handwash, not next to the servery, so people finishing a meal never walk against people starting one.
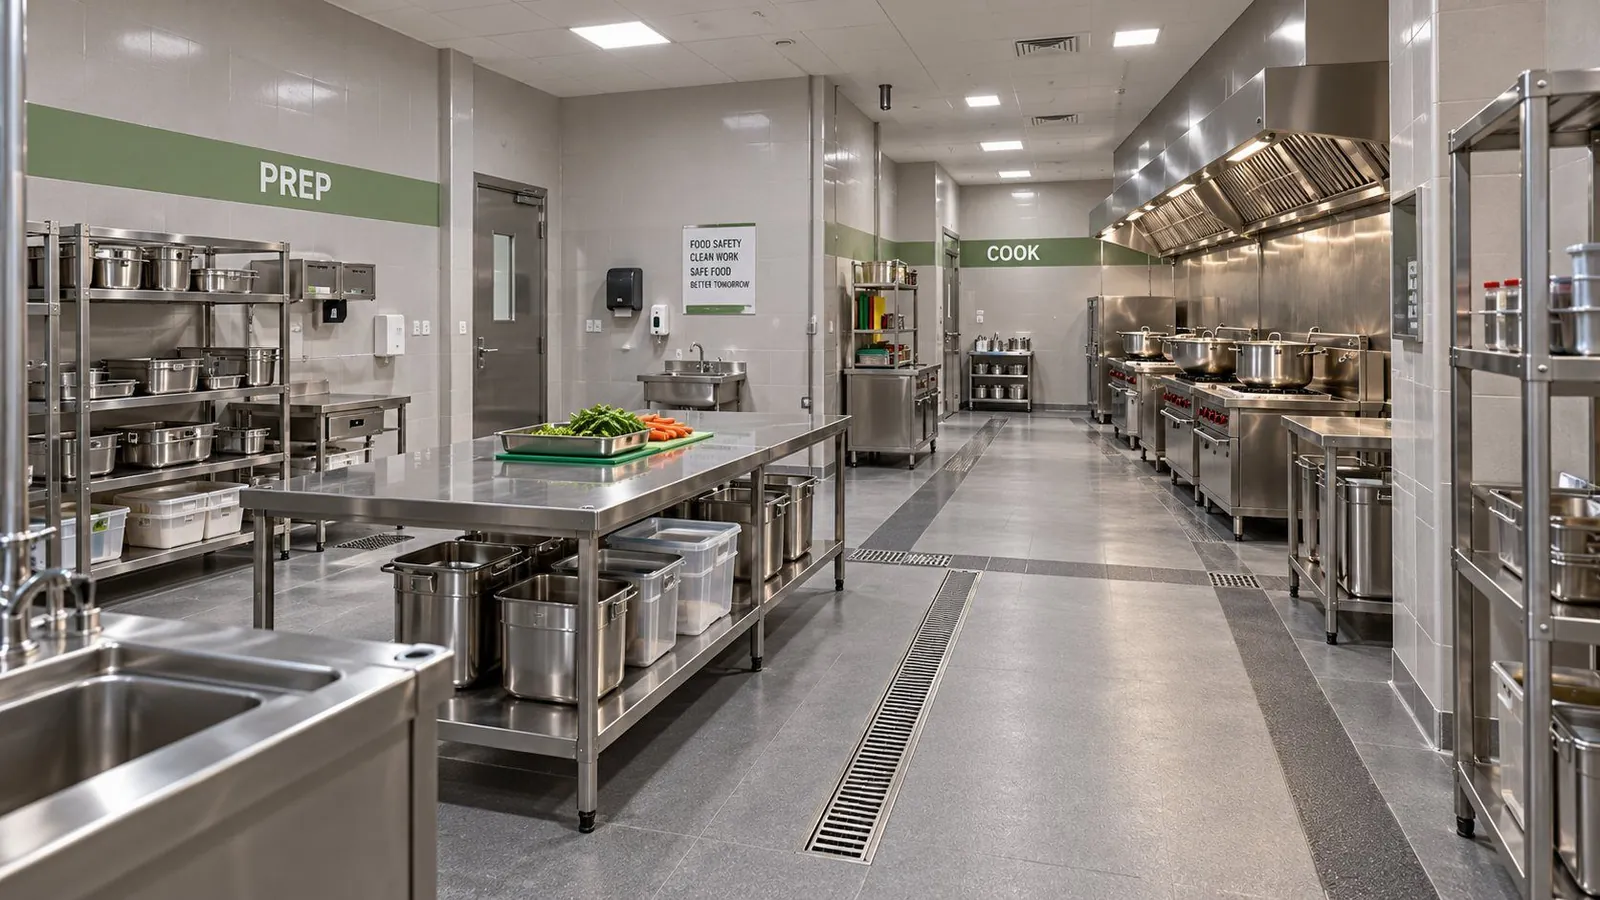
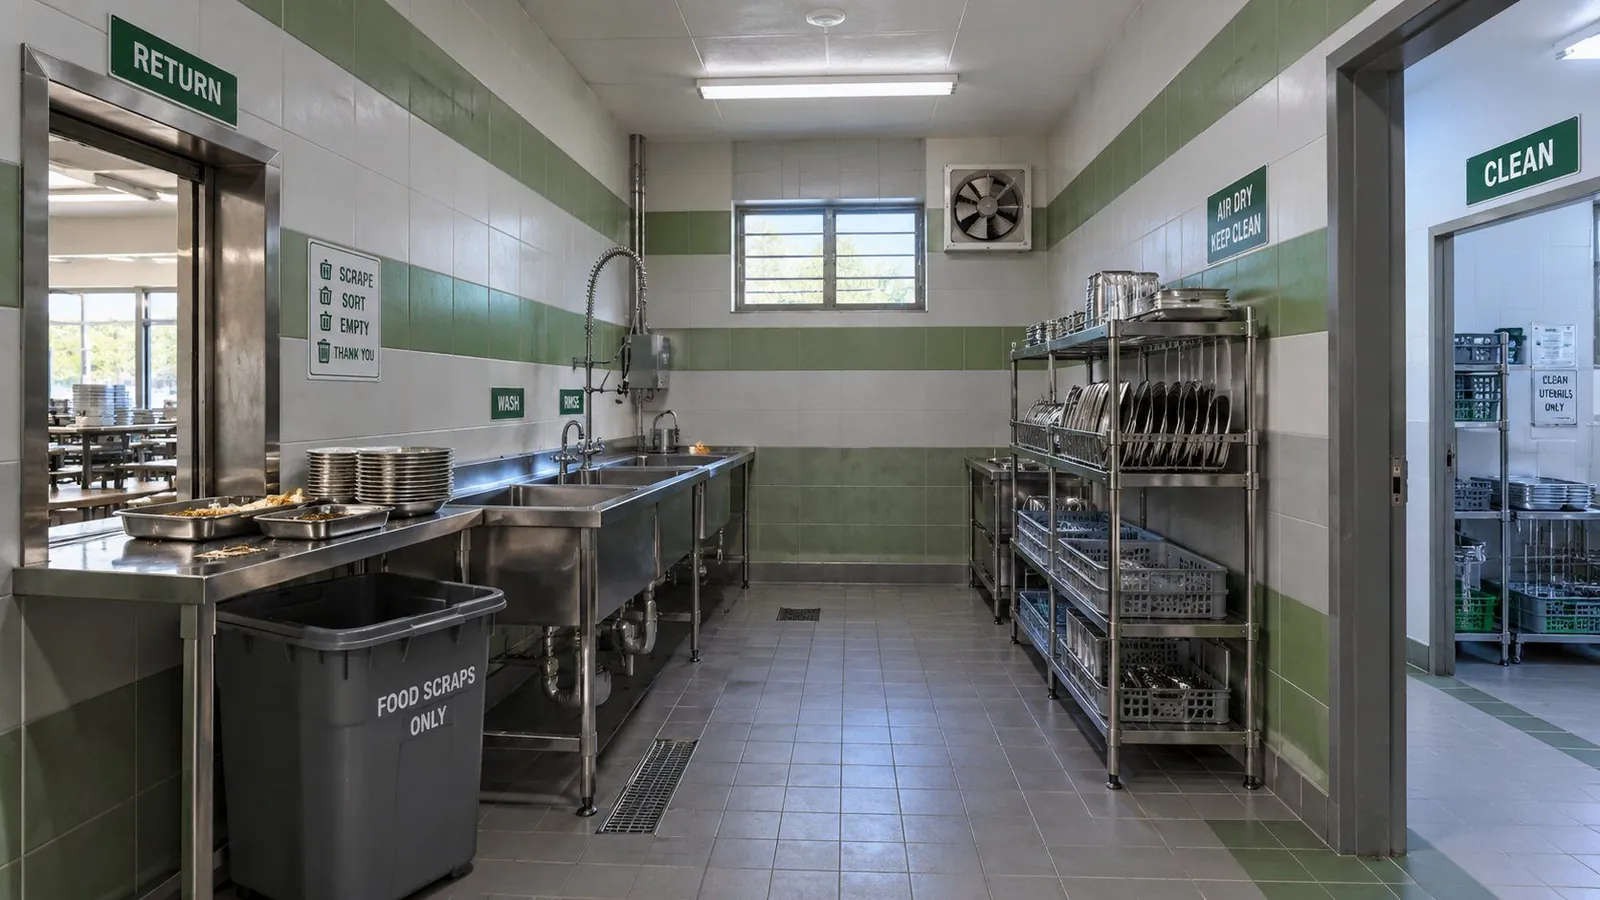
Behind the counter the kitchen is laid out the same way. Preparation (about 8.1 x 4.3 m) and cooking (about 8.1 x 3.8 m) sit side by side, with a wet store, dry stores, change rooms, a garbage room and a wash area around them. Food goes out through the servery hatch; plates come back through a separate return room with a scrape-sort-empty point, a three-bowl sink and drying racks, then leave through a clean door.
Related: factory canteen and amenity block planning · pantry and cafeteria fit-out
Welfare rooms on the ground floor
A canteen block on a large site is often where the welfare rooms go, because it already has water, drainage and footfall. This plan carries:
- an occupational health centre (OHC) with a consultation desk, a curtained couch and its own toilets
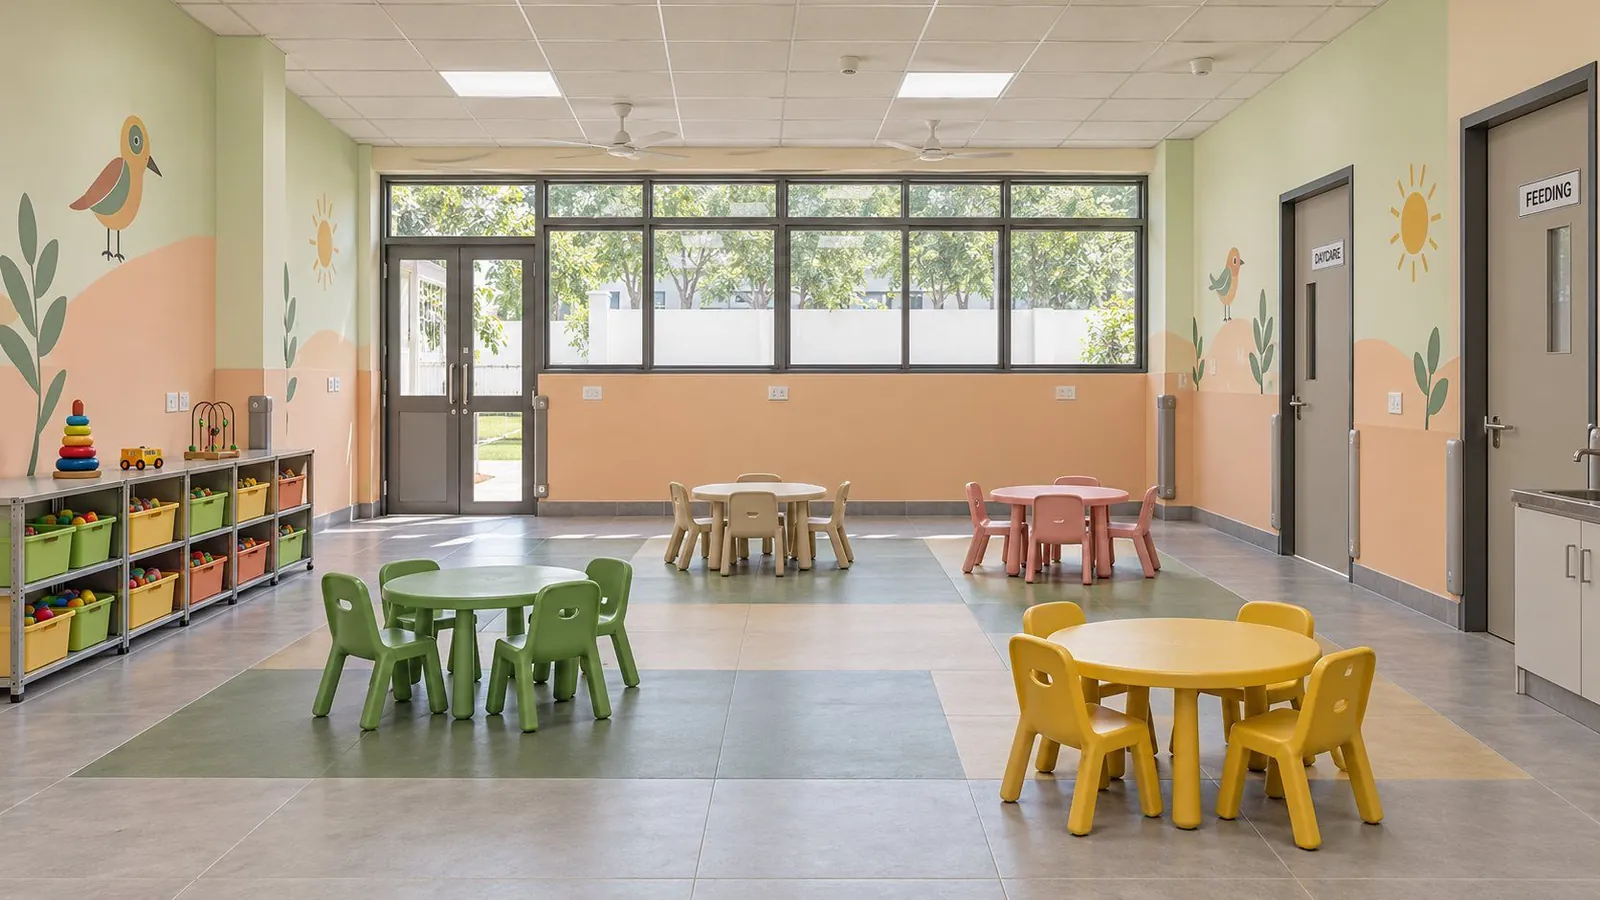
- a daycare with a feeding room and a child-height washroom off it
- a ladies' rest room with WC and bath
- staff change rooms and a driver rest room with its own WC and bath
Each wet room is separate, so the daycare washroom is never shared with a kitchen change room or a driver's bath.
The training centre upstairs
Half of the first floor is training, in two parts:
- a product and TV gallery: a fixed display rail and screens along one wall, so trainees can see and handle the product they will be working on
- a classroom with rows of tablet chairs facing a screen wall, and eight round tables behind for group work
The ceiling is a 600 x 600 mm grid with acoustic panels and regular LED panels, so a room full of people and a presenter stays intelligible. The display rail has concealed cabling and independent supports: screens and product samples are heavy, and their loads are coordinated with the structure rather than hung from the ceiling grid.
Related: acoustic design for offices · false ceilings and partitions
Five finish options, one plan
All five options keep the same halls, the same servery and the same wet rooms. What changes is the colour above the dado, the chairs, the tile banding and the mural theme.
| Option | Character |
|---|---|
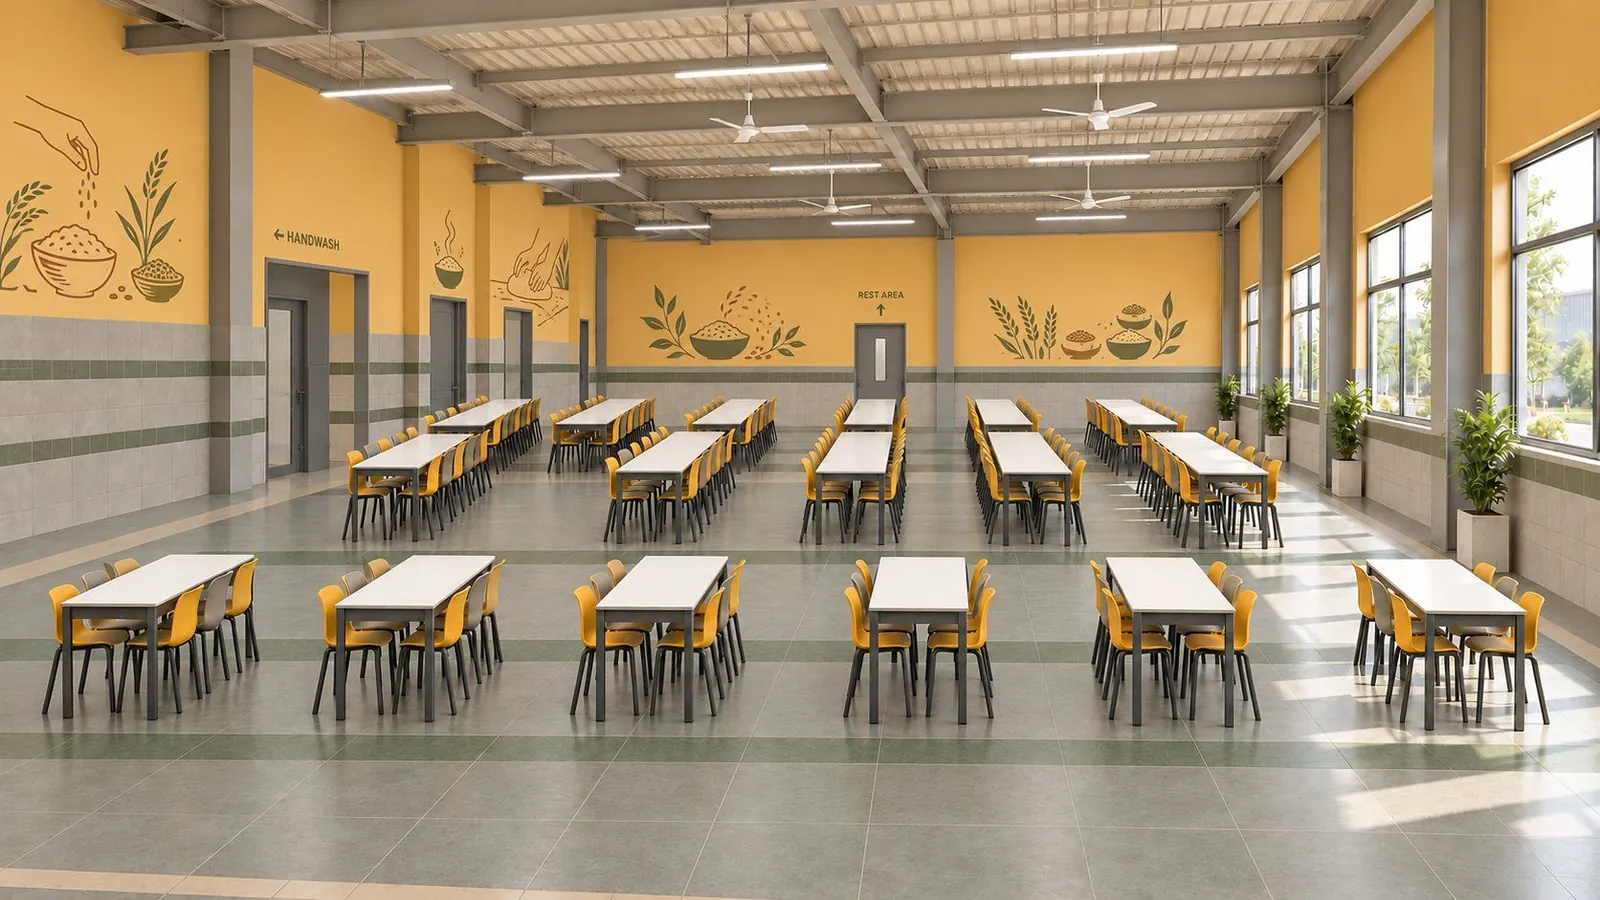
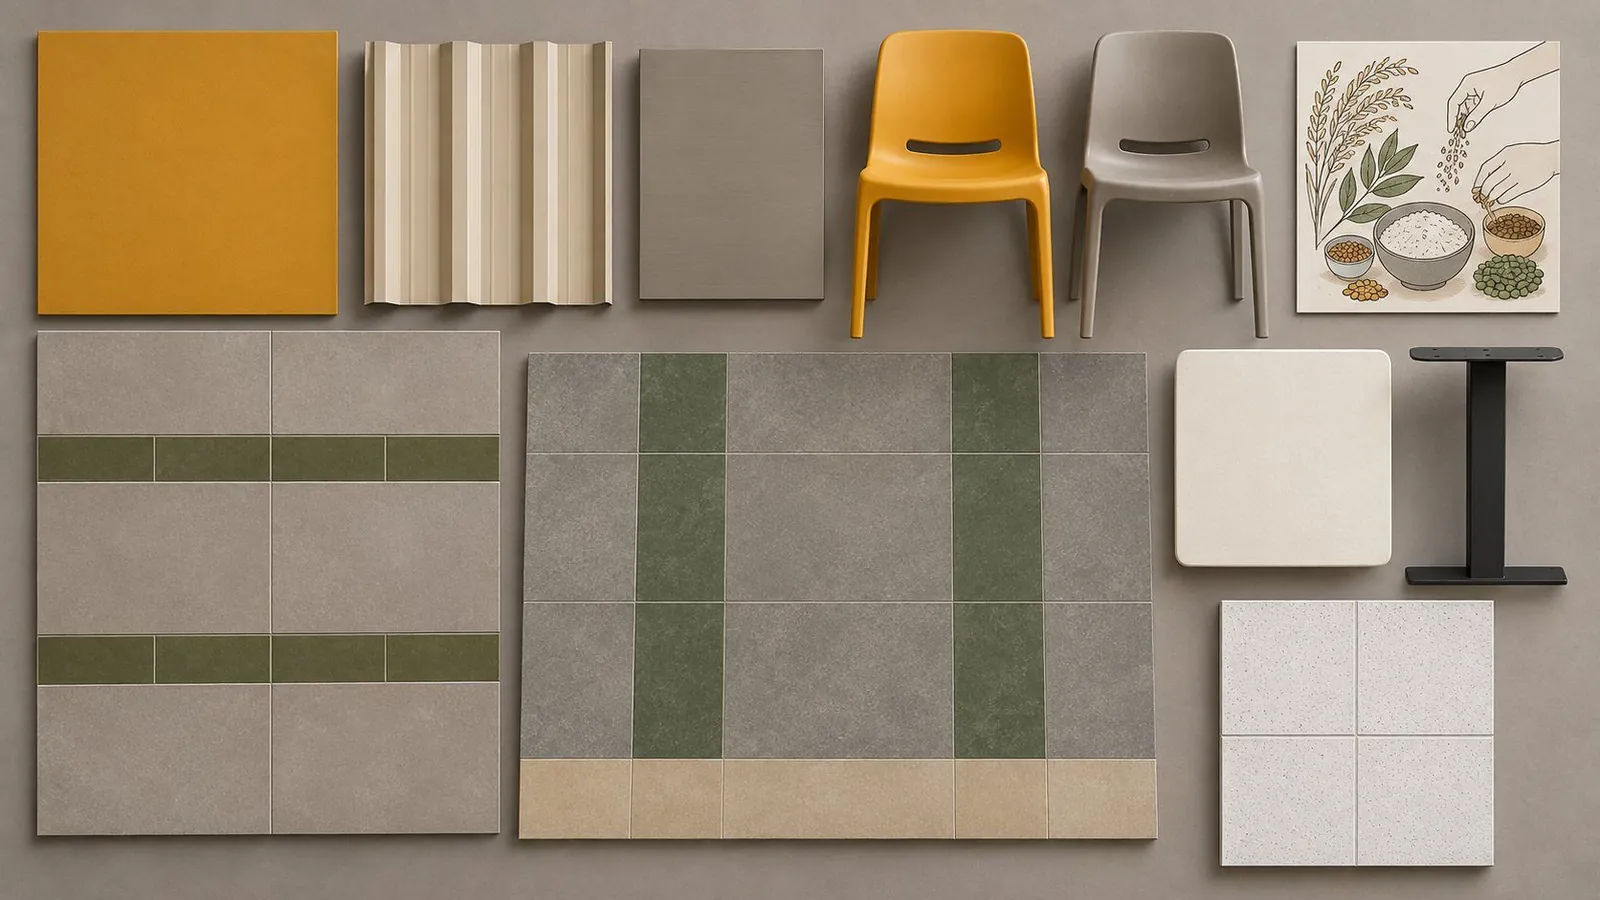
| 01 Saffron and stone | Saffron walls, grey dado with green bands, grain-and-food murals |
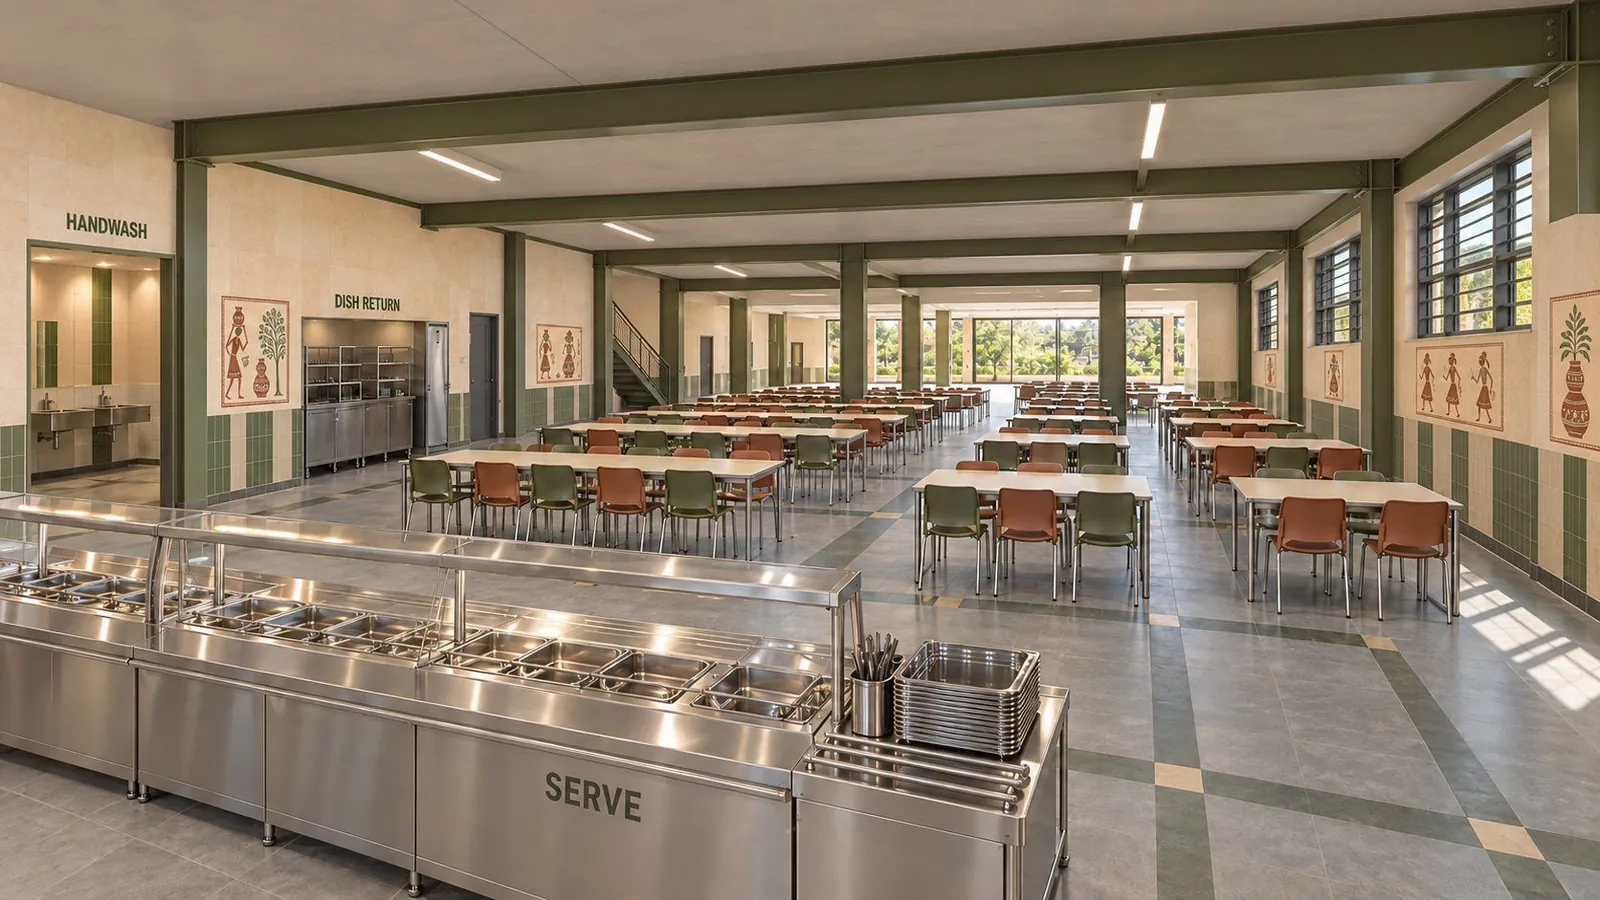
| 02 Earth and craft | Sand and sage, terracotta chairs, folk-art panels drawn from handloom and pottery |
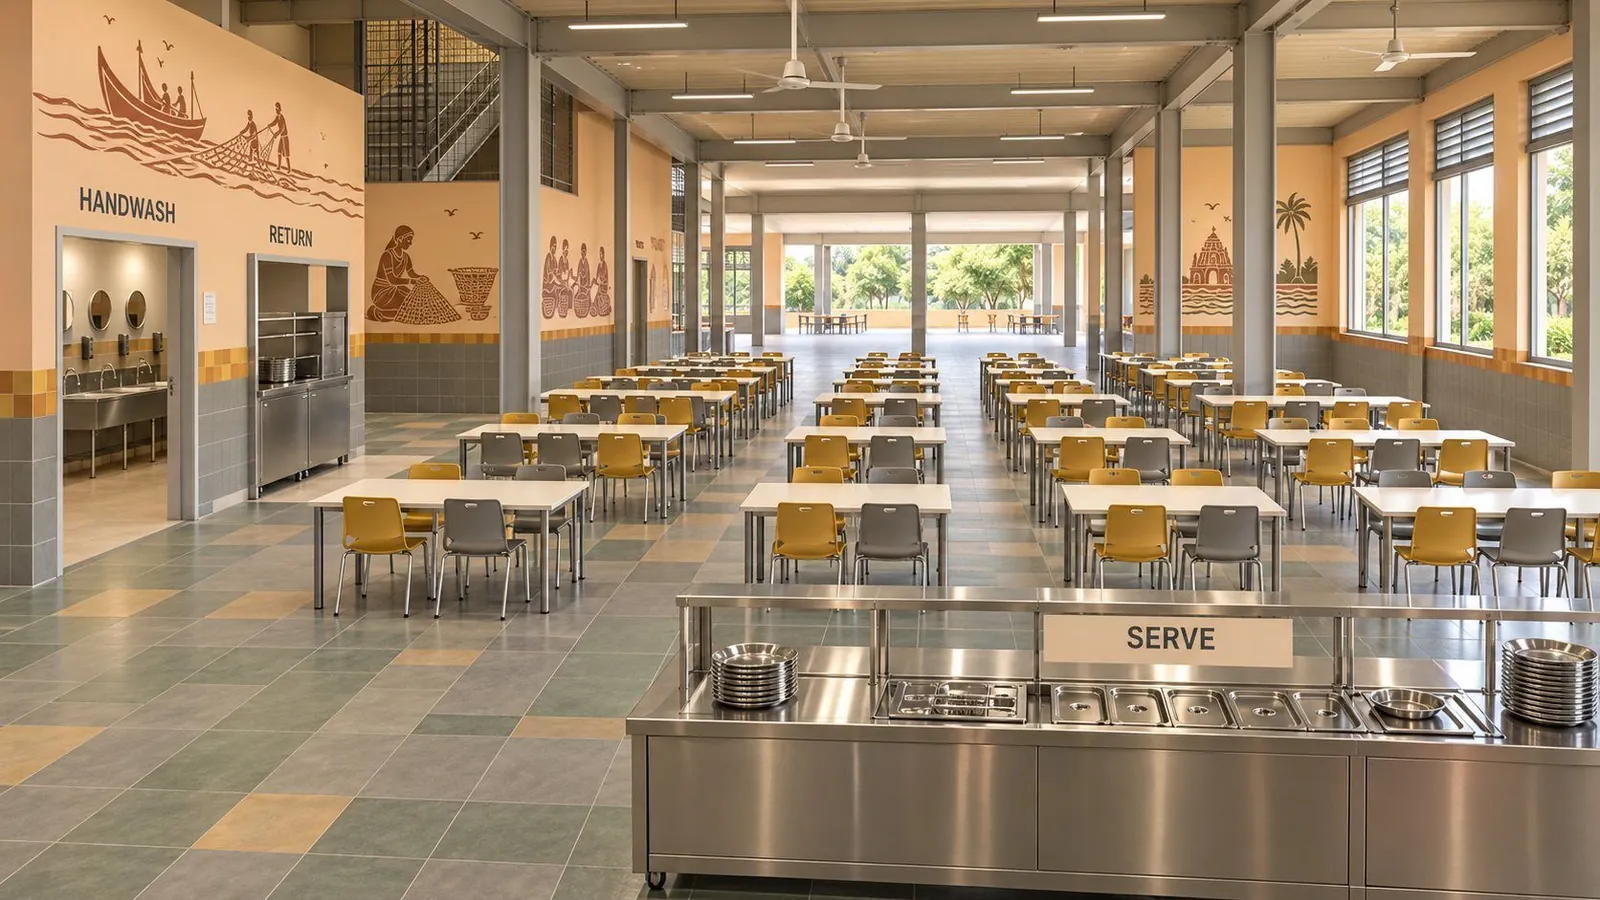
| 03 Coast stories | Peach walls, coastal murals, a saffron tile border at the top of the dado |
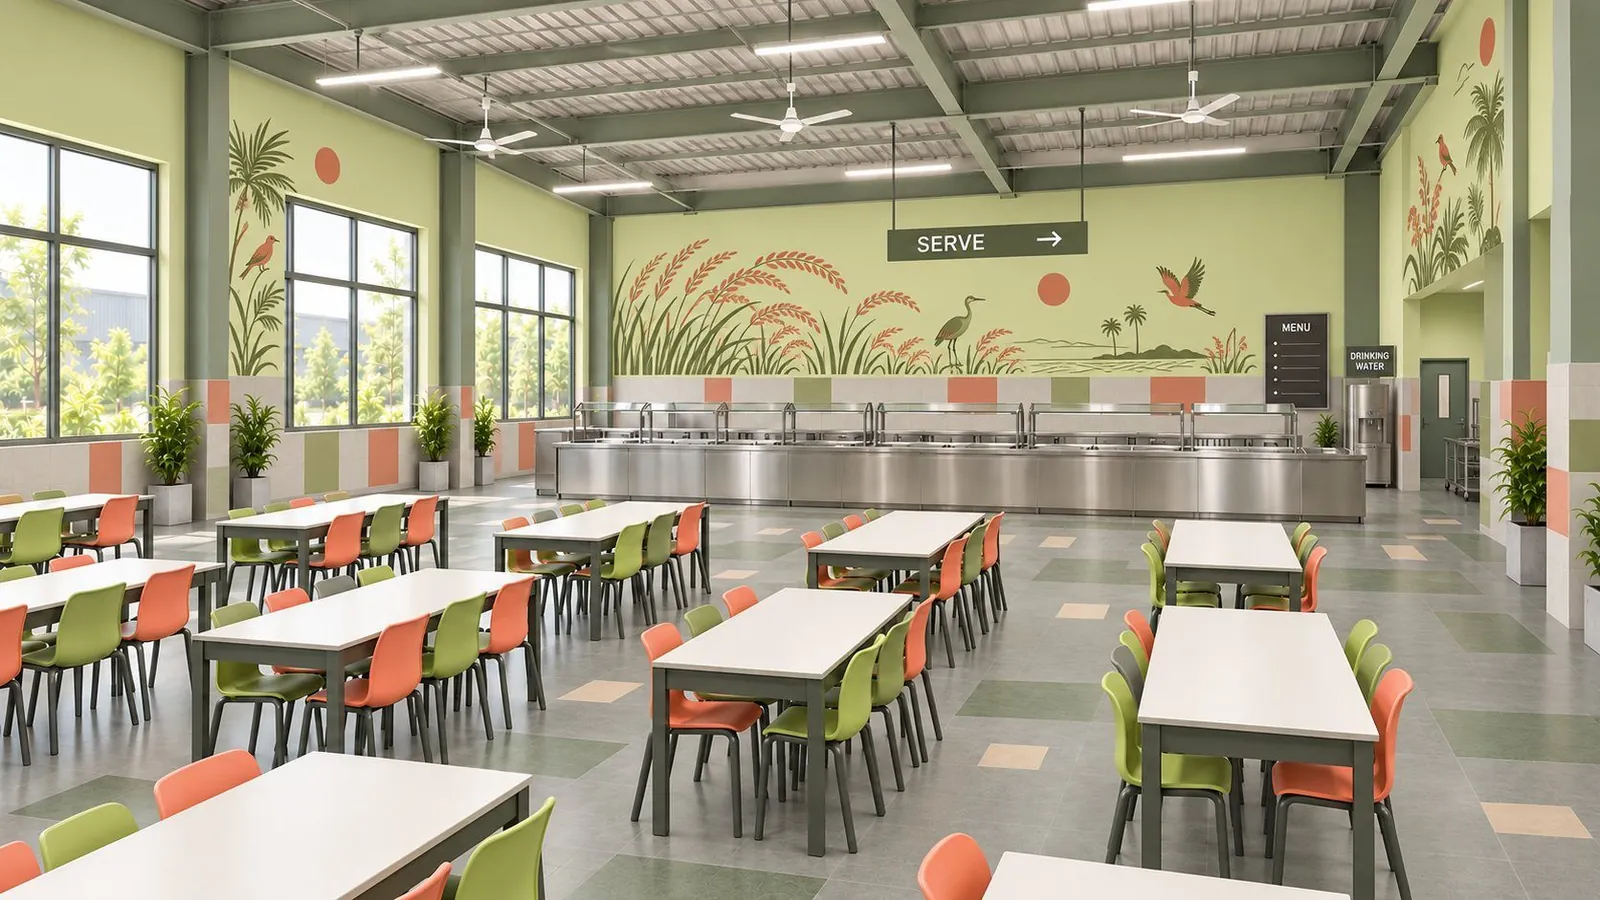
| 04 Pistachio and coral | Coral and green blocks in the tiles and chairs, a quieter wetland mural |
| 05 Industrial works | Graphite and safety yellow, with line drawings of the plant's own work |
The murals are "a story across the walls": a different chapter between each pair of openings, with quiet wall areas left clear so the hall does not feel busy. Dining walls show local life and shared meals; the training floor shows process, product and people.
Finishes that are easy to build and easy to clean
The specification is deliberately plain, so every option is built from the same materials:
- Floor: grey and green Kota stone in the dry dining areas, colour-matched matt porcelain in the wet rooms
- Walls: a 300 x 600 mm stock tile dado, with painted artwork above it. No intricate stone inlay, which would be slow to lay and impossible to patch
- Setting out: whole rectangular modules, with the final setting-out taken from the surveyed room edges, so the cuts land where they are least visible
- Signage: one family throughout, in painted metal with replaceable printed inserts, bilingual copy proofread before it is made
Wet rooms
Handwash rooms, toilets and the kitchen get repeatable, cleanable details: waterproofing turned up at the wall, sealant at every change of plane, a matt floor tile laid to fall towards the drain, tile borders aligned through corners, a flush transition at each doorway, and traps and fittings that can be reached and replaced. These are shown as schematic junctions; the falls, outlets and waterproofing are settled in coordinated working drawings.
Related: vitrified tile · flooring systems · office signage and wayfinding
What to settle before construction drawings
- The break pattern and the largest sitting per hall, which confirms the seat split.
- Kitchen equipment, LPG, drainage and exhaust. These need specialist coordination before the kitchen layout is fixed.
- Store and small-room dimensions. Where the source plans conflict, the source room boundaries govern until a survey settles them.
- Training intake size and the products on display, which set the display rail loads and the screen positions.
- Signage copy, in both languages, proofread before fabrication.
Taking it to site
We build canteen and welfare blocks as one package, shell, interiors and services: industrial and factory construction · fit-out MEP coordination · factories and manufacturing
Planning a canteen or welfare block for a plant? Send the site plan, the shift pattern and the largest sitting. Talk to the design team.
Two floors, two programmes
Each floor is 74.5 x 24 m. Dining, kitchen and welfare on the ground floor; a third dining hall and the training centre above.
Option 01: saffron and stone
Saffron walls above a grey tiled dado, green banding in the floor and dado, and grain-and-food murals.
Option 02: earth and craft
Sand and sage, with terracotta chairs and folk-art panels drawn from handloom and pottery.
Option 03: coast stories
Peach walls with coastal murals, and a saffron tile border at the top of the dado.
Option 04: pistachio and coral
The colour moves into the tiles and chairs, with a quieter wetland mural above.
Kitchen, servery and dish return
The rooms behind the counter, laid out so food goes out one way and plates come back another.
Welfare rooms
A daycare, with its own feeding room and washroom, shares the ground floor with the dining halls and the health centre.