Manufacturing Company Office Design: One Floor, Three Colour Options
Our concept design for the office floor of a manufacturing company: open bench desks down the middle, a ring of cabins and team rooms around them, a boardroom, a meeting and lounge suite with its own pantry and washroom, and support rooms at the ends. The same plan is shown in three colour options: sage and ivory, grey and orange, and olive and mauve.
Concept design. The layouts and views below are our own design work, produced by Hagerstone's design team. They are not a record of a completed project, and the client is not identified.
By Dhruv Agarwal · · 4 min read
The brief
One office floor for a manufacturing company, in a steel-framed building on its site. It had to hold the whole management and support team: open desks for most people, cabins for the heads of department, rooms for the MD and the plant head, a design team, technical and accounts teams, a boardroom, places to meet visitors, and the support rooms that make a floor work all day.
The deck took one plan through 26 numbered views and showed it in three colour options. The plan and furniture stay the same in all three.
The plan: open middle, rooms around the edge
| Zone | What sits there |
|---|---|
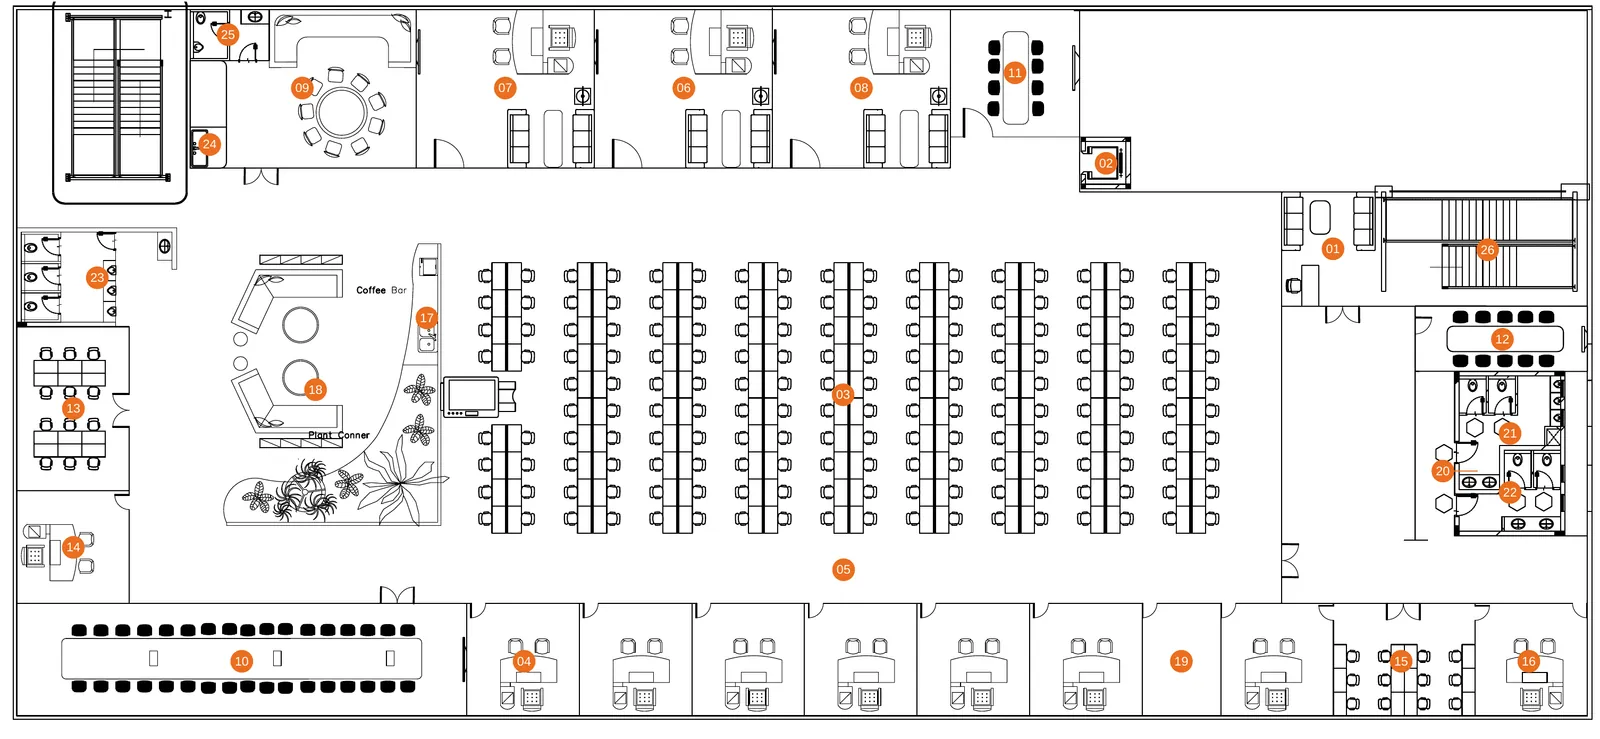
| Centre of the floor | Bench desks in nine rows, a coffee counter and an informal lounge with a planted corner |
| One long wall | MD / CEO, plant head and design team cabins, plus a small meeting room |
| Other long wall | A row of HOD cabins, accounts and purchase with its HOD, and the document room |
| One end | Meeting and lounge suite with its own pantry and washroom, the main conference room, the technical team and its HOD |
| Other end | Double-height reception and lift arrival, visitor meeting, washrooms and the stair |
Three decisions drive it:
- The open desks take the middle, where daylight reaches from both sides. Cabins on the long walls are glazed to the corridor, so they do not cut the light off.
- Every team sits next to its head. HOD cabins line the wall nearest their teams instead of being grouped in a separate management wing.
- Visitors stay at the reception end. The visitor meeting room sits by reception and the lift, so outsiders do not walk the length of the work floor.
Related: open-plan vs cabin office layout · workstation density · workplace strategy and space planning
The rooms
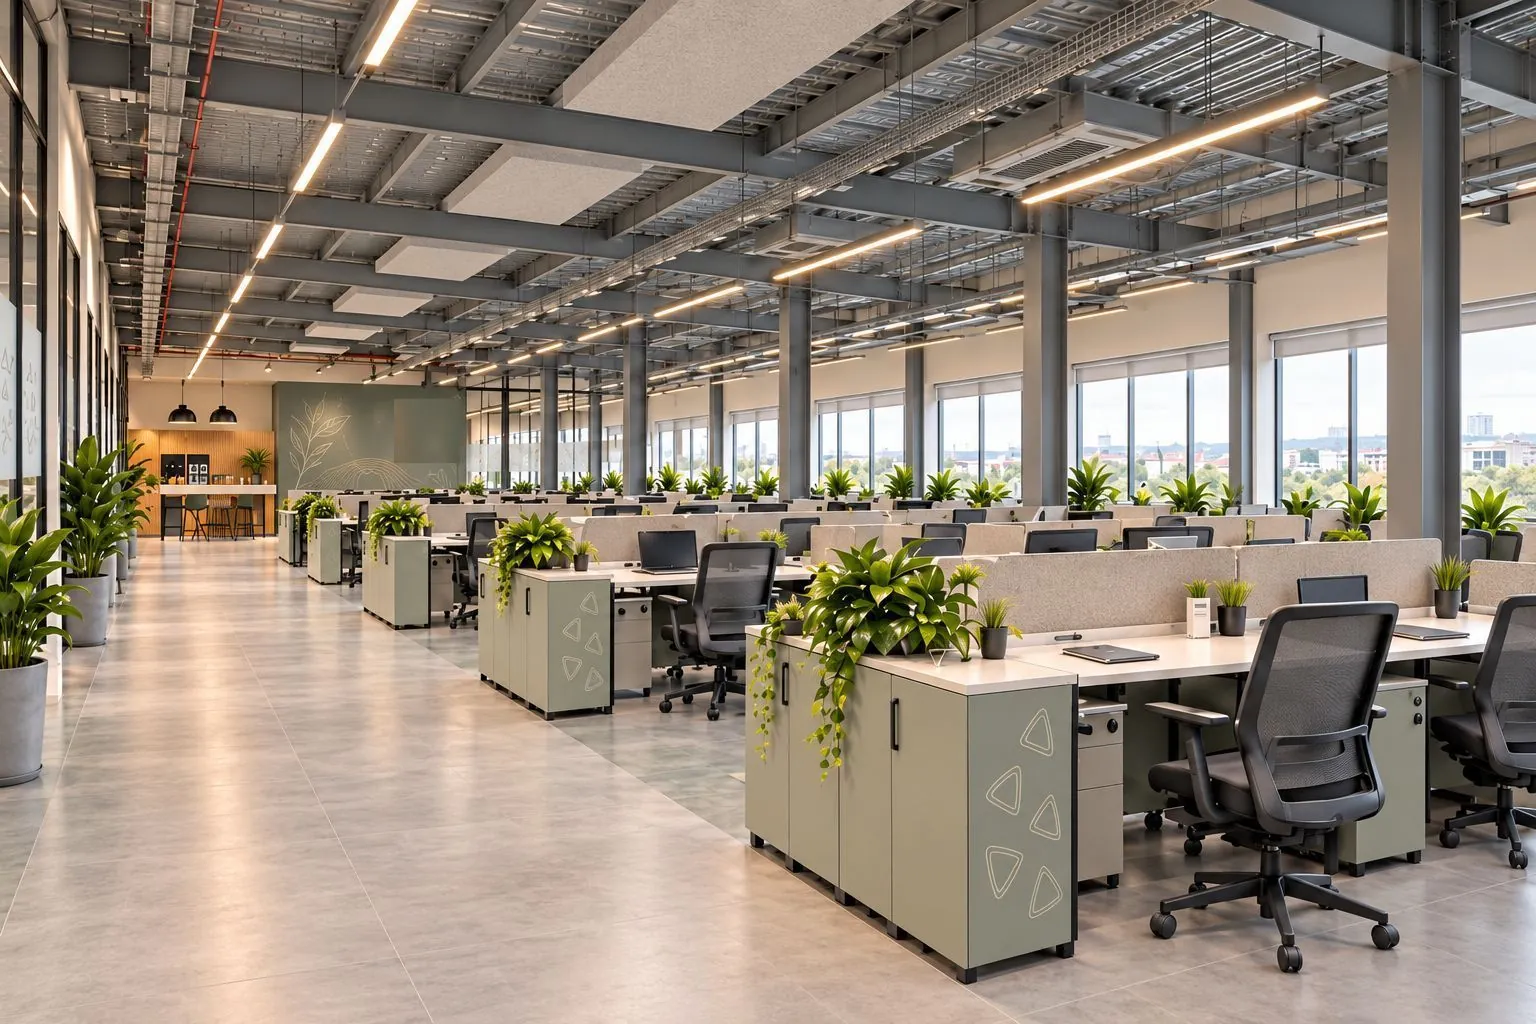
Open workplace. Long bench desks with fabric screens, sage pedestals topped with planters at the end of each run, and full-height windows along the side. The roof is left as exposed steel deck with the cable trays and ducts in view; suspended acoustic rafts over the desks and linear lights run with the desk rows do the work a full false ceiling would.
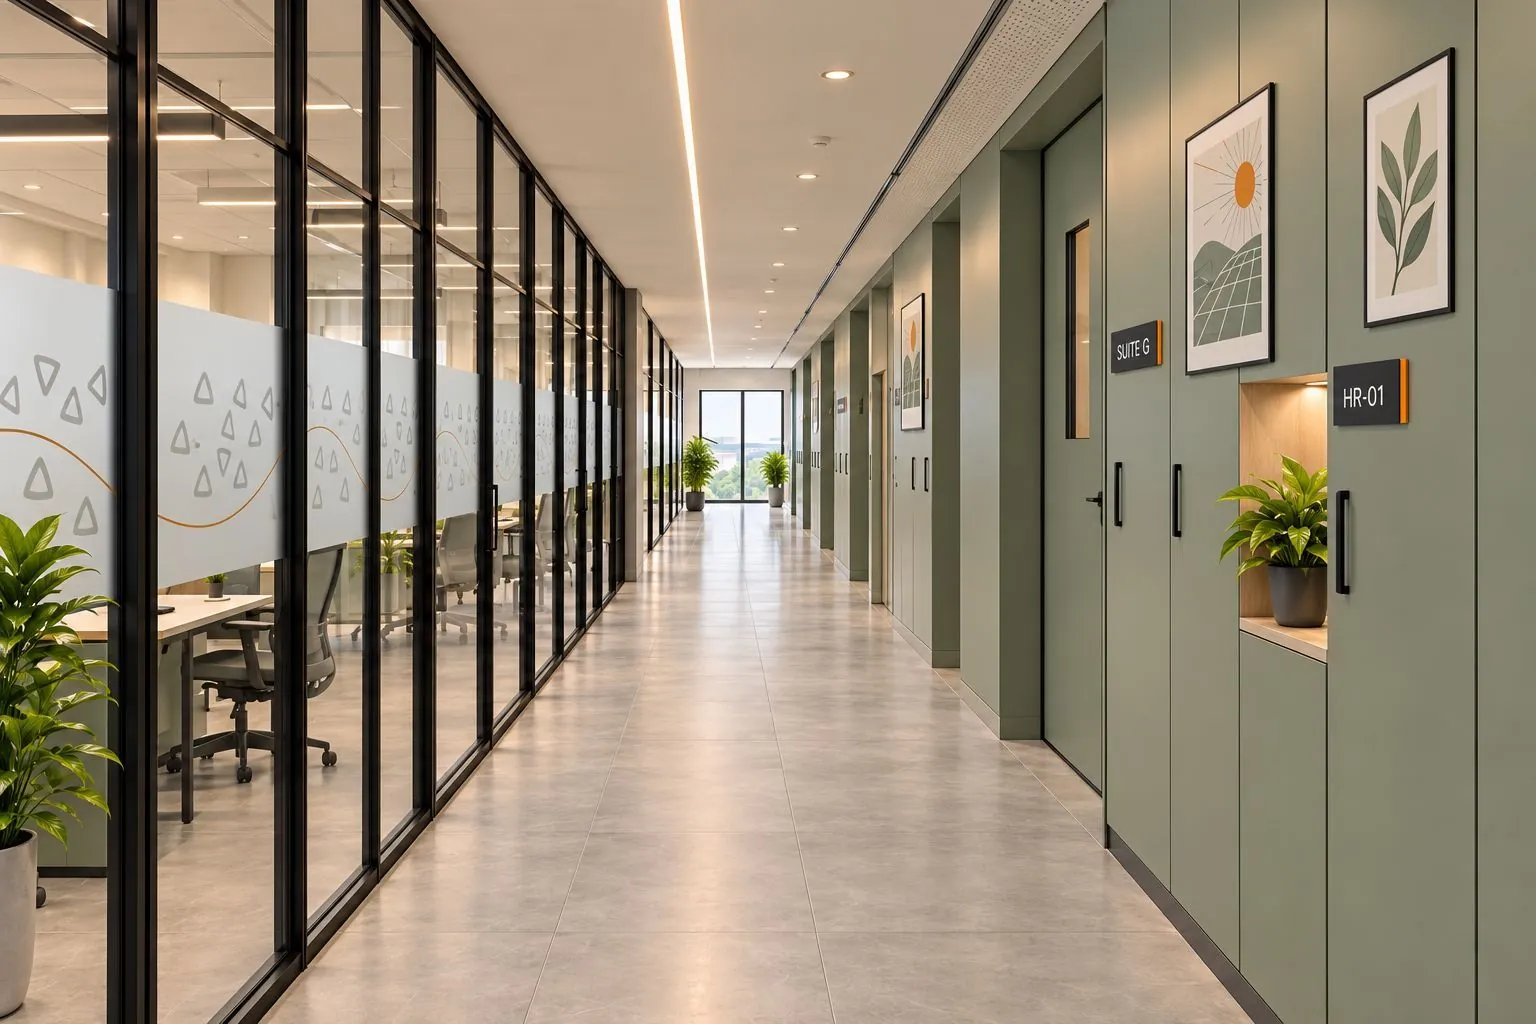
Cabin corridor. Glass to the work floor on one side, with a frosted band at eye height; sage doors, framed prints and a lit niche on the other.
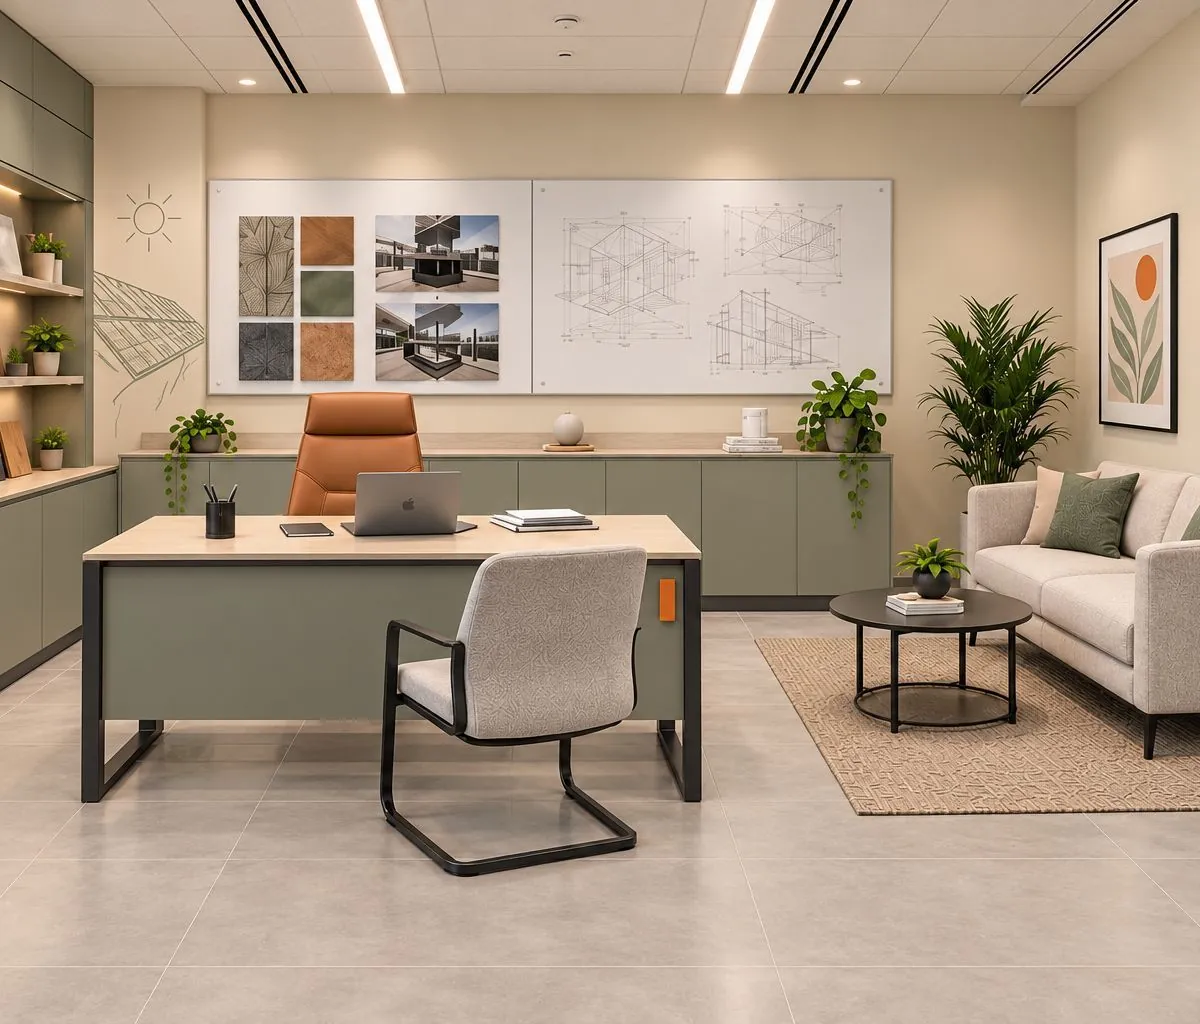
Design team cabin. A desk with a pin-up wall of drawings and finishes behind it, a shelf of material samples, and a sofa for reviews. It is the one cabin set up for looking at things together.
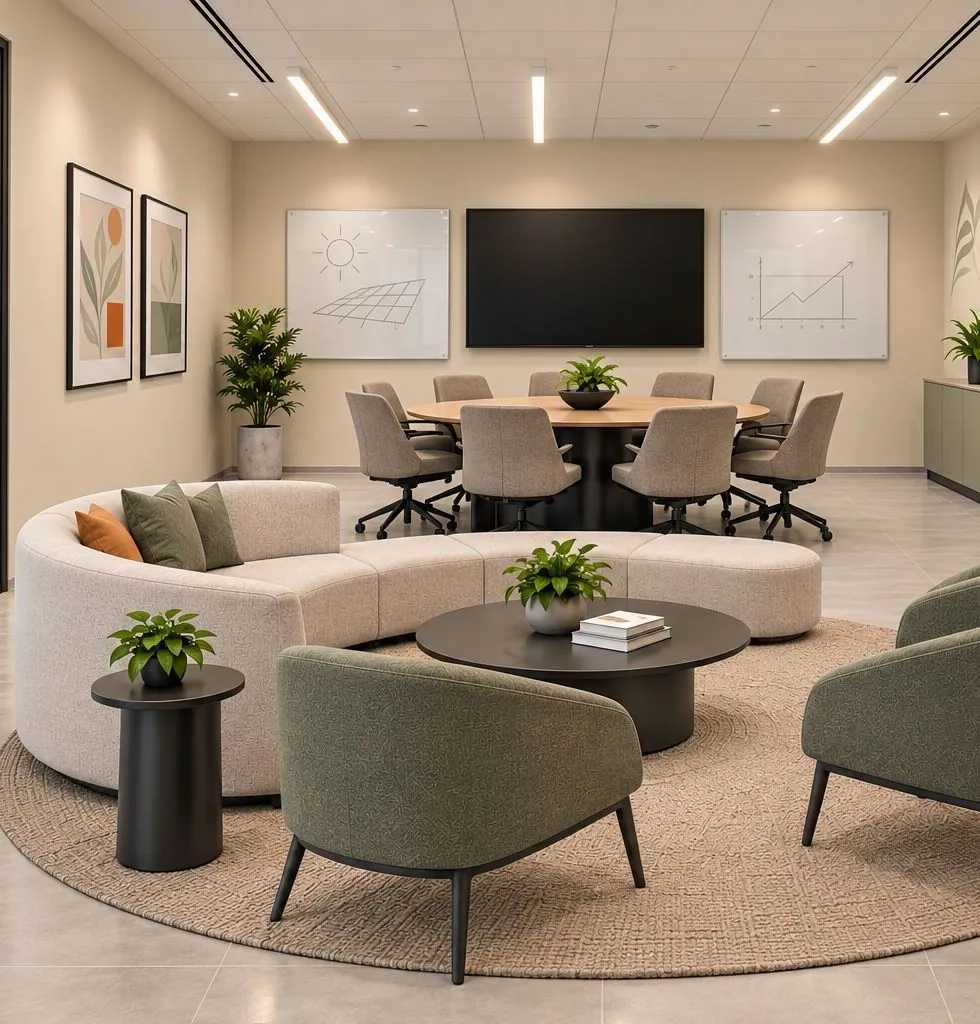
Meeting and lounge suite. Soft seating on a round rug in front, a round table for eight with a screen and two writing boards behind, and its own pantry and washroom. It works as a board lounge, a client dining room or a second meeting room.
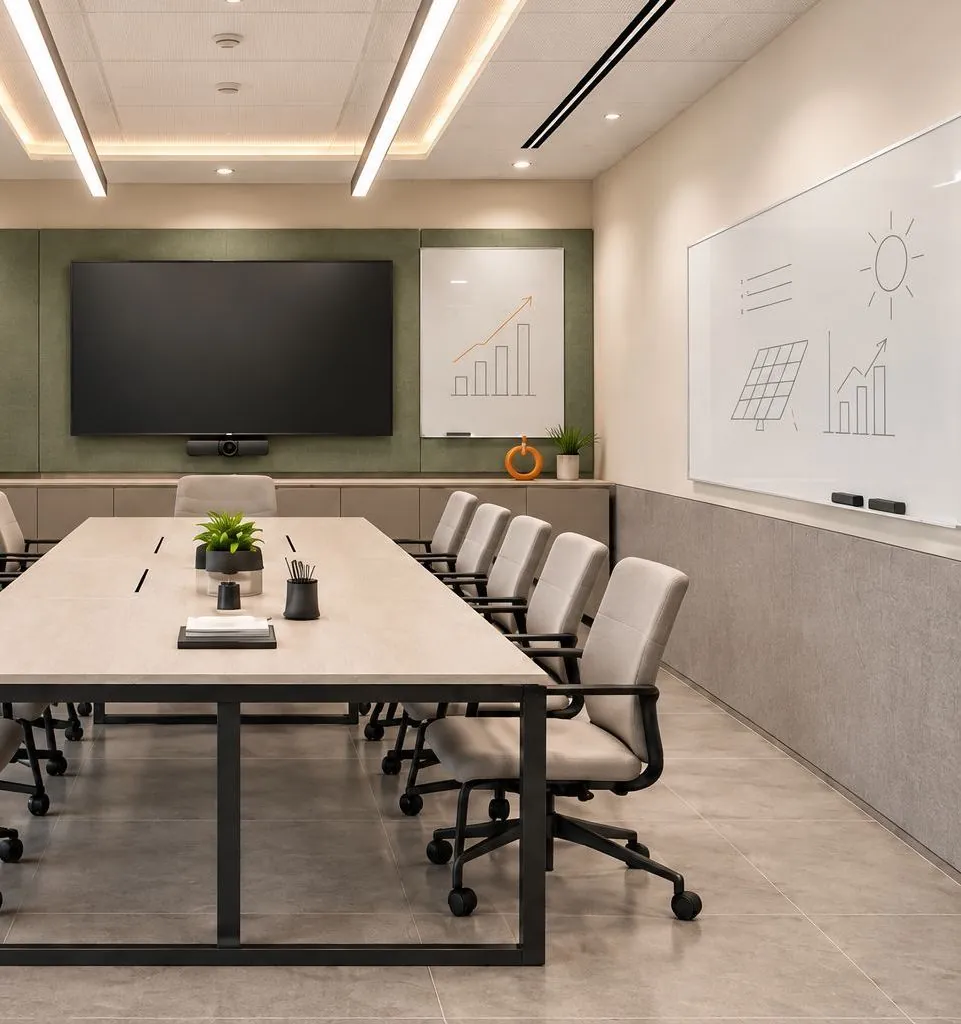
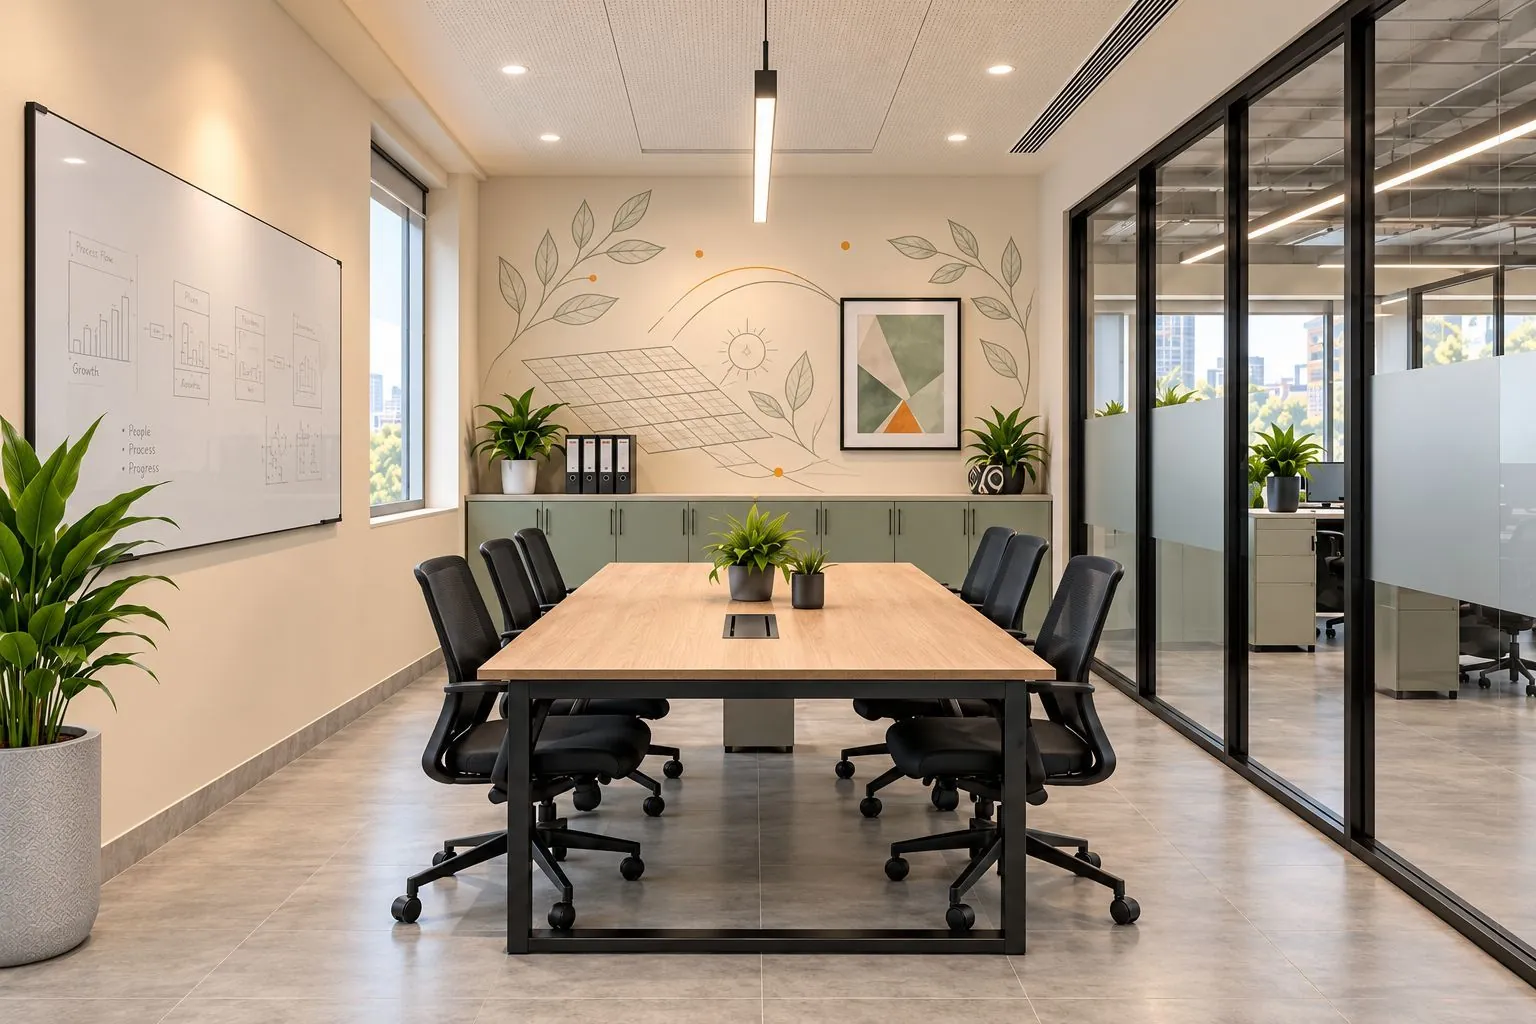
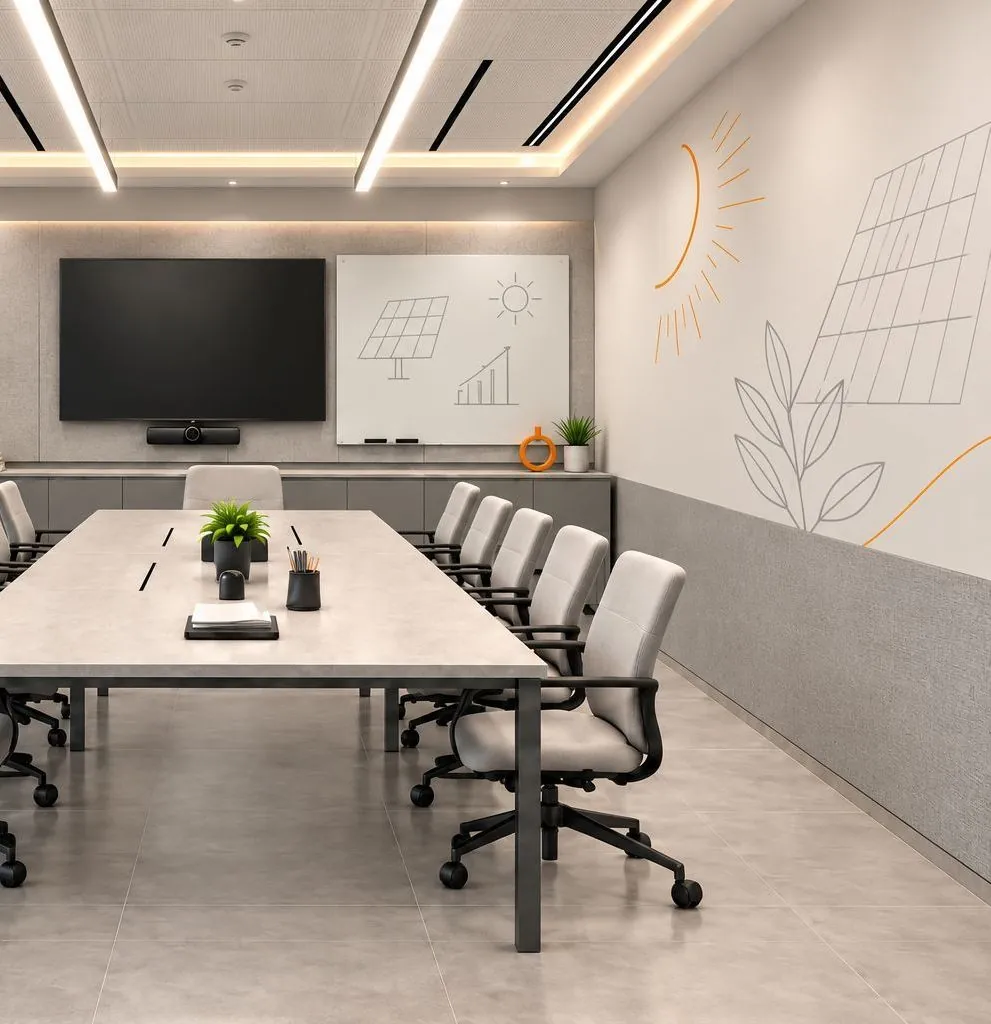
Main conference room. A long table, a screen on a fabric acoustic panel, and a glass writing wall down one side.
Accounts and purchase. One shared oak table, a large whiteboard and storage under the window line, next door to the accounts HOD.
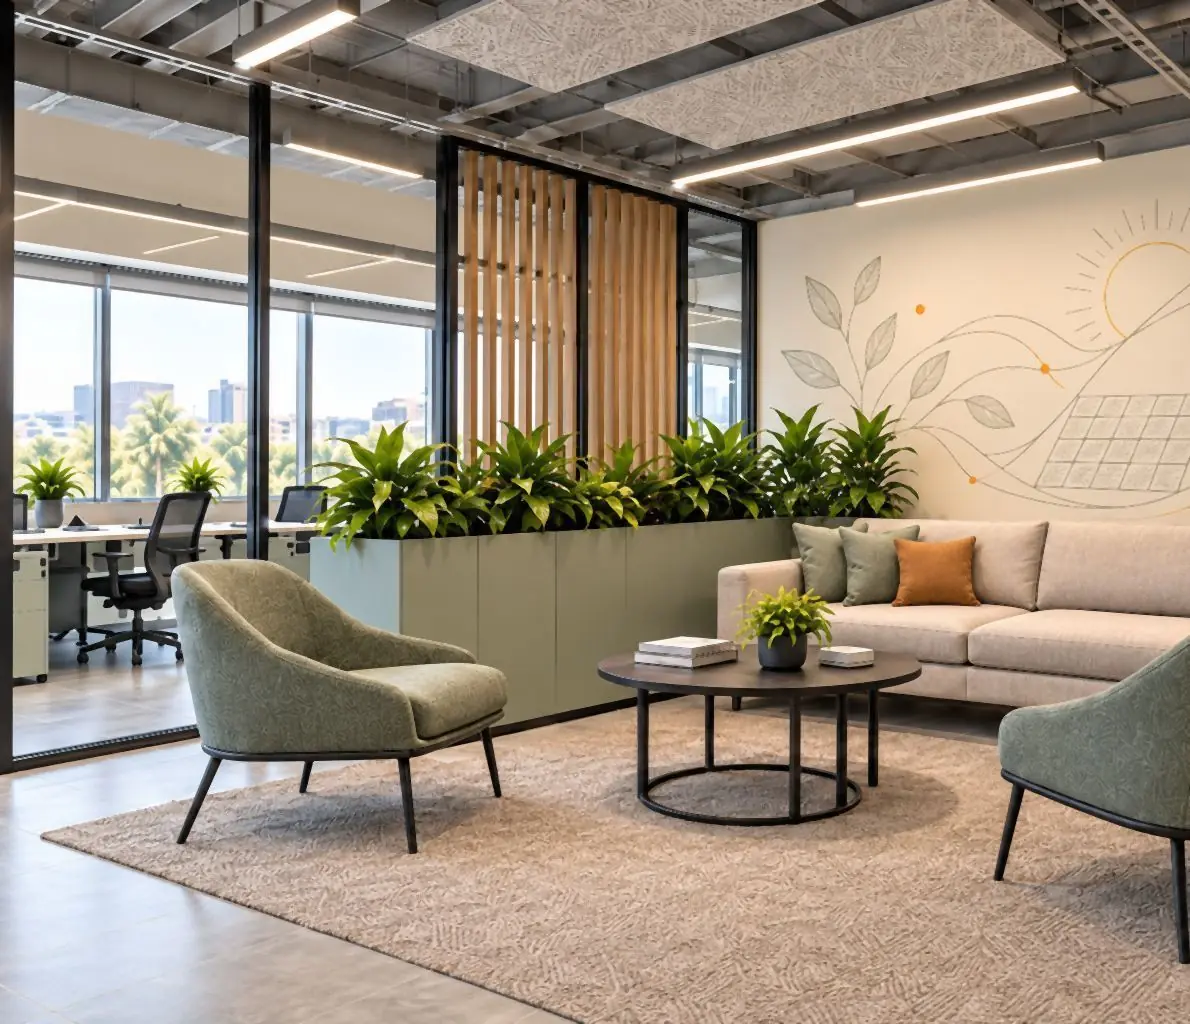
Informal lounge. Sofa and armchairs off the work floor, screened by a planter and oak slats, with the coffee counter close by.
Related: meeting room design and sizing · glass partitions and doors · acoustic design for offices
Three colour options
| Option | Joinery and walls | Accent |
|---|---|---|
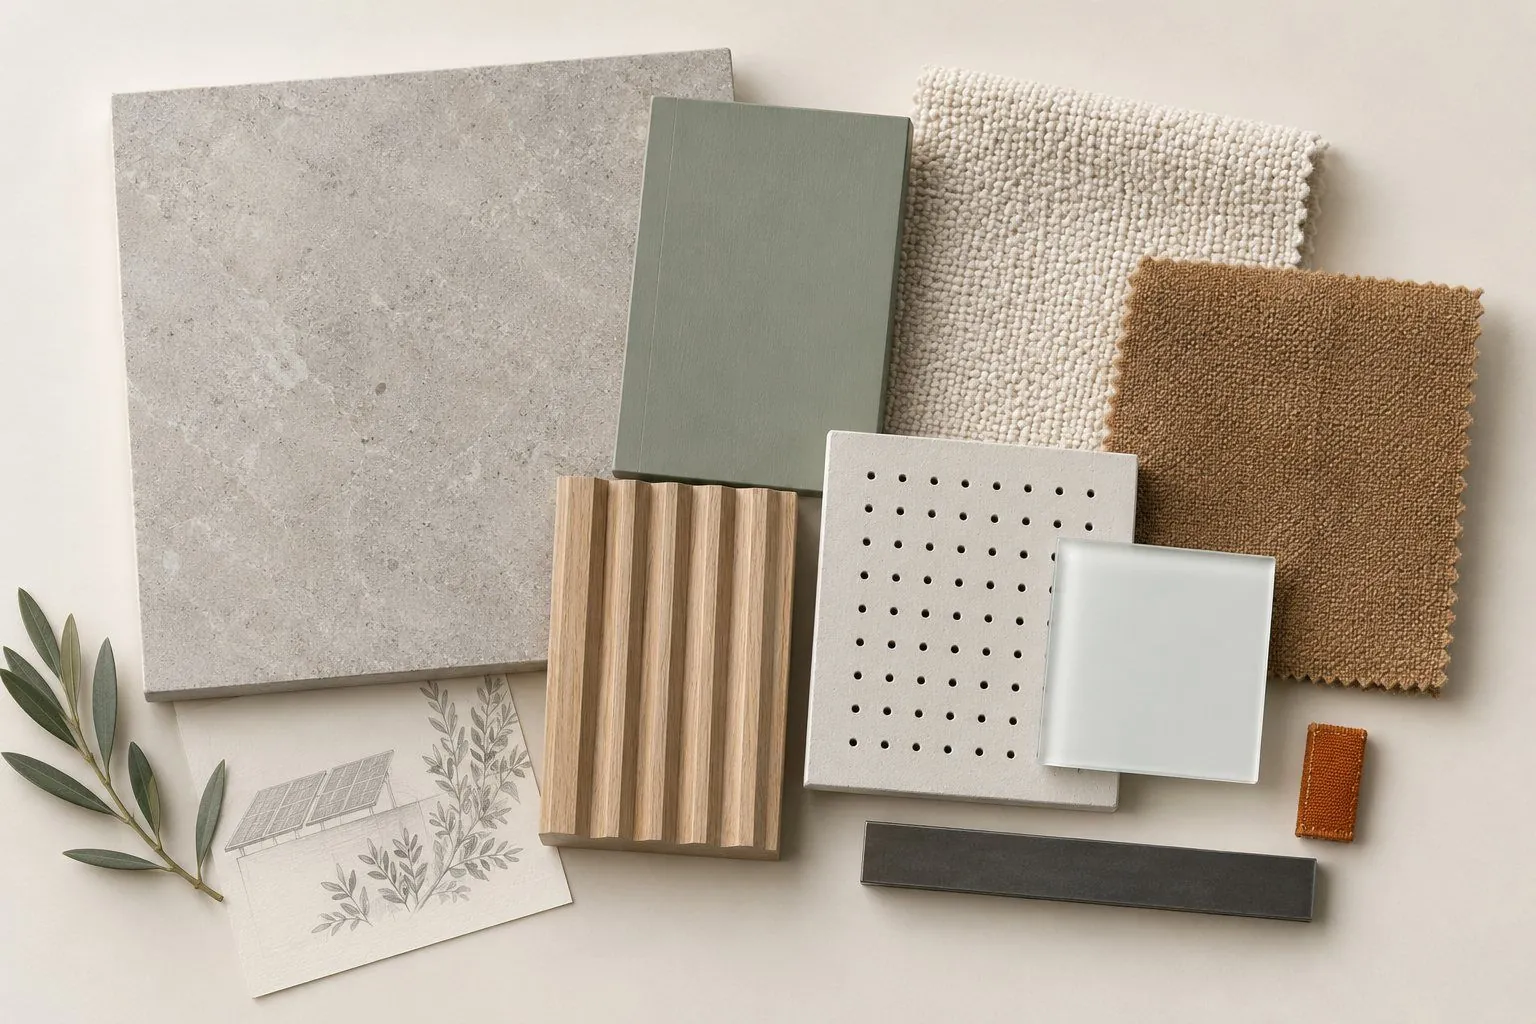
| 01 Sage, ivory and mineral grey | Sage laminate, ivory walls, stone-look floor, oak slats | Tan leather and a soft orange |
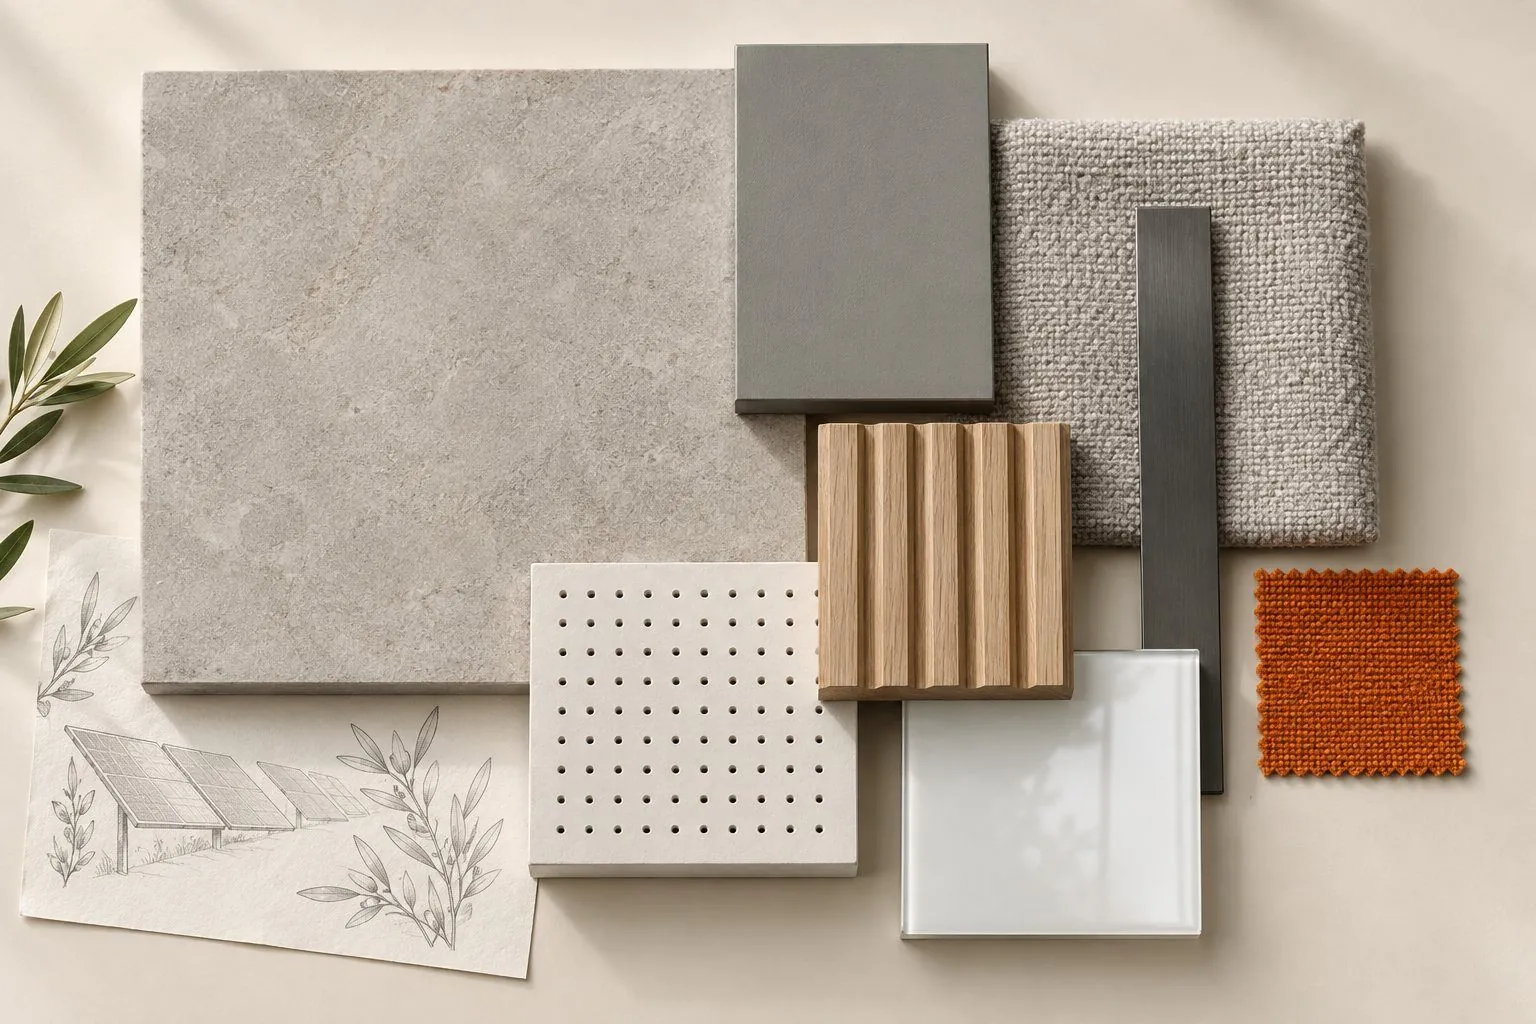
| 02 Grey and orange | Mid-grey laminate and grey bouclé on the same floor | Orange, used sparingly |
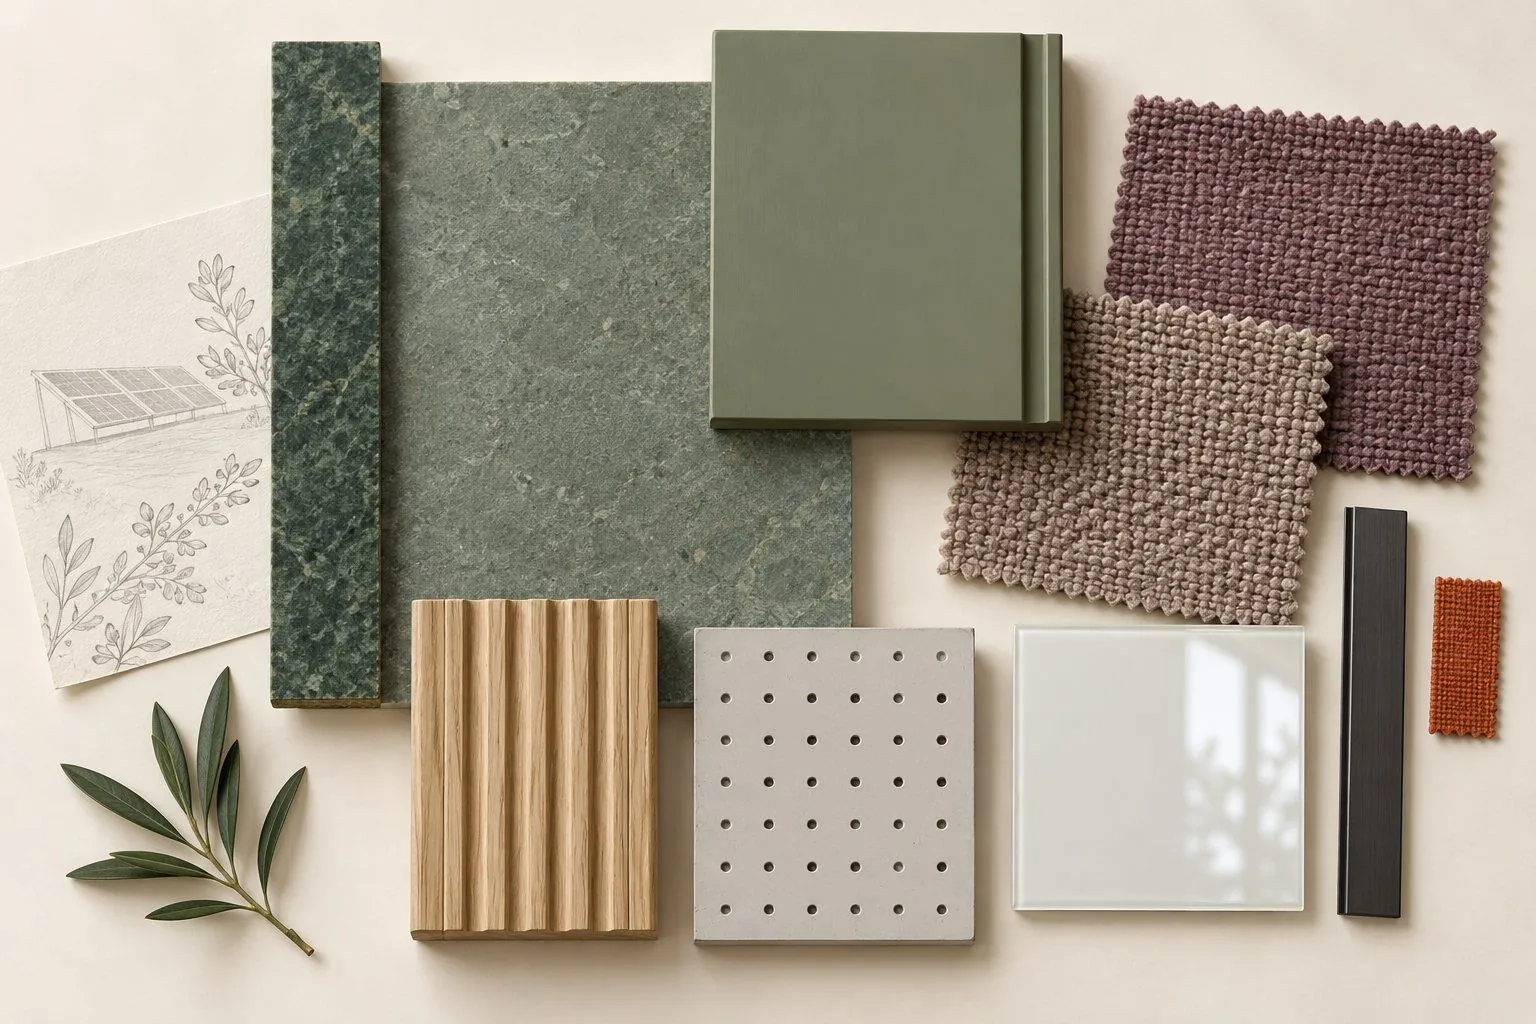
| 03 Olive and mauve | Green stone, sage joinery | Mauve and plum upholstery |
All three use the same perforated acoustic ceiling tile, the same oak slat, and the same line-drawn wall art of leaves, sun and process sketches. The wall art is what gives the floor its character, and it is the cheapest part to change when the company's story moves on.
Related: laminate and veneer · acoustic wall panel · workstations and office furniture
What to settle before construction drawings
- Headcount by department, today and in three years, which fixes the desk rows and the number of HOD cabins.
- Whether the main conference room needs video conferencing, which decides its camera wall and acoustic treatment.
- The services strategy for the exposed roof: duct, tray and light routes have to be drawn as carefully as the furniture when nothing hides them.
- Document room capacity, in running metres of files, before the cabinet run is sized.
- Which colour option, chosen from samples in daylight on site, not from screens.
Taking it to site
We deliver office floors like this as a single design and build package: turnkey office fit-out · fit-out MEP coordination · office lighting design · factories and manufacturing
Planning an office at your plant? Send the floor plan and the headcount by department. Talk to the design team.
The floor
Open desks down the middle, cabins on both long walls, the boardroom and lounge suite at one end, washrooms and the stair at the other.
Option 01: sage, ivory and mineral grey
Sage laminate, ivory walls, a stone-look floor and oak slats, with line-drawn leaves and sun on the walls.
Option 02: grey and orange
The same rooms in cooler greys, with orange as the single accent.
Option 03: olive and mauve
Green stone and sage joinery, warmed with mauve and plum upholstery.