Pre-Engineered Buildings: How Tapered Steel Frames Cut Cost and Construction Time
Introduction: What a Pre-Engineered Building Actually Is
"Pre-engineered building" gets used loosely to mean any metal shed, but it's actually a specific structural approach: the primary frame is custom-engineered for the exact loads the building will carry — not assembled from generic, standard-sized sections — then largely fabricated off-site and bolted together on site. That distinction is why PEB is usually lighter, faster to erect, and more cost-efficient than conventional steel or RCC construction for large clear-span buildings.
This guide covers how a PEB frame actually works, the design-to-erection process, where PEB genuinely makes sense versus conventional construction, and what drives cost in India.
It also covers the parts that don't show up in a generic pitch — how wind and seismic zone actually change a frame's design, why foundation timing (not steel fabrication) is often the real scheduling constraint, what accessories like crane gantries and ventilation need to be planned into the frame rather than added later, and what upkeep a finished PEB structure actually needs. Most of this is routine engineering, but it's exactly the routine engineering that separates a PEB built for its actual site conditions from one that just looks like every other metal shed.
PEB vs Conventional RCC/Steel Construction
Conventional steel construction typically uses standard hot-rolled sections sized with more built-in redundancy, assembled with a mix of site welding and bolting. RCC construction is cast (or precast) concrete, which brings its own curing-time and formwork sequencing constraints. PEB frames, by contrast, are engineered per-project — the steel section varies along its length to match the actual bending moment the structure experiences — and are largely factory-fabricated, so site work is mostly bolted assembly.
The trade-off: PEB is typically faster and lighter for large clear-span, rectangular-plan buildings (warehouses, factories, workshops), while conventional RCC or steel construction remains more common for buildings with complex geometry, heavy point loads, or multi-storey occupied space where PEB's clear-span advantage matters less. See industrial & factory construction for how these approaches get combined on a single site.
How a PEB Frame Works
The defining feature of a PEB frame is the tapered frame — the primary rafter and column sections get deeper where bending moment is highest and shallower where it's lowest, instead of using one constant-depth section for the whole span. This uses meaningfully less steel than a uniform section sized for the worst-case moment throughout.
The primary frame is then braced and clad using secondary structural members — purlins and girts — which support the roof and wall sheeting between the main frames and transfer wind and gravity loads back into the primary structure.
The PEB Design & Engineering Process
PEB design starts with a load assessment — dead load, live load, wind load, and seismic load per IS 875 and IS 1893 — with the steel frame itself designed to IS 800. That load assessment feeds into frame, bracing, and connection design, and finally fabrication drawings issued to the shop floor. Foundation design runs in parallel and depends on soil conditions and column reactions from the frame design, not the other way around, which is why foundation work can often start before the full structural design is finalised — provided the reactions are confirmed early. See PEB design & engineering for the full process.

Wind & Seismic Zones: Why Location Changes the Design
A PEB frame designed for Nagpur isn't automatically safe in Bhuj or Guwahati. IS 875 maps India into wind zones with basic wind speeds ranging roughly from 33 m/s in the calmest interior regions to 55-50 m/s along the cyclone-prone eastern and southeastern coastline — a difference that directly changes how much steel a frame needs to resist wind uplift and lateral load. IS 1893 does the same for seismic risk, from Zone II (lowest hazard, much of peninsular India) through Zone V (highest hazard, the Himalayan belt, the Northeast, and Kutch), which governs how the frame and its connections are designed to survive ground motion rather than just gravity and wind loads.
The practical implication: a PEB fabricator quoting a "standard" frame design without confirming the project's actual wind and seismic zone is either over-engineering (wasting steel and cost) or under-engineering (a genuine safety risk) the structure. This is also why fabrication drawings from one project — even a similar span and use case — can't simply be reused for a different site without re-running the load assessment.
Foundation Design: Why It's Not an Afterthought
A PEB's speed advantage is easy to lose at the foundation stage if it's treated as a separate, sequential task rather than a parallel one. Column base reactions from the frame design determine the foundation loads, and soil bearing capacity determines whether a raft or pile foundation is appropriate — a decision that has to be made from an actual soil investigation, not assumed from a nearby project's foundation type. See RCC structure & foundations for how this civil scope is typically delivered.
The real scheduling constraint, though, is concrete curing time — foundations typically need close to 28 days to reach design strength before they can safely carry the erected frame's full load, and that clock doesn't speed up just because steel fabrication is running fast in parallel. Projects that start foundation excavation and casting early, alongside fabrication rather than after it, are the ones that actually realise PEB's speed advantage; projects that treat foundation as something to start once the steel arrives usually find the foundation, not the frame, is what determines their actual handover date.
Roofing, Wall Cladding & Insulation
PEB envelopes are typically metal sheeting on the roof and walls, with skylights and ventilators integrated into the roof design for daylighting and natural ventilation. Where thermal performance or acoustic control matters — cold storage, conditioned warehousing, or noise-sensitive operations — insulated panel systems (PIR or rock wool core) replace single-skin sheeting. See PEB roofing & wall cladding and wall & roof insulation for system options.
Sheeting profile and gauge matter more than they might seem to from a drawing. Deeper trapezoidal profiles span further between purlins without oil-canning (visible waviness), and thicker gauge sheeting holds up better against wind uplift and hail impact — both are specification decisions tied back to the same wind-zone data that shapes the primary frame, not arbitrary finish choices. Roof pitch also affects drainage performance in high-rainfall regions, which is worth discussing explicitly with the design team rather than defaulting to whatever profile a fabricator stocks most readily.
Mezzanine Floors & Steel Extensions
PEB shells are frequently fitted with structural steel mezzanine floors after the fact — for office space within a warehouse, additional storage, or production area — which requires its own load design distinct from the primary frame, since mezzanine loading wasn't necessarily accounted for in the original structure. See mezzanine floors & steel structures.
The design question that actually matters is whether a mezzanine is planned from day one or added after the shell is already standing. Building it into the original frame design lets the primary columns and foundations account for the extra load from the start; retrofitting one into an existing PEB shell means checking — and often reinforcing — columns and footings that weren't sized for it, which is a meaningfully more expensive way to arrive at the same additional floor area.
PEB Accessories: Cranes, Ventilation & Natural Light
A lot of what makes a PEB shed actually functional as a factory or warehouse gets decided after the primary frame is settled. EOT (electric overhead traveling) crane gantries, if the facility needs one, have to be accounted for in the frame design from the start — the gantry columns and crane loads are a structural input, not something bolted on afterward. Getting this sequencing backwards is one of the more expensive PEB mistakes, since retrofitting crane capacity into a frame that wasn't designed for it usually means reinforcing or replacing columns.
Ventilation and daylighting are simpler additions but still worth planning deliberately: turbo ventilators or ridge ventilators vent hot air that collects under a metal roof, reducing the load on any mechanical ventilation, while translucent roof sheets or skylight panels bring in natural light without the energy cost of running lighting through daylight hours — both are far cheaper to specify at the roofing design stage than to add after the sheeting is installed.
PEB Erection: What Happens On Site
Once the foundation has cured and anchor bolts are set, erection follows a fairly predictable sequence: columns are set and plumbed first, rafters are lifted and bolted to the columns to complete each primary frame bay, bracing is installed to stabilise the frame laterally, and purlins and girts are then fixed across the bays before roof and wall sheeting closes the building up. Because the bulk of the connections are bolted rather than field-welded, erection is largely a fitting and torquing exercise rather than a welding one — which is both faster and easier to quality-check, since a bolted connection can be visually verified in a way a site weld often can't be without additional testing.
None of this removes the ordinary risks of steel erection — working at height, crane operations, and temporary bracing before the structure is fully tied together are exactly where erection accidents happen on any steel project, PEB or otherwise, which is why sequencing and site safety supervision matter as much as the structural design itself.
Where PEB Makes Sense
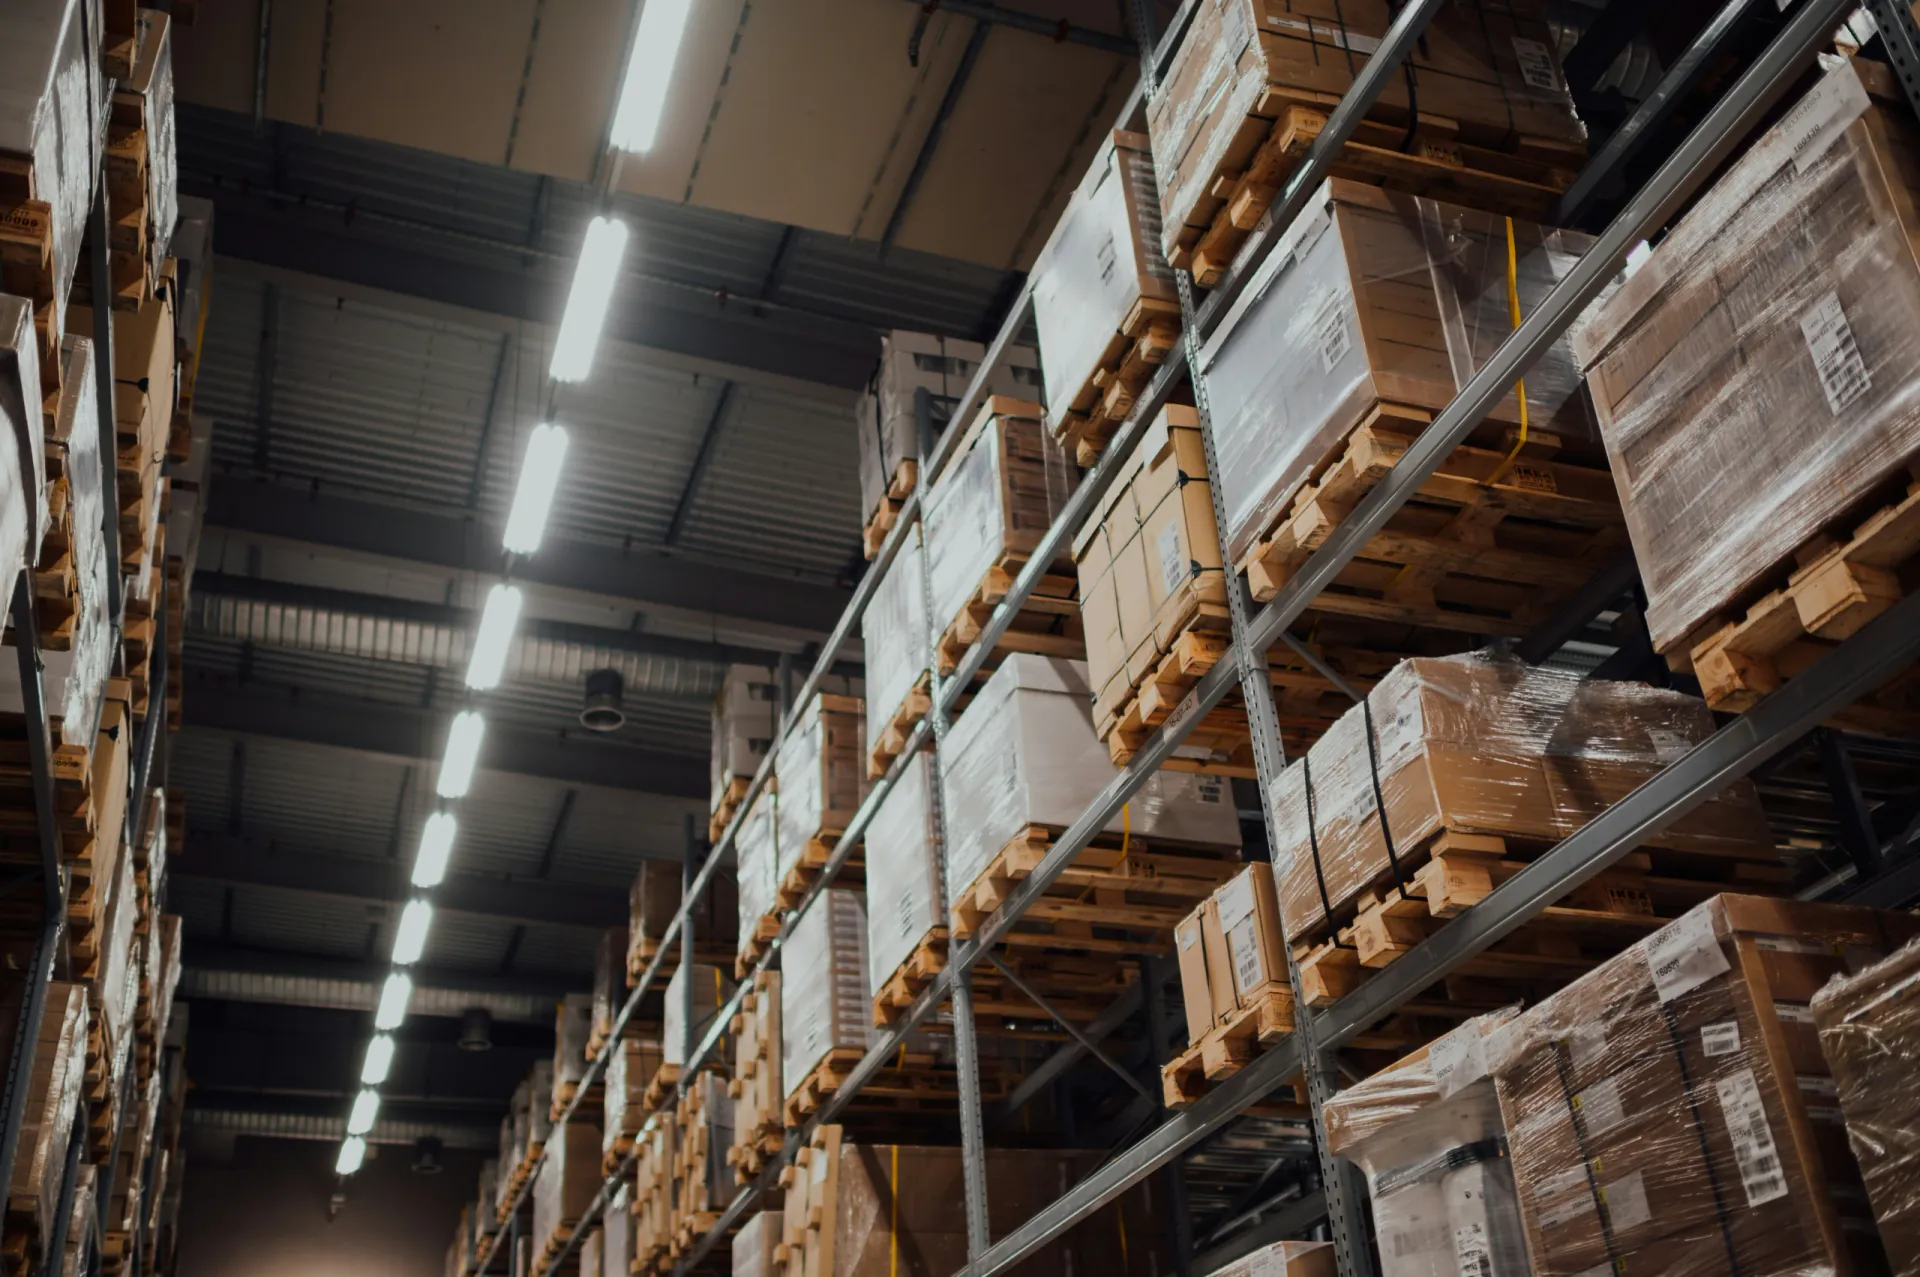
PEB is most common for factories, warehouses, and logistics sheds — buildings that need large, column-free clear spans, fast erection, and a straightforward rectangular plan. See PEB industrial buildings & warehouses and the factories & manufacturing industry page for how this plays out across different facility types.
Beyond the obvious warehouse use case, PEB shows up in cold storage facilities (where insulated panel cladding does double duty as thermal envelope), sports complexes and indoor stadiums (where long clear spans avoid mid-court columns), aircraft hangars (extreme clear spans and tall clear heights), and large-format retail or showroom buildings that want an open, column-free floor. The common thread across all of these isn't the industry — it's the need for a large, obstruction-free span, which is exactly what a tapered steel frame is engineered to deliver efficiently.
What PEB Costs in India
Steel tonnage is the primary cost driver, and tonnage is itself a function of span, bay spacing, eave height, and design loads (wind zone, seismic zone, crane-gantry loads if any) — not a fixed rate per sq ft. Roofing and cladding specification (standard single-skin sheeting vs insulated panels), foundation type based on soil conditions, and any mezzanine loading add on top of the base frame cost.
As with any structural project, comparing fabricators only makes sense against an identical load and span specification — a lower quote against a looser spec isn't actually a lower price for the same building.
Maintenance & Lifespan of a PEB
A well-designed and properly coated PEB structure has a long service life, but it's not maintenance-free. Steel members are protected against corrosion by galvanising or painting at fabrication, and that coating has its own service life — periodic inspection and recoating, particularly in coastal or high-humidity environments, is what keeps corrosion from becoming a structural issue rather than a cosmetic one. Roof sheeting fasteners, gutters, and downspouts need regular checks too, since a blocked gutter or a loosened fastener is a much cheaper problem to catch early than the water damage or sheet failure it causes if ignored.
None of this is unique to PEB — any steel structure needs the same category of upkeep — but because PEB buildings are so often industrial facilities running continuous operations, maintenance windows have to be planned around production schedules rather than assumed to be freely available, which is worth factoring into the facility's maintenance plan from handover rather than discovering later.
Common PEB Mistakes & Risks
- Finalising foundation design before column reactions from the frame design are confirmed, forcing rework
- Under-specifying wind or seismic load zone to save on steel tonnage
- Not accounting for future mezzanine or crane-gantry loads in the original frame design
- Choosing single-skin sheeting for a use case (cold storage, noise-sensitive operations) that actually needed insulated panels
- Treating PEB as identical to conventional steel procurement, missing the long lead time for fabrication
- Reusing a fabrication drawing from a different site's wind or seismic zone without re-running the load assessment
- Skipping planned crane-gantry, ventilation, or skylight requirements until after the primary frame is fabricated
Choosing a PEB Contractor
Look for in-house structural design and engineering capability (not just erection), a fabrication facility that can hold tolerances at scale, and coordination discipline between the PEB frame design and the civil/foundation team — since foundation reactions and frame design are interdependent, a contractor who owns both scopes closes that loop faster than two separate vendors handing off drawings.
It's also worth confirming how a fabricator actually handles load re-verification for your site — ask specifically whether the quoted frame design was engineered for your project's wind and seismic zone, or adapted from a template design, since that distinction determines whether the structure is genuinely safe for its location or just generically sized. And because crane gantries, mezzanines, and insulated cladding are all common additions, a contractor who can accommodate them within the original frame design avoids the far costlier path of reinforcing a structure after it's already erected.
Conclusion
PEB is a genuinely different structural approach from conventional steel or RCC construction, not just a faster version of the same thing — the tapered-frame engineering and largely off-site fabrication are what make it lighter and quicker to erect. Getting the load assessment, foundation coordination, and cladding specification right up front is what determines whether that advantage actually shows up in your project's timeline and budget.
Frequently Asked Questions
Related Topics
Call to Action
Planning an industrial or warehouse building? Hagerstone's PEB team handles structural design, fabrication, and installation end to end — see our PEB structures services.