MinebeaMitsumi Manufacturing Facility
MinebeaMitsumi
Overview
A manufacturing facility fit-out for MinebeaMitsumi in the Peenya industrial belt of Bengaluru, covering interior fit-out, MEP, civil, electrical, plumbing, HVAC and an overhead crane across 8,500 sq ft of production and warehouse floor.
Project Specs
| Client | MinebeaMitsumi |
|---|---|
| Project type | Manufacturing & Industrial Facility |
| Carpet area | 8,500 sq ft |
| Location | Peenya, Bengaluru |
| Status | Completed |
Project Scope
- •Interior fit-out
- •MEP coordination and execution
- •Civil works
- •Electrical installation
- •Plumbing
- •HVAC
- •Overhead crane installation
Gallery
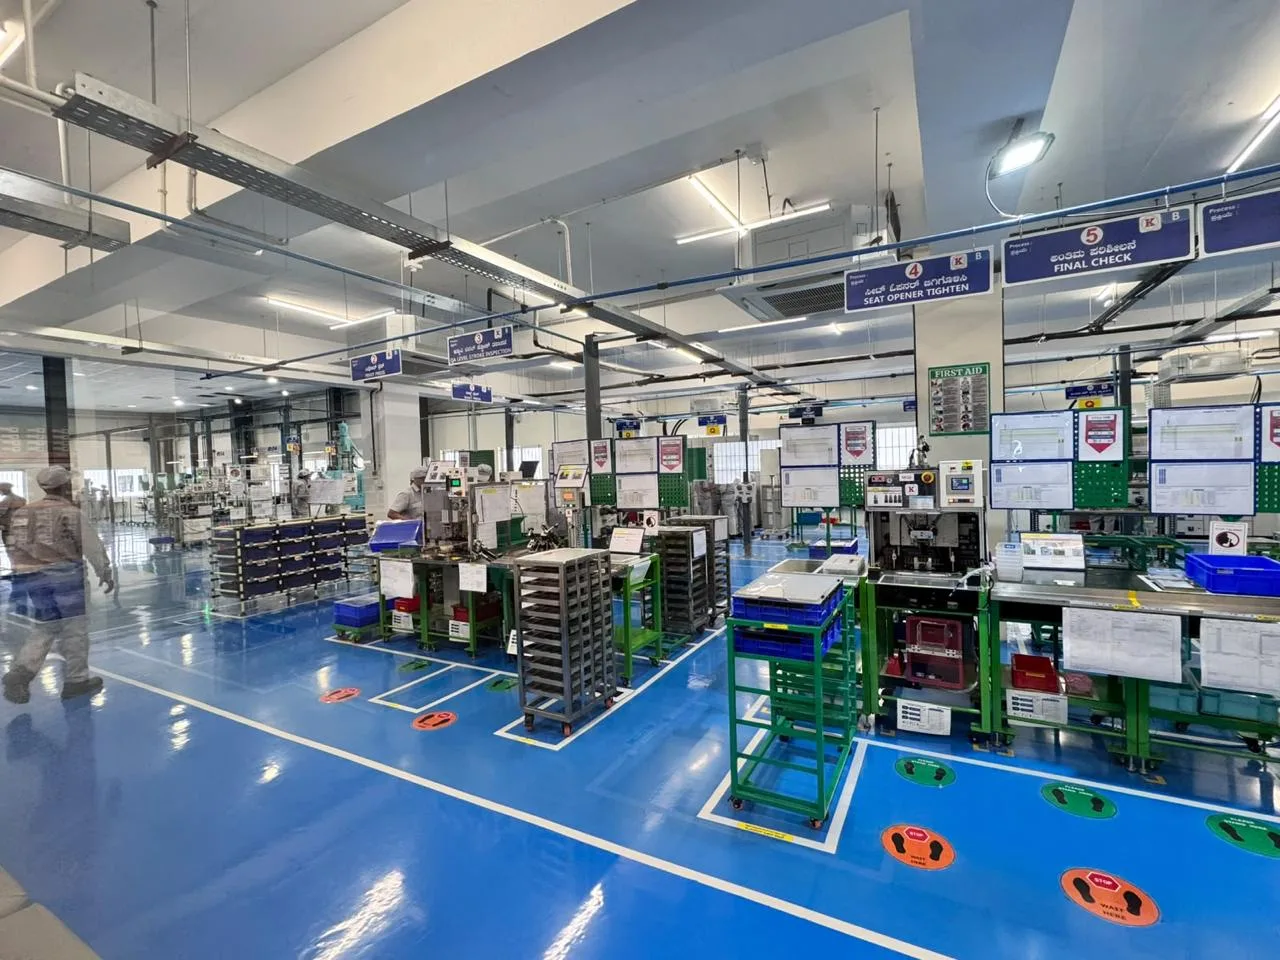
Production Floor
Epoxy-coated production floor with marked process stations, overhead cable trays and signage for the assembly line.
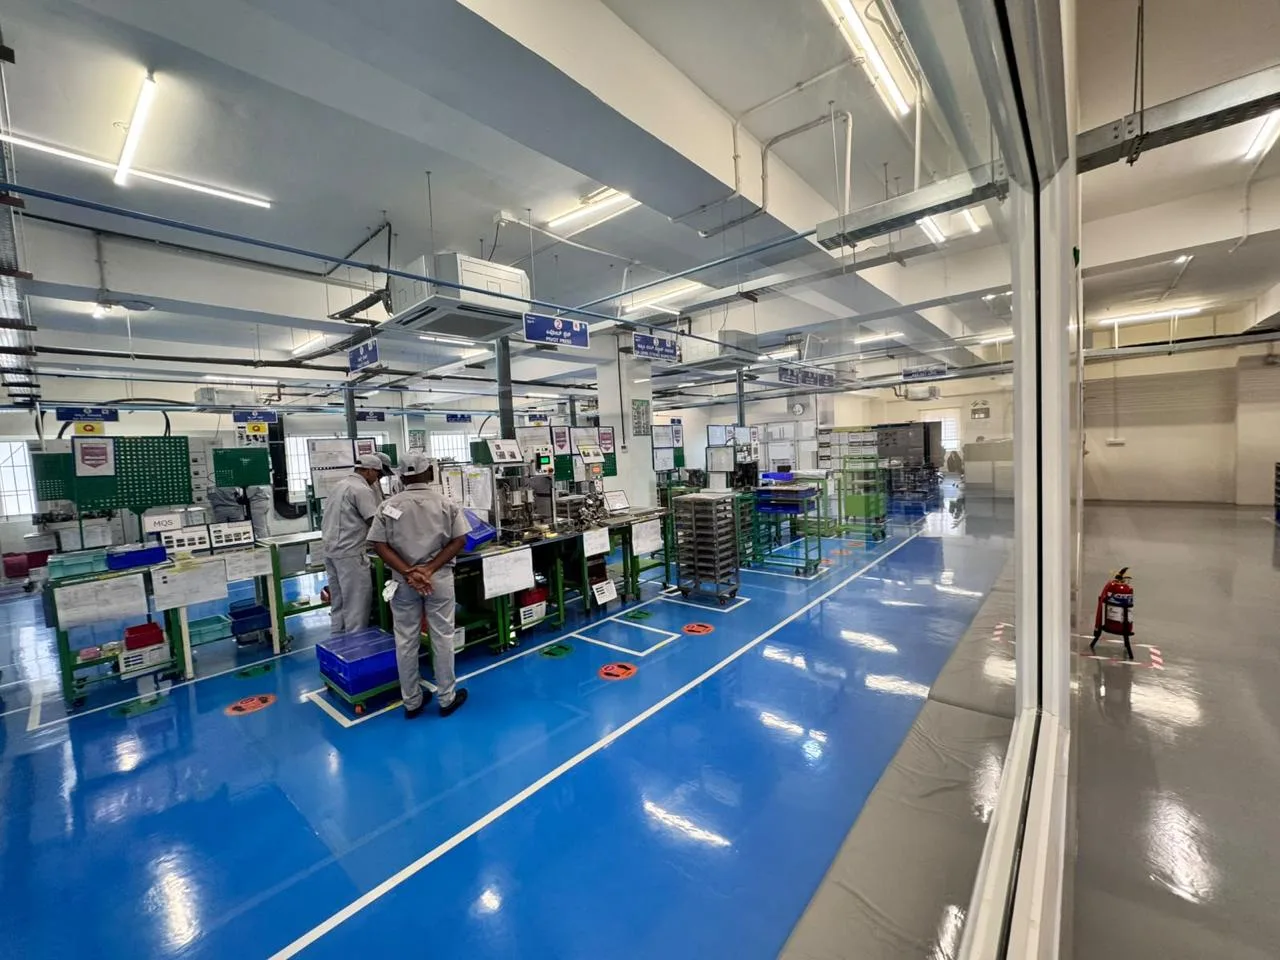
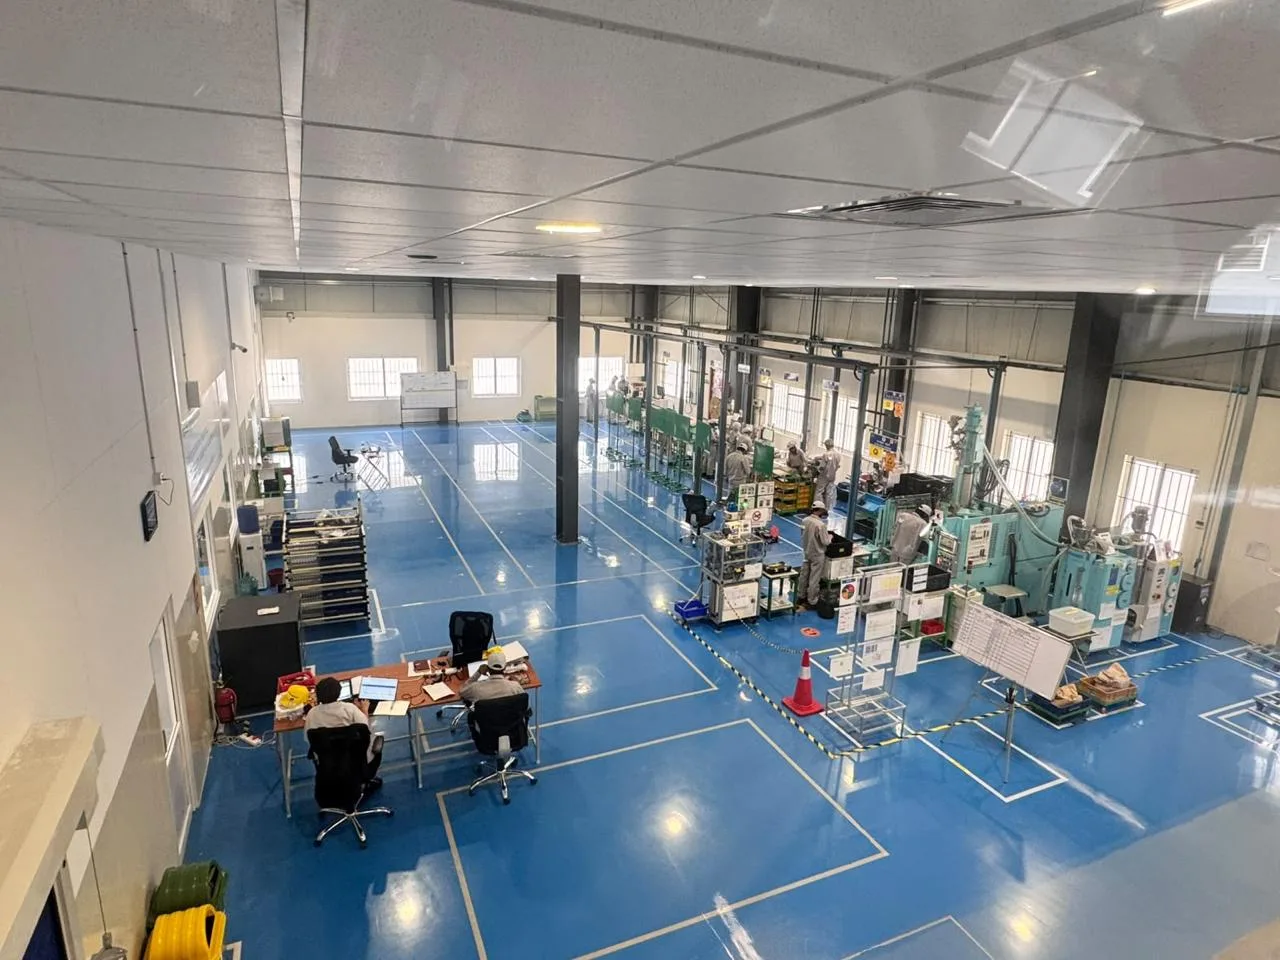
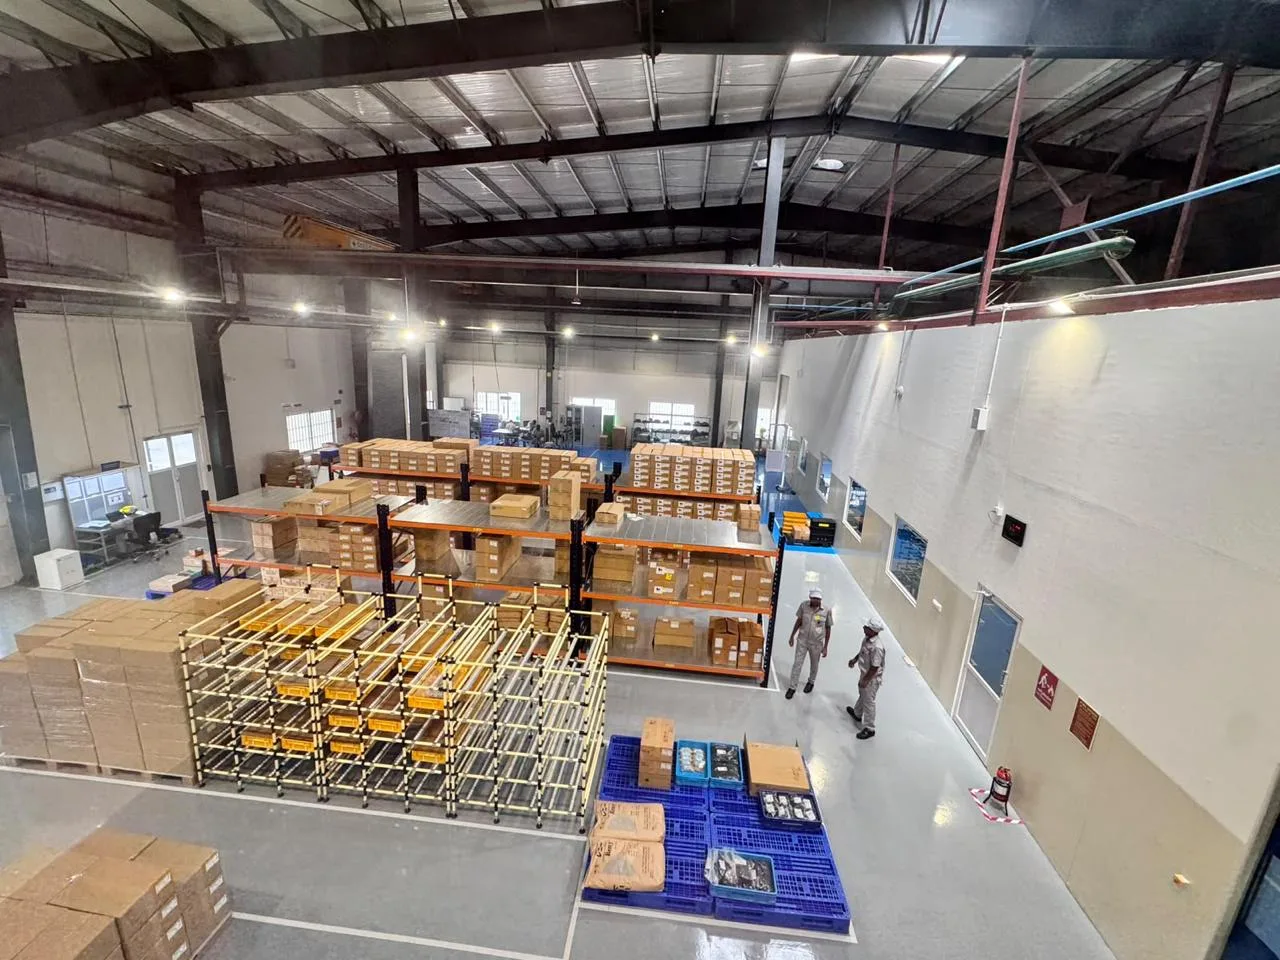
Mezzanine & Civil / MEP Services
Mezzanine-level office area overlooking the shop floor, with exposed cable trays, ducting and a glazed partition separating the plant from the warehouse.
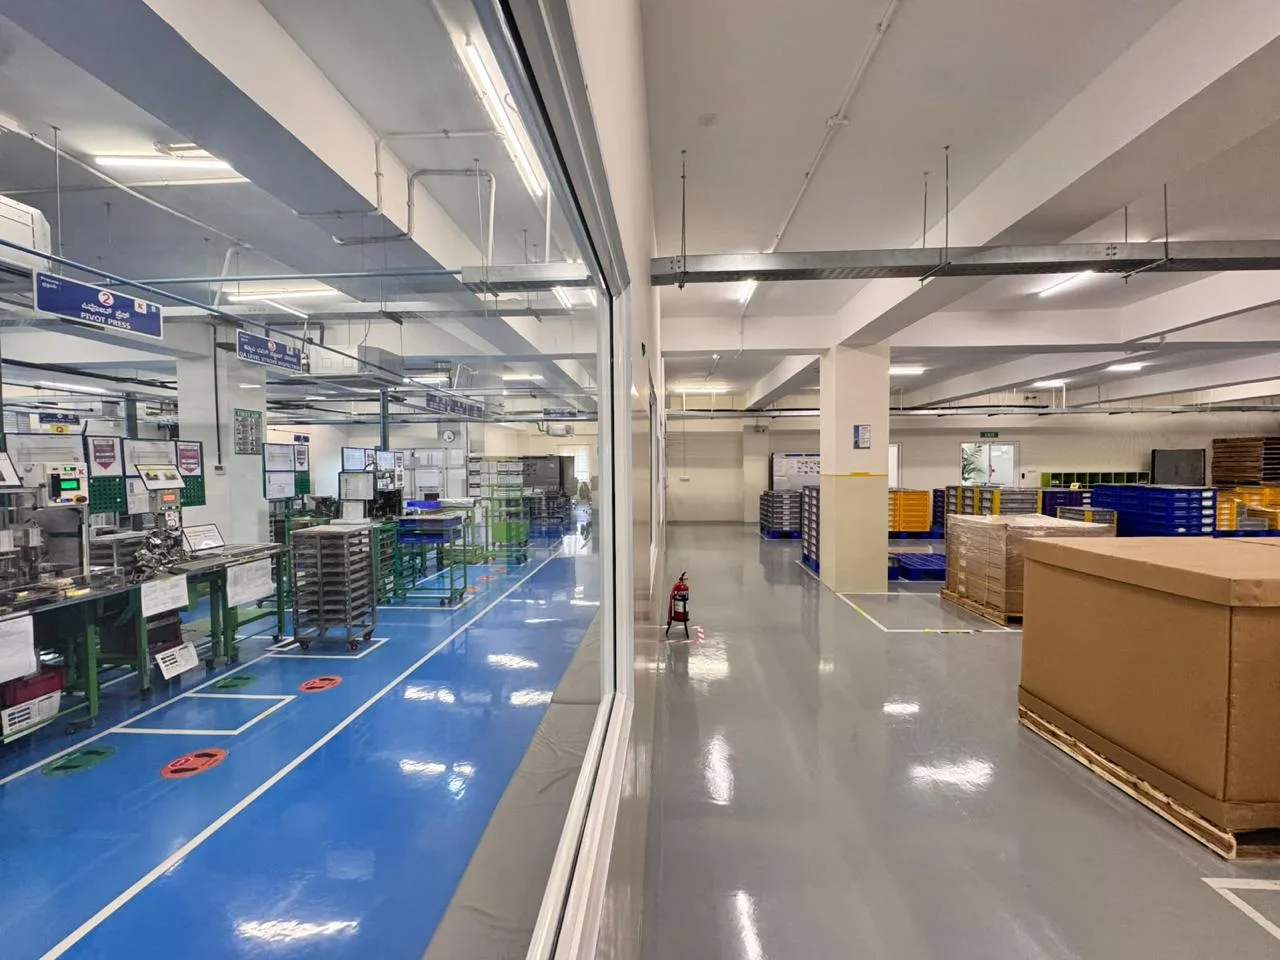
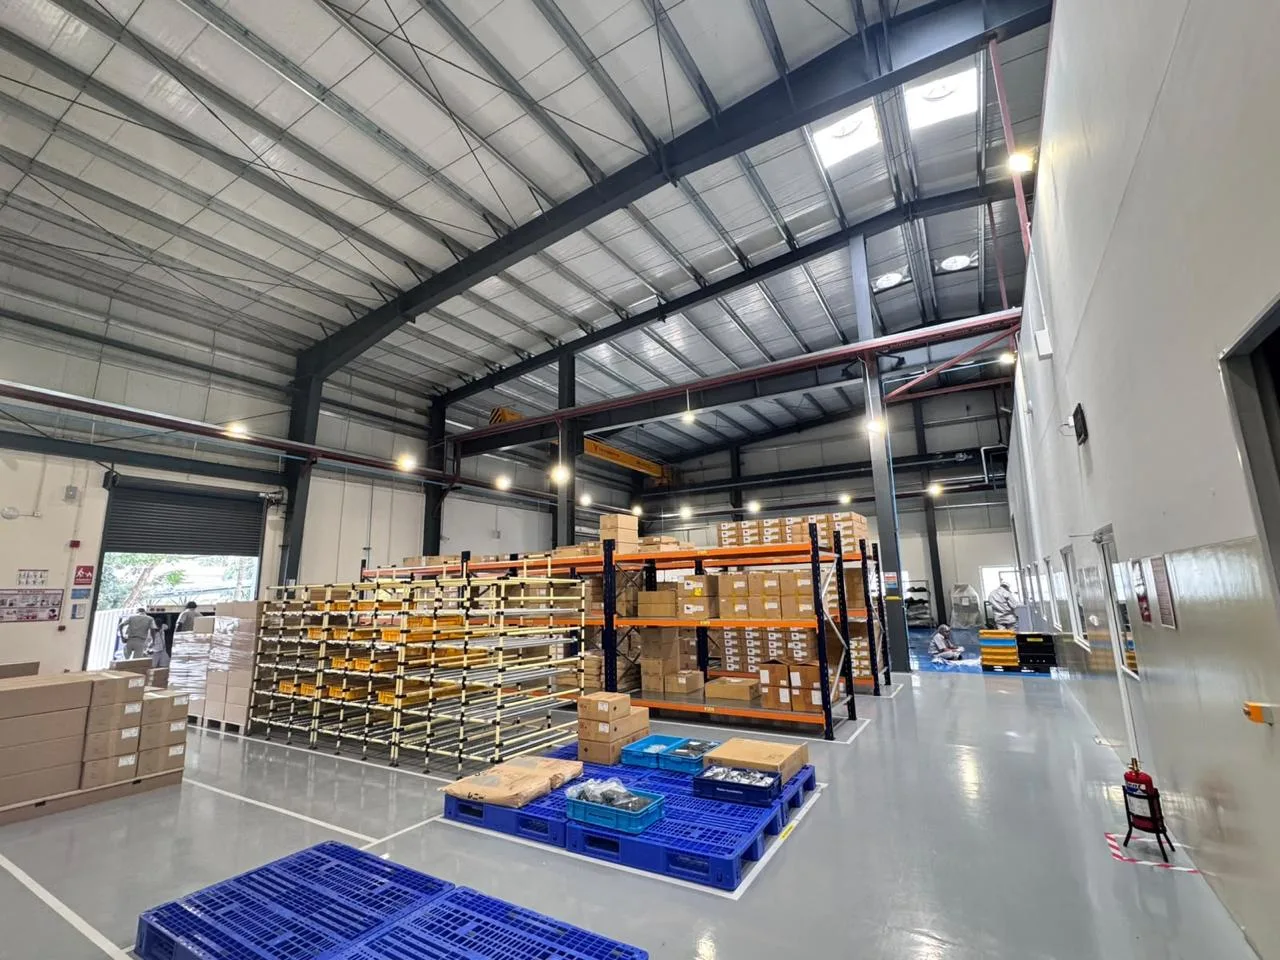
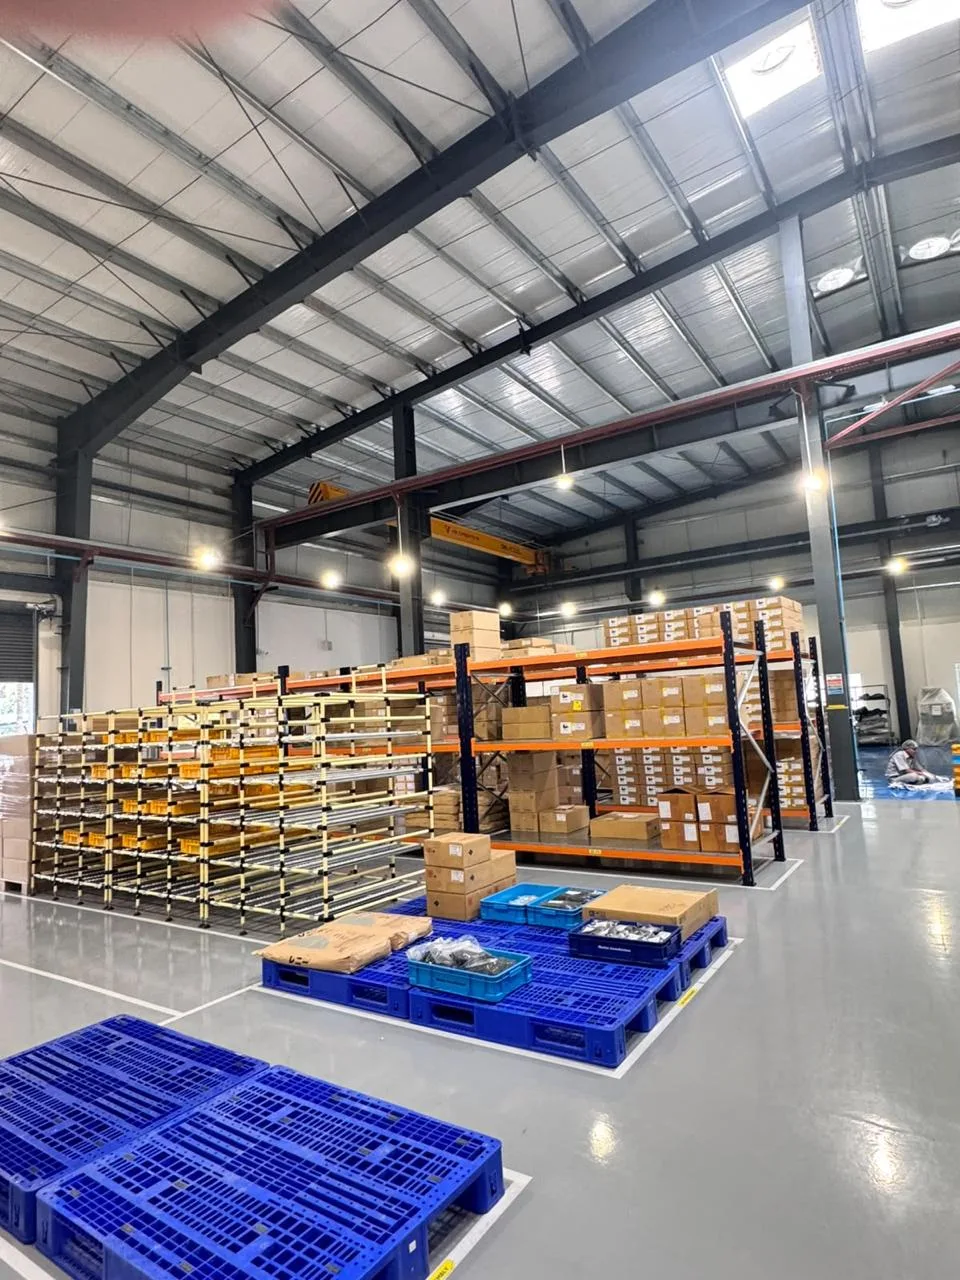
Warehouse & Material Storage
Pallet racking and material storage area adjoining the production floor, with a loading bay shutter for inbound and outbound material movement.
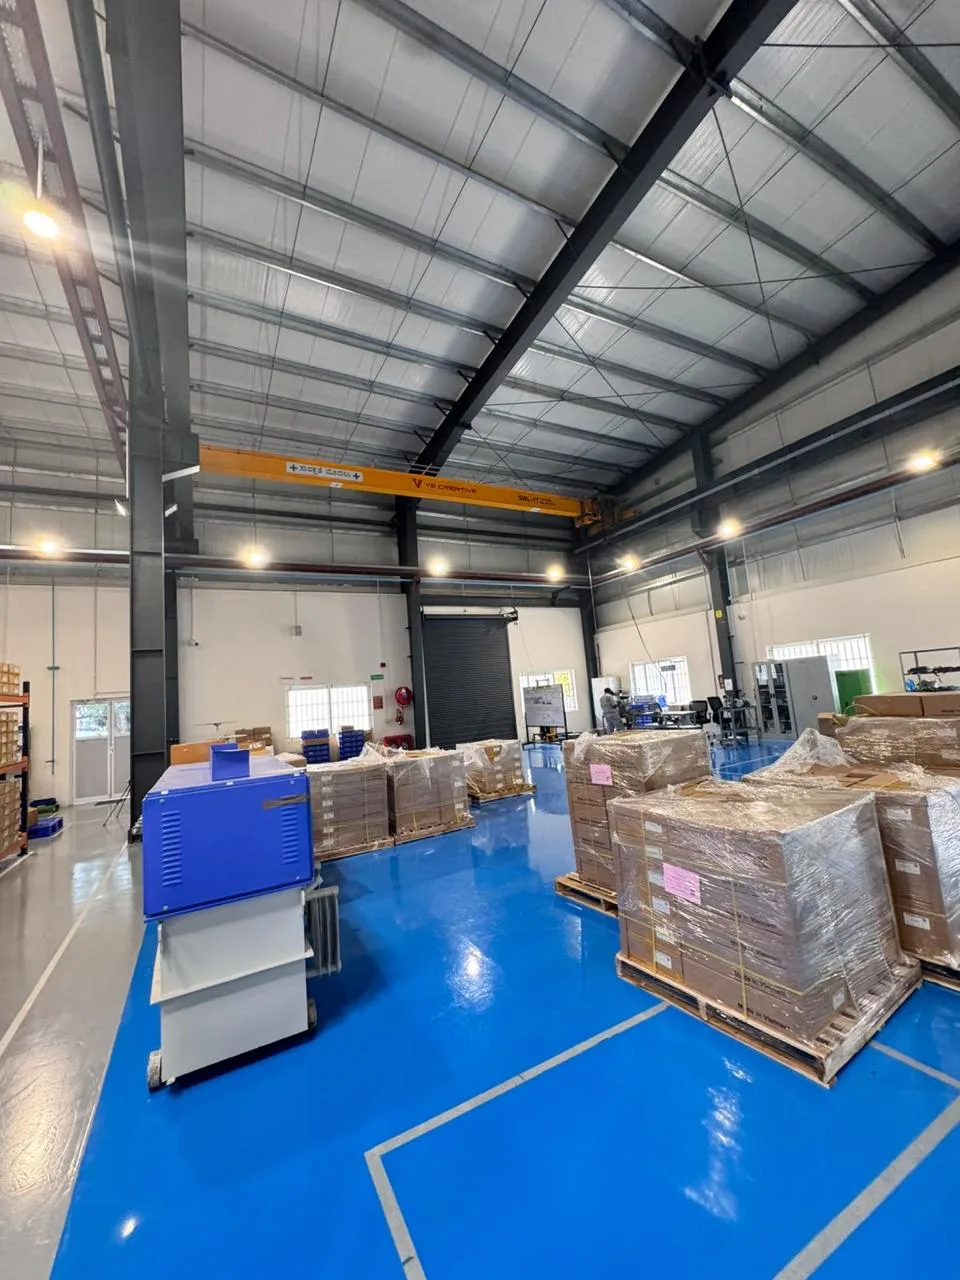
Overhead Crane & Material Handling
Overhead crane installation spanning the warehouse bay for material handling, serving the racking and loading areas below.
Related Projects
A state-of-the-art pharmaceutical corporate office designed to reflect Theon Life Sciences' commitment to innovation and excellence. The project features a stunning double-height reception, premium boardroom facilities, collaborative meeting spaces, and ergonomic workstations—all designed to enhance productivity while maintaining a professional, hygienic environment suitable for a life sciences company.
A cutting-edge technology office designed to foster innovation, collaboration, and employee well-being. The Revolve project showcases modern tech-office aesthetics with an impressive reception, executive MD cabin, open workstations, collaborative conference rooms, and a vibrant cafeteria—all reflecting the dynamic spirit of a growing software company.
A sophisticated consulting office designed to reflect MSC's global expertise and professional excellence. The project features an elegant reception, executive cabins for senior consultants, collaborative lounge spaces, well-equipped meeting rooms, and efficient workstation areas—all designed to support the demanding workflow of a leading consulting firm.
Inspired by This Project?
Let's discuss how we can create a similar transformation for your space. Our team is ready to bring your vision to life.
Start Your Project