Kokko Town – Indoor Kids' Play Zone & Family Café
Kokko Town
Overview
Kokko Town is a 6,500 sq. ft. indoor kids' play zone and family café in Sector 17, Chandigarh, built as a miniature town where every corner doubles as a role-play destination. The design layers a pretend-play street of shopfronts — Bank, Hospital, Supermarket, Gas Station and Garage — with a farm-themed mezzanine, a full-scale RC vehicle and construction adventure zone, and interactive play features across two levels. Hagerstone delivered the project end-to-end, from civil works and theming to MEP execution and custom fabrication of every themed structure and facade.
Project Specs
- Client
- Kokko Town
- Project Type
- Indoor Kids' Play Zone & Family Café
- Carpet Area
- 6,500 sq. ft.
- Location
- Sector 17, Chandigarh
- Duration
- 2-3 months
- Year
- 2026
- Status
- Completed
Project Scope
- •Civil works and site modifications across base and mezzanine levels
- •Complete interior design, theming and space planning
- •MEP execution — electrical, plumbing and ventilation
- •Custom furniture design and fabrication
- •Themed zone fabrication — pretend play facades, arcade and play structures
- •Turnkey delivery from design to handover
Special Features
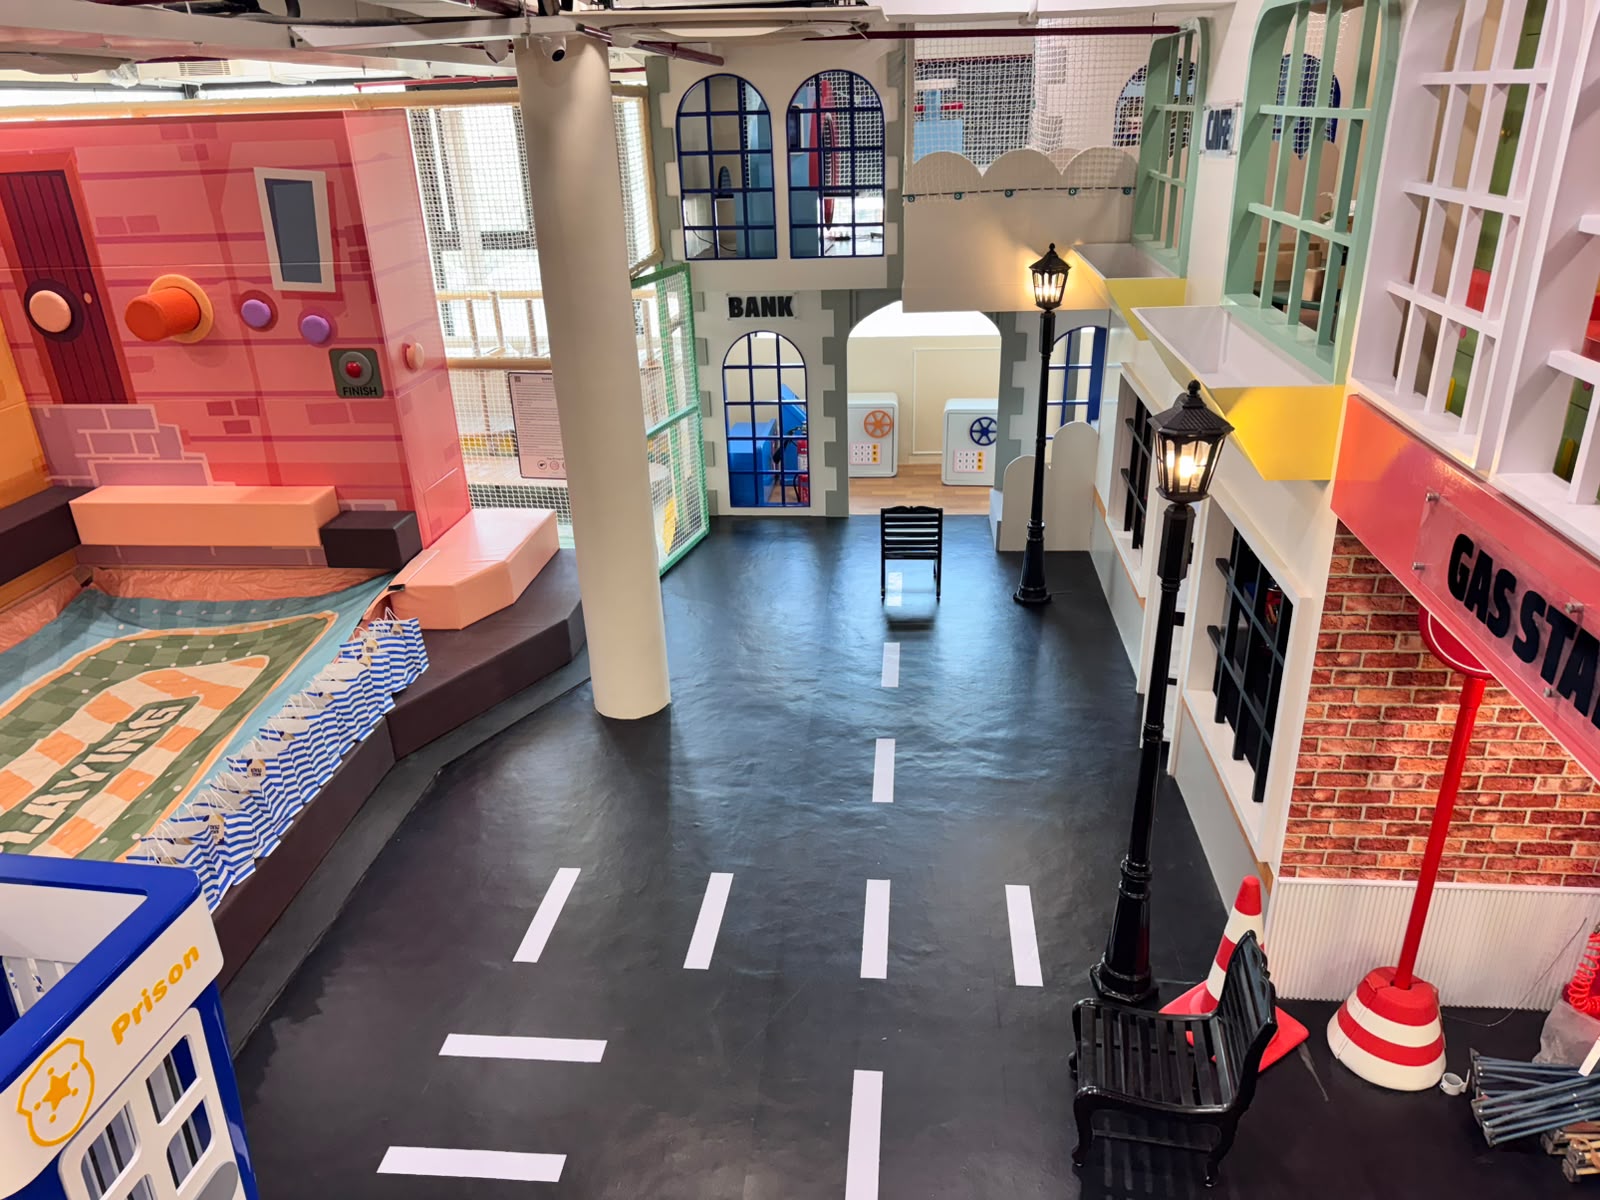
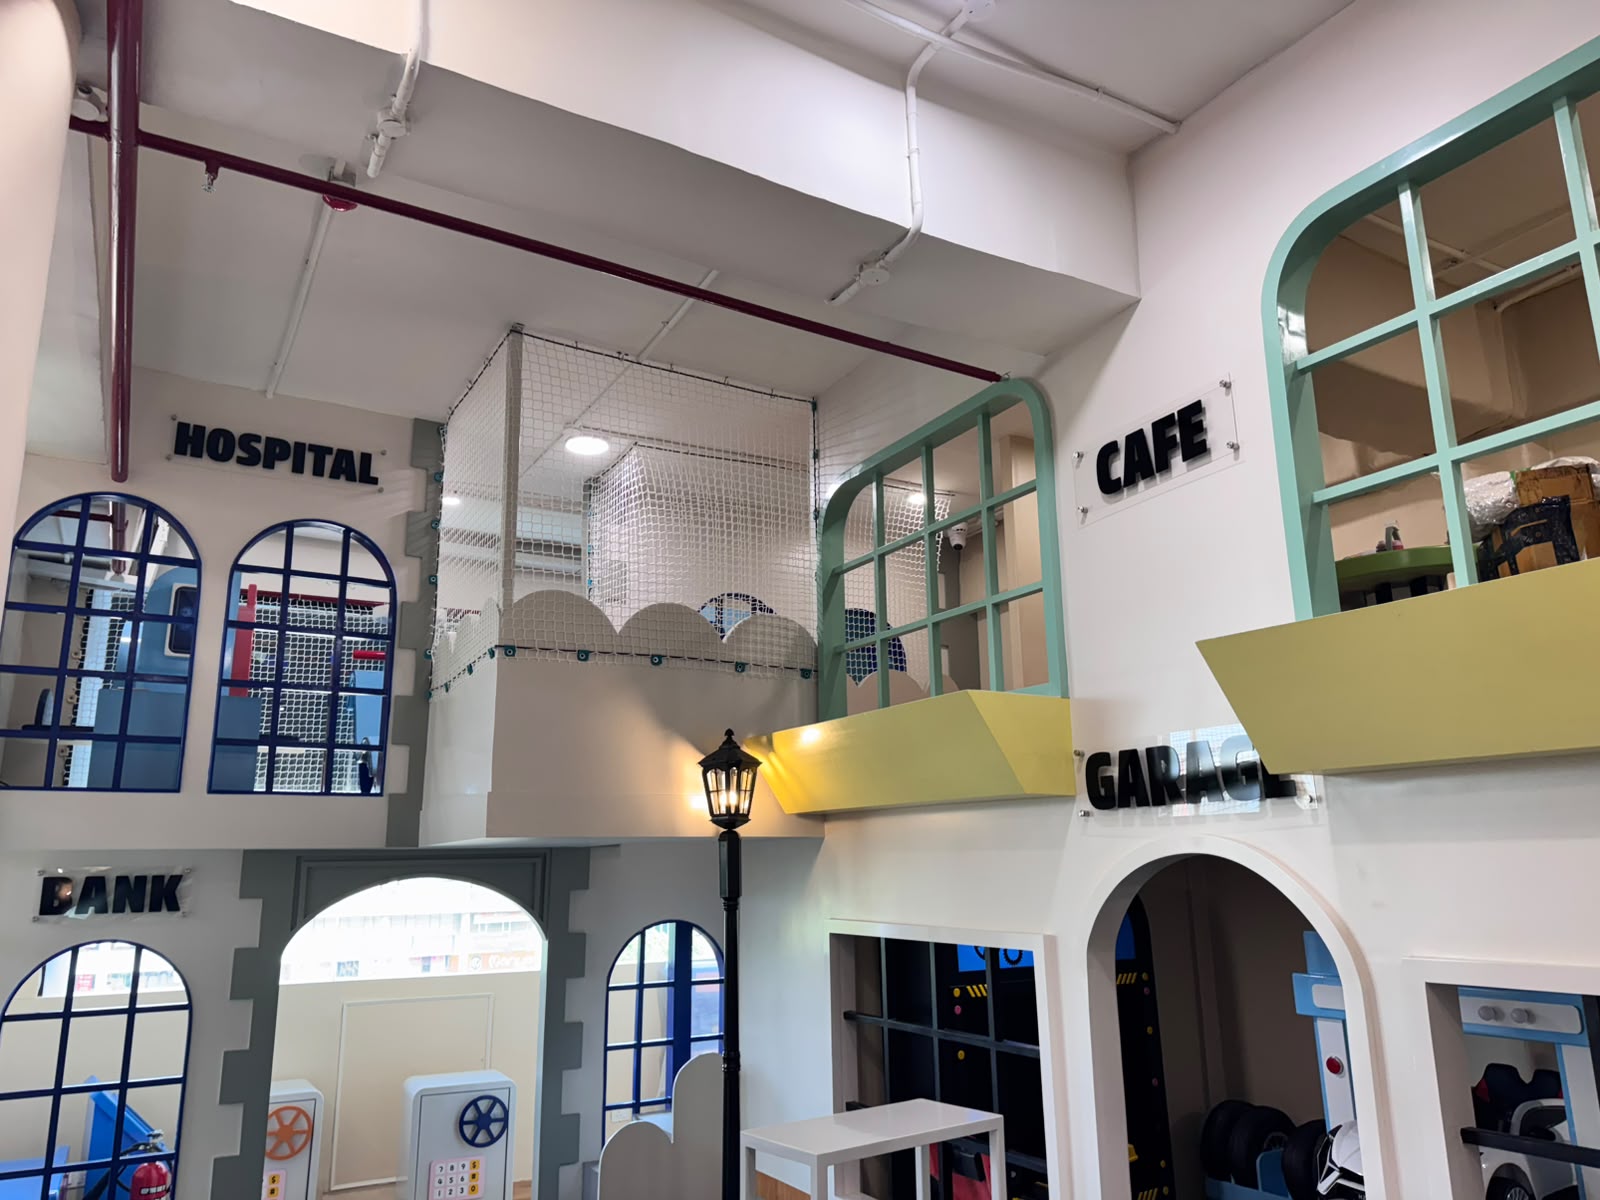
- ✓Two-level pretend-play town square with Bank, Hospital, Supermarket, Gas Station and Garage facades
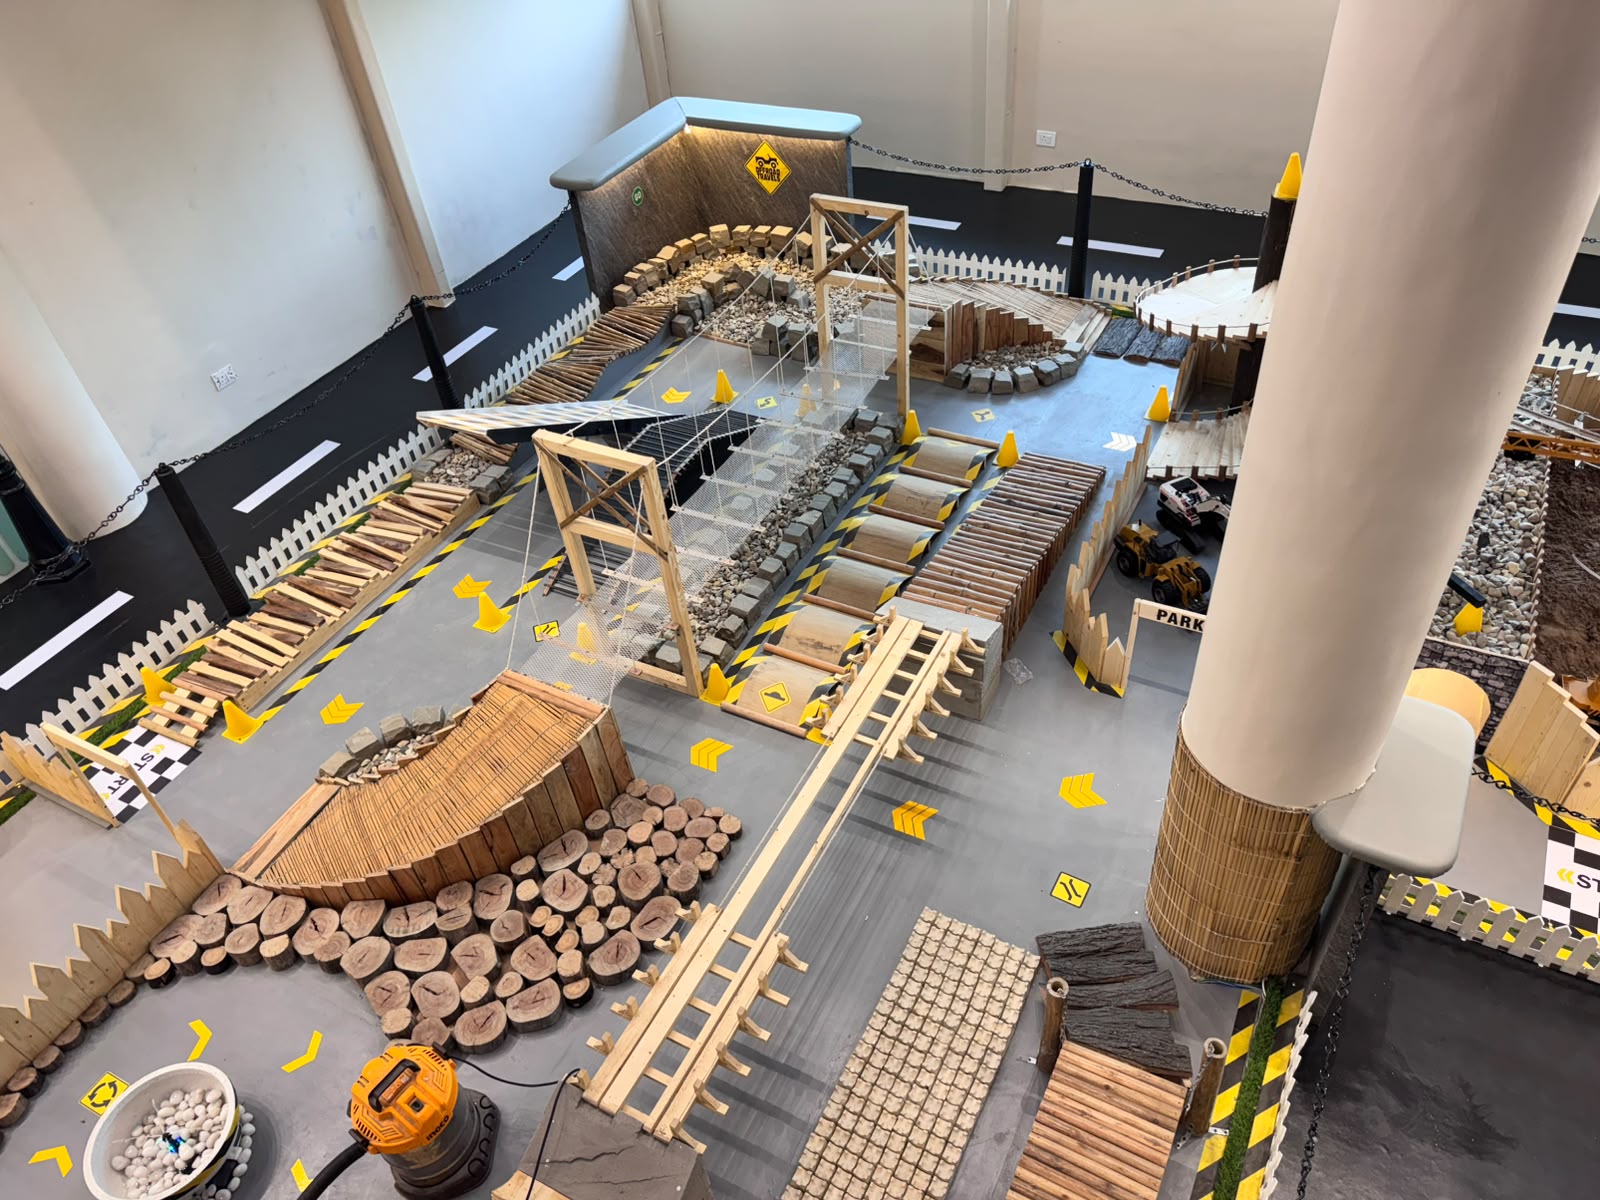
- ✓Full-scale RC vehicle and construction-themed adventure zone with an off-road obstacle course
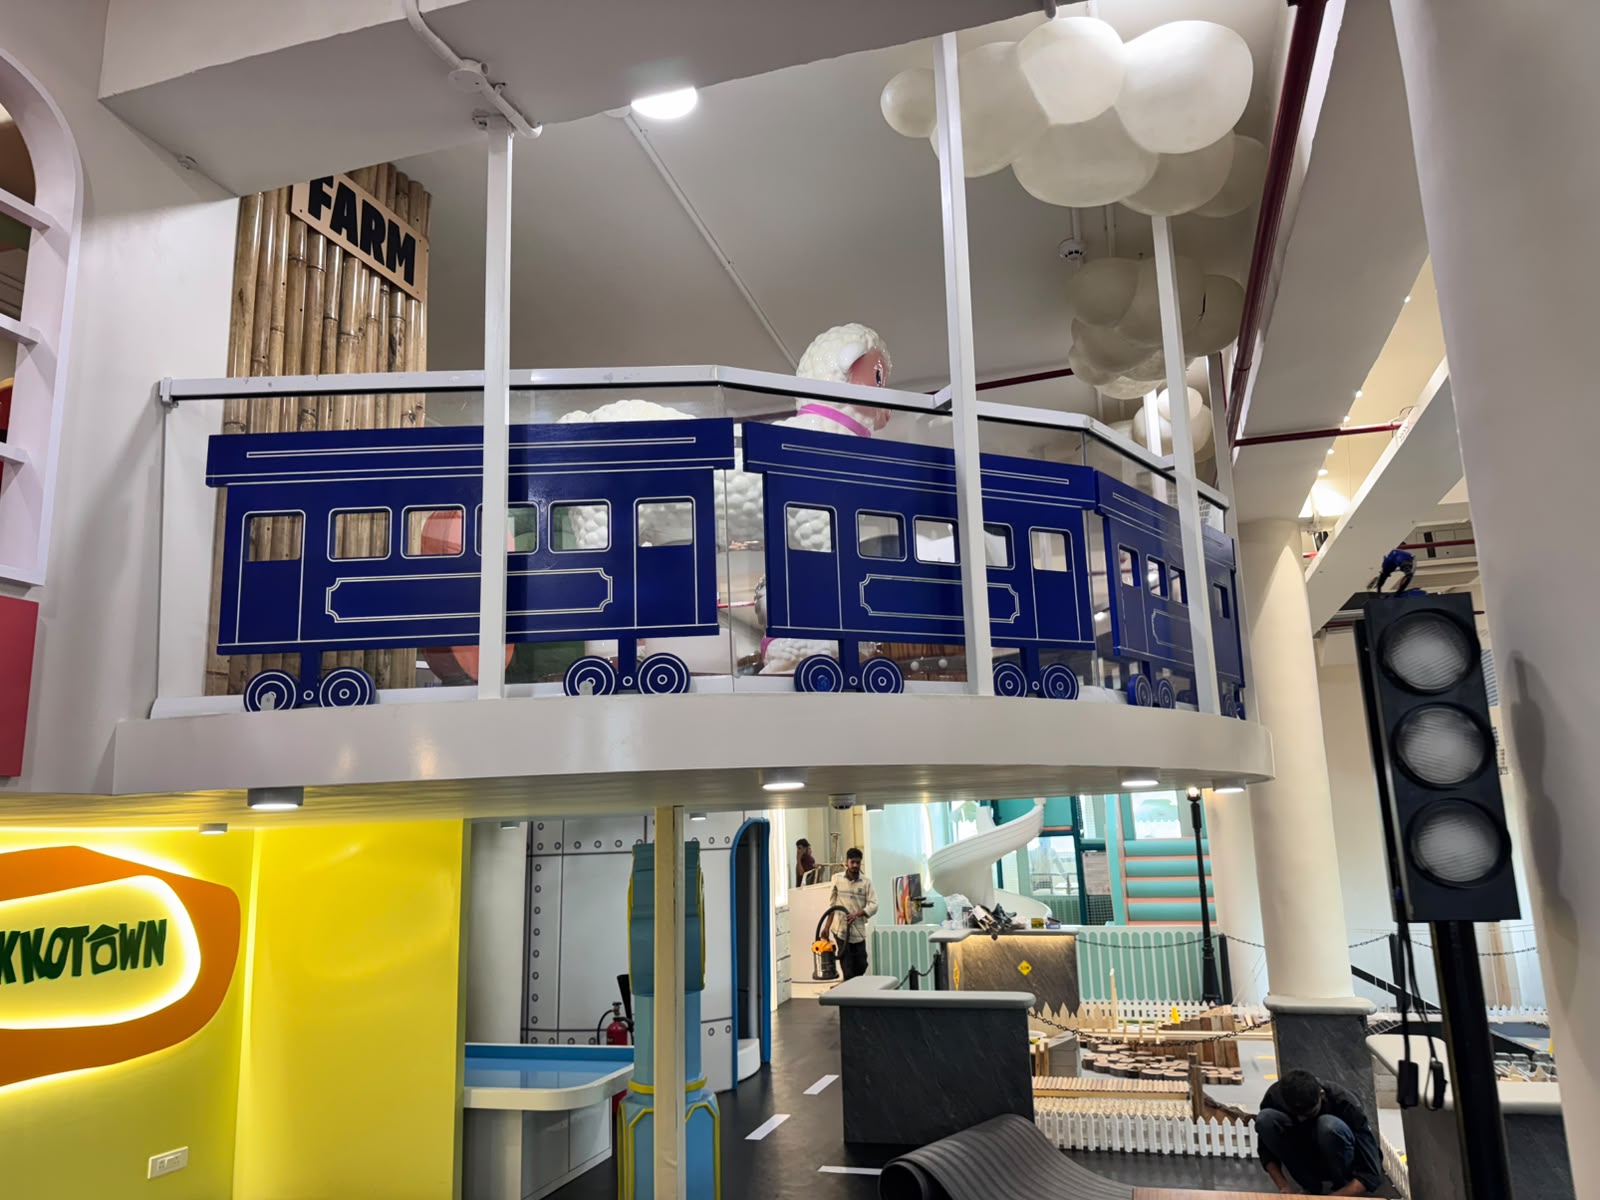
- ✓Farm-themed mezzanine with a train-carriage viewing balcony
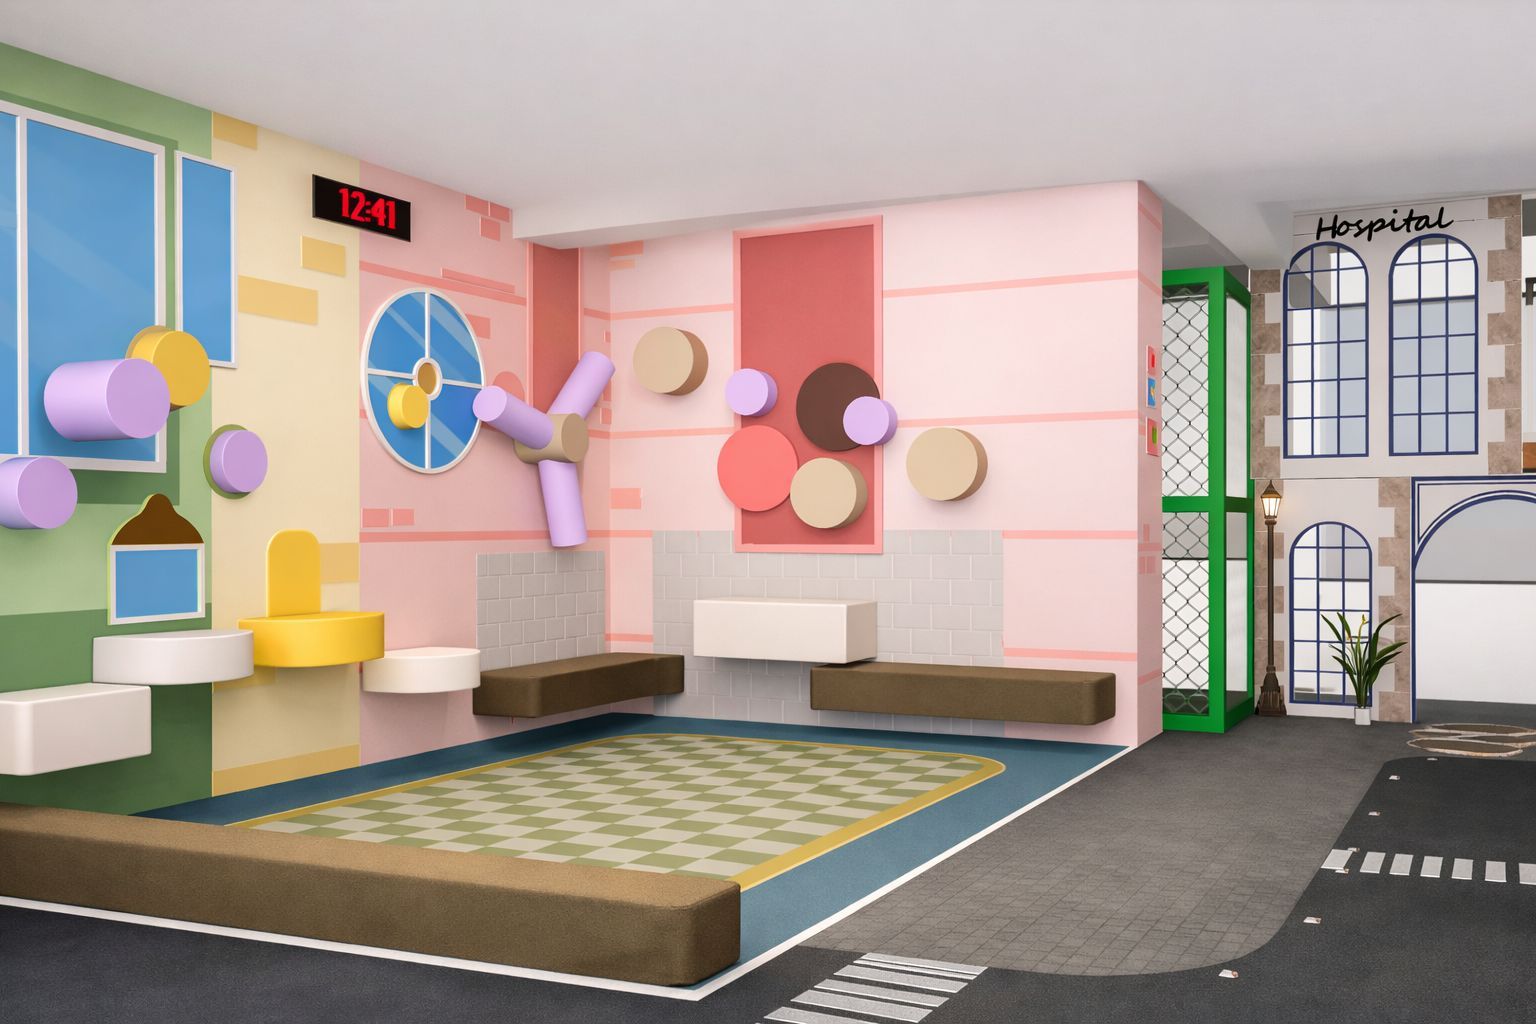
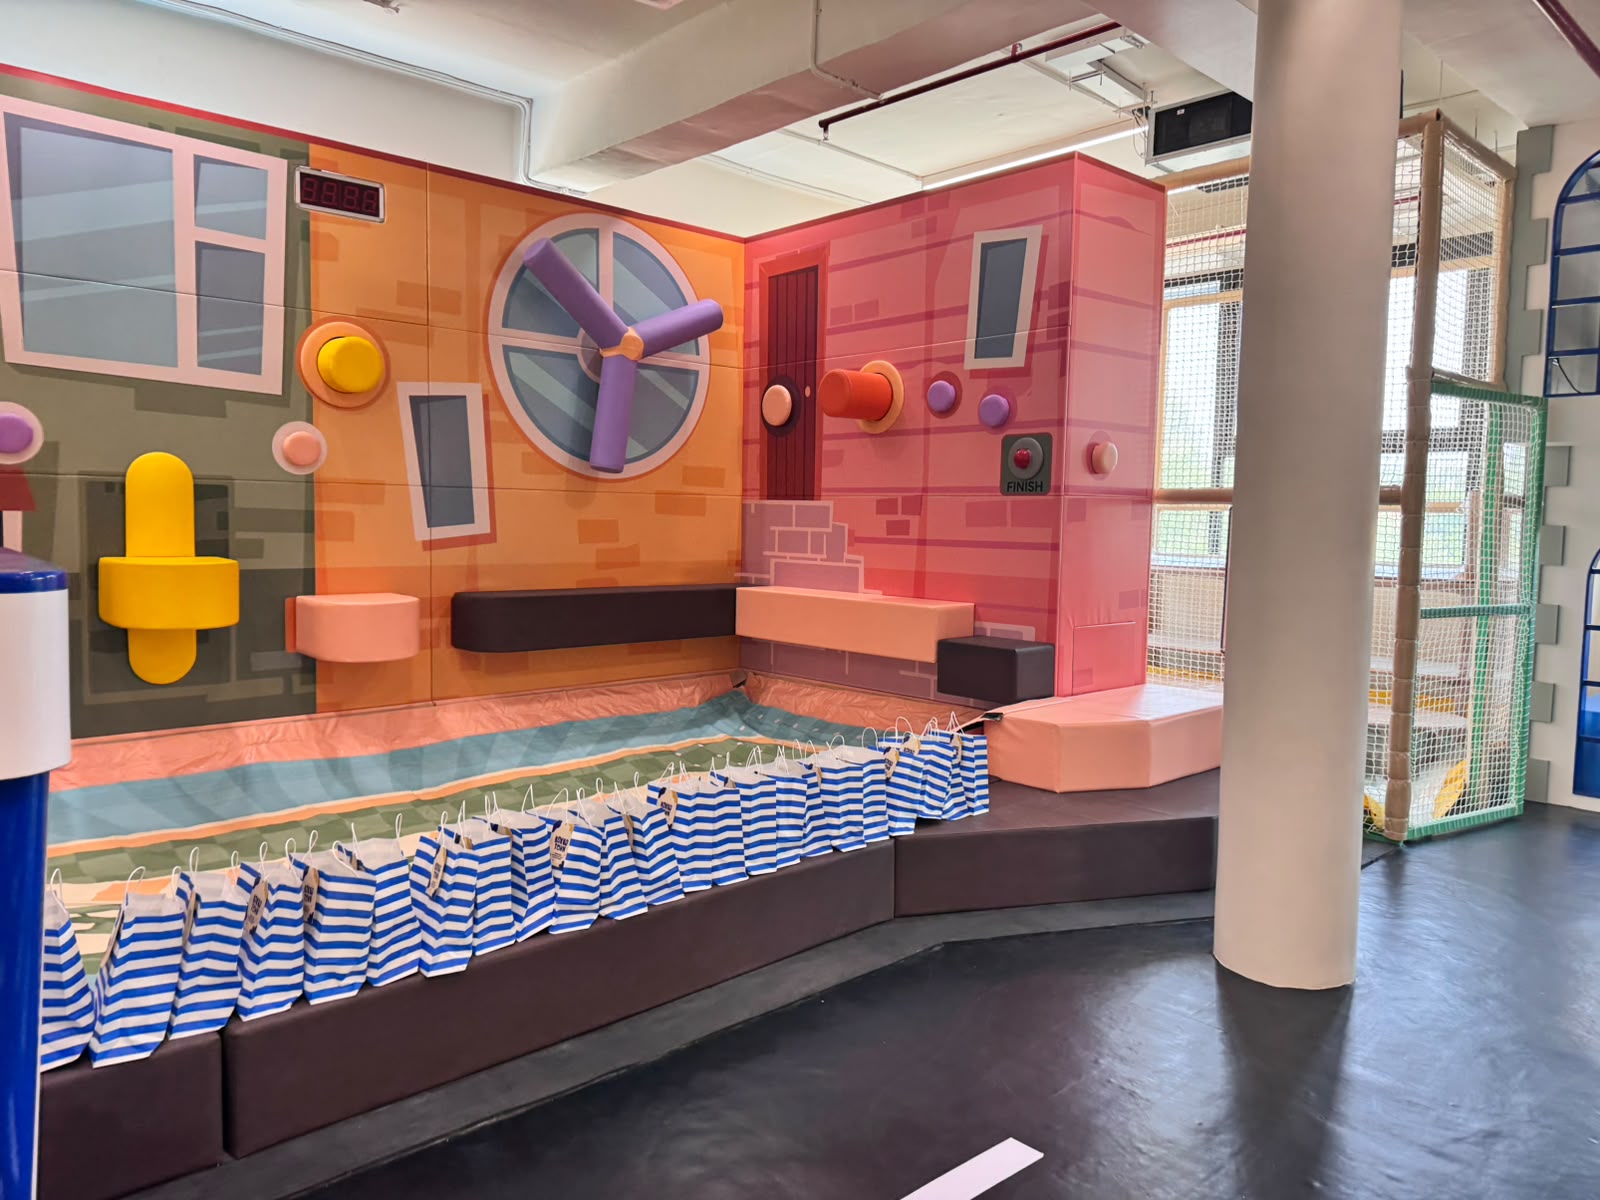
- ✓Interactive sensory play wall with a foam-panel "finish" game feature
- ✓Light-up interactive dance floor at the entrance, beneath backlit Kokko Town signage
Materials Used
- •Commercial-grade plywood substructure
- •Gypsum board false ceilings and partitions
- •MDF profiles and themed fabrication elements
- •Modular electrical panels and distribution
- •Sanitary ware and plumbing fixtures
Gallery
Reception
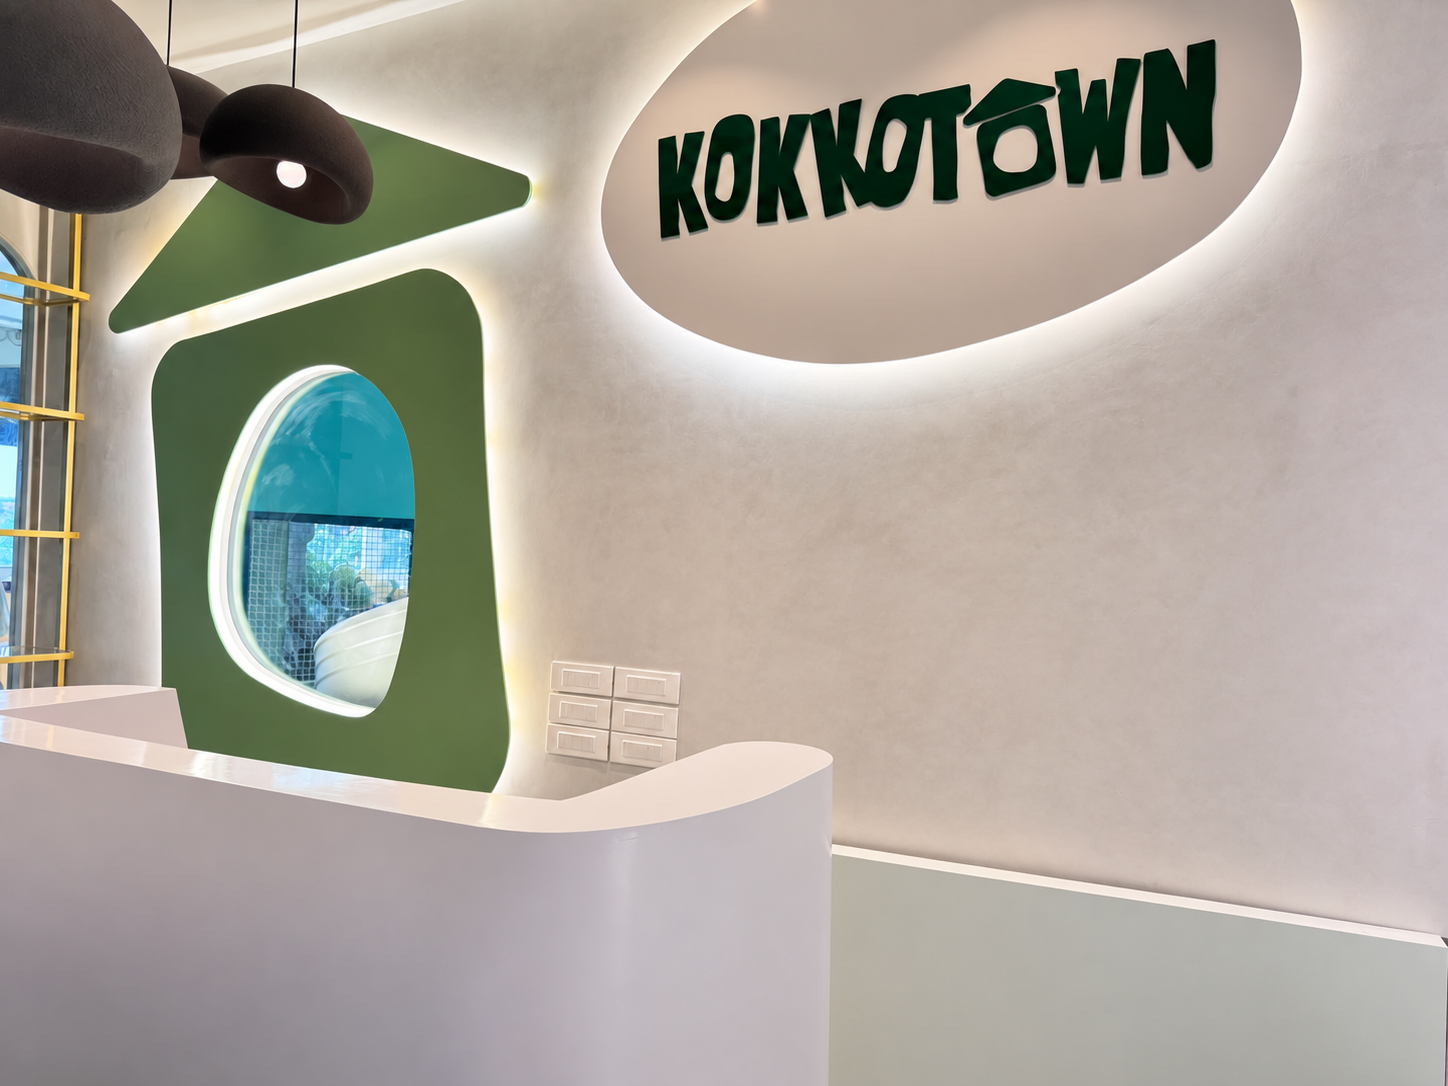
A welcoming entrance that sets the tone before the play begins — a sculptural green feature wall with an airplane-window cutout sits beneath the backlit Kokko Town sign, framing the reception desk.
Family Café
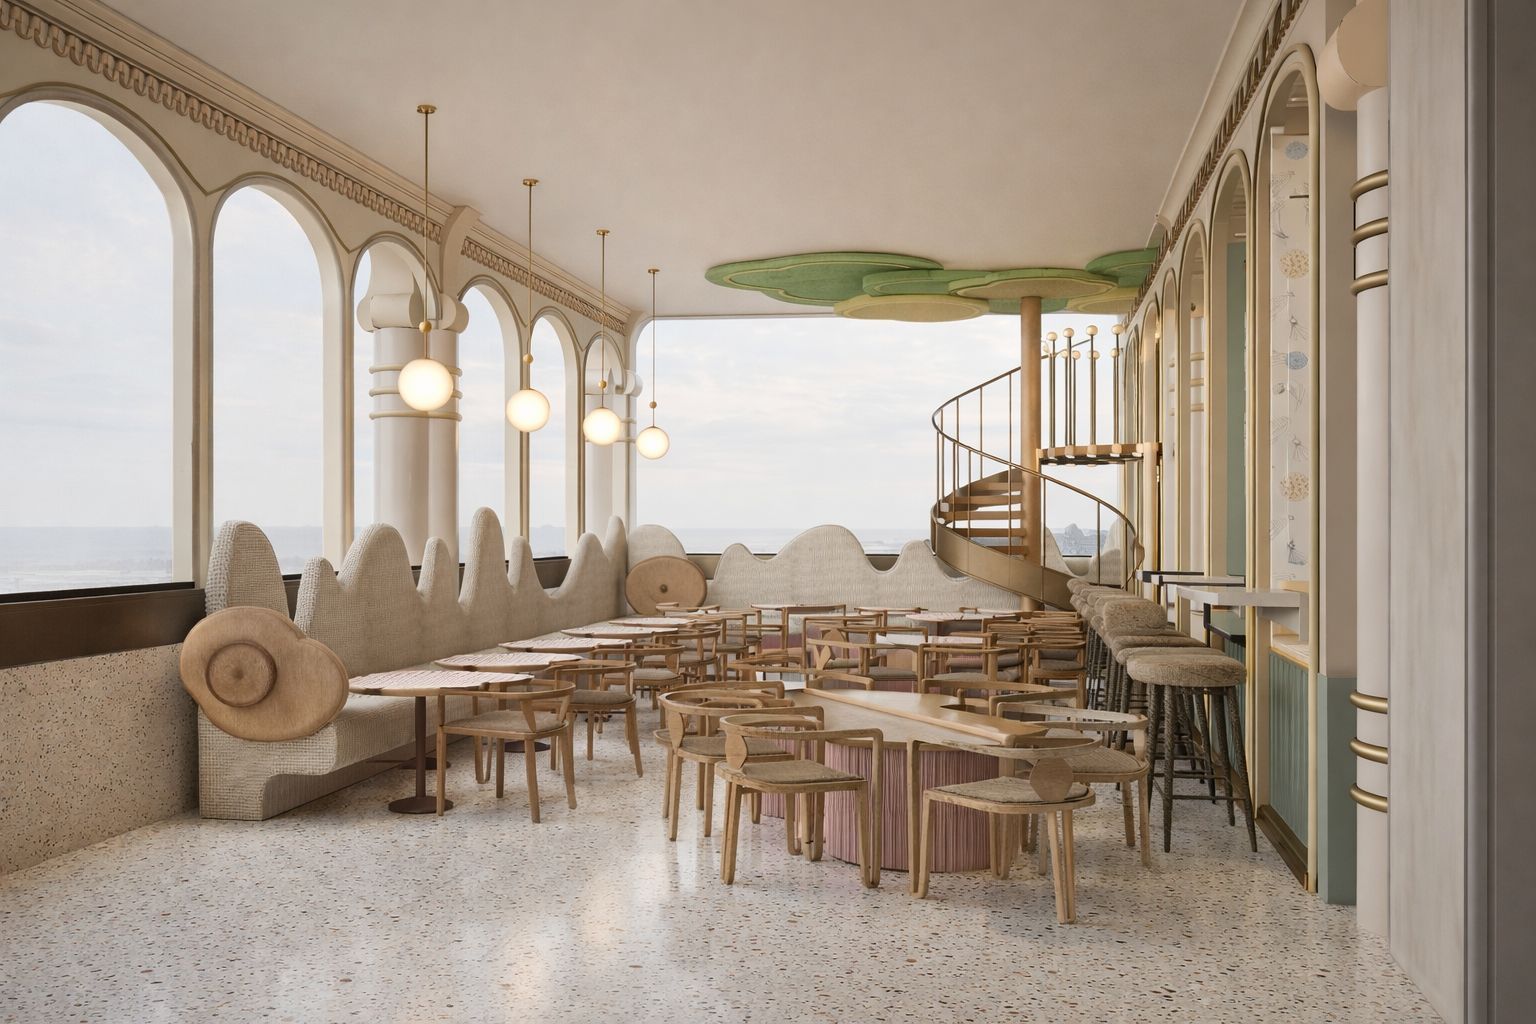
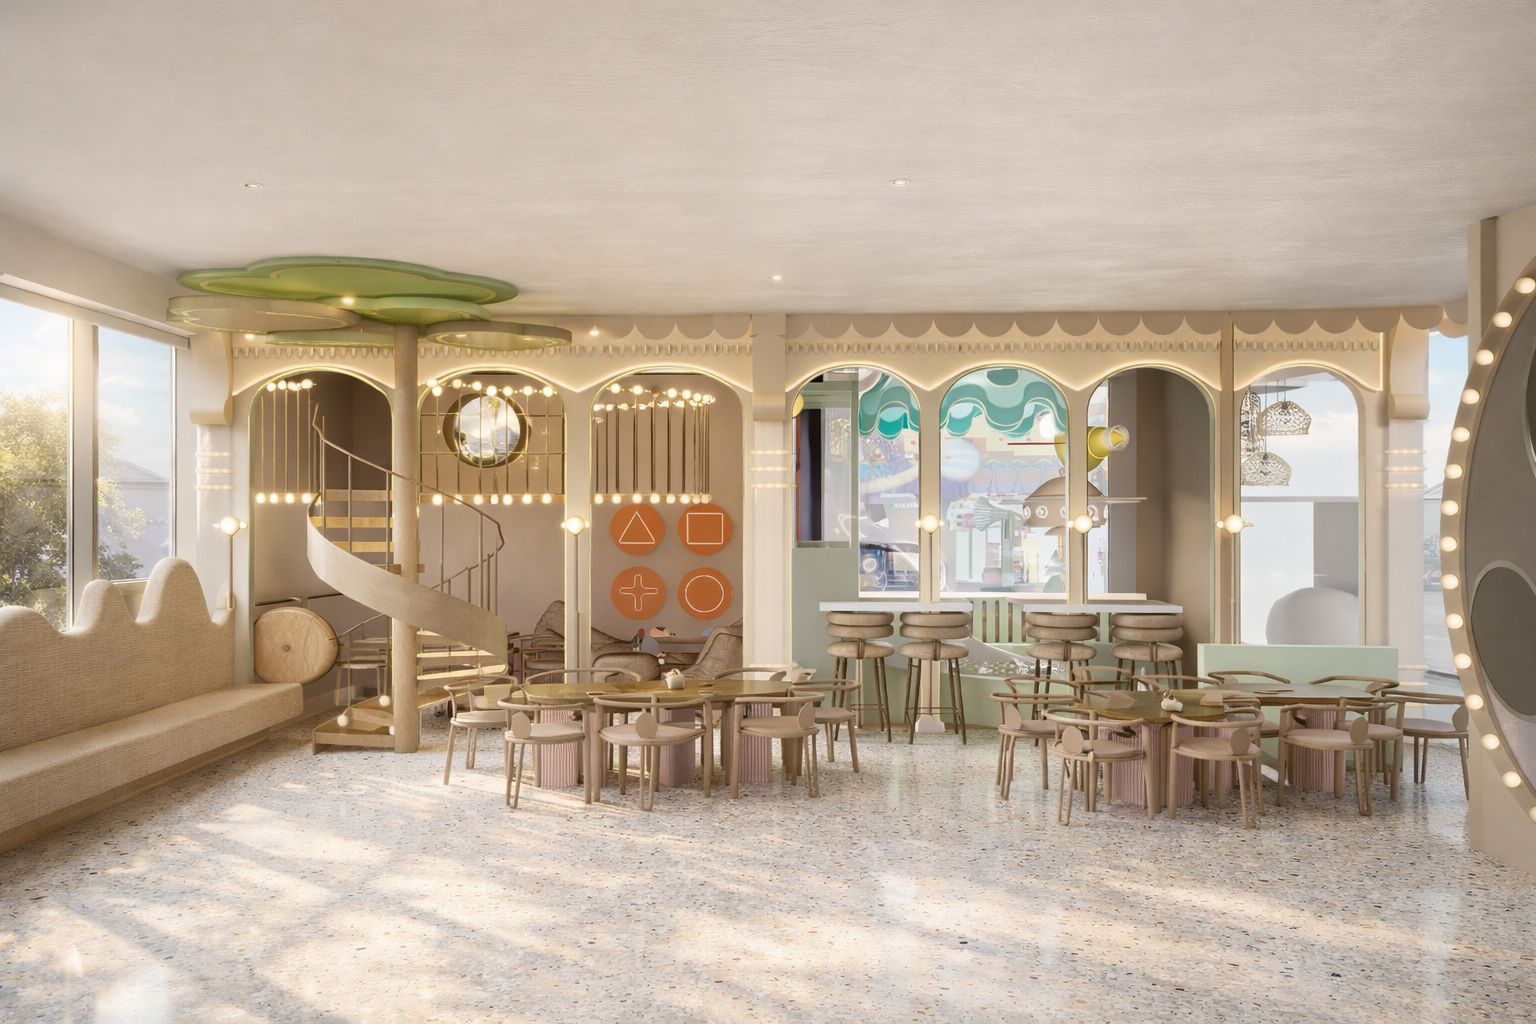
A rooftop-style café terrace with an arched colonnade, terrazzo flooring and a spiral staircase up to a games lounge — a relaxed space for parents while children play.
Pretend Play Street - Supermarket, Gas Station & Garage
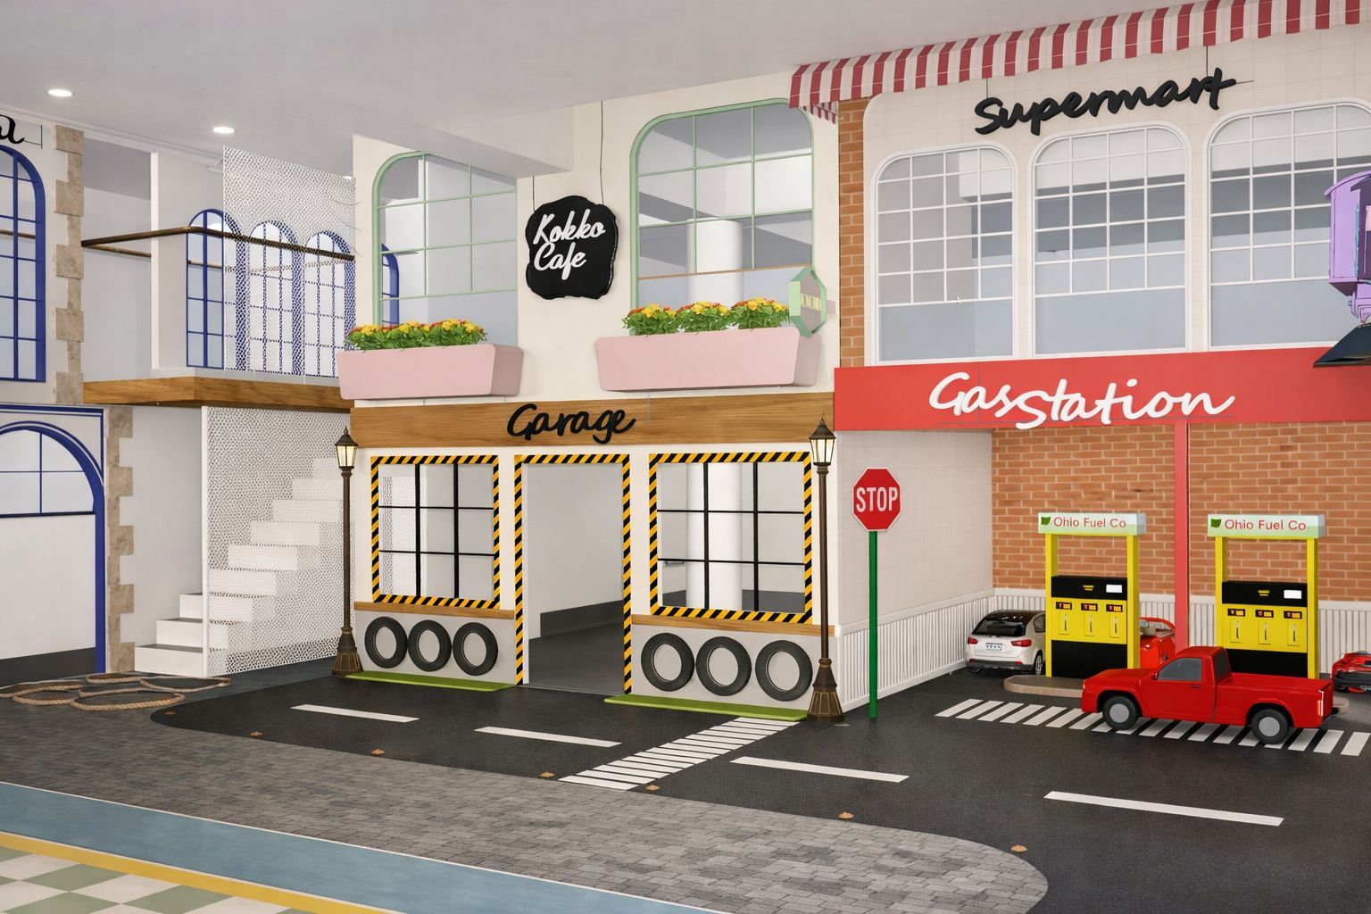
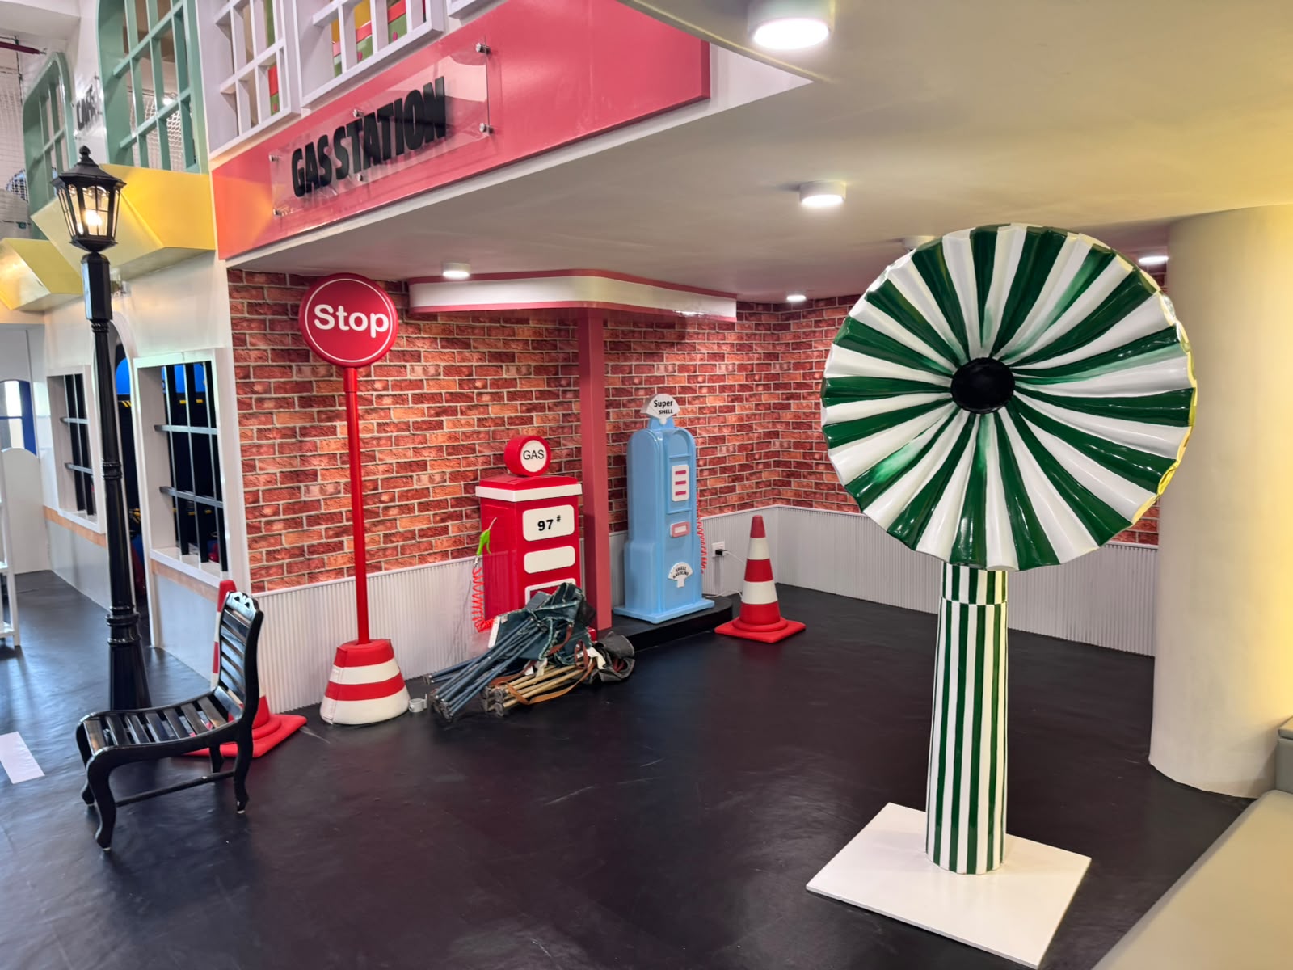
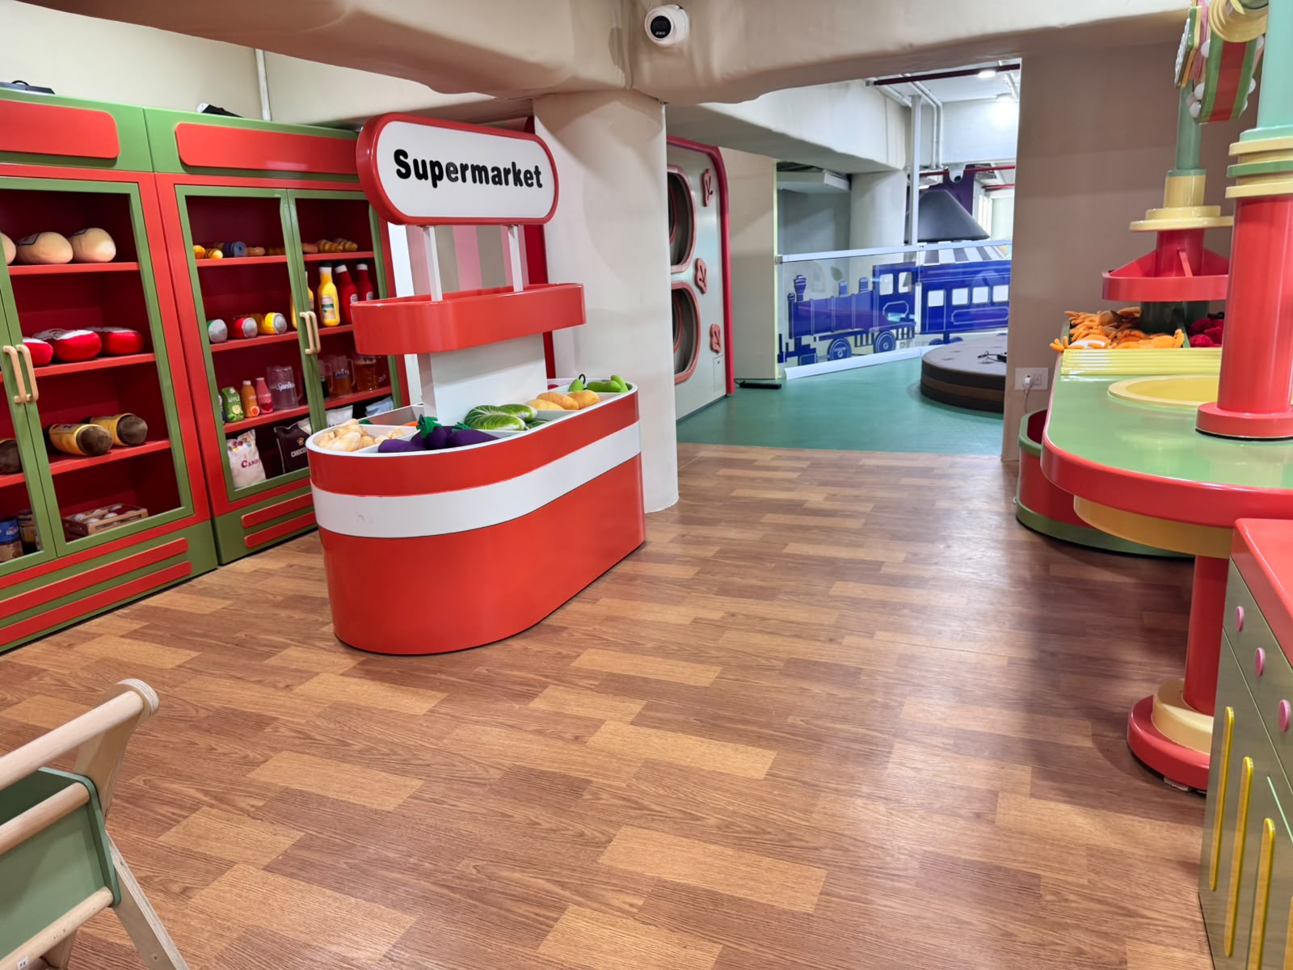
A miniature town street built for role play, with two-storey Supermarket, Gas Station and Garage facades complete with fuel pumps, a street lamp, road markings and a stocked grocery interior for realistic pretend play.
Farmland Mezzanine & Kokko Town Marquee
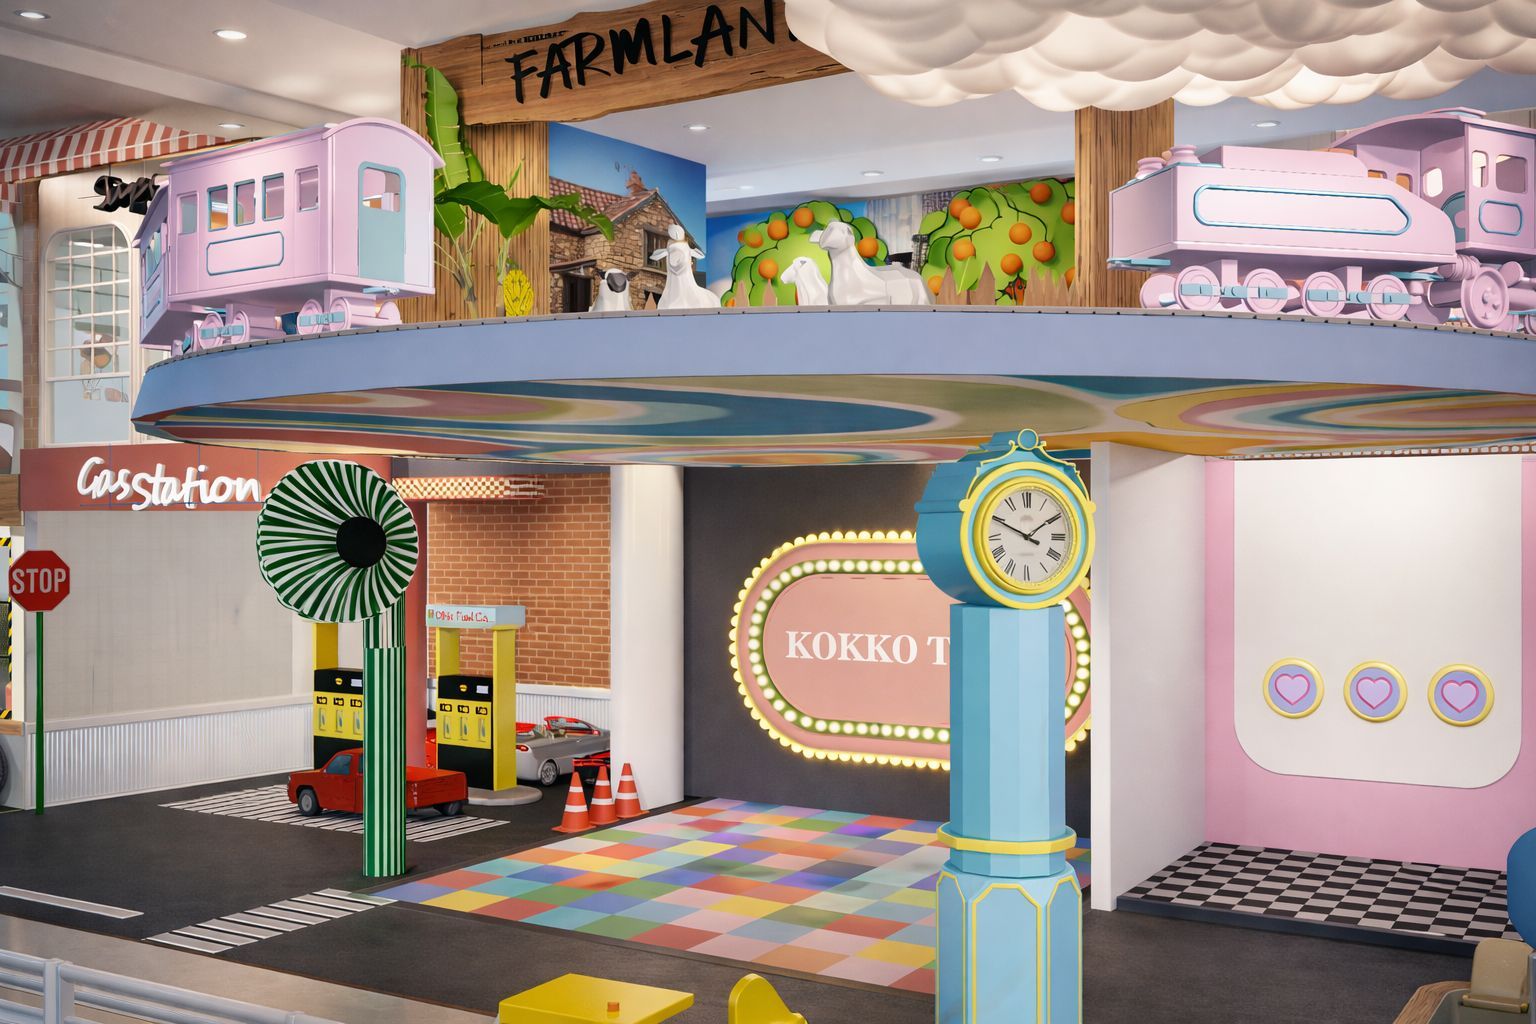
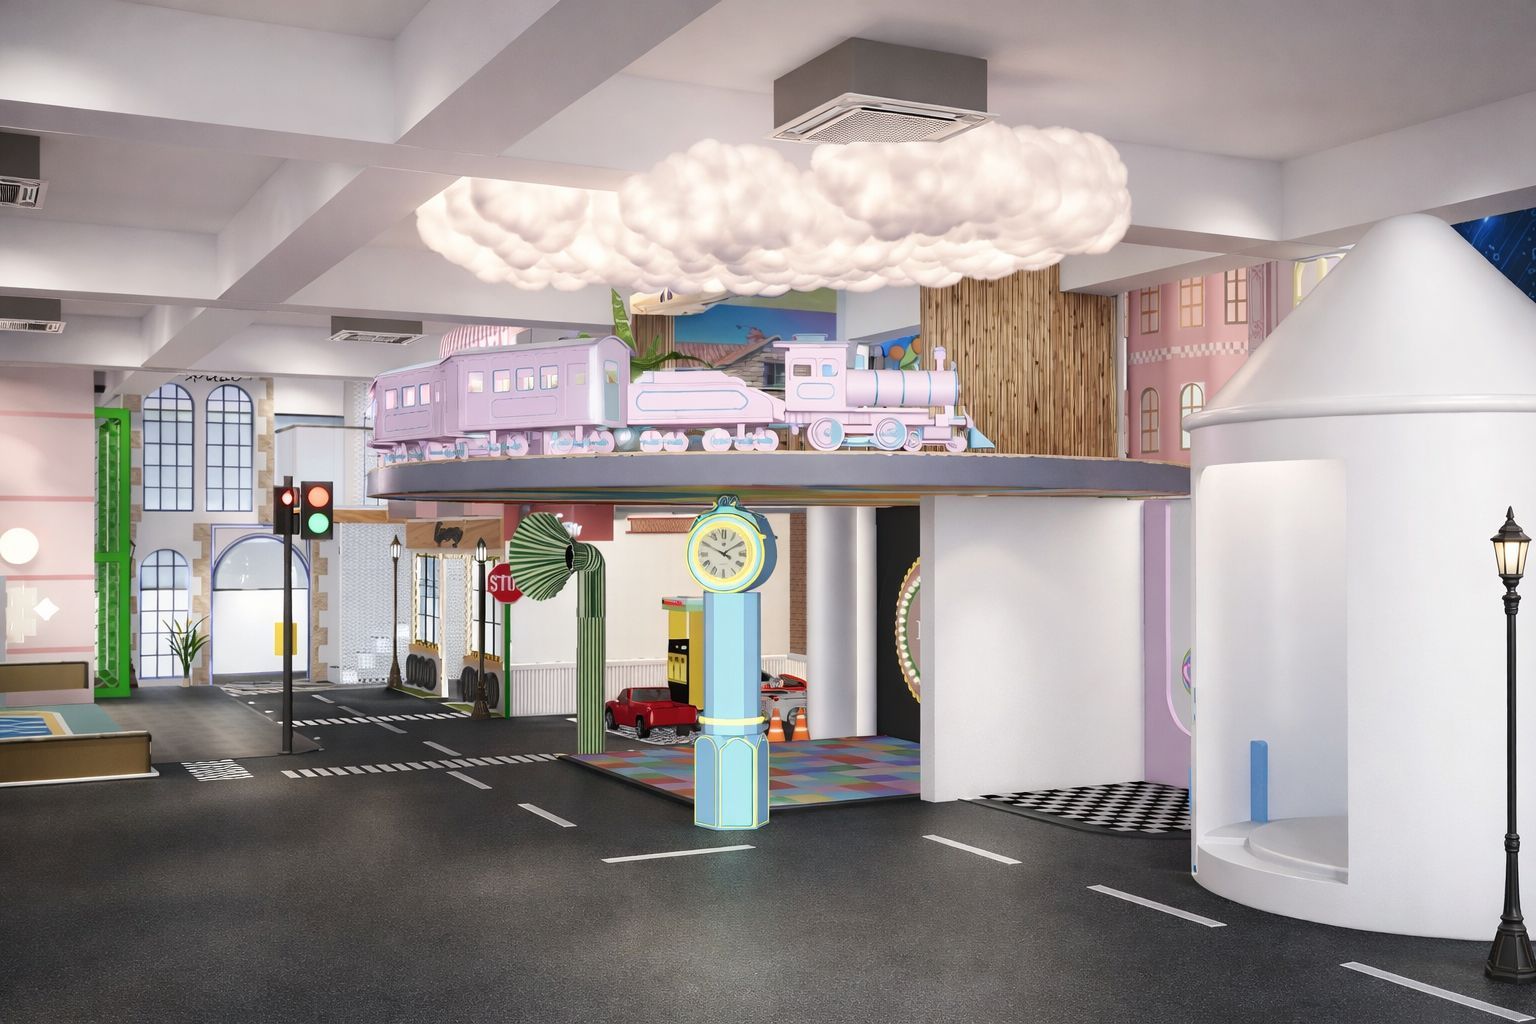
A farm-themed mezzanine level overlooking the ground floor, featuring a train-carriage viewing balcony above the backlit Kokko Town marquee and a colourful checkered floor.
Pretend Play Town - Bank, Hospital & Prison
A multi-storey pretend-play town square with dedicated Bank, Hospital, Cafe, Garage and Prison facades, giving children a full civic role-play experience across two levels.
Toddler Play Zone
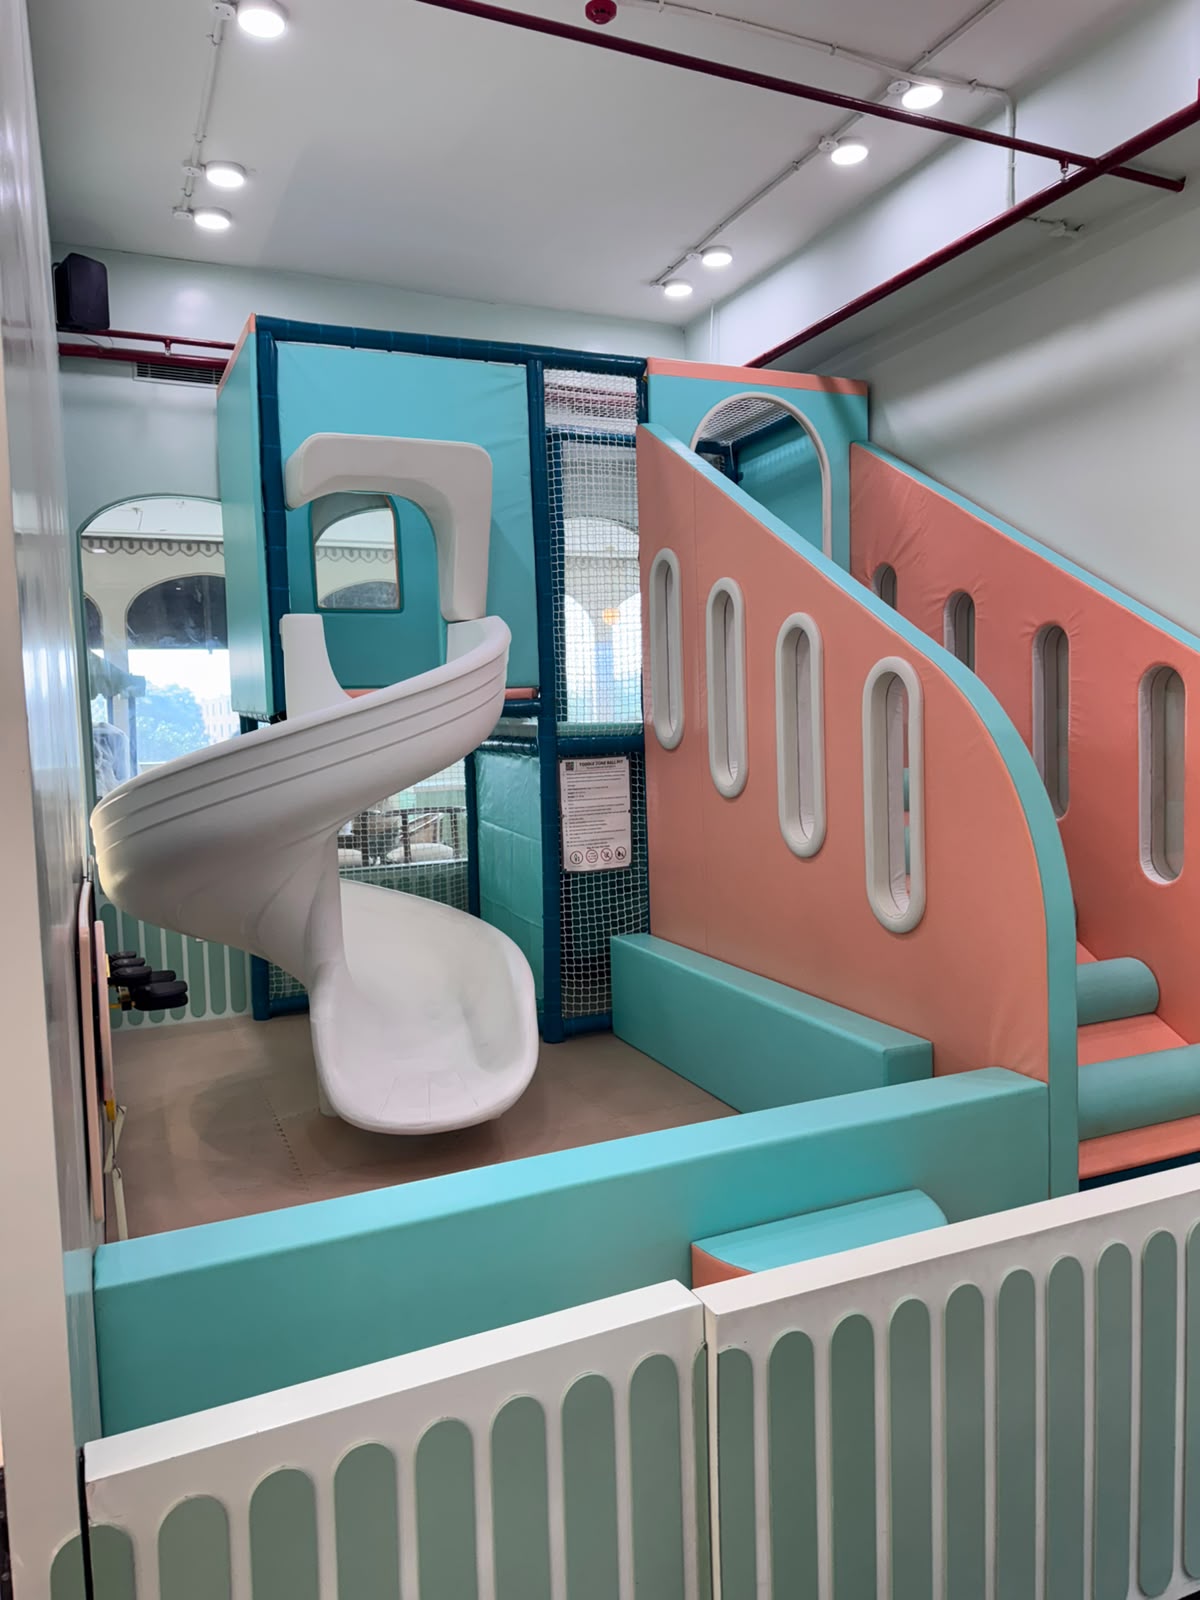
A dedicated soft-play zone for toddlers built around an airplane-themed structure with a spiral slide and padded enclosures for safe, independent play.
RC Car & Construction Adventure Zone
A large-scale off-road and construction-themed adventure zone with a rope bridge, wooden ramps, log obstacles, an RC vehicle track and a full excavation pit with scaled construction machinery.
Sensory Play Wall
A tactile, interactive sensory wall with spinning and rotating elements, textured panels and a digital timer, built as an activity feature near the Hospital pretend-play zone.
Related Projects
A state-of-the-art pharmaceutical corporate office designed to reflect Theon Life Sciences' commitment to innovation and excellence. The project features a stunning double-height reception, premium boardroom facilities, collaborative meeting spaces, and ergonomic workstations—all designed to enhance productivity while maintaining a professional, hygienic environment suitable for a life sciences company.
A premium co-working space designed for flexibility, collaboration, and professional excellence. The Bansal Tower project transforms a commercial floor into a vibrant workspace featuring executive cabins, an impressive MD room, state-of-the-art conference facilities, and a welcoming reception—all designed to serve diverse business needs in Gurgaon's thriving corporate district.
A cutting-edge technology office designed to foster innovation, collaboration, and employee well-being. The Revolve project showcases modern tech-office aesthetics with an impressive reception, executive MD cabin, open workstations, collaborative conference rooms, and a vibrant cafeteria—all reflecting the dynamic spirit of a growing software company.
Inspired by This Project?
Let's discuss how we can create a similar transformation for your space. Our team is ready to bring your vision to life.
Start Your Project