Yanmar Engine Factory Office Interiors
Yanmar (with Takenaka)
Overview
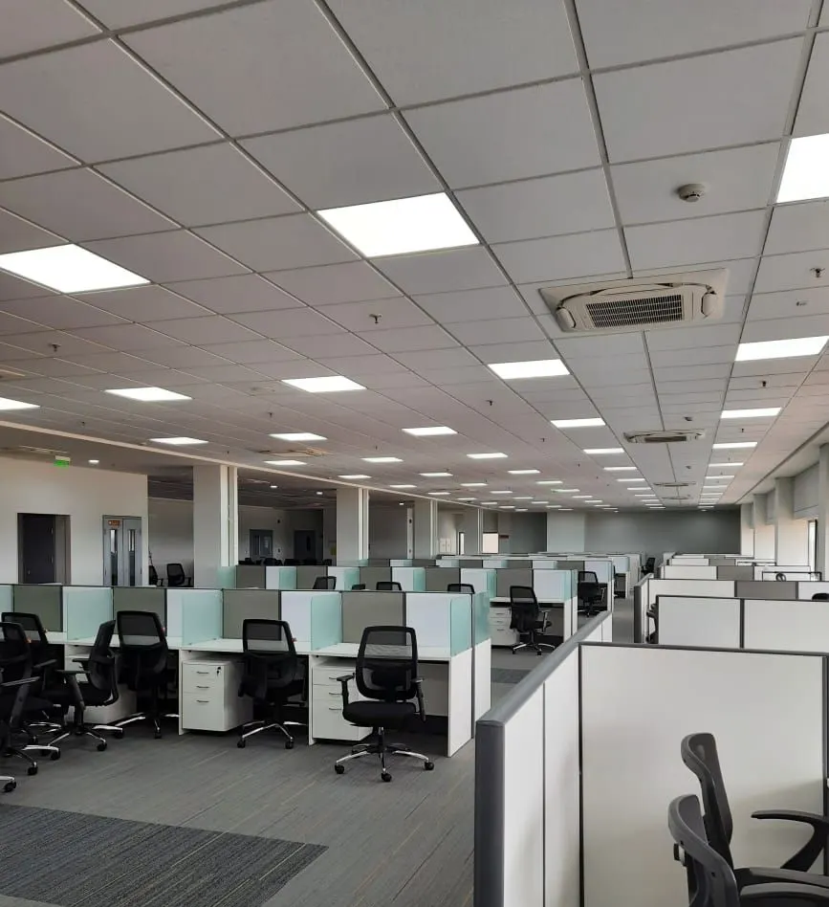
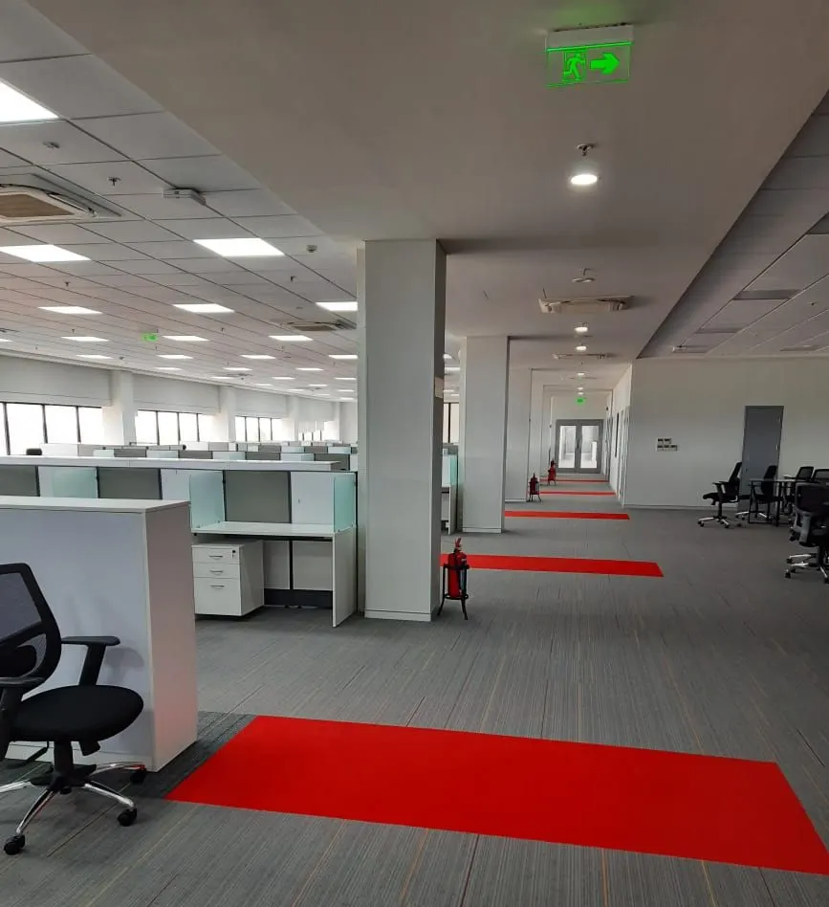
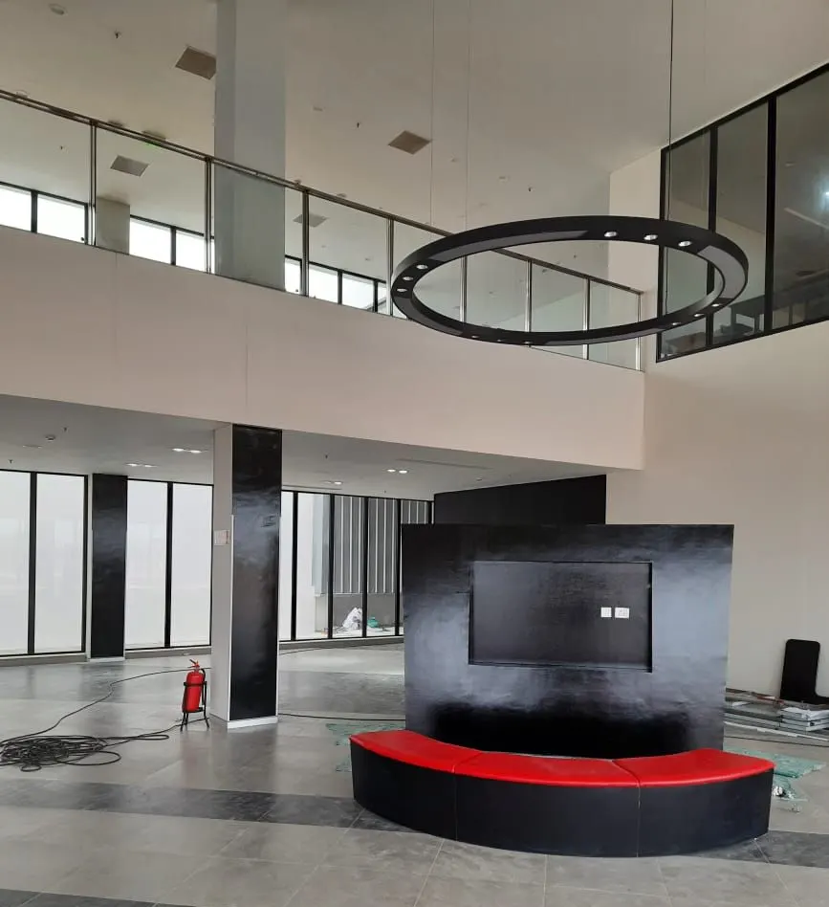
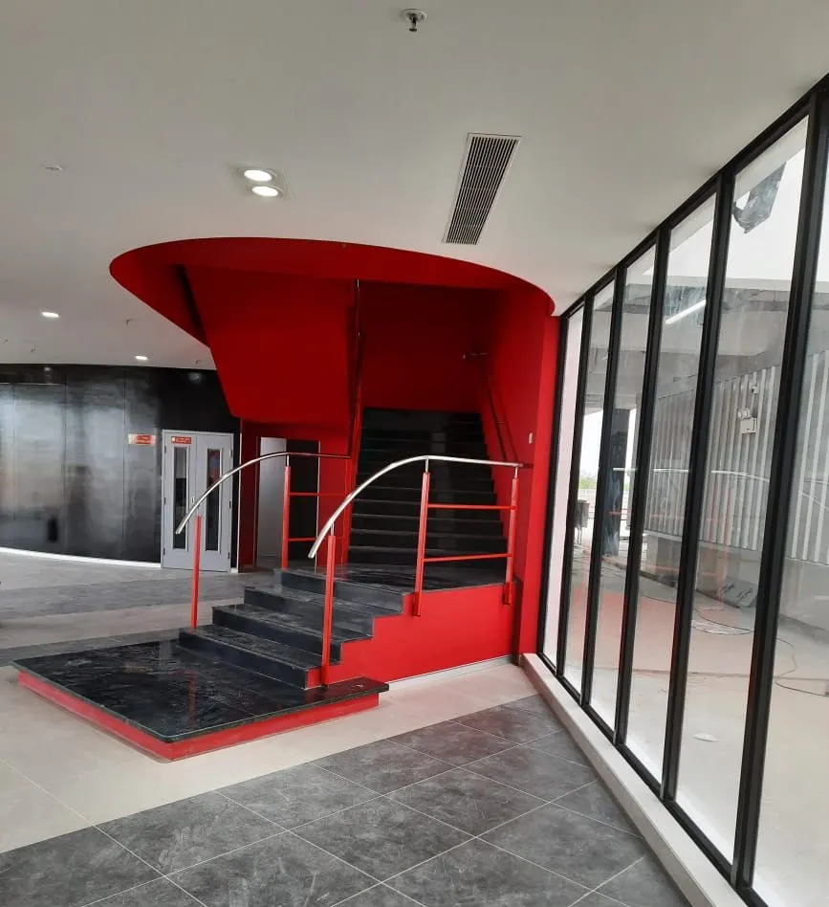
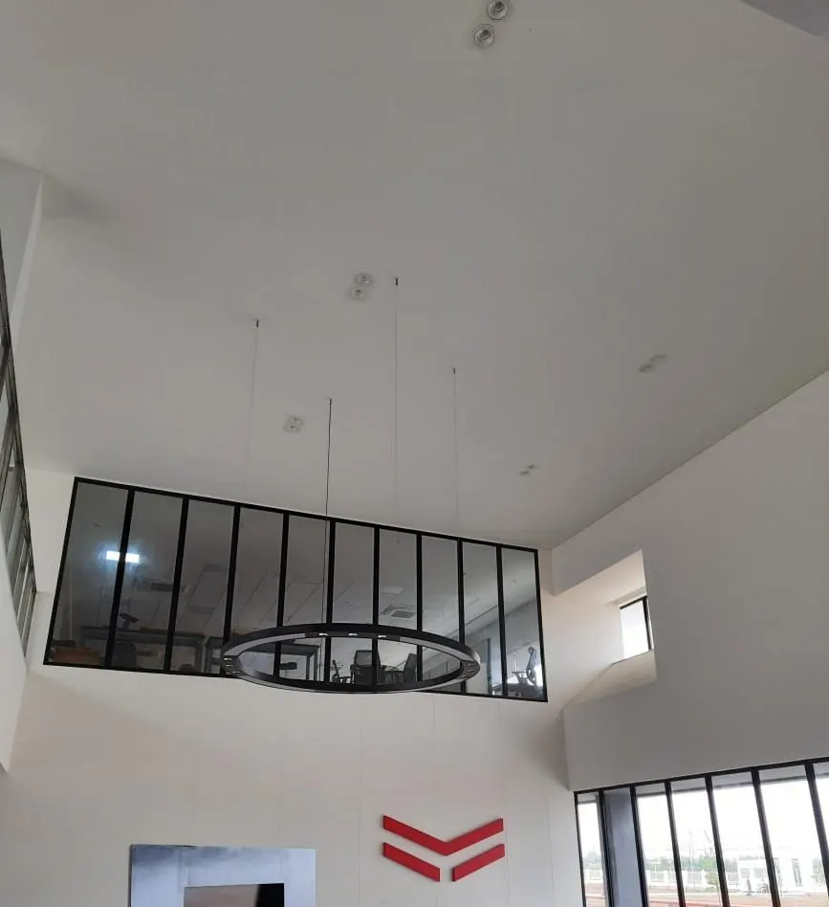
Office interiors across 50,000 sq ft at the Yanmar engine factory in Ponneri, Tamil Nadu, north of Chennai, delivered by Hagerstone with Takenaka as main contractor. The photos, taken at handover, show large open-plan office floors with workstation clusters, a double-height lobby with a ring pendant and a curved red bench, and a red feature staircase framed by black glazing.
Project Specs
| Client | Yanmar (with Takenaka) |
|---|---|
| Project type | Industrial Office Interiors |
| Carpet area | 50,000 sq ft |
| Location | Ponneri, Tamil Nadu |
| Year | 2019–2021 |
| Status | Completed |
Project Scope
- •Office interiors across 50,000 sq ft
- •Delivered with Takenaka as main contractor
Special Features
- ✓Double-height lobby with a large ring pendant
- ✓Curved red bench wrapped around a black feature wall with a screen
- ✓Red feature staircase with steel handrails
- ✓Black-framed internal glazing overlooking the lobby
- ✓Red carpet runners marking circulation routes
Materials Used
- •Grid ceiling with LED panels and cassette AC units
- •Carpet tiles in the office areas
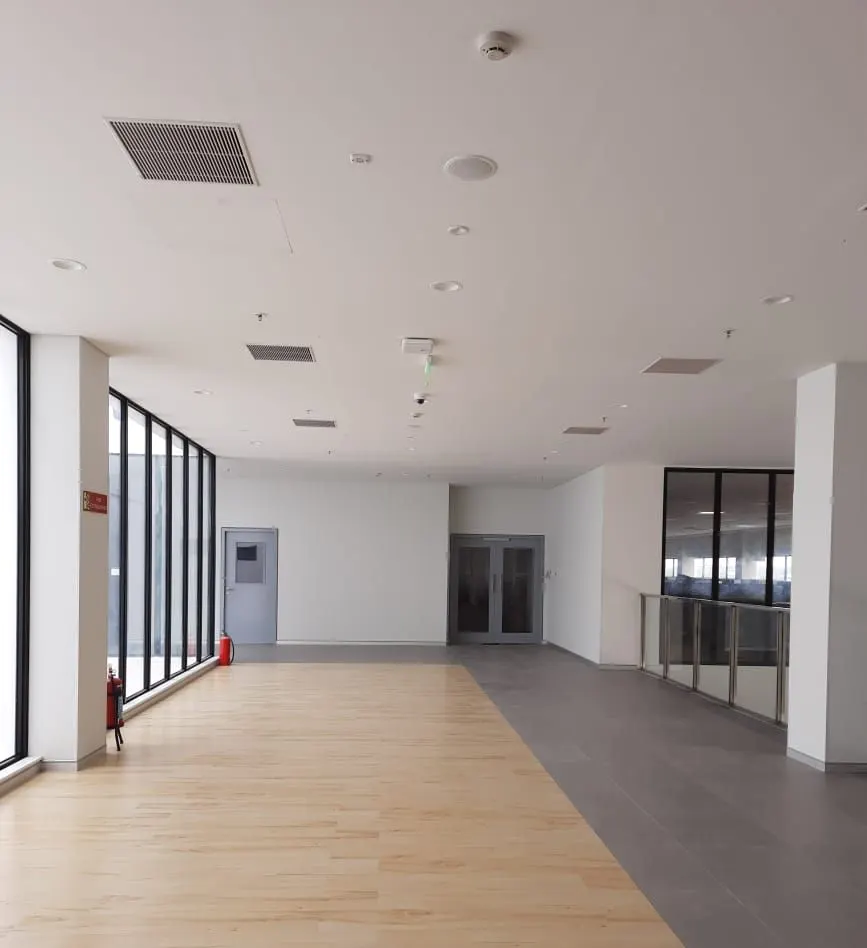
- •Wood-finish flooring in the corridors
- •Dark stone-look floor tiles in the lobby
- •Black-framed glass partitions
Gallery
Office floors
Open office floors with rows of workstation clusters under a grid ceiling, and the double-height lobby with its red bench and ring pendant.
Circulation
The red feature staircase, black-framed glazing looking into the double-height space, and a wide corridor with wood-finish flooring.
Related Projects
A state-of-the-art pharmaceutical corporate office designed to reflect Theon Life Sciences' commitment to innovation and excellence. The project features a stunning double-height reception, premium boardroom facilities, collaborative meeting spaces, and ergonomic workstations—all designed to enhance productivity while maintaining a professional, hygienic environment suitable for a life sciences company.
A cutting-edge technology office designed to foster innovation, collaboration, and employee well-being. The Revolve project showcases modern tech-office aesthetics with an impressive reception, executive MD cabin, open workstations, collaborative conference rooms, and a vibrant cafeteria—all reflecting the dynamic spirit of a growing software company.
A sophisticated consulting office designed to reflect MSC's global expertise and professional excellence. The project features an elegant reception, executive cabins for senior consultants, collaborative lounge spaces, well-equipped meeting rooms, and efficient workstation areas—all designed to support the demanding workflow of a leading consulting firm.
Inspired by This Project?
Let's discuss how we can create a similar transformation for your space. Our team is ready to bring your vision to life.
Start Your Project