Hashtag Orange Office Design & Build
Hashtag Orange
Overview
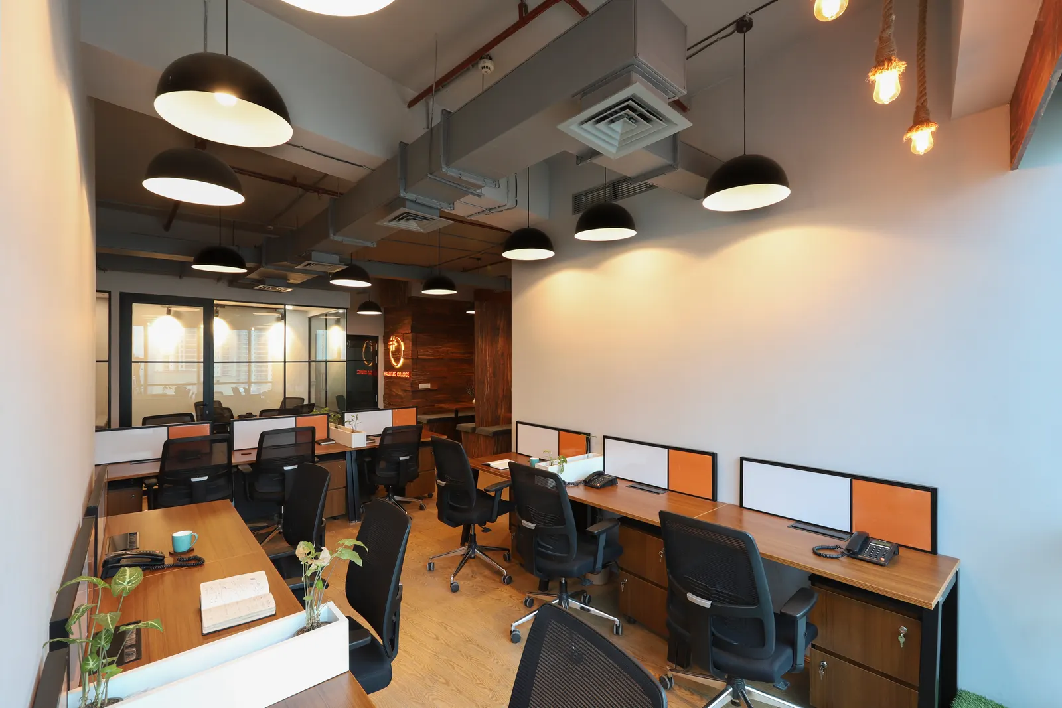
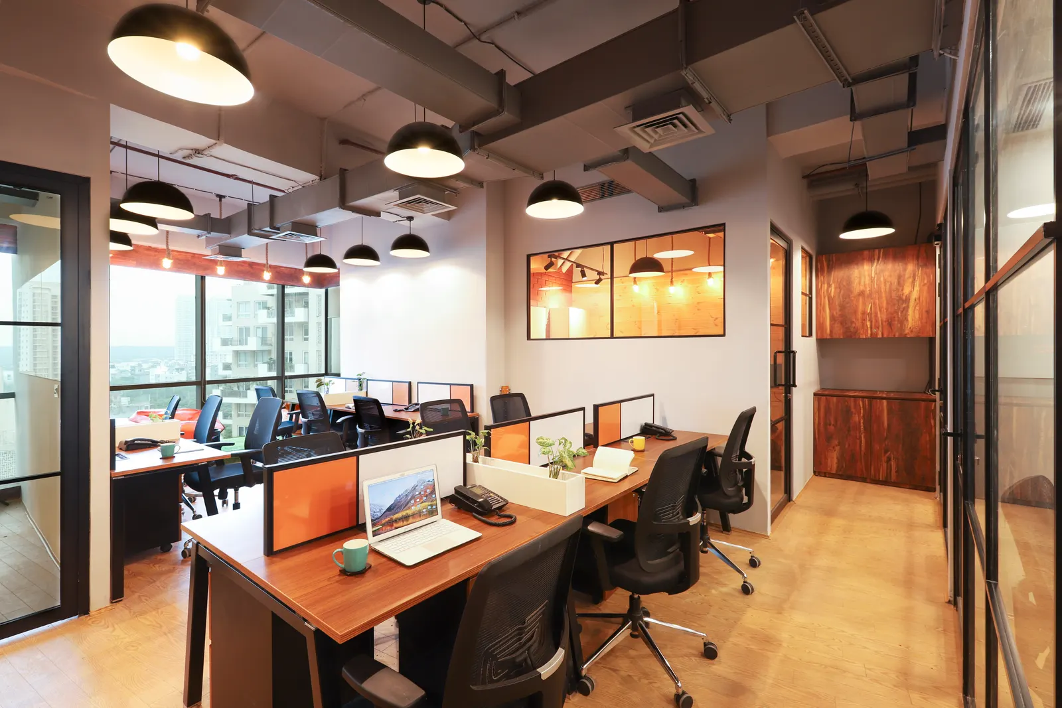
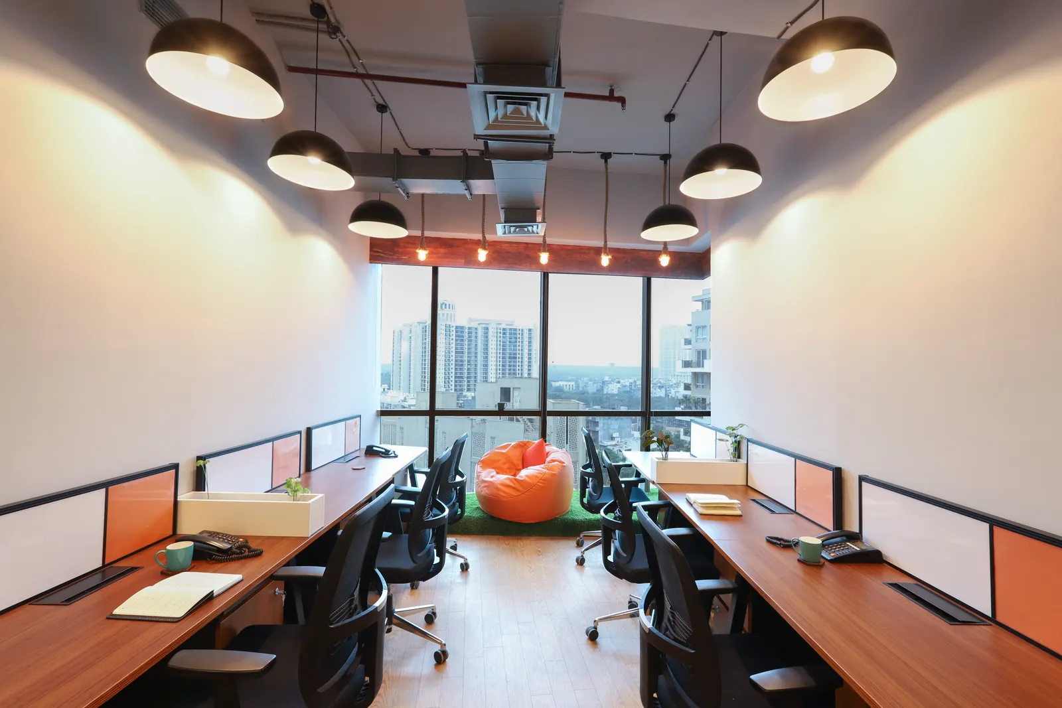
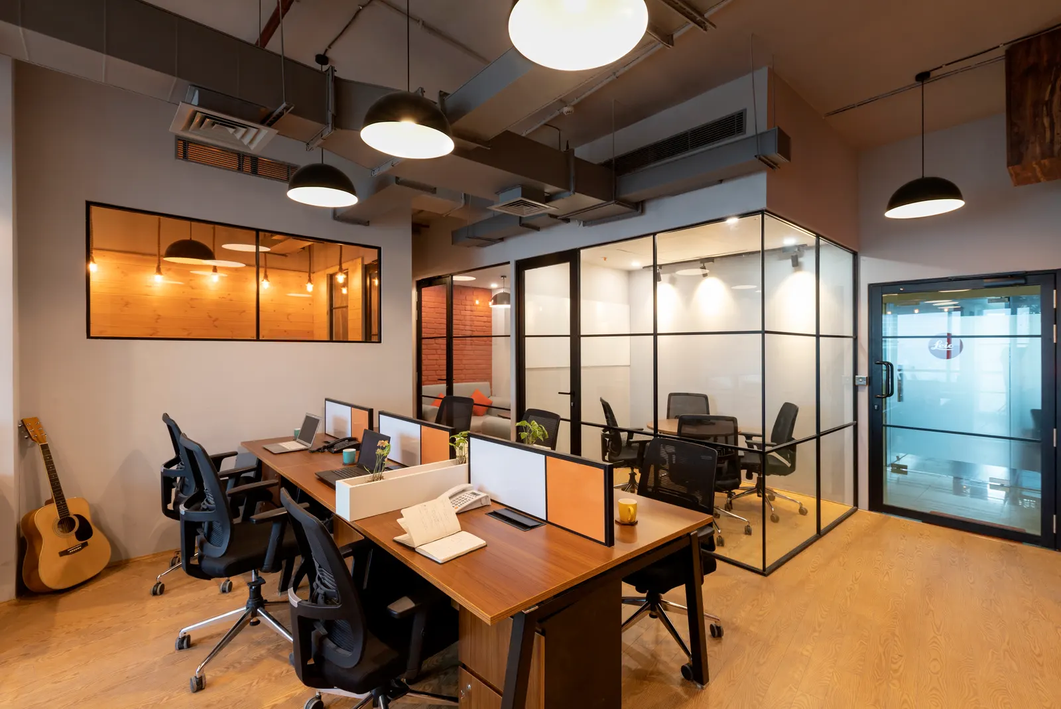
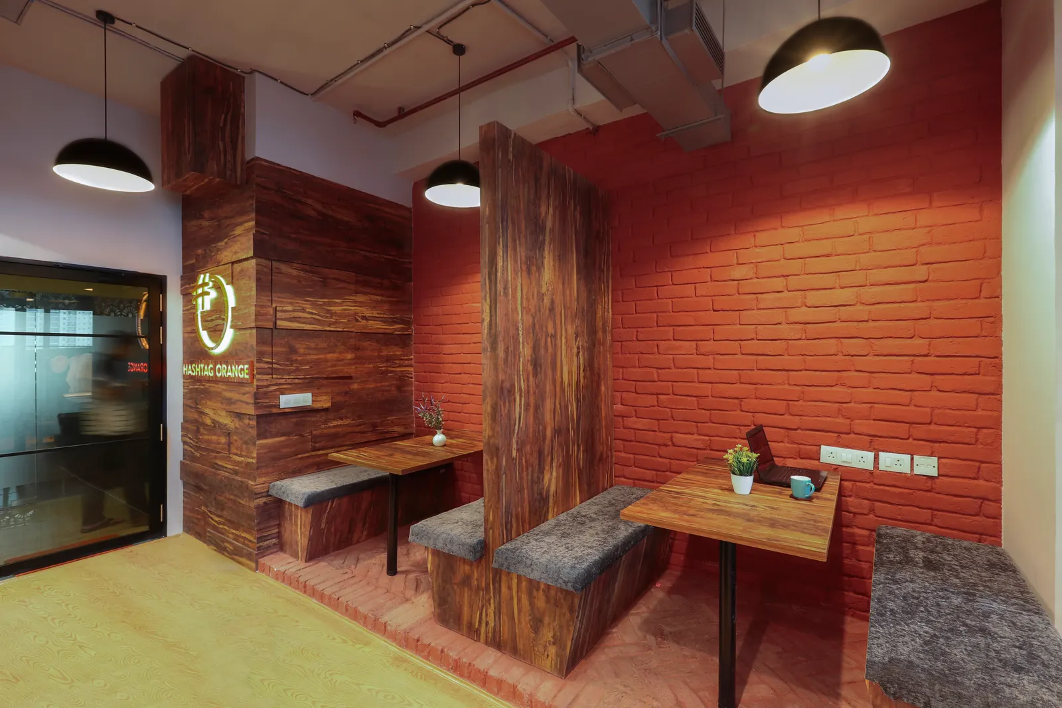
Hashtag Orange's 1,300 sq ft corporate office on the 8th floor of Emaar Palm Spring Plaza, Golf Course Road, Gurugram, designed and built by Hagerstone in 2019: design, interiors, MEP services and furniture, completed within the client's 45-day timeline. It fits a surprising amount into a small floor plate: open workstations running to full-height windows, glass cabins, booth seating, a lounge and a pantry. Red exposed brick, rustic timber cladding and black dome pendants give it a warm, informal character to match the brand's orange.
Project Specs
| Client | Hashtag Orange |
|---|---|
| Project type | Office Design & Build |
| Carpet area | 1,300 sq ft |
| Location | Emaar Palm Spring Plaza, Golf Course Road, Gurugram |
| Duration | 45 days |
| Year | 2019 |
| Status | Completed |
Project Scope
- •Interior design
- •Turnkey interior works
- •MEP services
- •Furniture
Special Features
- ✓Booth seating set against a red exposed-brick wall
- ✓Black dome pendants throughout the office
- ✓Backlit logo on a rustic timber feature wall at the entrance
- ✓Glass cabins with black frames beside the open workstations
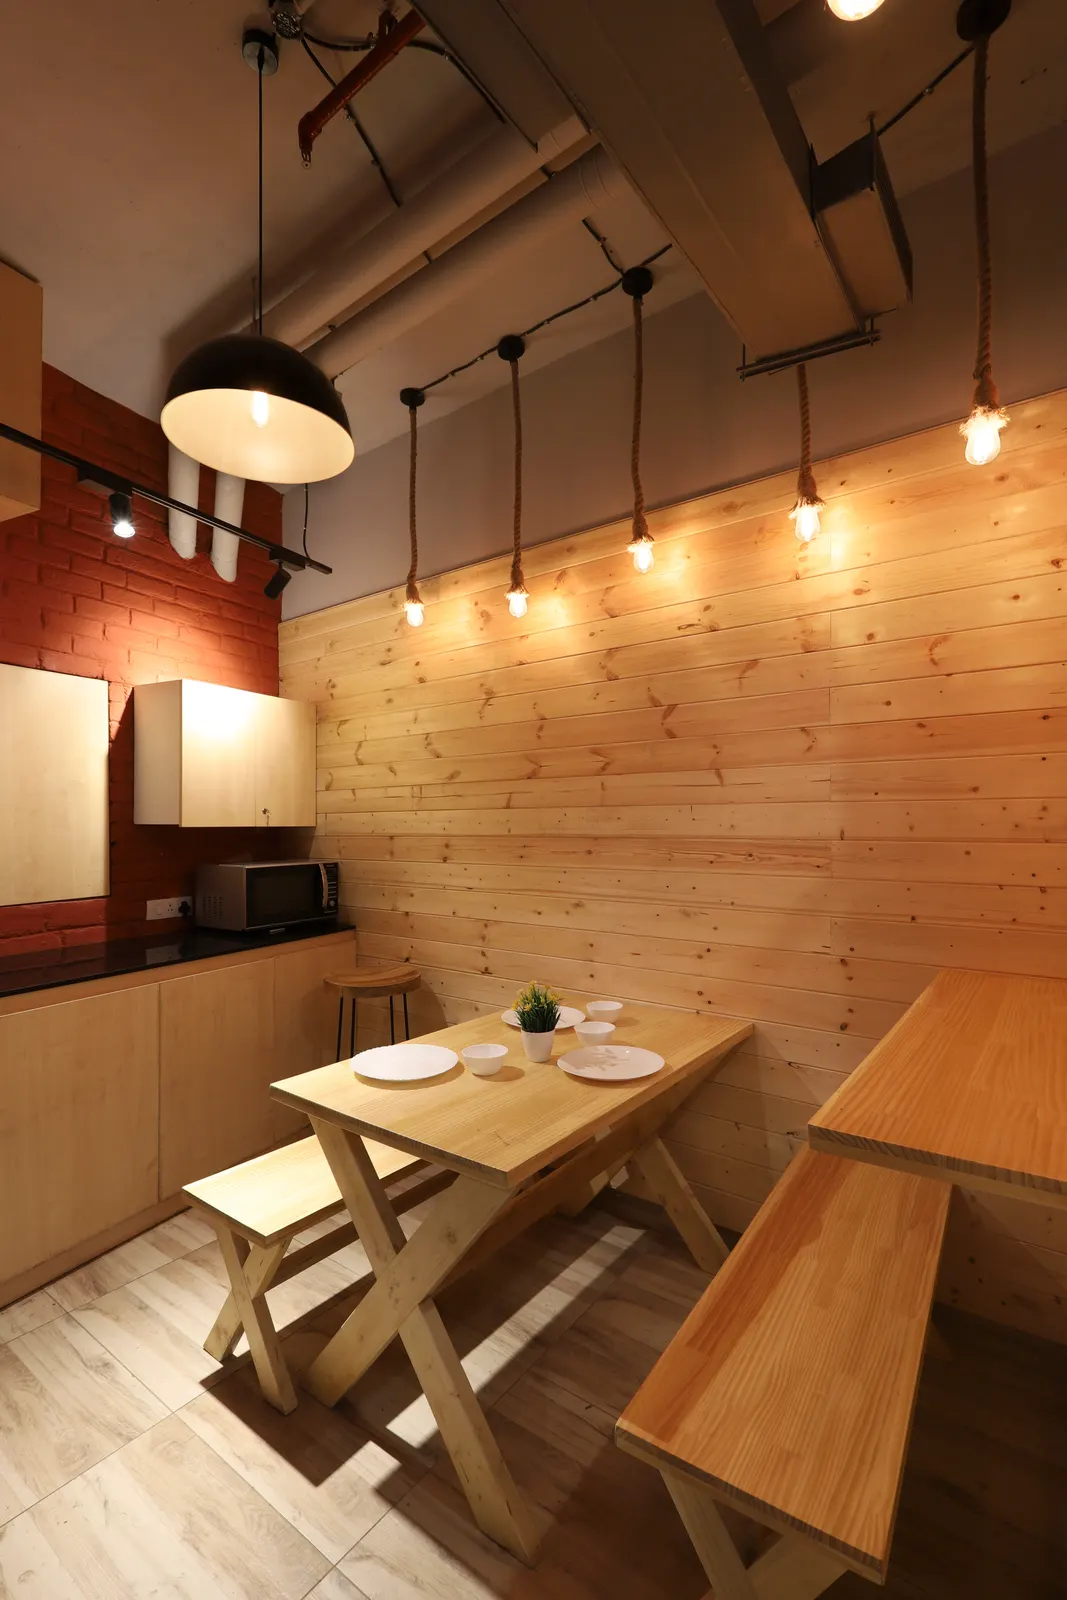
- ✓Pine-clad pantry with filament bulb lighting
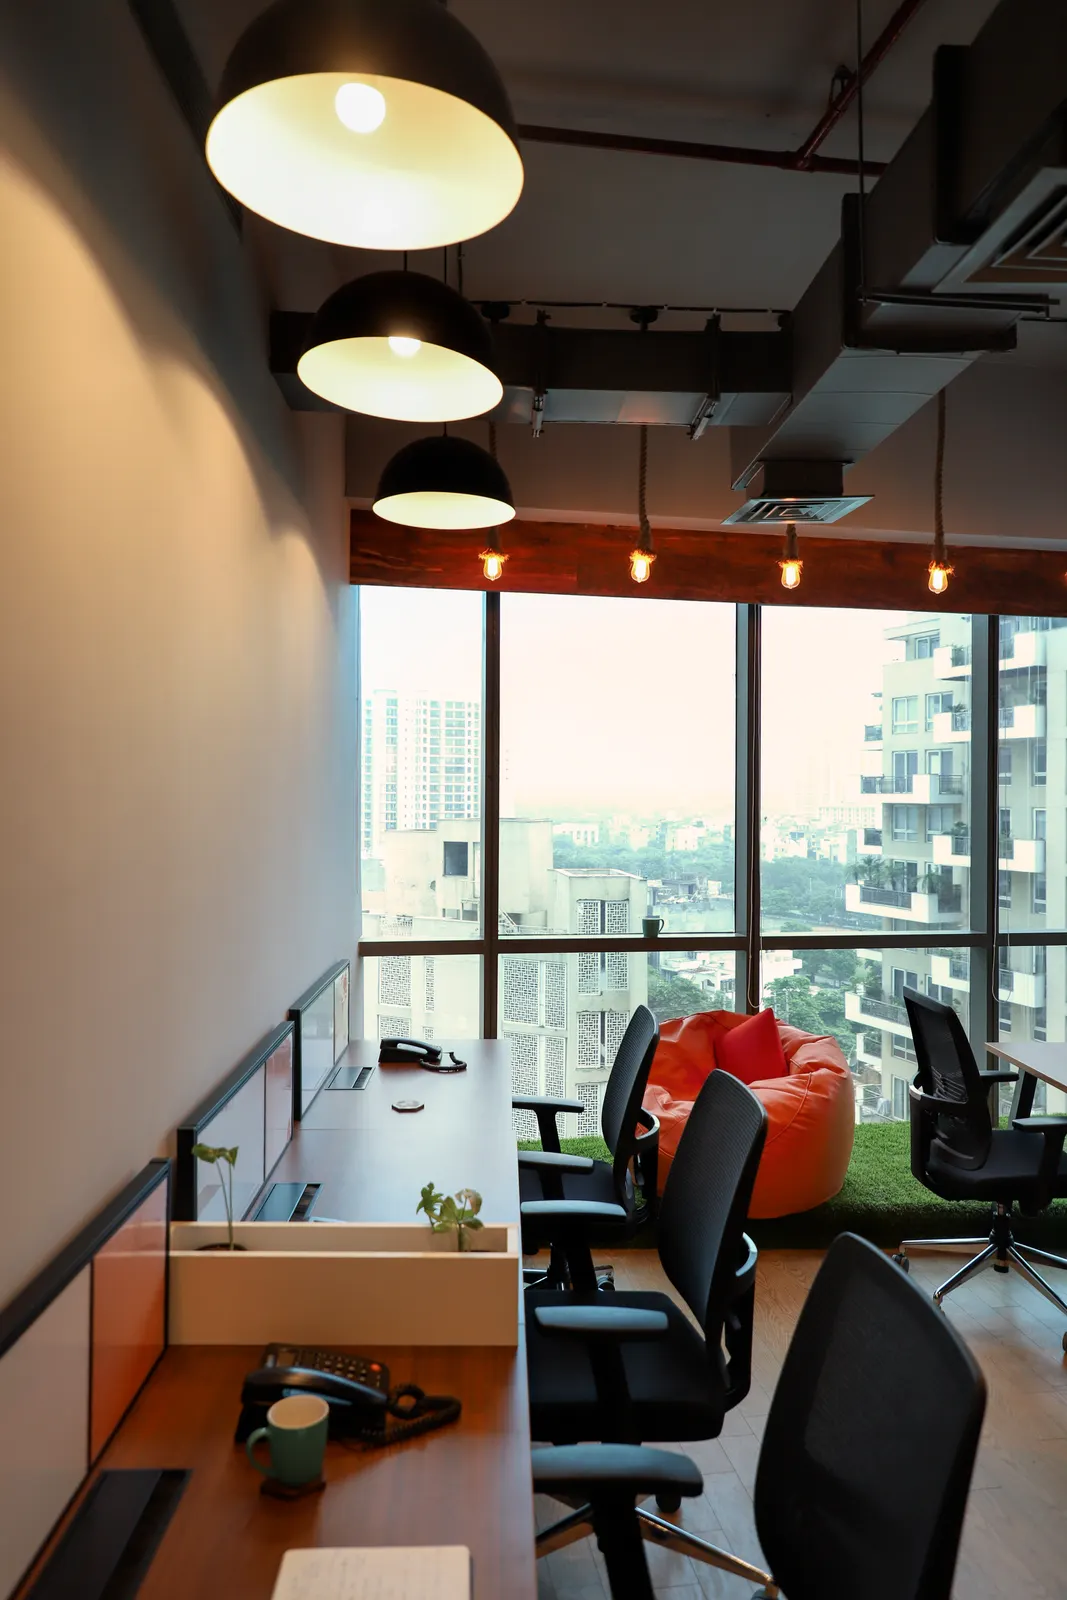
- ✓A bean-bag breakout corner on artificial grass by the windows
Materials Used
- •Red exposed-brick wall cladding
- •Rustic timber cladding
- •Pine plank wall panelling in the pantry
- •Wood-finish flooring
- •Black-framed glass partitions
- •Orange and white workstation screens
Gallery
Workspace
Workstations with orange and white screens run toward full-height windows with a view over the city. Black-framed glass cabins and a meeting room sit along the edge of the floor.
Breakout & pantry
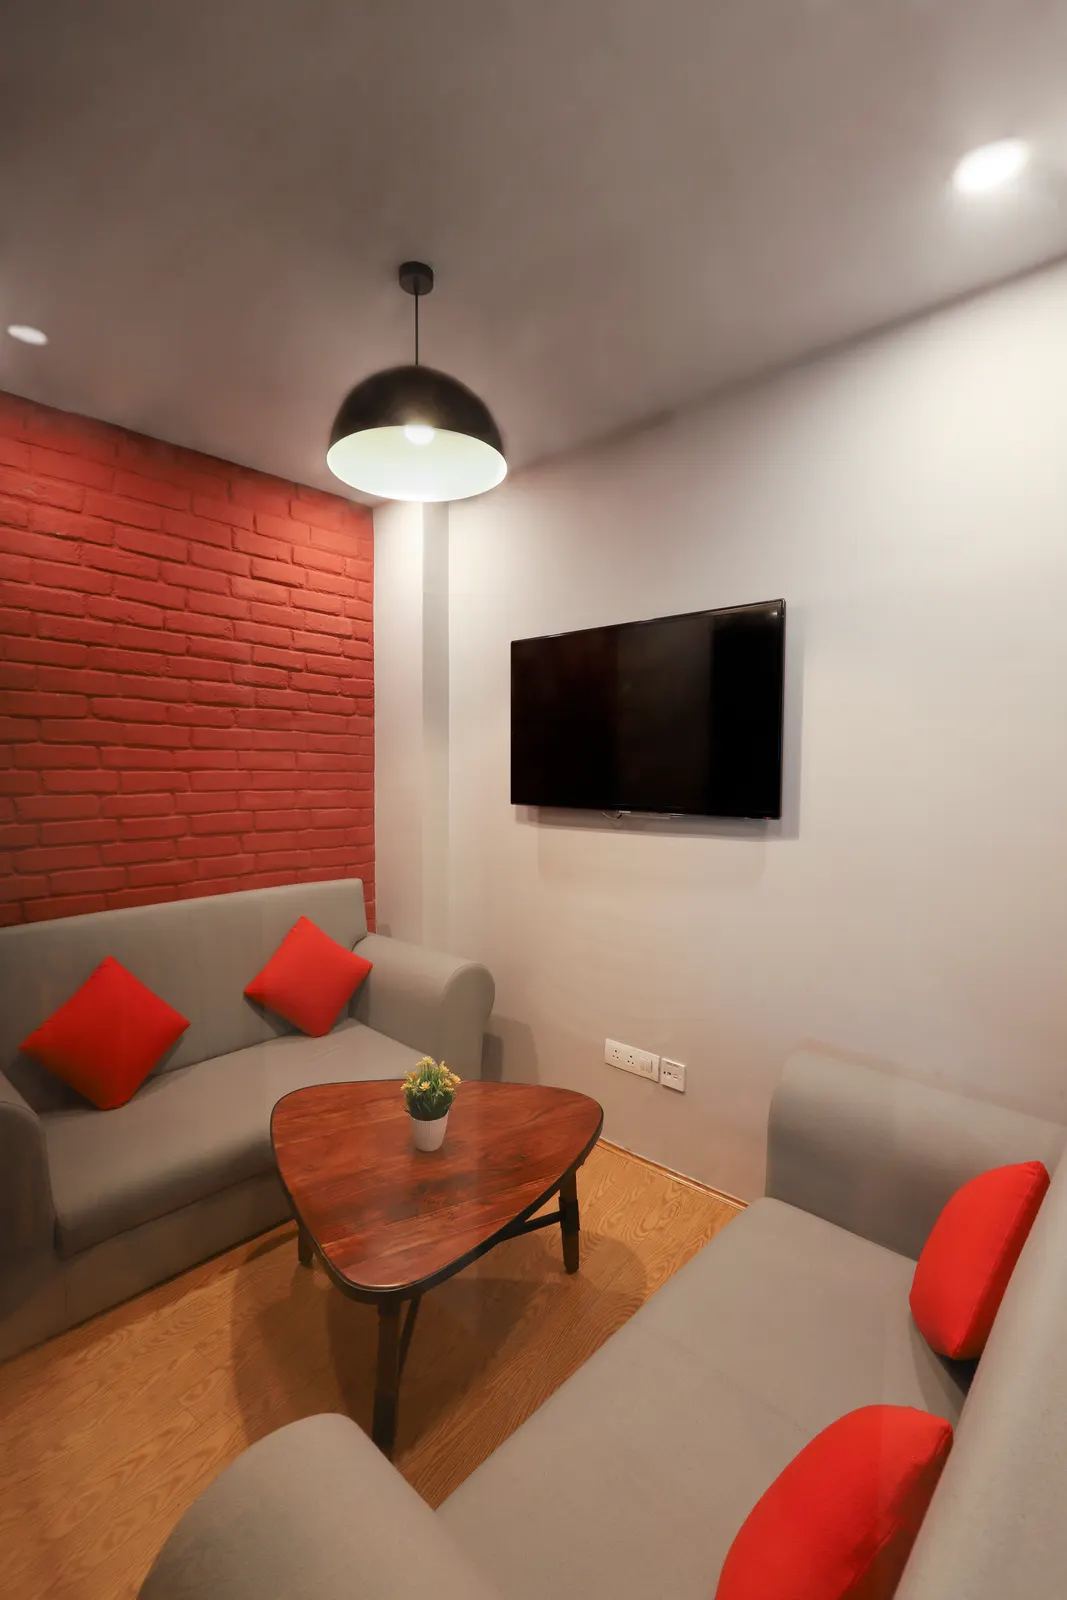
Booth seating against red brick, a small lounge with a TV, a pine-clad pantry and a bean-bag corner by the windows give the team places to step away from their desks.
Related Projects
A state-of-the-art pharmaceutical corporate office designed to reflect Theon Life Sciences' commitment to innovation and excellence. The project features a stunning double-height reception, premium boardroom facilities, collaborative meeting spaces, and ergonomic workstations—all designed to enhance productivity while maintaining a professional, hygienic environment suitable for a life sciences company.
A cutting-edge technology office designed to foster innovation, collaboration, and employee well-being. The Revolve project showcases modern tech-office aesthetics with an impressive reception, executive MD cabin, open workstations, collaborative conference rooms, and a vibrant cafeteria—all reflecting the dynamic spirit of a growing software company.
A sophisticated consulting office designed to reflect MSC's global expertise and professional excellence. The project features an elegant reception, executive cabins for senior consultants, collaborative lounge spaces, well-equipped meeting rooms, and efficient workstation areas—all designed to support the demanding workflow of a leading consulting firm.
Inspired by This Project?
Let's discuss how we can create a similar transformation for your space. Our team is ready to bring your vision to life.
Start Your Project