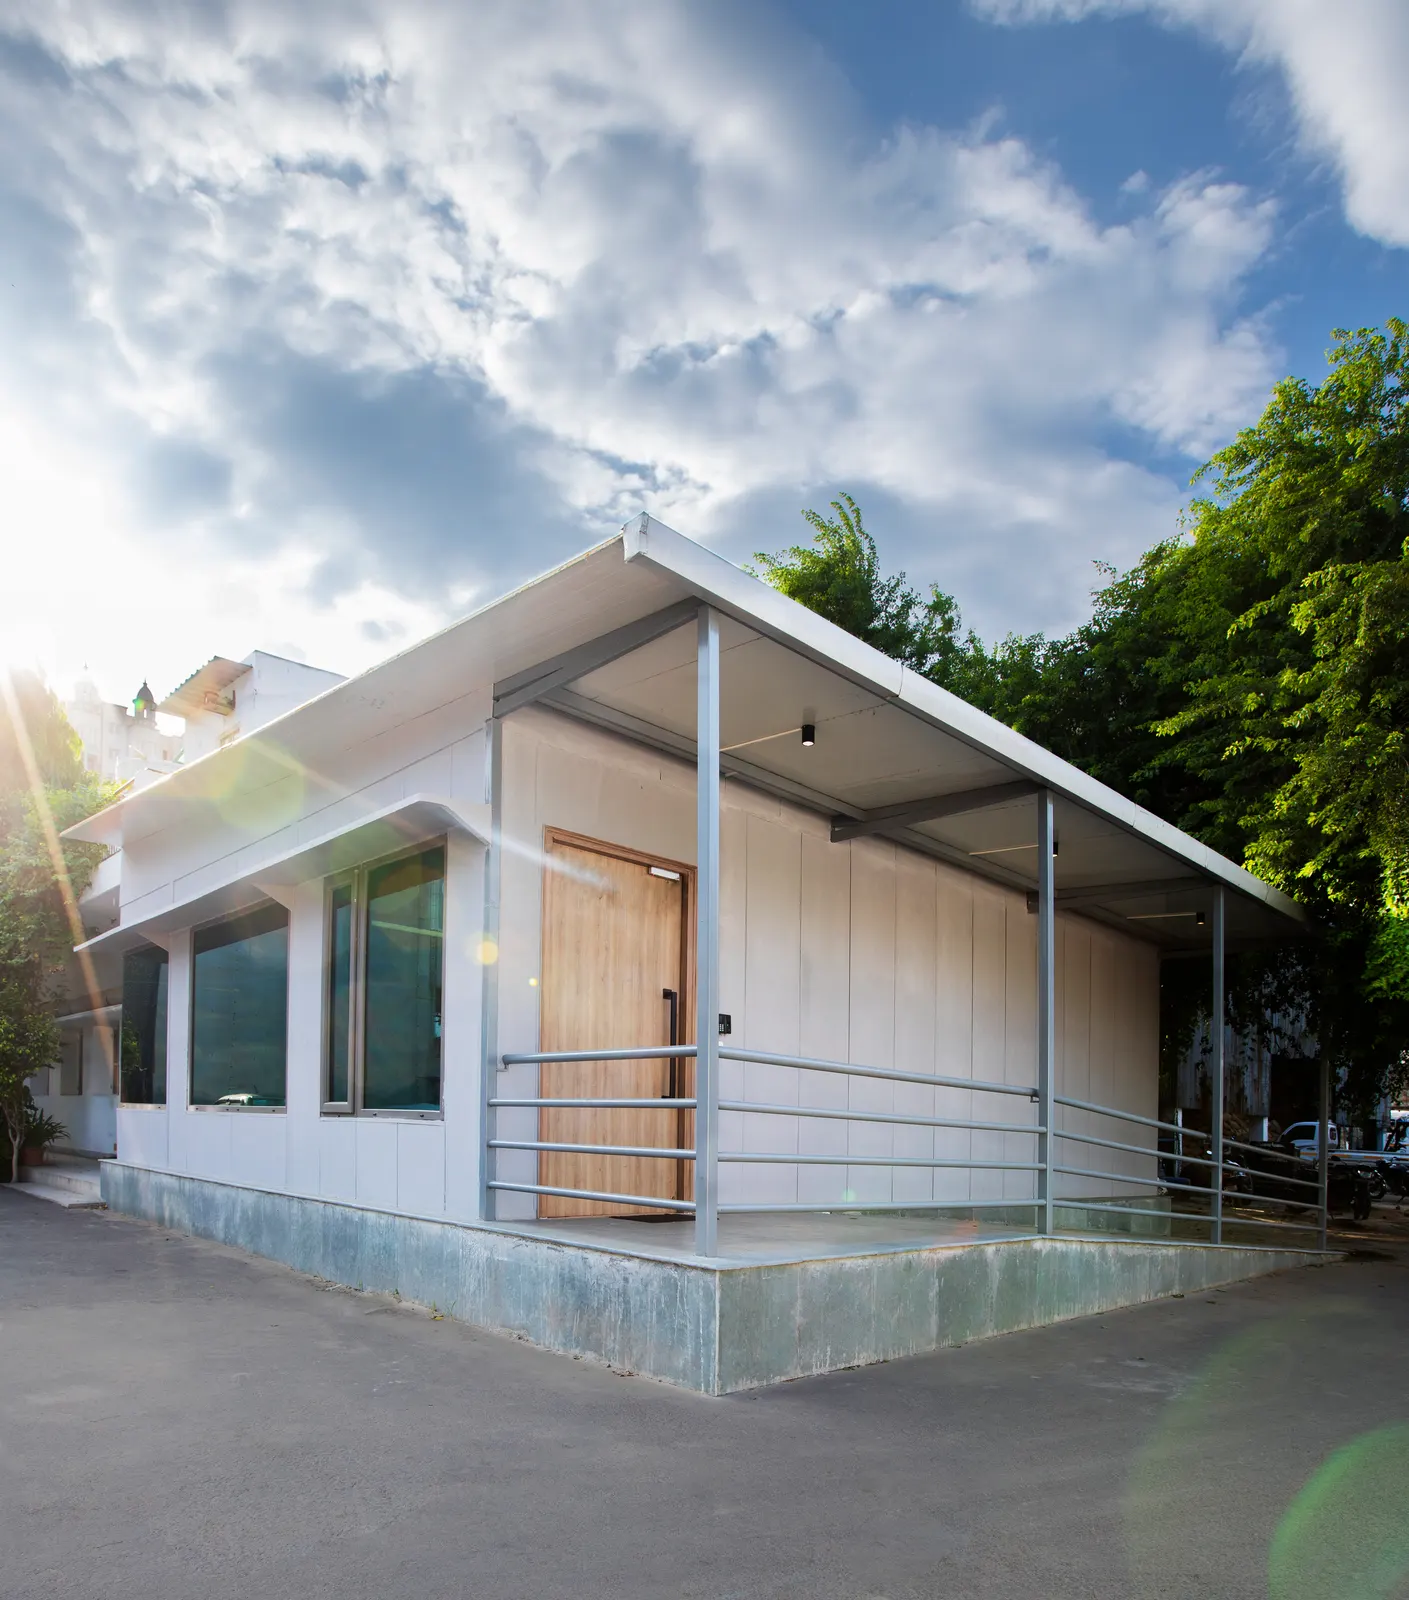
Imperial Malts PEB Office Building
Imperial Malts
Overview
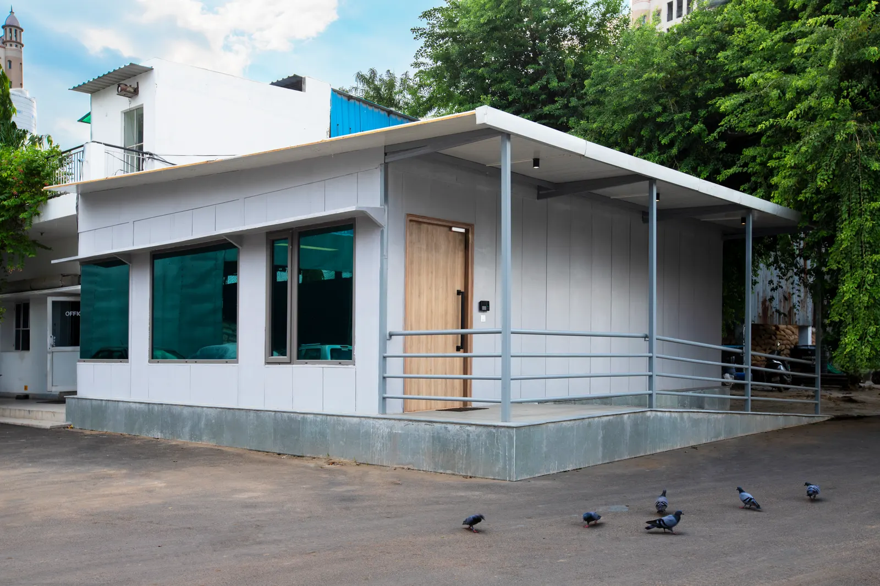
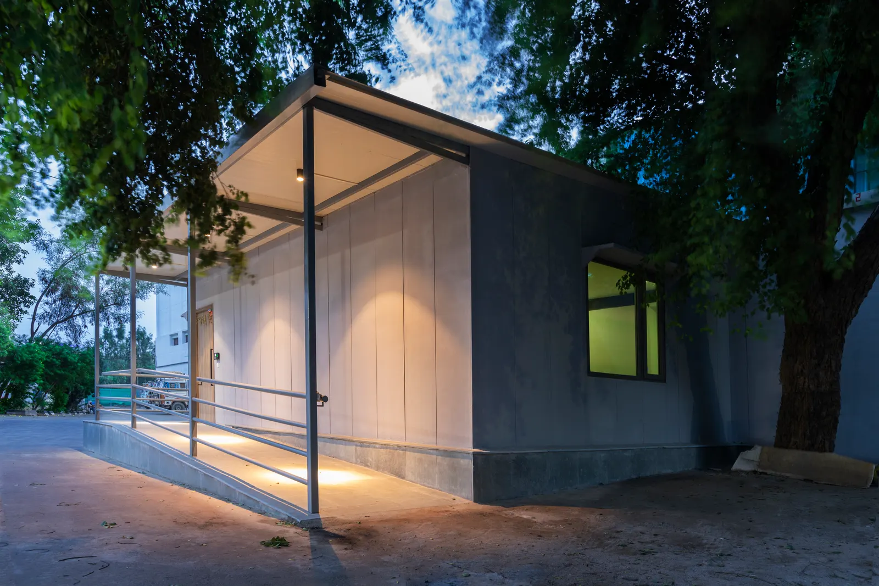
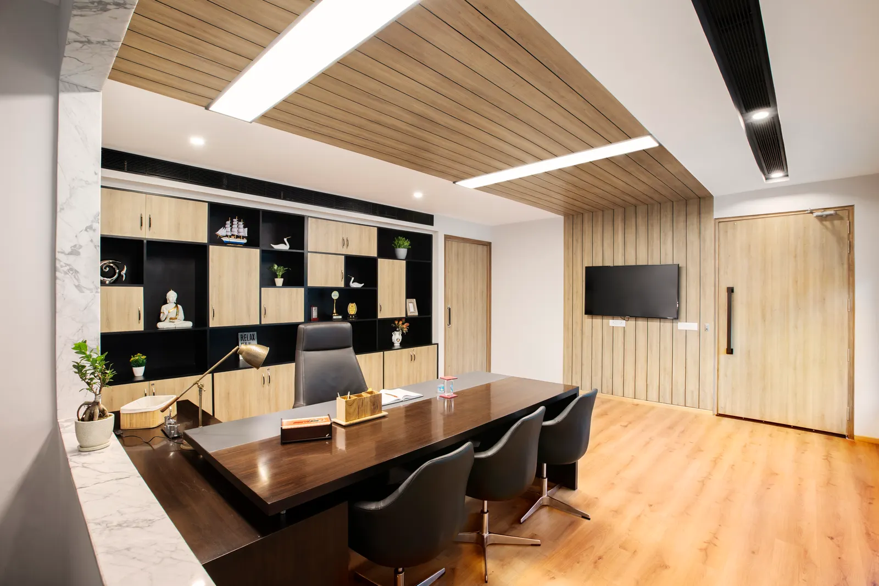
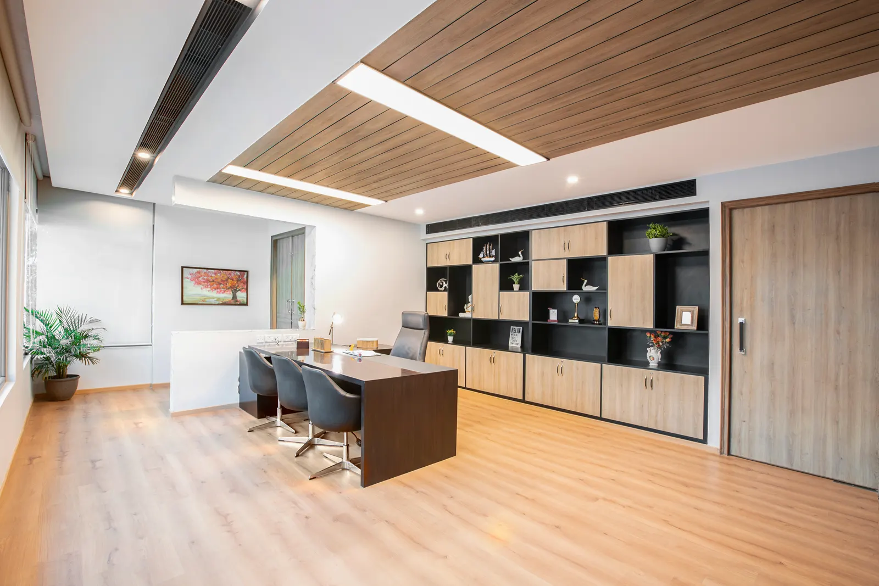
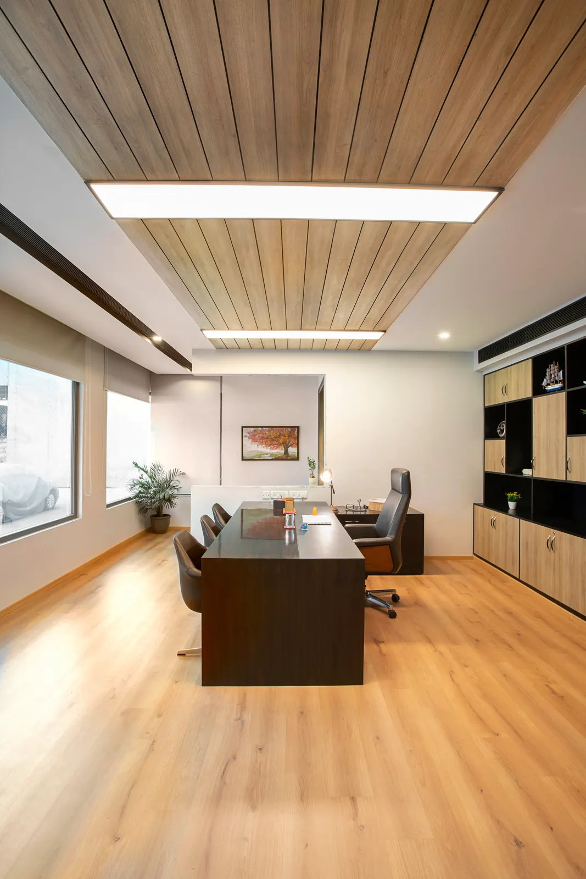
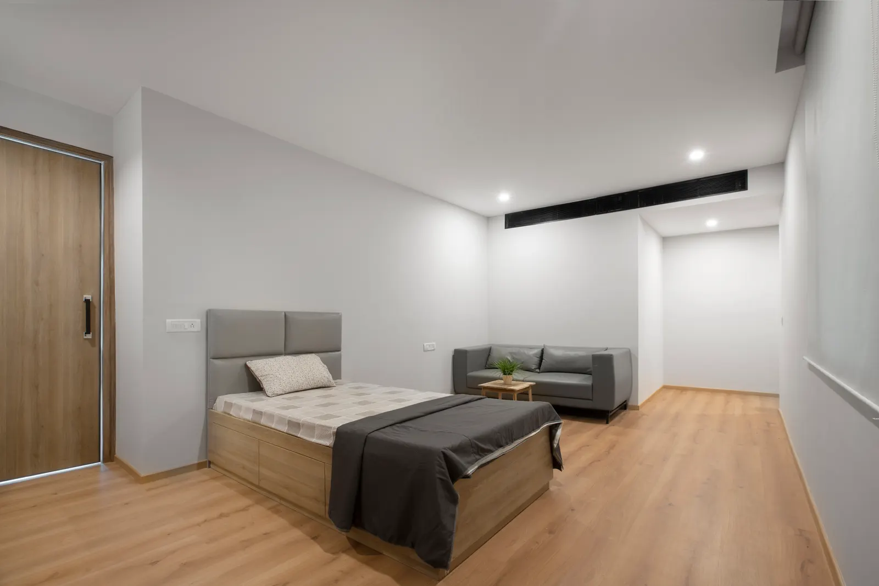
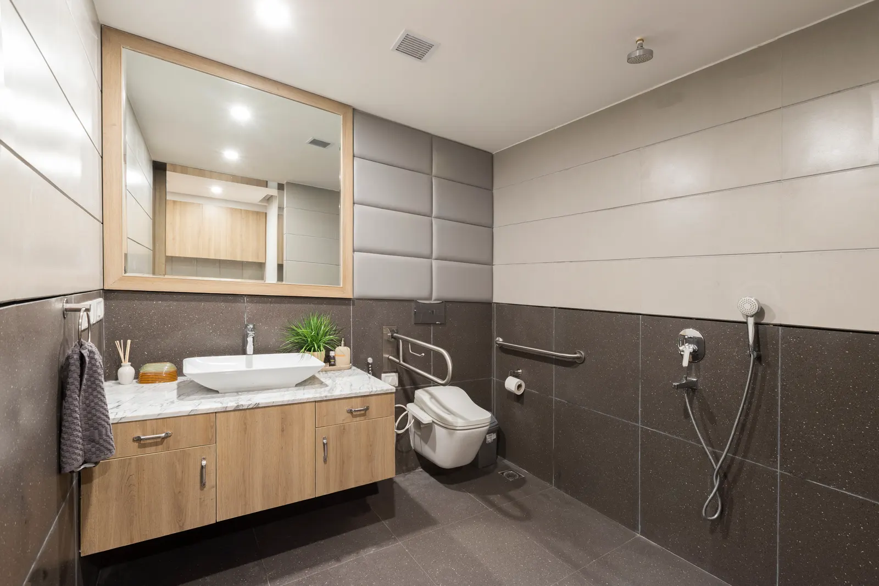
A 1,500 sq ft single-storey office building for Imperial Malts in Sector 49, Gurugram, delivered by Hagerstone from structure to finished interior. The building is a pre-engineered steel structure on a raised plinth, with a cantilevered canopy over a railed verandah and access ramp. Inside, a director's cabin with a slatted timber-finish ceiling and full-wall storage, a rest room and an accessible washroom were fitted out along with the building's MEP and furniture.
Project Specs
| Client | Imperial Malts |
|---|---|
| Project type | Pre-Engineered Building |
| Carpet area | 1,500 sq ft |
| Location | Sector 49, Gurugram, Haryana |
| Duration | 60 days |
| Year | 2019 |
| Status | Completed |
Project Scope
- •Pre-engineered building structure, 1,500 sq ft
- •Turnkey interiors
- •MEP works
- •Furniture
Special Features
- ✓Pre-engineered steel structure on a raised plinth
- ✓Cantilevered steel canopy over a railed verandah
- ✓Access ramp with handrails
- ✓Director's cabin with a slatted timber-finish ceiling feature
- ✓Full-wall storage unit with open black display niches
- ✓Accessible washroom with grab bars
Materials Used
- •Pre-engineered steel frame and roof
- •Flat wall cladding panels
- •Timber-finish slatted ceiling panels
- •Wood-finish flooring
- •Wood-finish laminate storage and doors
- •Marble-look wall cladding
Gallery
The building
The finished building: a single-storey steel structure with a light roof that cantilevers out over the verandah, steel columns and railings, and a ramp to the entrance.
Interiors
The director's cabin, with a slatted timber-finish ceiling, linear lighting and a full wall of storage, alongside a rest room and an accessible washroom.
Related Projects
A state-of-the-art pharmaceutical corporate office designed to reflect Theon Life Sciences' commitment to innovation and excellence. The project features a stunning double-height reception, premium boardroom facilities, collaborative meeting spaces, and ergonomic workstations—all designed to enhance productivity while maintaining a professional, hygienic environment suitable for a life sciences company.
A cutting-edge technology office designed to foster innovation, collaboration, and employee well-being. The Revolve project showcases modern tech-office aesthetics with an impressive reception, executive MD cabin, open workstations, collaborative conference rooms, and a vibrant cafeteria—all reflecting the dynamic spirit of a growing software company.
A sophisticated consulting office designed to reflect MSC's global expertise and professional excellence. The project features an elegant reception, executive cabins for senior consultants, collaborative lounge spaces, well-equipped meeting rooms, and efficient workstation areas—all designed to support the demanding workflow of a leading consulting firm.
Inspired by This Project?
Let's discuss how we can create a similar transformation for your space. Our team is ready to bring your vision to life.
Start Your Project