Trunkhouse Design & Build
Beauty Impex (Trunkhouse)
Overview
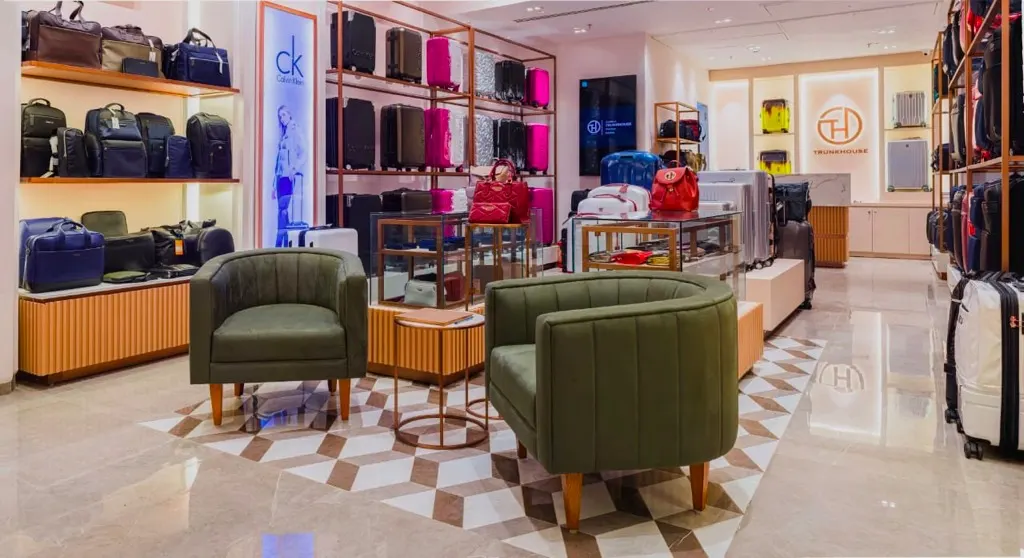
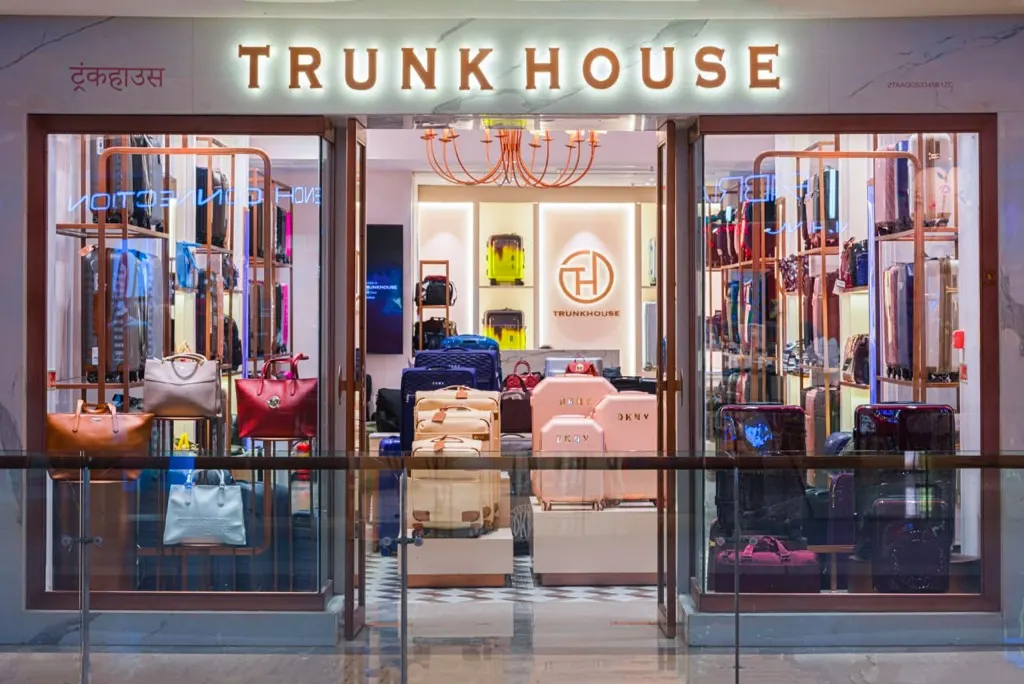
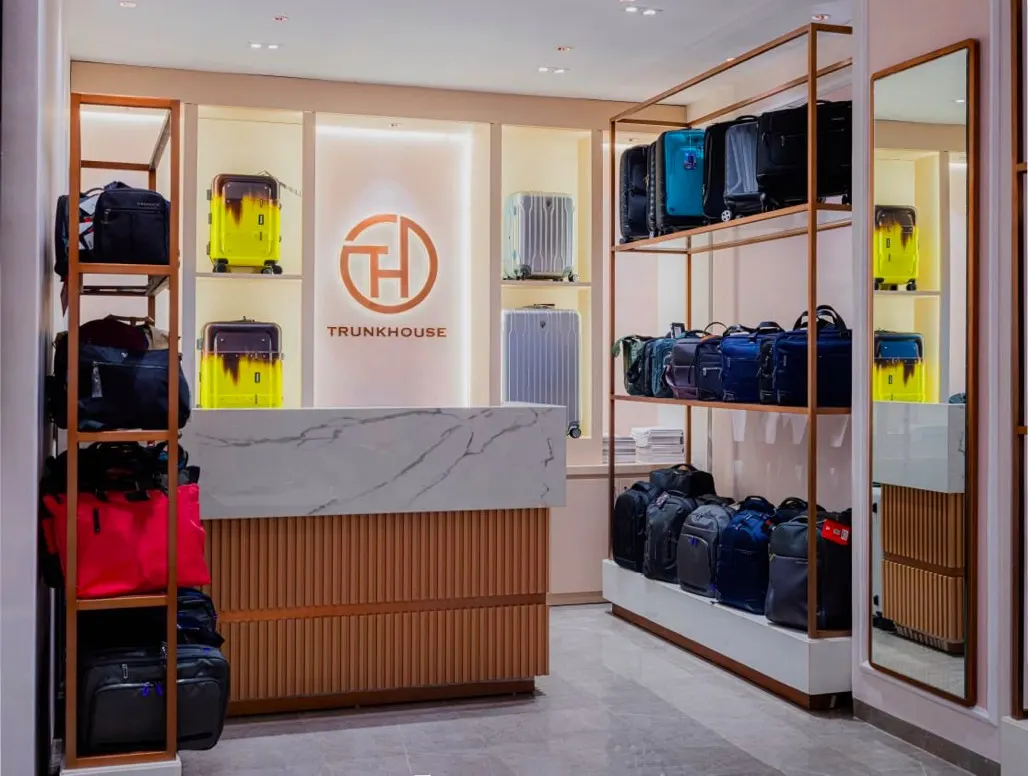
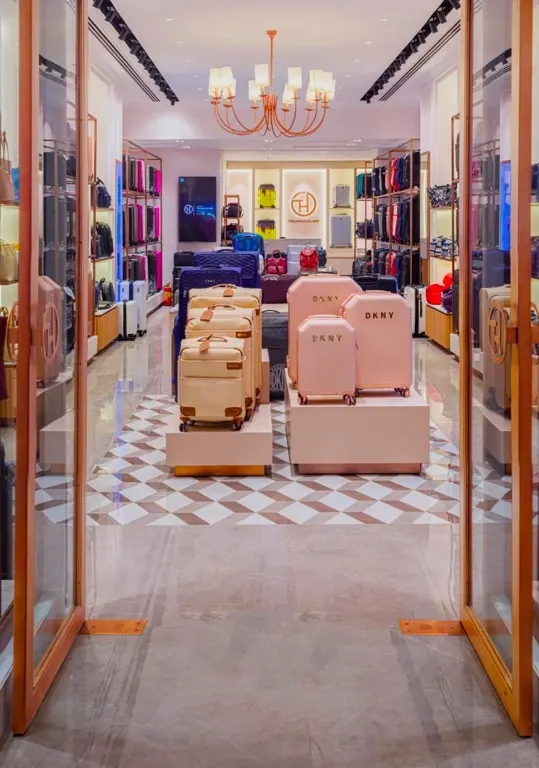
A 1,000 sq ft Trunkhouse luggage store in Mumbai, designed and built by Hagerstone for Beauty Impex. The store is laid out as a bright, boutique-style space: rose-gold metal display frames and backlit niches line the walls, luggage sits on white plinths down the middle, and a marble-topped cash counter faces the entrance under a chandelier.
Project Specs
| Client | Beauty Impex (Trunkhouse) |
|---|---|
| Project type | Retail Showroom |
| Carpet area | 1,000 sq ft |
| Location | Mumbai, Maharashtra |
| Year | 2019–2021 |
| Status | Completed |
Project Scope
- •Design & build across 1,000 sq ft
Special Features
- ✓Rose-gold metal display frames on every wall
- ✓Backlit display niches and a backlit logo wall
- ✓Marble-topped cash counter with a fluted timber base
- ✓Diamond-pattern floor inlay
- ✓Glazed shopfront with illuminated letter signage
Materials Used
- •Rose-gold finish metal shelving frames
- •Marble-finish counter top
- •Fluted timber panelling
- •Patterned marble-look floor
- •Glass shopfront
Gallery
Store
The shopfront and the shop floor: rose-gold display frames, luggage on white plinths, armchairs for customers and a marble-topped cash counter.
Related Projects
A state-of-the-art pharmaceutical corporate office designed to reflect Theon Life Sciences' commitment to innovation and excellence. The project features a stunning double-height reception, premium boardroom facilities, collaborative meeting spaces, and ergonomic workstations—all designed to enhance productivity while maintaining a professional, hygienic environment suitable for a life sciences company.
A cutting-edge technology office designed to foster innovation, collaboration, and employee well-being. The Revolve project showcases modern tech-office aesthetics with an impressive reception, executive MD cabin, open workstations, collaborative conference rooms, and a vibrant cafeteria—all reflecting the dynamic spirit of a growing software company.
A sophisticated consulting office designed to reflect MSC's global expertise and professional excellence. The project features an elegant reception, executive cabins for senior consultants, collaborative lounge spaces, well-equipped meeting rooms, and efficient workstation areas—all designed to support the demanding workflow of a leading consulting firm.
Inspired by This Project?
Let's discuss how we can create a similar transformation for your space. Our team is ready to bring your vision to life.
Start Your Project