EDF International Office Design & Build
EDF International Networks
Overview
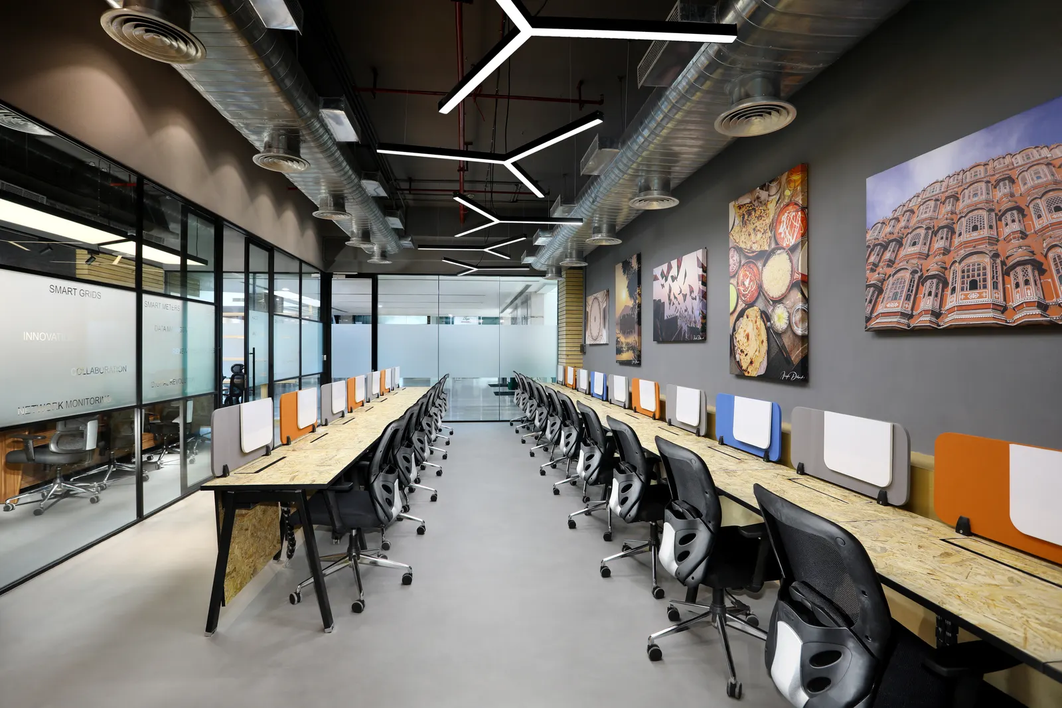
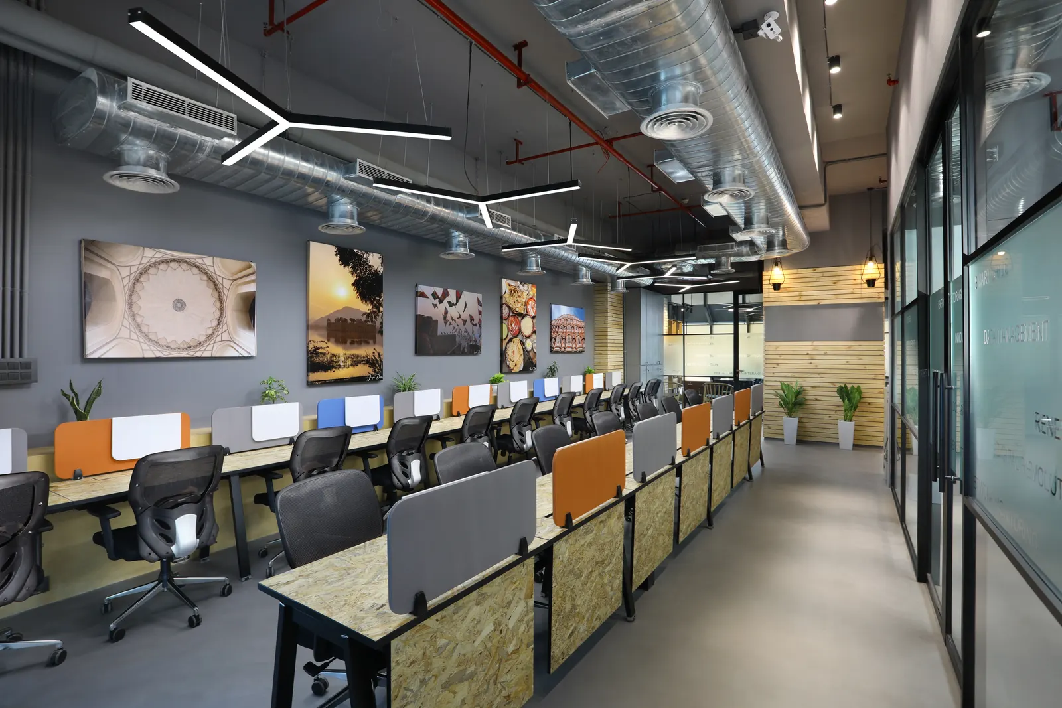
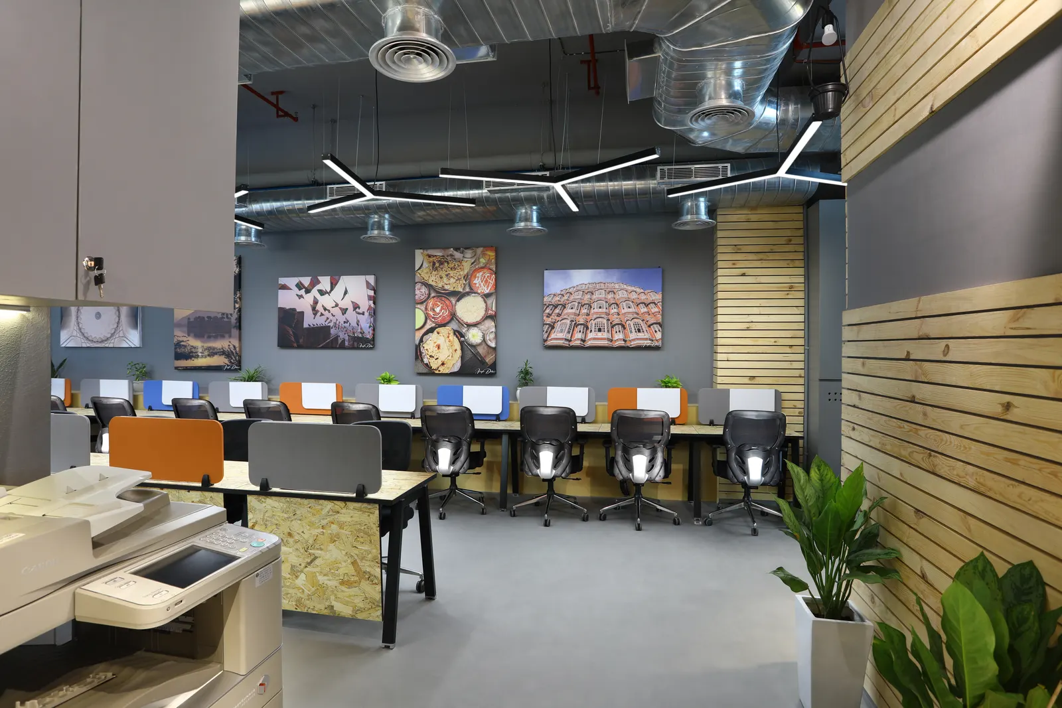
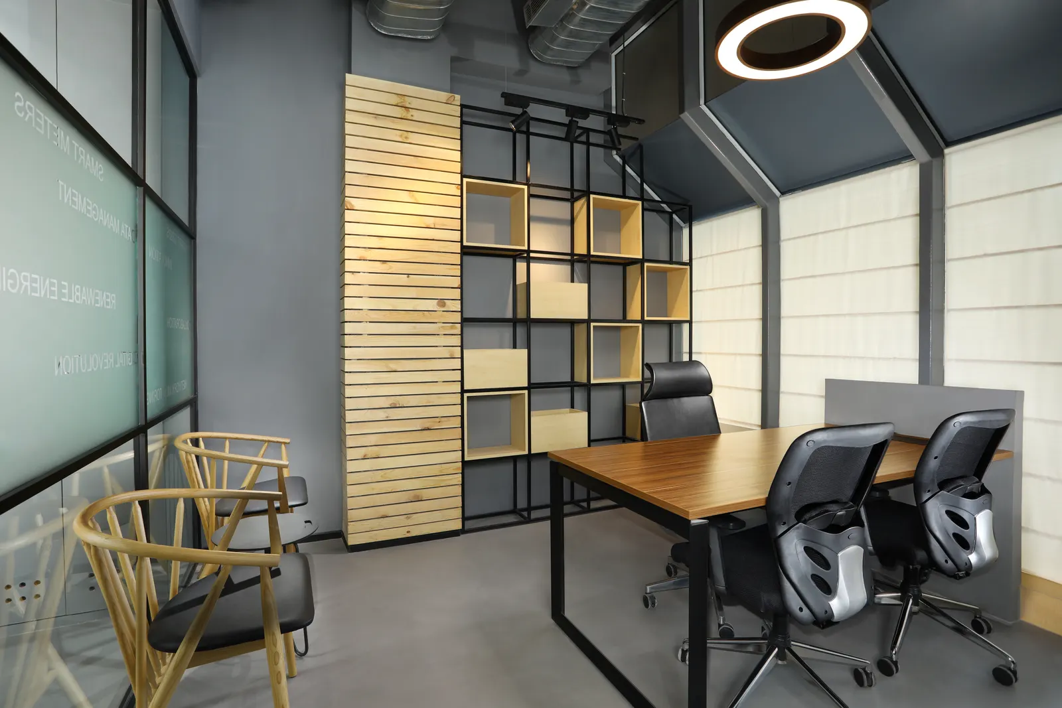
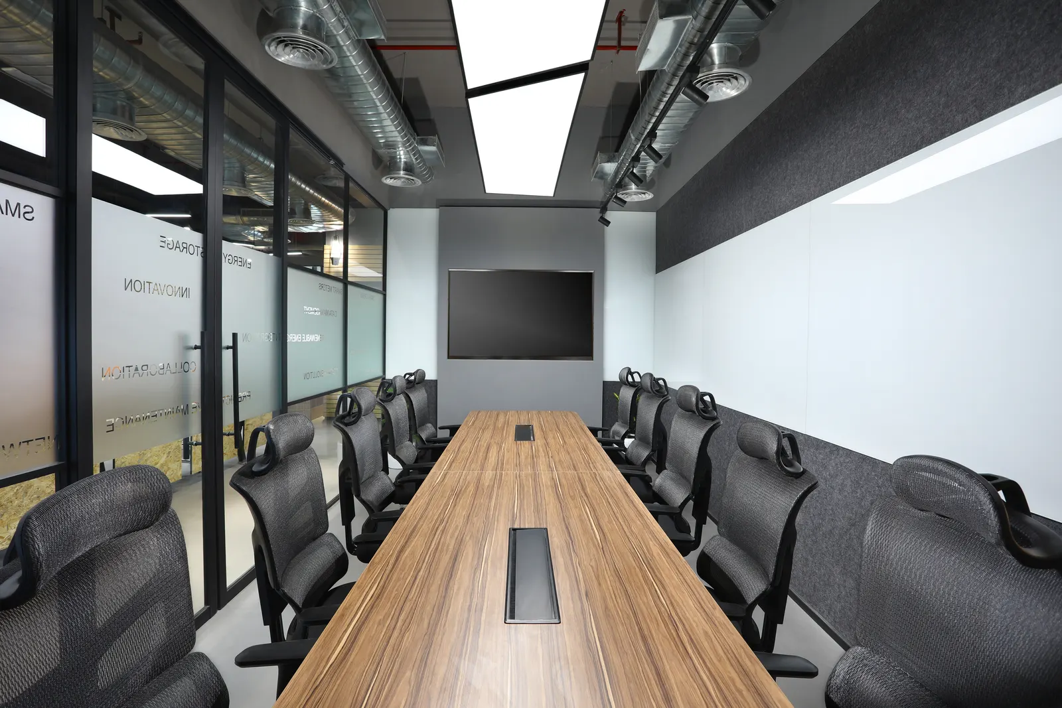
EDF International Networks' 2,500 sq ft India head office at DLF South Court, Saket, New Delhi, designed and built by Hagerstone in 2019 as an industrial-style workspace. In its letter of appreciation, EDF confirmed the office was delivered to its requirements and within the agreed timeline. The ceiling is left open with its ducts and services on show, and the space is warmed with pine slat panelling, orange accents and large photographic prints on charcoal walls. Long rows of workstations run between glass-partitioned cabins, a conference room and a pantry with a high bar table.
Project Specs
| Client | EDF International Networks |
|---|---|
| Project type | Office Design & Build |
| Carpet area | 2,500 sq ft |
| Location | DLF South Court, Saket, New Delhi |
| Year | 2019 |
| Status | Completed |
Project Scope
- •Design & build of the India head office, 2,500 sq ft
Special Features
- ✓Exposed ceiling with spiral ductwork left on show
- ✓Y-shaped linear LED pendants over the workstation rows
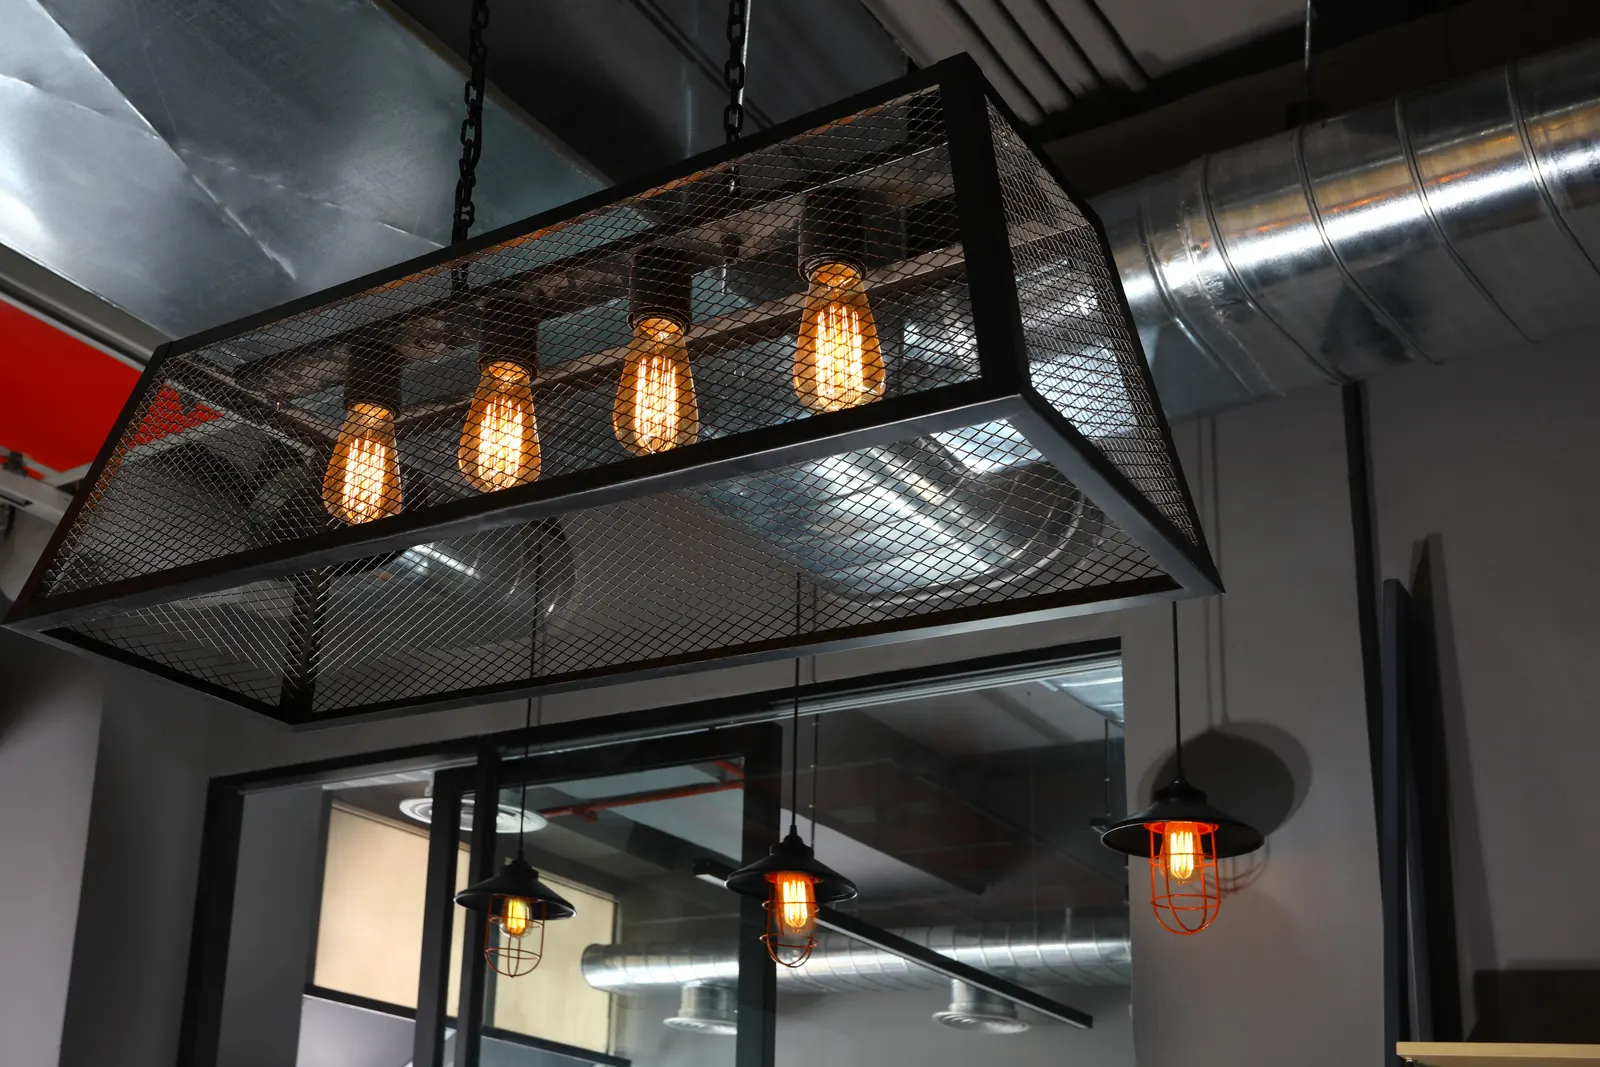
- ✓Black cage pendants with filament bulbs at the entrance and pantry
- ✓Black-framed glass cabins with frosted graphic film
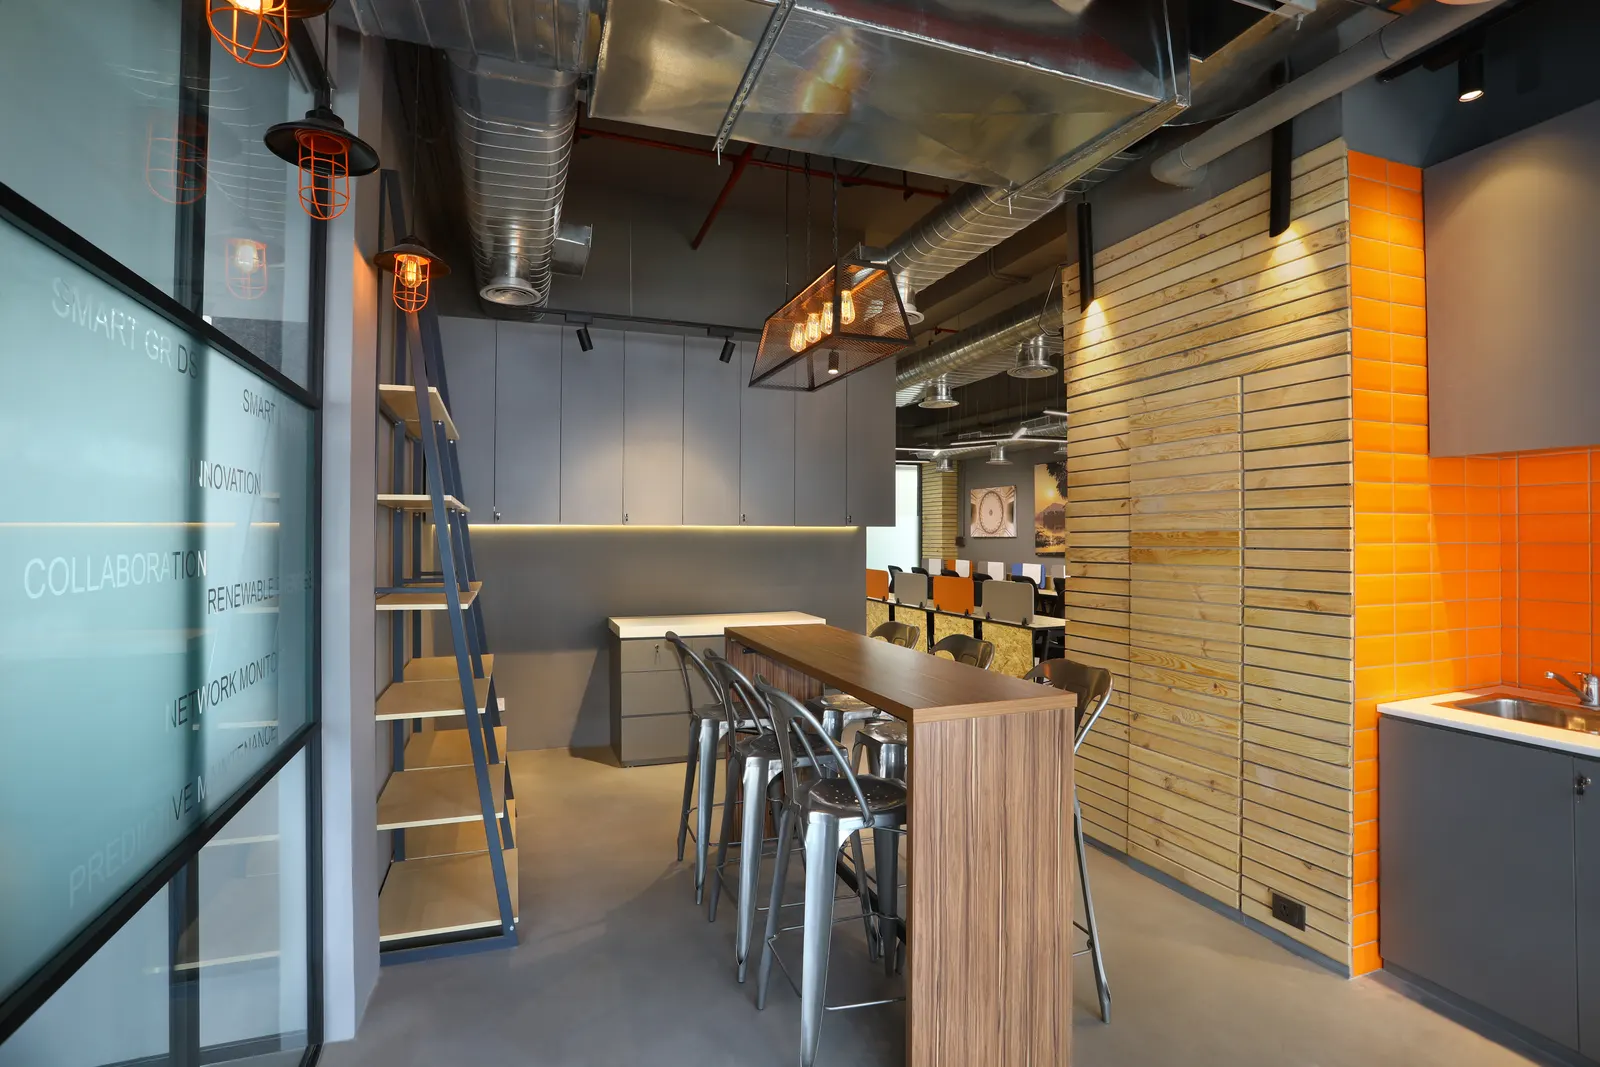
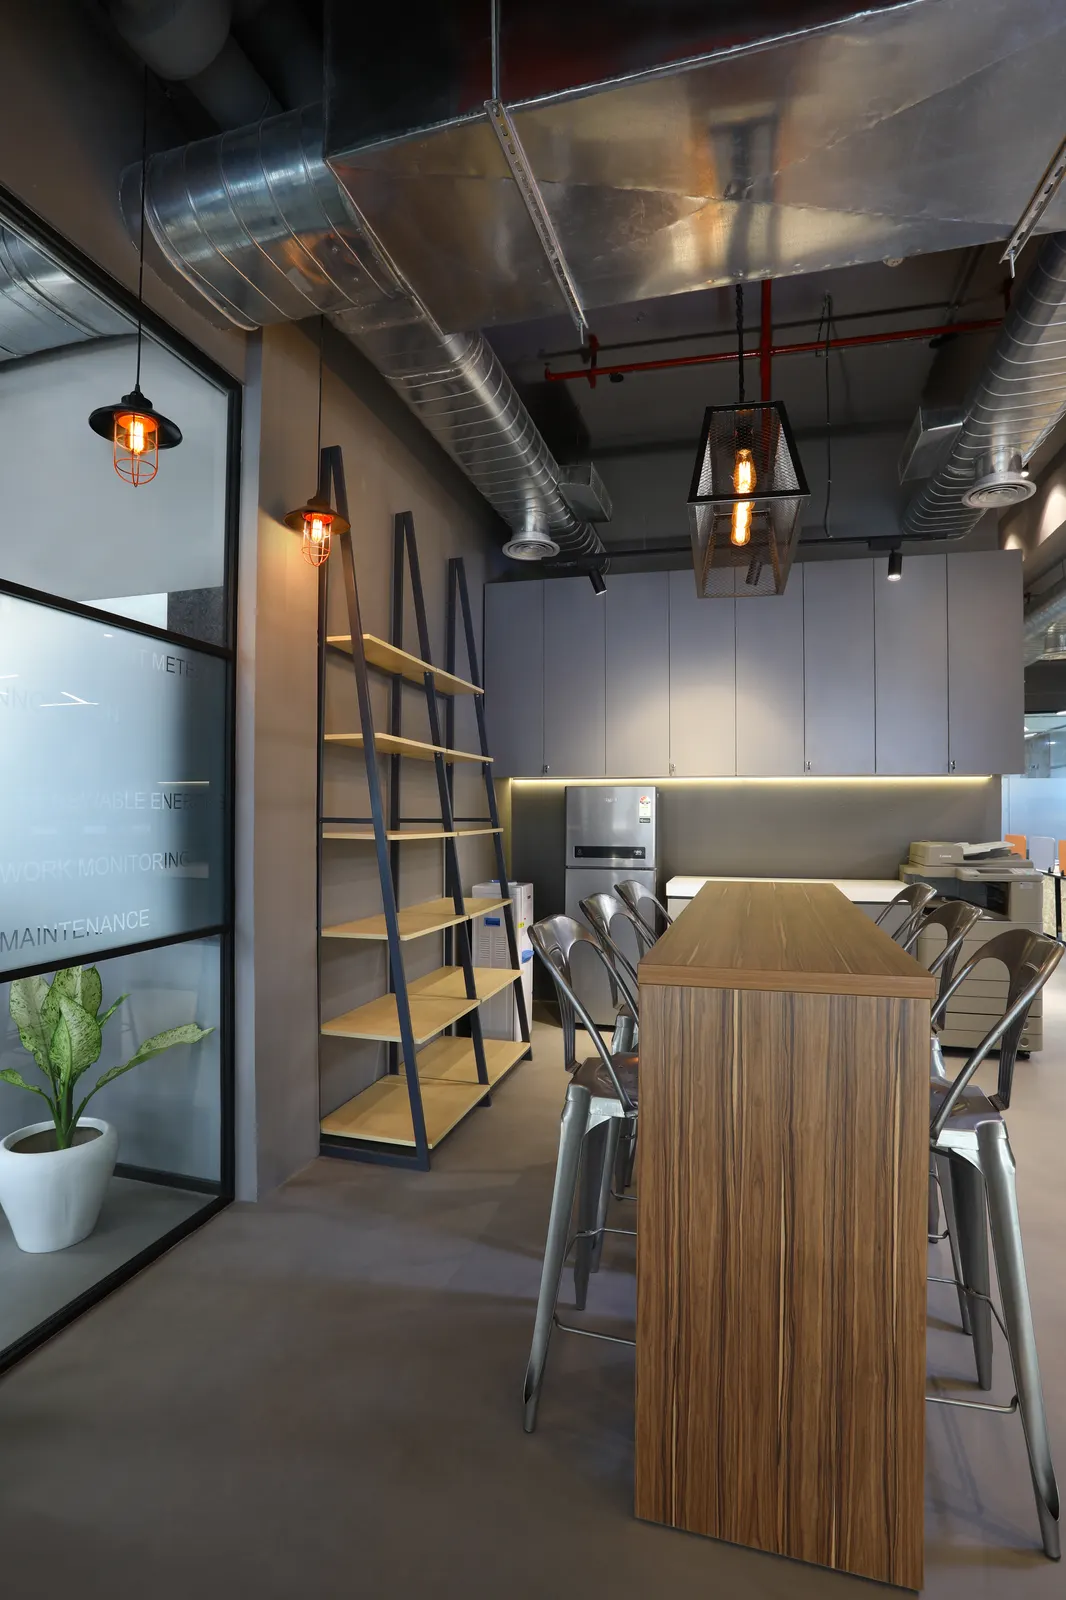
- ✓Pantry with a high timber bar table and an orange tiled splashback
Materials Used
- •Pine slat wall panelling
- •OSB (oriented strand board) desk panels
- •Black-framed glass partitions with frosted film
- •Orange ceramic tiles in the pantry
- •Black metal shelving and ladder racks
- •Charcoal painted walls
Gallery
Workspace
Two long rows of workstations with orange, grey and white desk screens, under linear pendants and an open ceiling. Cabins sit behind black-framed glass along one side.
Meeting & pantry
A conference room with a long timber table and wall screen, and a pantry with a bar-height table, metal stools, black ladder shelving and an orange tiled counter wall.
Related Projects
A state-of-the-art pharmaceutical corporate office designed to reflect Theon Life Sciences' commitment to innovation and excellence. The project features a stunning double-height reception, premium boardroom facilities, collaborative meeting spaces, and ergonomic workstations—all designed to enhance productivity while maintaining a professional, hygienic environment suitable for a life sciences company.
A cutting-edge technology office designed to foster innovation, collaboration, and employee well-being. The Revolve project showcases modern tech-office aesthetics with an impressive reception, executive MD cabin, open workstations, collaborative conference rooms, and a vibrant cafeteria—all reflecting the dynamic spirit of a growing software company.
A sophisticated consulting office designed to reflect MSC's global expertise and professional excellence. The project features an elegant reception, executive cabins for senior consultants, collaborative lounge spaces, well-equipped meeting rooms, and efficient workstation areas—all designed to support the demanding workflow of a leading consulting firm.
Inspired by This Project?
Let's discuss how we can create a similar transformation for your space. Our team is ready to bring your vision to life.
Start Your Project