Valorium Ventures – Office Interior Project
Valorium Ventures
Overview
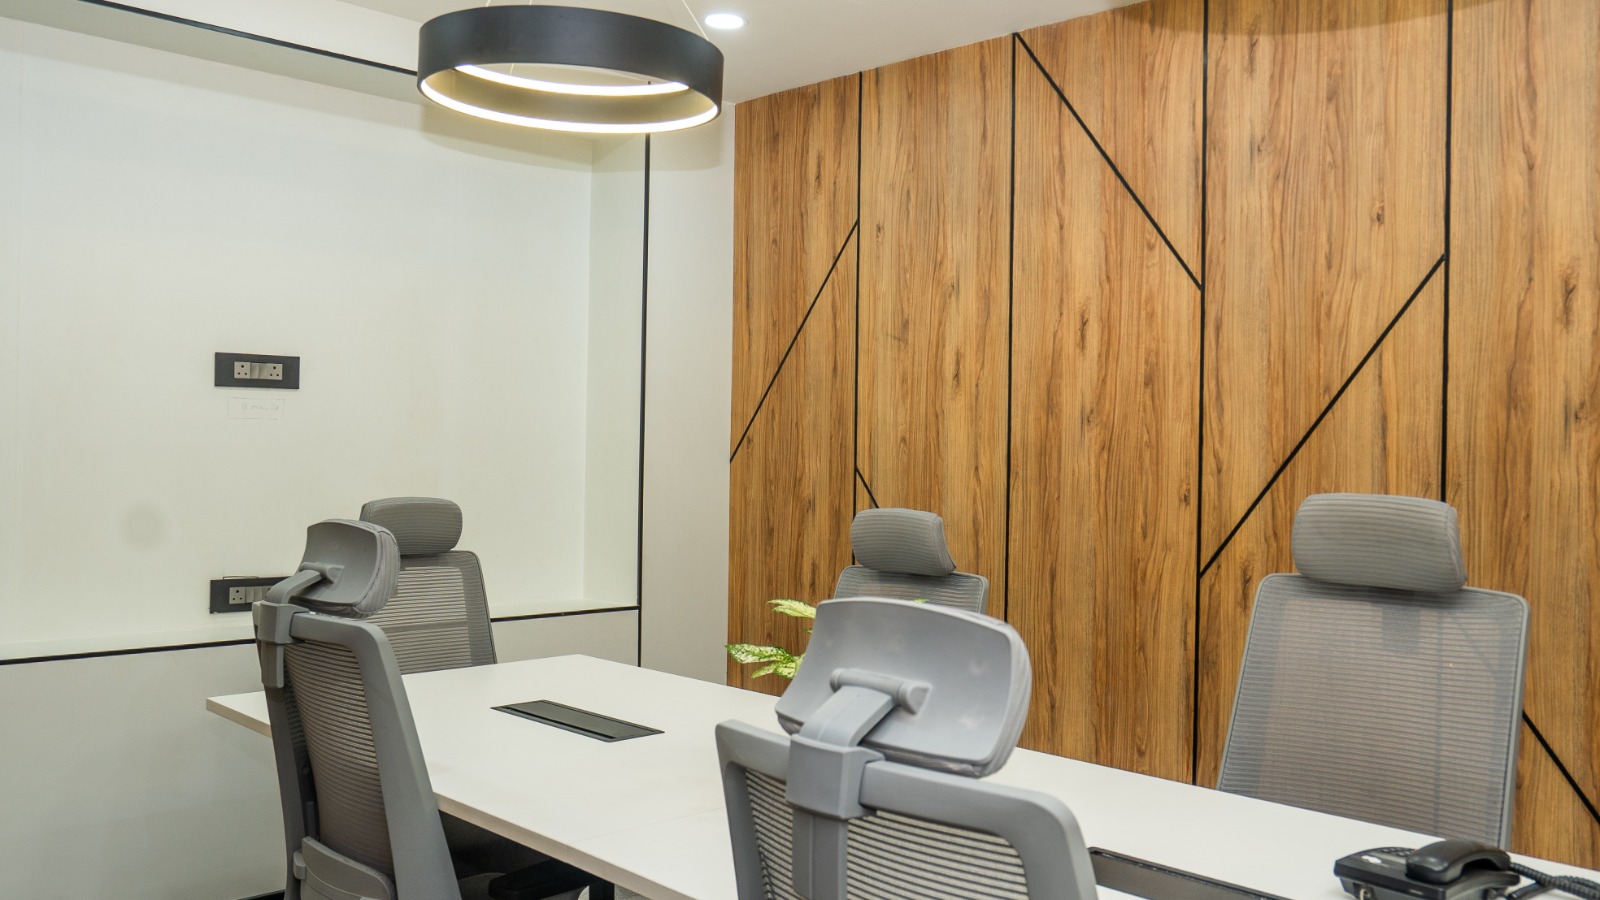
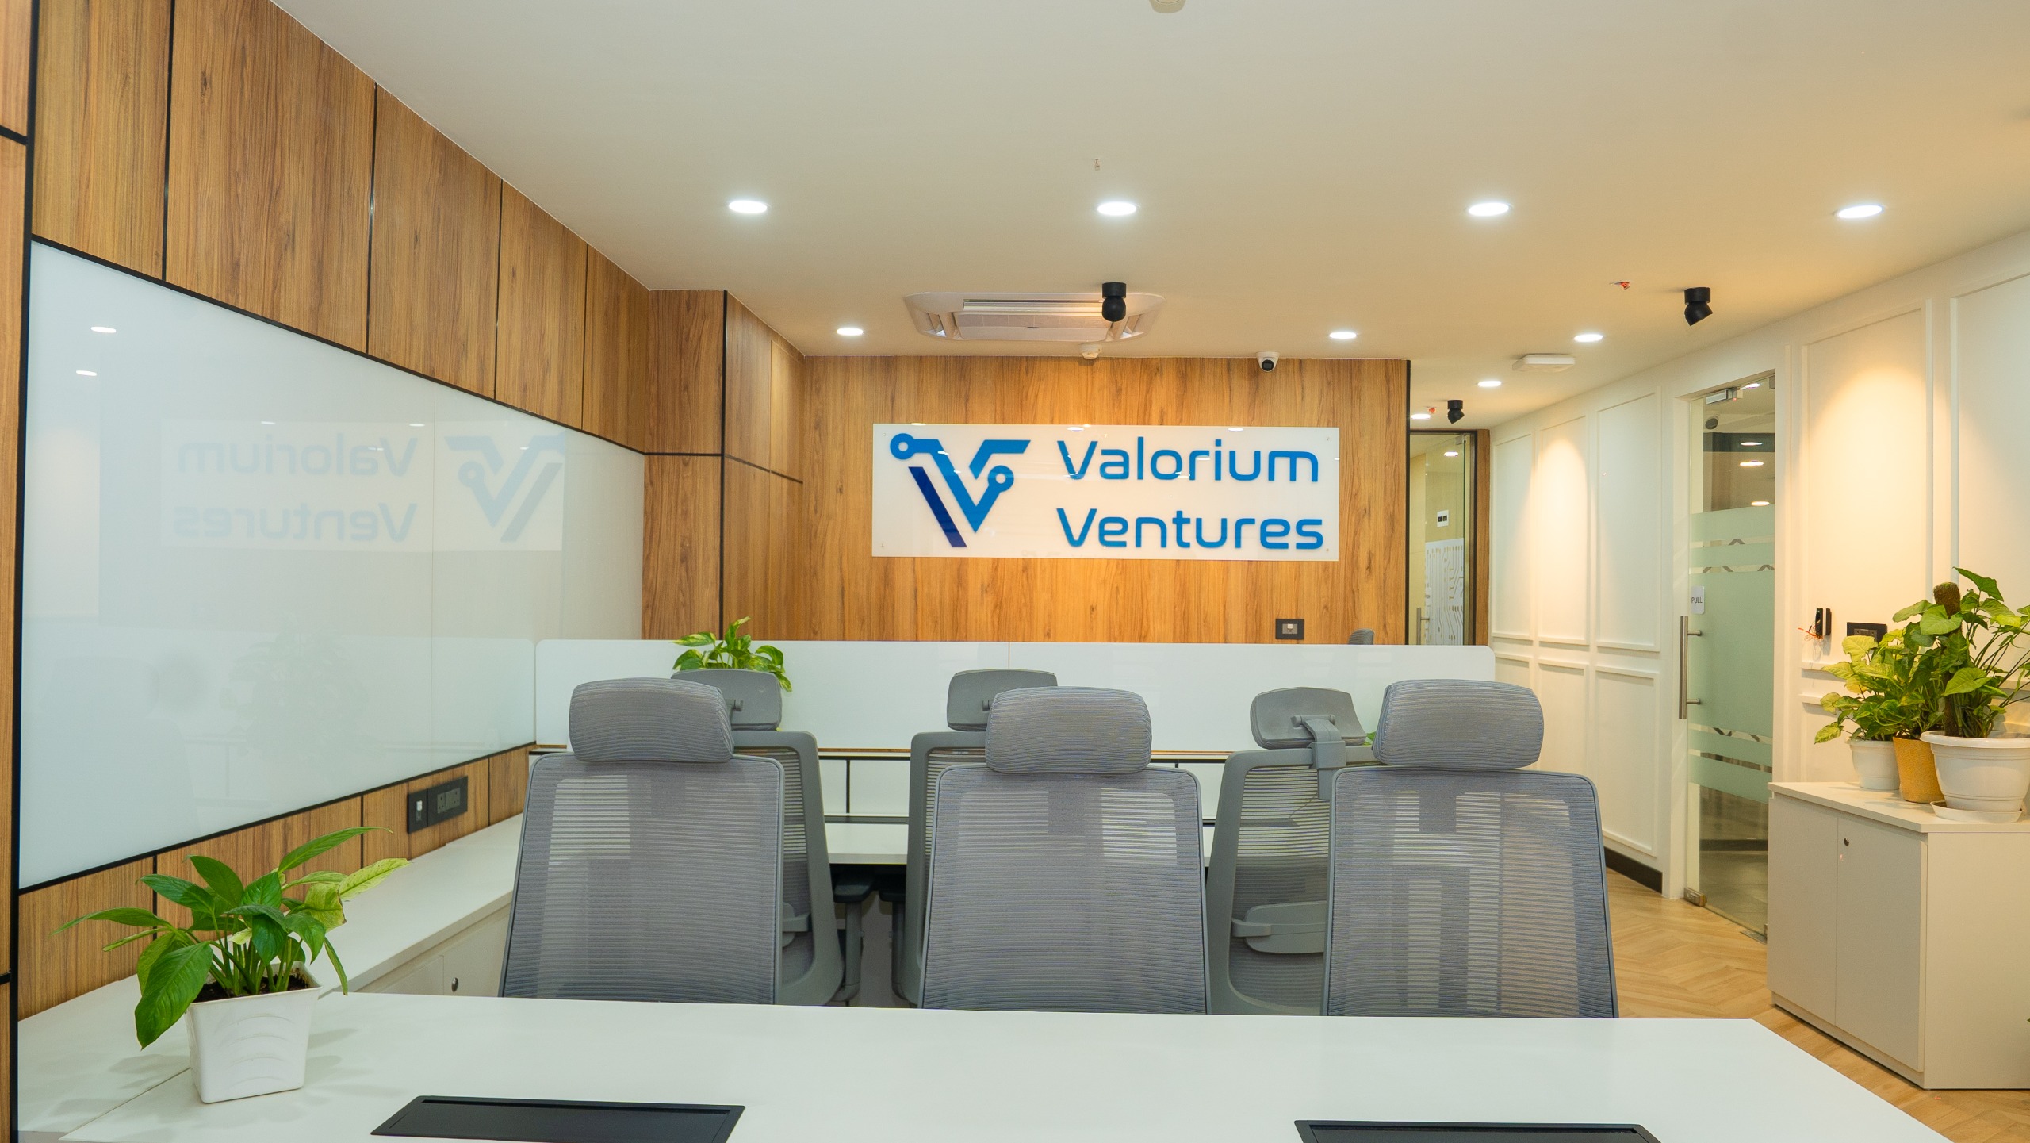
This office interior for Valorium Ventures is thoughtfully designed to balance functionality, elegance, and comfort within a compact 700 sq. ft. layout. The neutral colour scheme enhances openness while creating a professional and calm working environment.
Explore our Office Design & Build and Interior Fit-Out services for commercial office interiors that balance performance and brand identity.
Project Specs
| Client | Valorium Ventures |
|---|---|
| Project type | Commercial Office Interior |
| Carpet area | 700 sq. ft. |
| Colour theme | Neutral Palette |
Space Planning & Layout
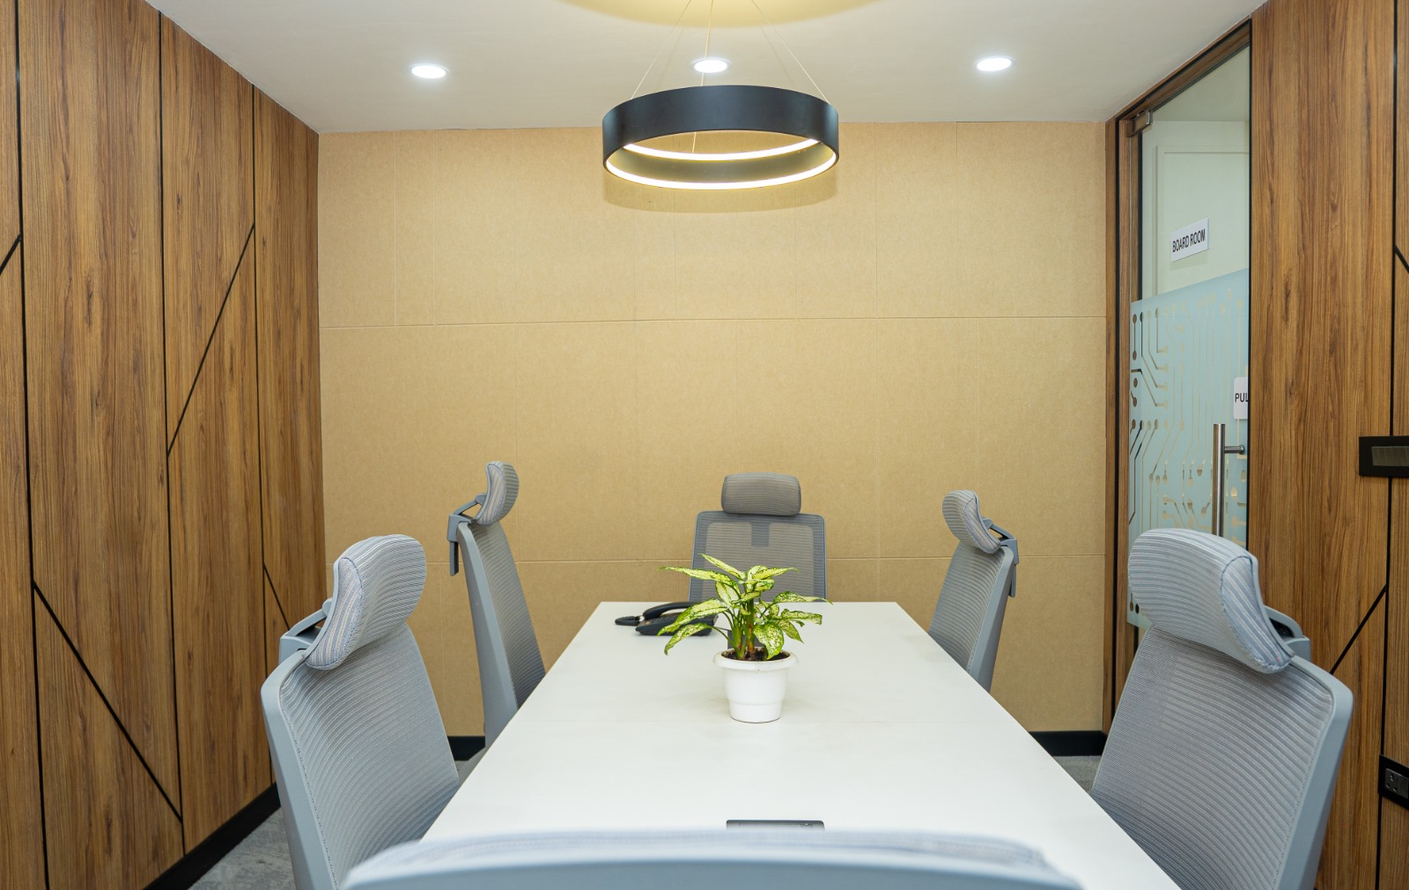
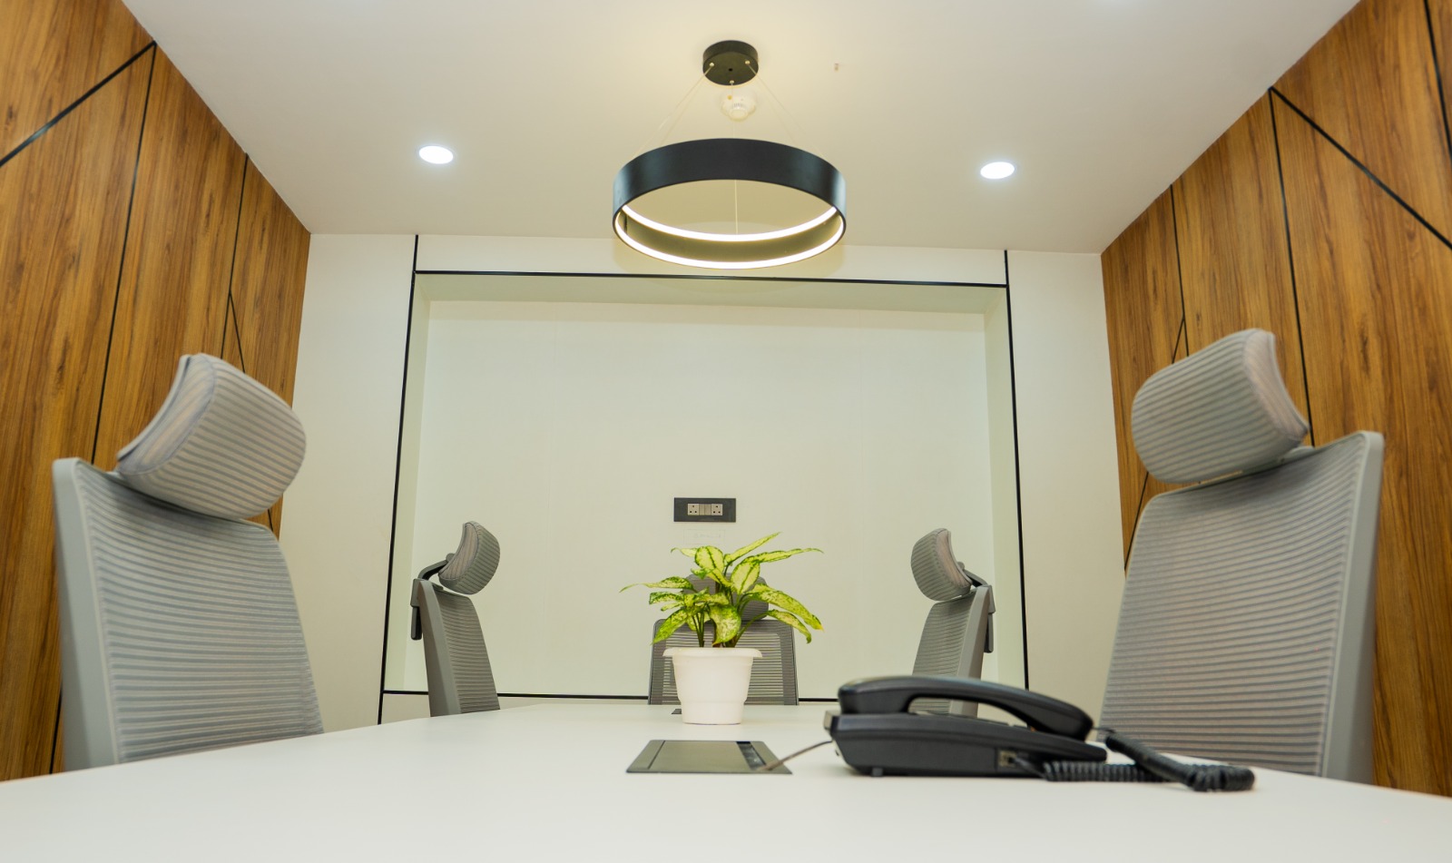
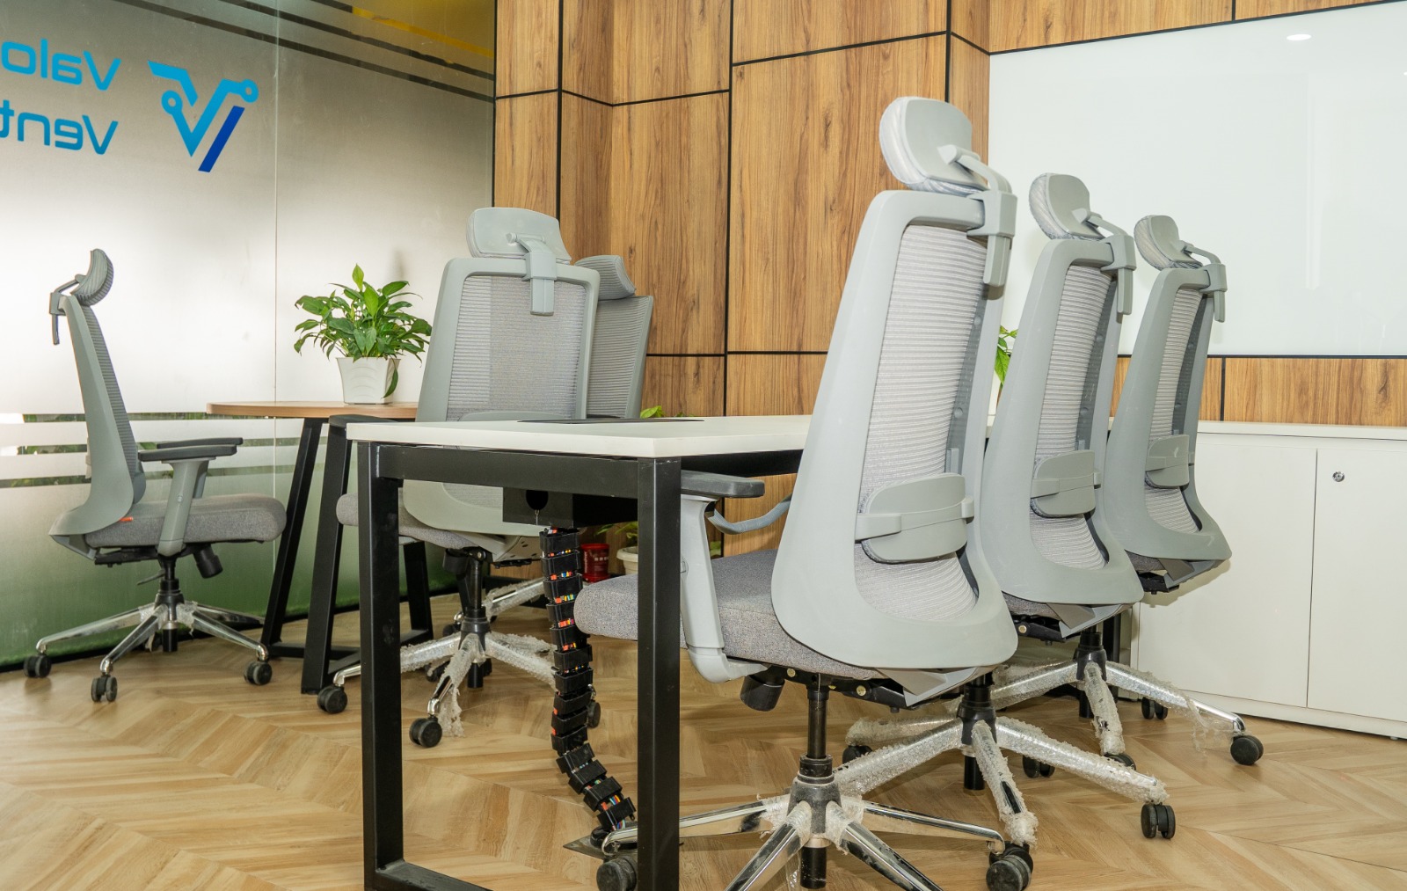
- •Conference room designed to comfortably accommodate 6 people
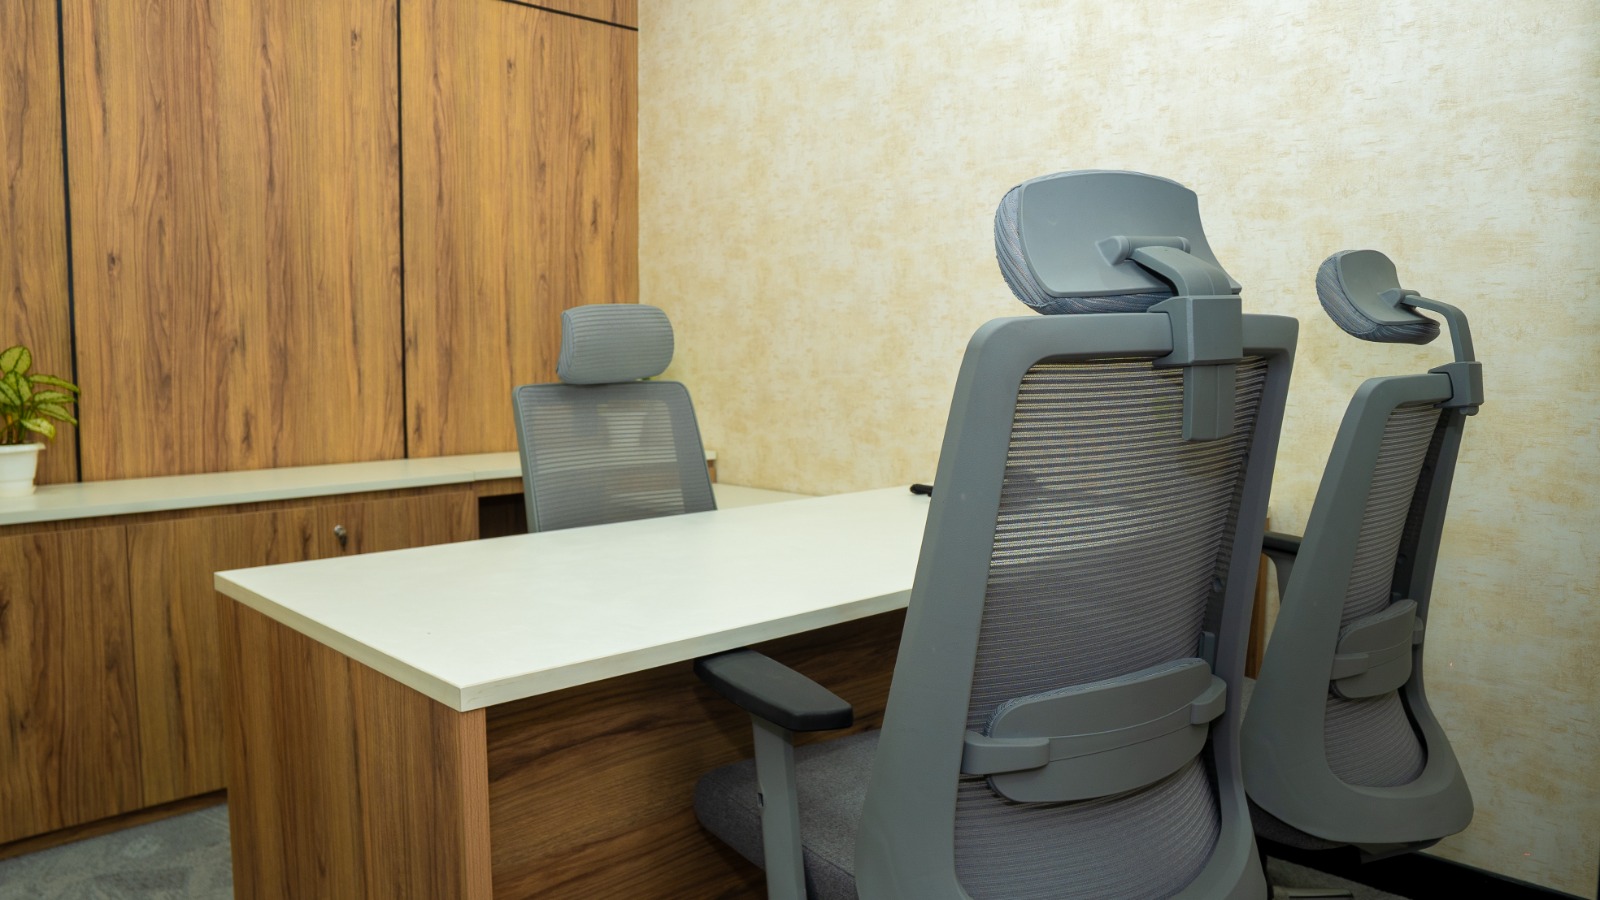
- •One Director’s cabin ensuring privacy and authority
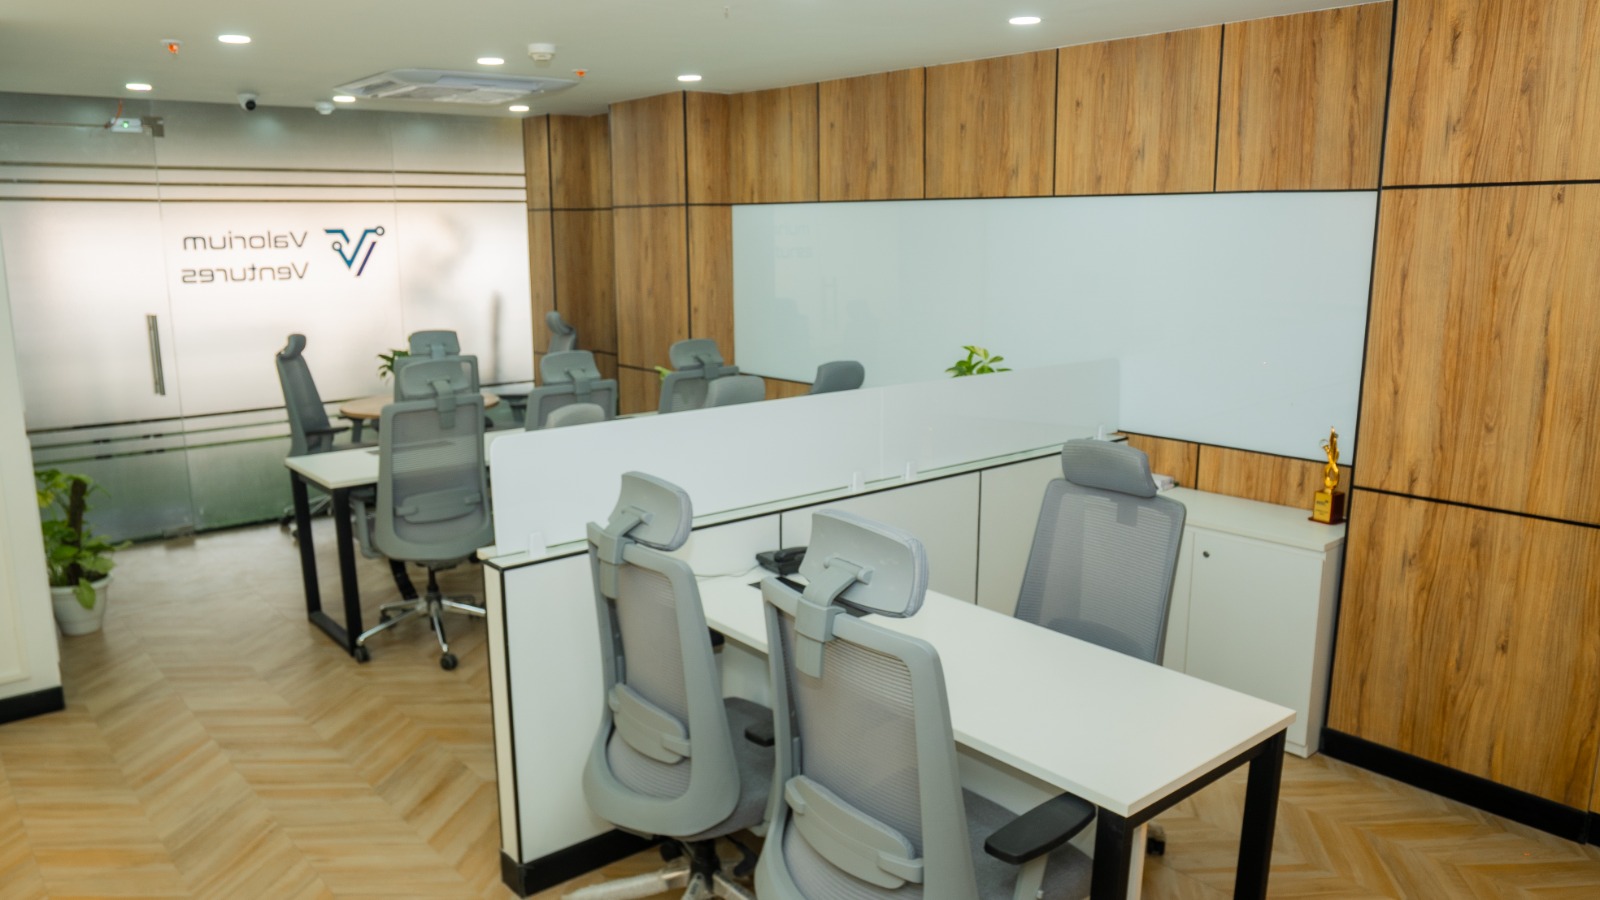
- •Supervisor table for efficient team coordination
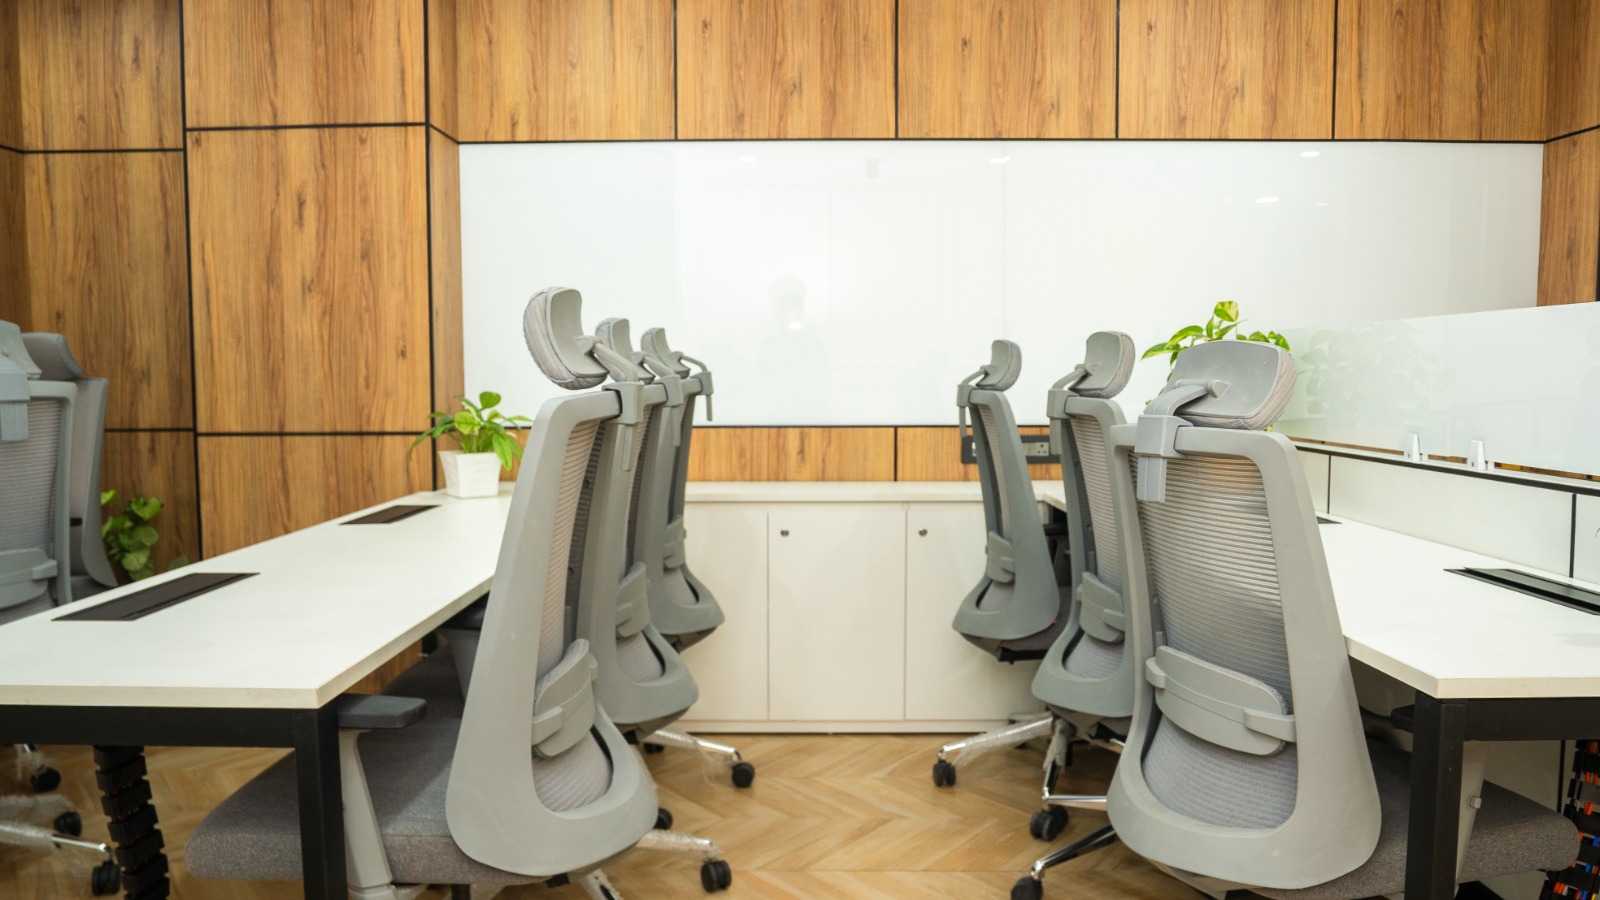
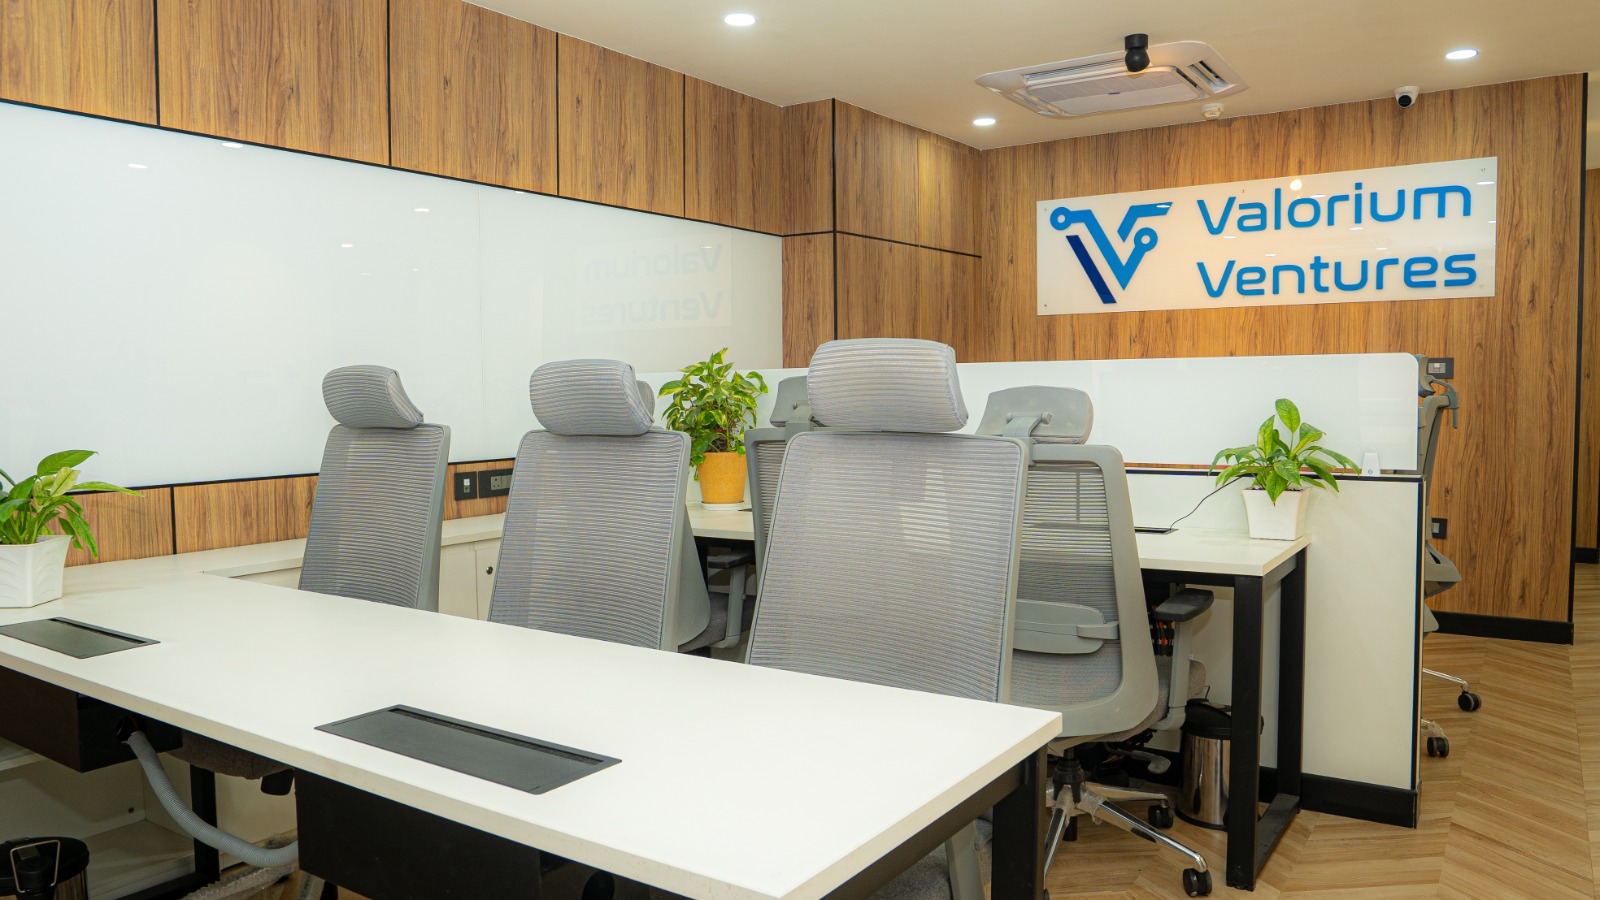
- •4 workstations optimized for productivity and space utilization
Design & Material Highlights
- ✓Laminate wall panelling used to add warmth and durability
- ✓Acoustic wall panelling in the conference room for enhanced sound control
- ✓Decorative wall moldings incorporated to introduce a subtle classical touch
- ✓Lacquered glass panels used as wall-mounted writing boards
- ✓Lacquered glass logo installation to maintain design consistency and reinforce brand identity
The project blends modern office requirements with refined detailing, resulting in a workspace that is both visually appealing and highly functional.
Gallery
Meeting Room
A calm, professional conference room with acoustic wall treatments and seating for six to support focused discussions.
Director Cabin
A private cabin that pairs authority with warmth, featuring executive furniture and laminate wall panelling.
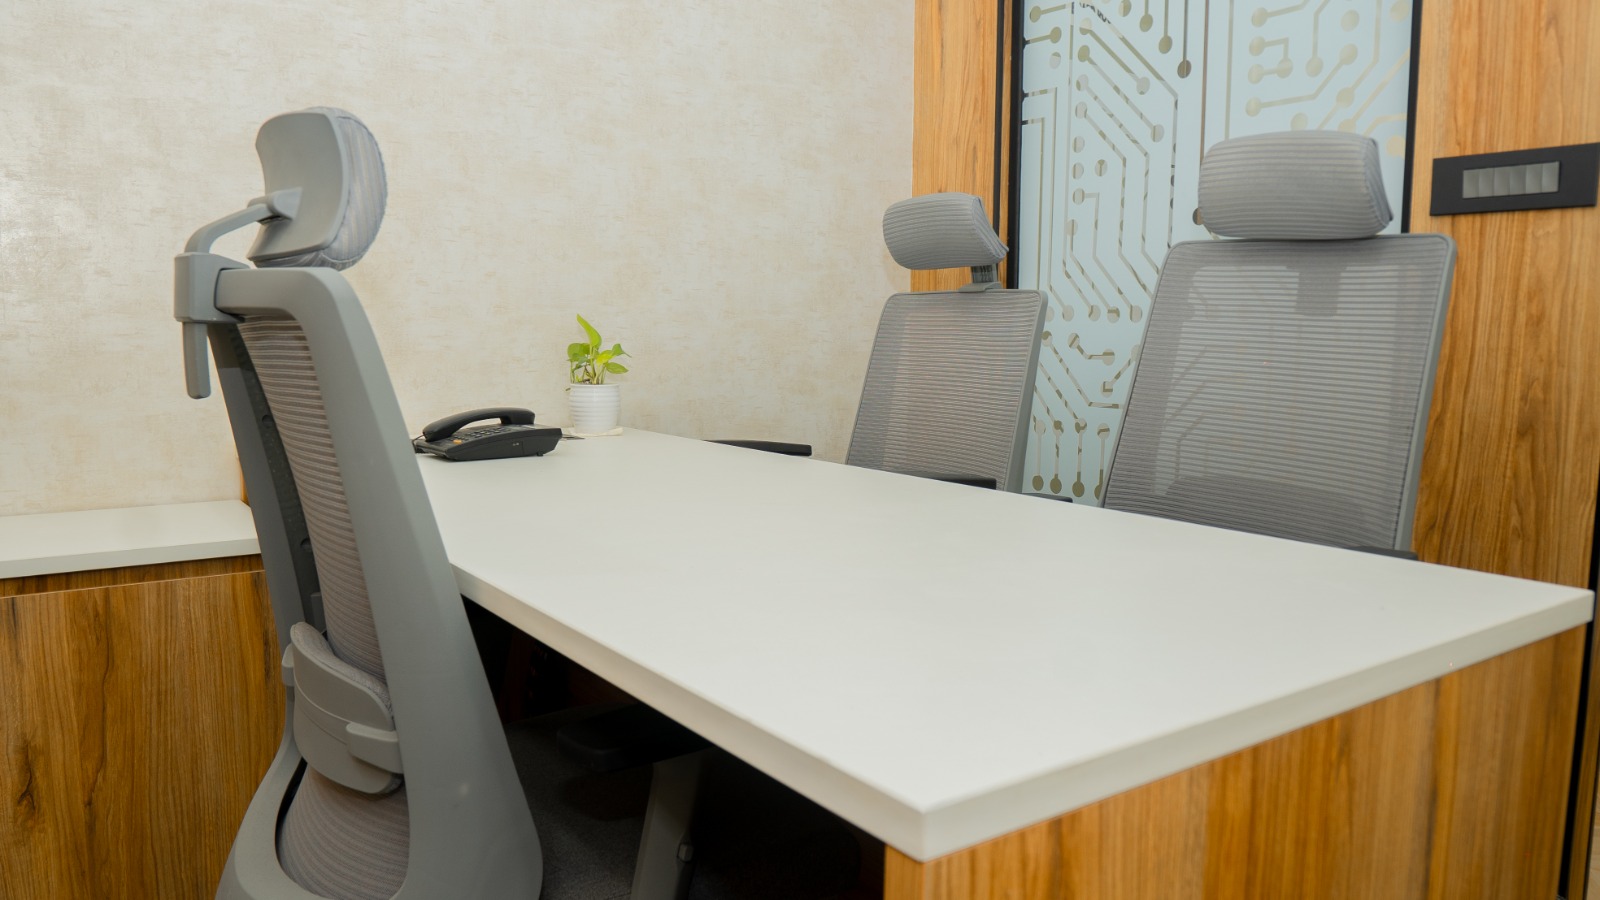
Discussion Desk
A compact discussion desk backed by branded lacquered glass, keeping collaboration spaces aligned with the identity system.
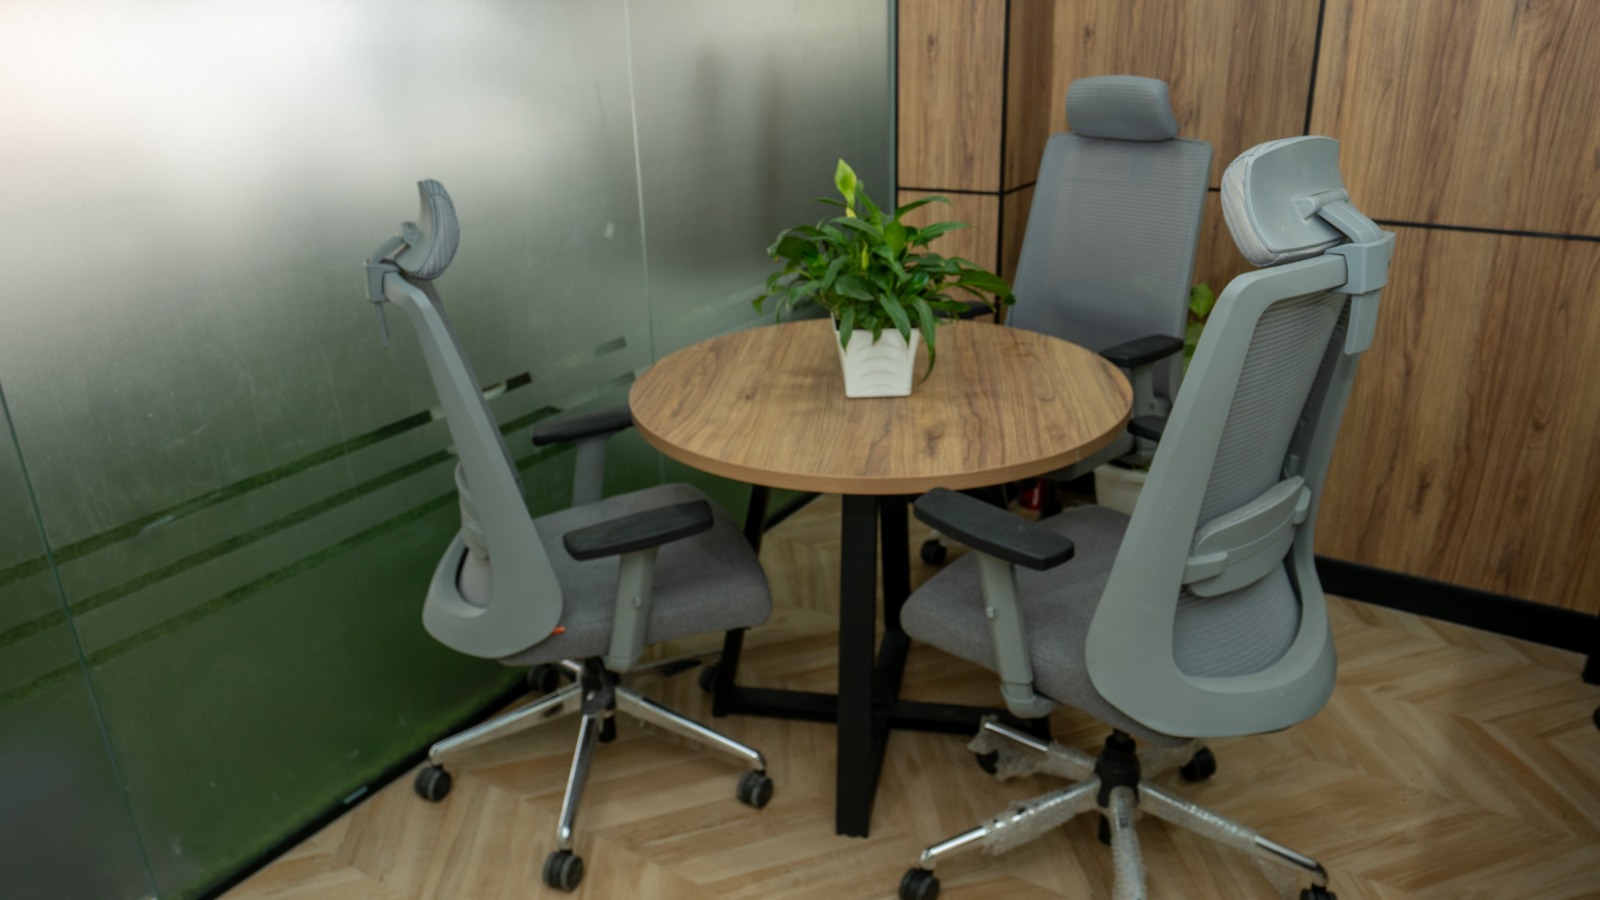
Supervisor Desk + Workstation
Supervisor seating and adjacent workstations planned for efficient oversight, circulation, and team coordination.
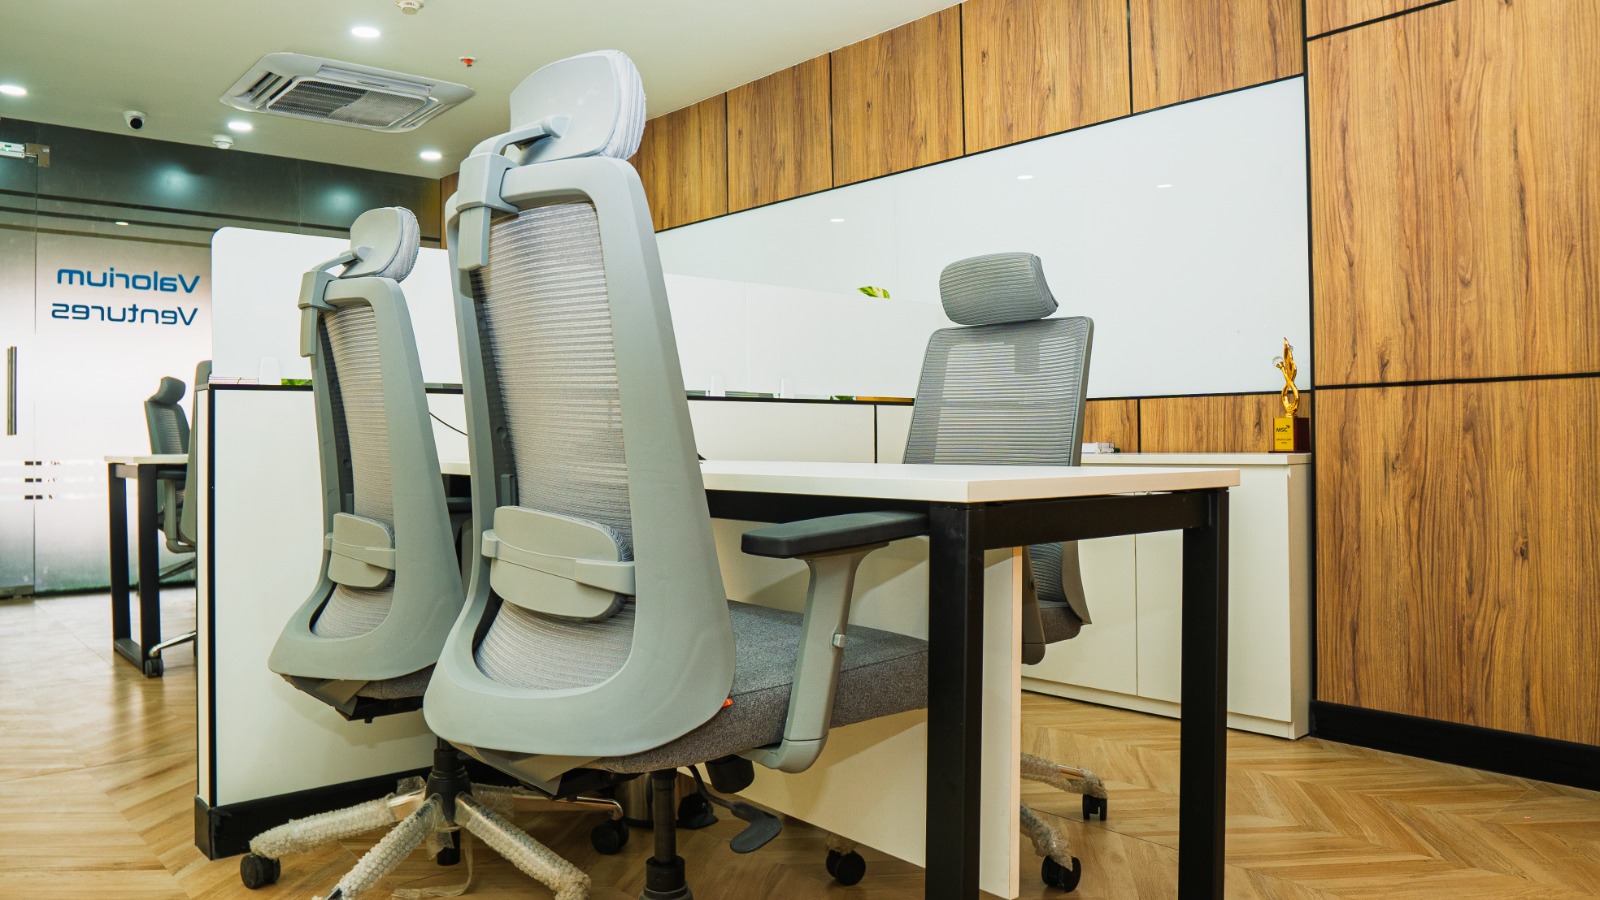
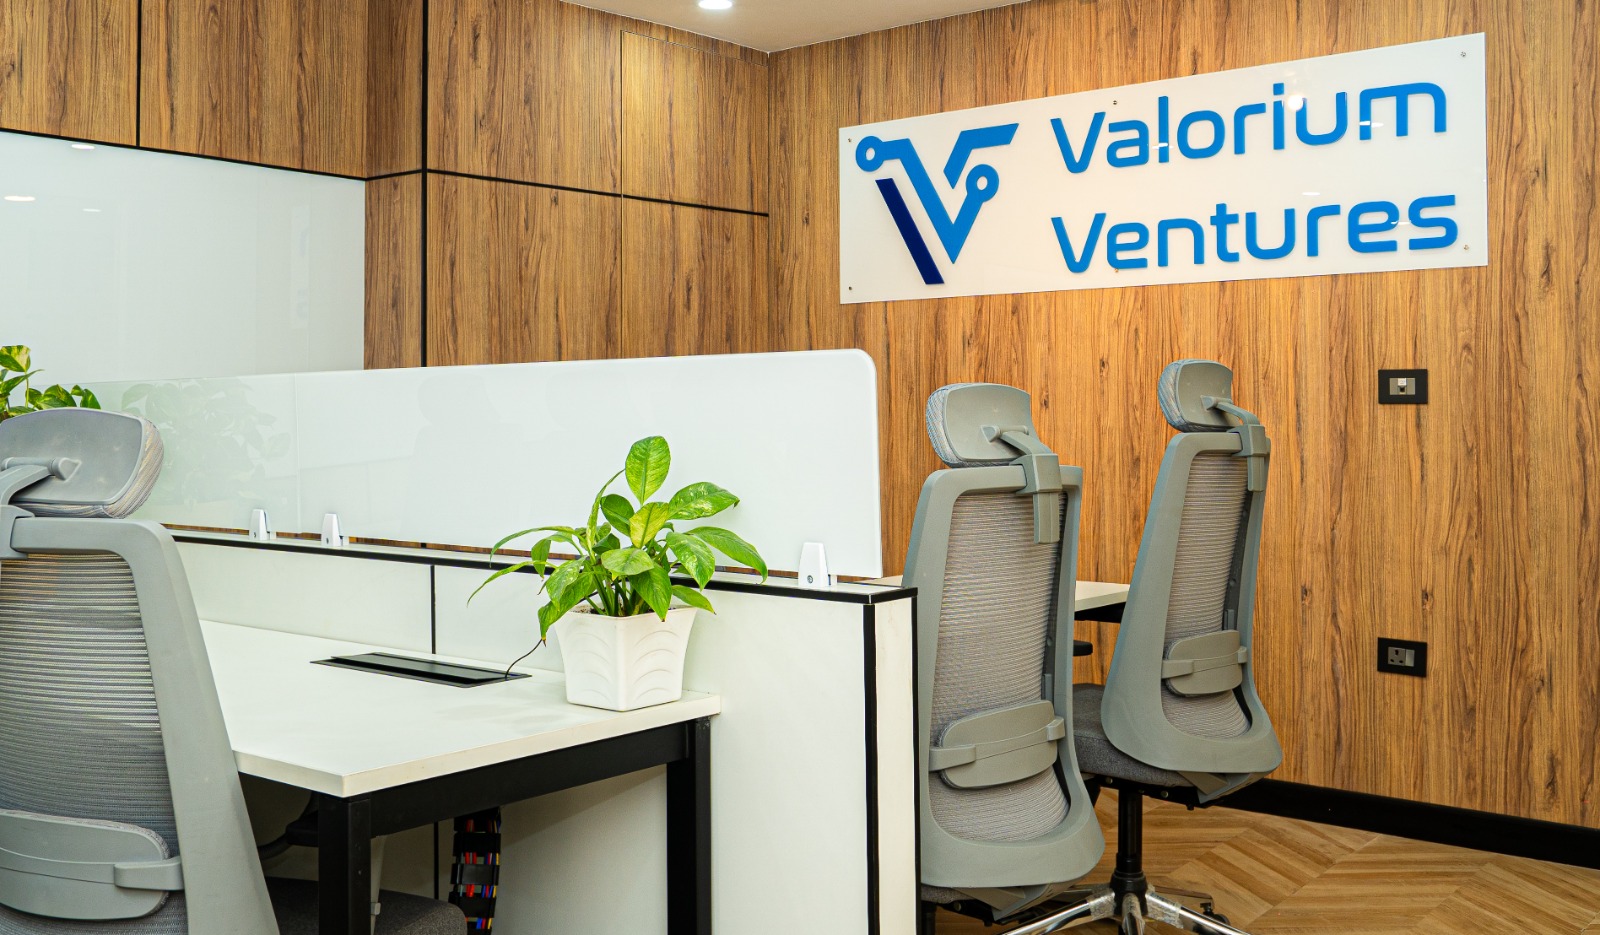
Workstation Area
Open workstations arranged for productivity, with neutral finishes and clear circulation through the compact footprint.
Related Projects
A state-of-the-art pharmaceutical corporate office designed to reflect Theon Life Sciences' commitment to innovation and excellence. The project features a stunning double-height reception, premium boardroom facilities, collaborative meeting spaces, and ergonomic workstations—all designed to enhance productivity while maintaining a professional, hygienic environment suitable for a life sciences company.
A cutting-edge technology office designed to foster innovation, collaboration, and employee well-being. The Revolve project showcases modern tech-office aesthetics with an impressive reception, executive MD cabin, open workstations, collaborative conference rooms, and a vibrant cafeteria—all reflecting the dynamic spirit of a growing software company.
A sophisticated consulting office designed to reflect MSC's global expertise and professional excellence. The project features an elegant reception, executive cabins for senior consultants, collaborative lounge spaces, well-equipped meeting rooms, and efficient workstation areas—all designed to support the demanding workflow of a leading consulting firm.
Inspired by This Project?
Let's discuss how we can create a similar transformation for your space. Our team is ready to bring your vision to life.
Start Your Project