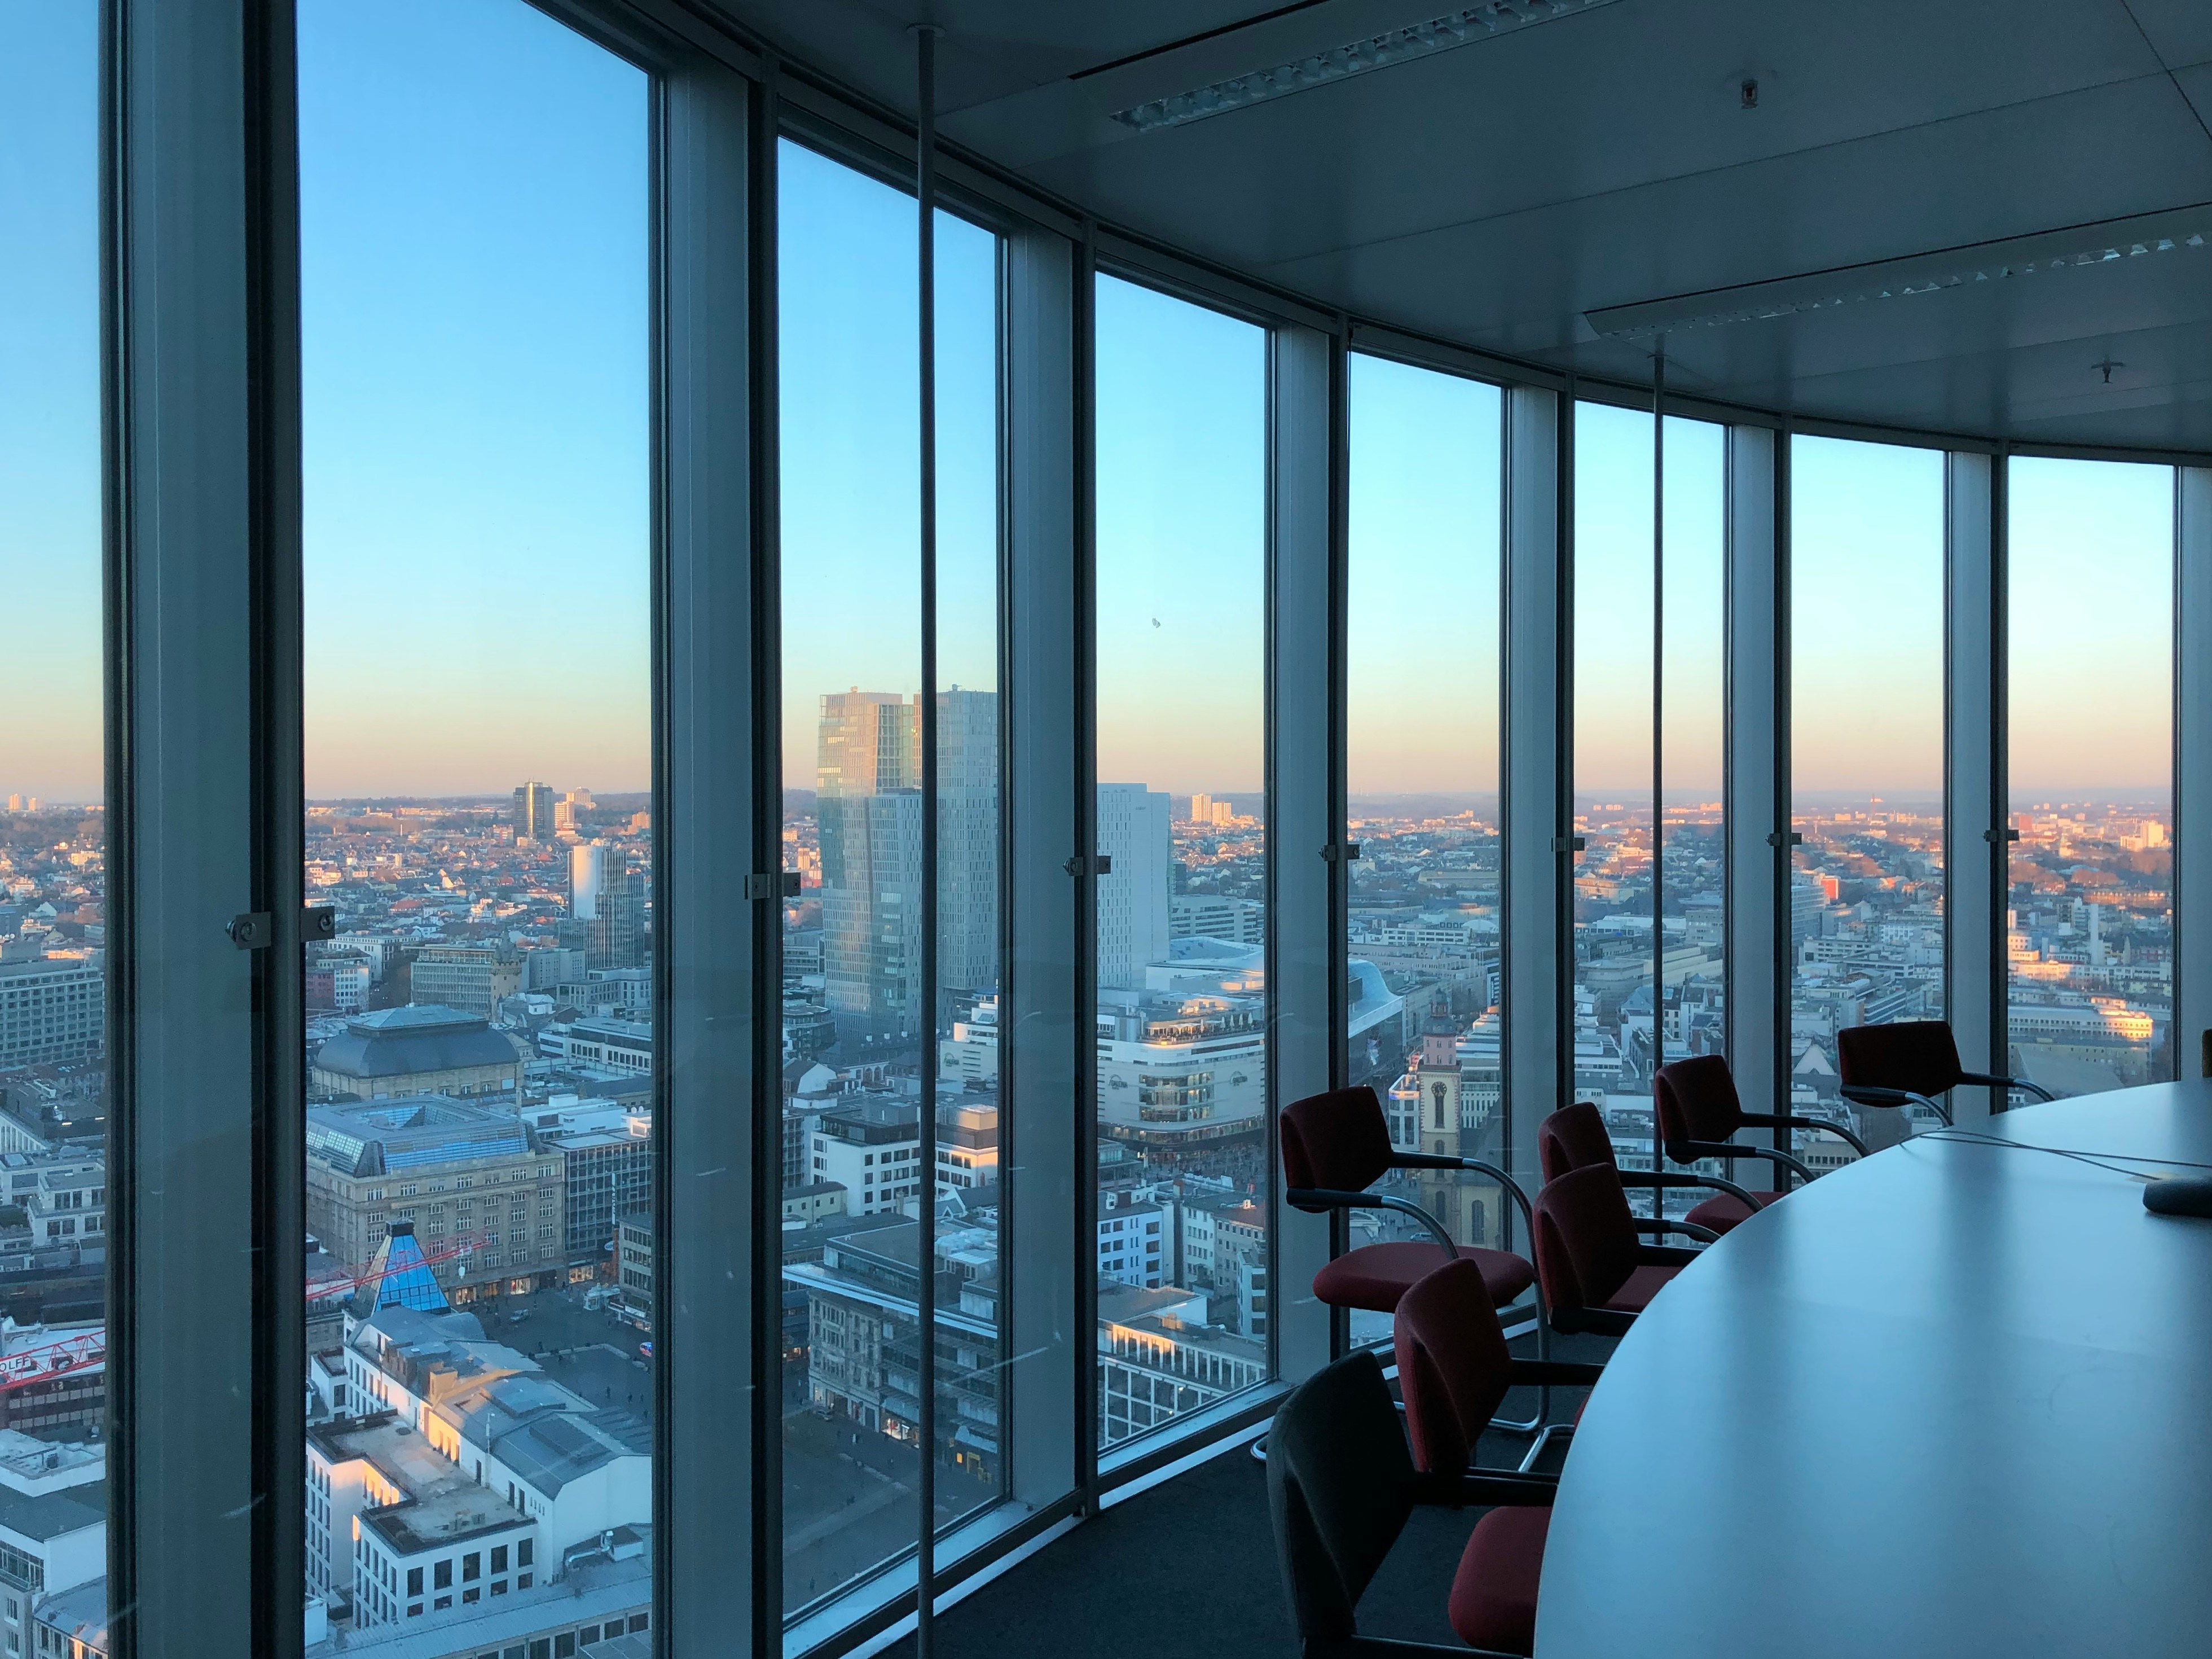
False Ceiling & Acoustic Design for Offices
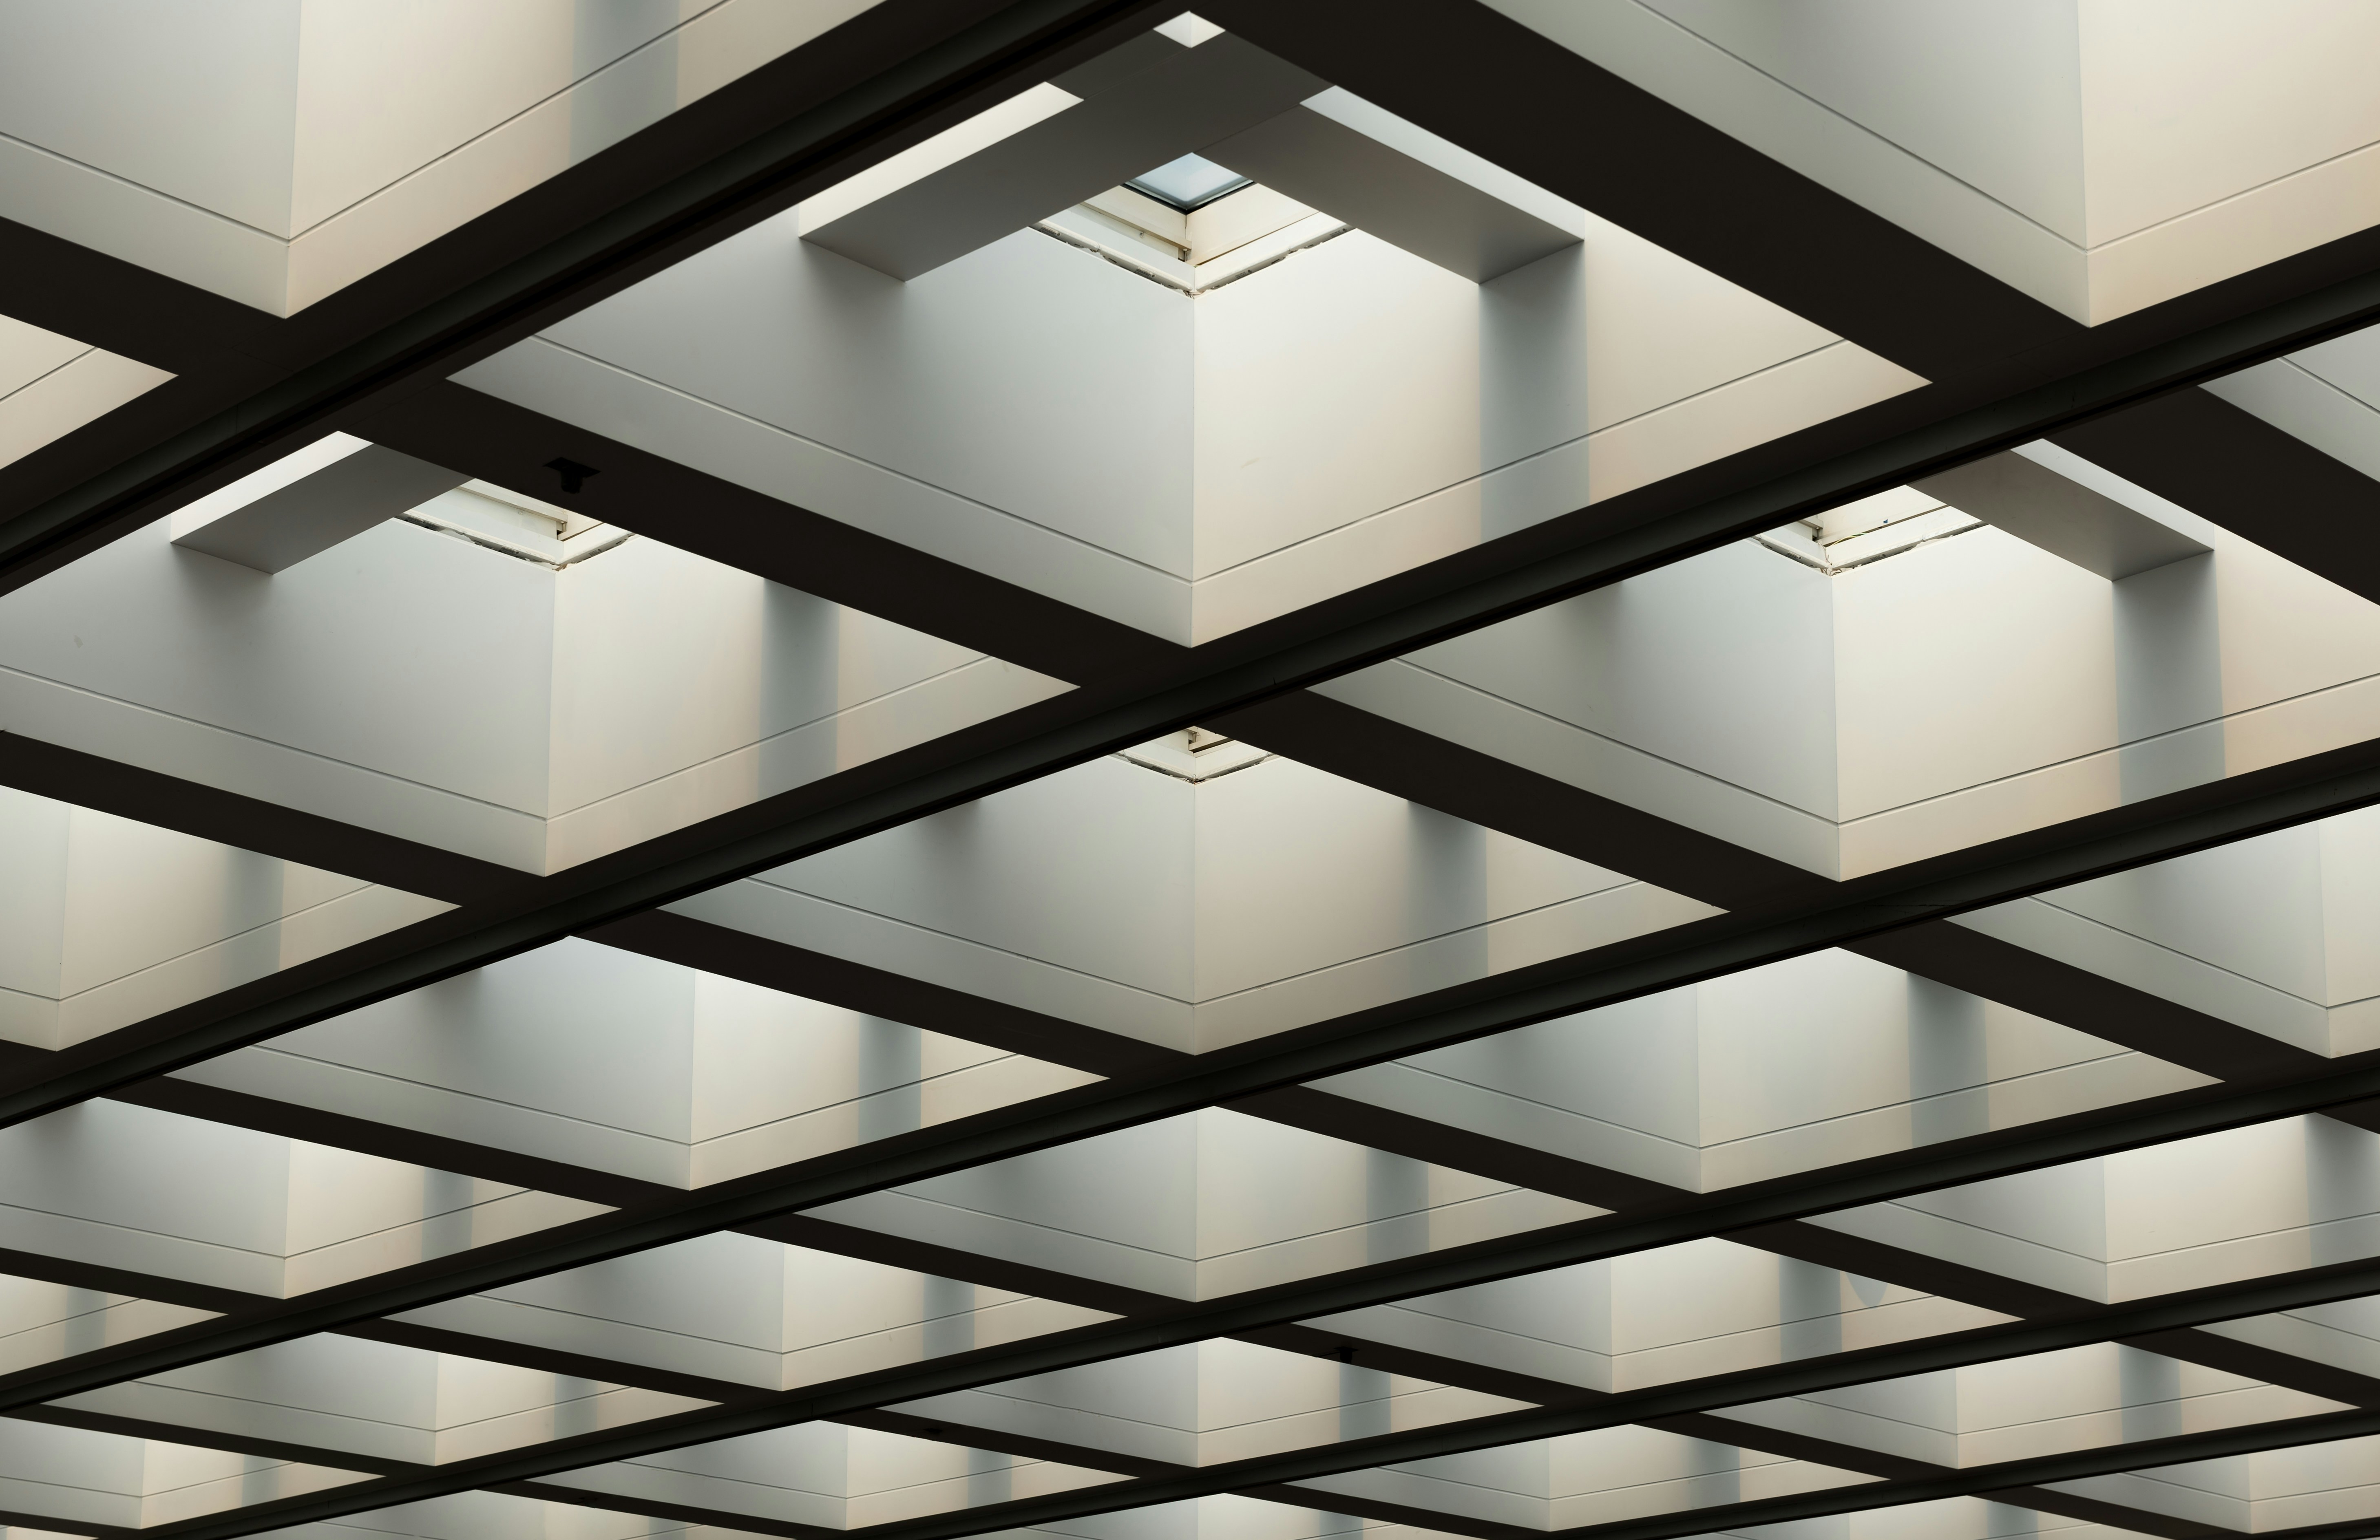
Introduction: The Ceiling Decides How a Room Sounds
The ceiling is the largest continuous surface in most commercial interiors, and it does more work than any other finish — it hides services, shapes lighting, and controls, more than any other single element, how loud a room feels. Get it wrong and an otherwise well-designed open-plan office ends up sounding like a train station. Get it right and nobody notices the ceiling at all, which is usually the sign of a job done well.
"False ceiling" isn't one product — it's a choice between gypsum board (a continuous, paintable surface), mineral fibre grid (a removable-tile system built for access), and specialty acoustic systems like baffles and felt panels, each suited to different zones and acoustic requirements. This guide covers how those systems differ, what's actually hiding in the plenum above them, and the acoustic fundamentals that determine whether a finished office sounds calm or chaotic.
What False Ceiling Design Covers
As a scope of work, false ceiling design typically spans:
- System selection by zone — gypsum, grid, or acoustic baffle/panel
- Coordination with MEP services routed through the plenum above
- Access panel planning at valves, dampers, and equipment needing service
- Acoustic specification — NRC targets, absorptive area, and material selection
- Lighting integration — recessed fittings, coves, and feature detailing
- Fire-stopping where the ceiling void crosses compartment lines
It's one of the most tightly coordinated elements of a fit-out, since it sits directly between the HVAC distribution, electrical containment, and fire systems above it, and the finished room experience below it — a detail explained further in our MEP design guide.
Choosing a Ceiling System
Mineral Fibre Grid Ceilings
A mineral fibre grid ceiling is a suspended metal frame carrying removable tiles, and it's usually the right default for open-plan offices and meeting-room clusters — services above it can be reached by lifting any tile, and the tiles themselves absorb far more sound than a painted plasterboard surface. The trade-off is appearance: the visible grid reads as more utilitarian than a seamless gypsum ceiling, which is why the two are frequently mixed within the same floor.
Gypsum Board Ceilings
Gypsum board is fixed to a metal frame, jointed, and painted for a continuous, seamless finish — the natural choice for reception areas, corridors, and any ceiling that needs curves, steps, or bulkheads a flat grid can't achieve. Access has to be planned deliberately through access panels rather than assumed; a gypsum ceiling laid over dense services without enough access points ends up being cut open the first time something above it needs repair.
Acoustic Baffles & Specialty Panels
Where an open ceiling look is preferred — exposed services, a warehouse-style aesthetic, or a double-height space — acoustic baffles and suspended felt or PET panels absorb sound without needing a full ceiling plane. They're specified by their NRC rating and the total absorptive area they provide, and are increasingly common in tech-office and hospitality fit-outs that want an industrial look without the reverberation problem that usually comes with one.
The Plenum: What's Actually Above the Ceiling
The ceiling void — the plenum — is rarely empty. Ducted HVAC supply and return, cable trays, sprinkler branch lines, and lighting whips typically all compete for the same vertical space, and the ceiling design has to accommodate whichever combination the building actually has, not a generic assumption. This is why ceiling void depth has to be resolved jointly with MEP coordination and, where present, a raised access floor void — the two typically compete for the same slab-to-slab dimension, and deciding one without the other is a common source of late-stage rework.

Fire-stopping through the plenum is a separate, non-negotiable requirement wherever the ceiling void crosses a compartment line — the void is a continuous horizontal cavity under NBC 2016, Part 4, and it's easy to overlook precisely because it's invisible once the ceiling is closed up.
Acoustic Design Fundamentals
Acoustic performance is specified in numbers, not adjectives. The NRC (Noise Reduction Coefficient) of a ceiling material describes how much sound it absorbs versus reflects — a ceiling around NRC 0.70 or above meaningfully reduces how far speech travels across an open-plan floor, while a reflective ceiling of plasterboard, glass, or stone leaves an office loud regardless of how good the furniture and flooring are.
Absorption and insulation are different problems and get confused constantly: a high-NRC ceiling reduces reverberation inside the room it's installed in, but it does nothing to stop sound passing between rooms. That's governed by partition construction — walls taken to the structural slab rather than stopping at the ceiling grid, sealed plenums, and properly gasketed doors. A meeting room can have an excellent-sounding interior and still leak every word into the corridor if this distinction isn't designed for explicitly.
Lighting Integration & Ceiling Detailing
The ceiling isn't just a surface for services and acoustics — it's also the primary plane lighting is integrated into, and the two decisions are made together in practice. Recessed downlights and troffers sit within the grid or are cut into gypsum board; cove lighting, common in reception and feature areas, needs a stepped or bulkhead detail purpose-built into the gypsum design rather than added afterward. Getting the ceiling design finalised before the lighting layout is locked — or vice versa — usually means one of the two gets compromised.
Fixture spacing and grid module also need to agree with each other from the start: a 600×600mm mineral fibre grid is designed around fittings sized to match it, and retrofitting a differently-sized fixture into an existing grid usually means cutting and patching tiles rather than a clean swap. On projects using tunable or colour-changing LED fixtures for circadian lighting, the ceiling design also needs to account for the additional low-voltage control cabling running through the same plenum as everything else — one more reason the ceiling void depth conversation has to happen early rather than as an afterthought once the lighting scheme is chosen.
Ceiling Design by Building Type
A corporate office typically mixes mineral fibre grid through open-plan and meeting areas with gypsum board in reception and corridors, following the same logic laid out in our fit-out execution guide. Retail and hospitality interiors lean more heavily on gypsum and feature ceiling geometry — coffers, coves, and bulkheads — because the ceiling is doing brand and atmosphere work as much as functional work, with acoustic treatment added selectively through baffles or panels rather than as a full grid.
Industrial and warehouse spaces frequently skip a false ceiling altogether, leaving services exposed against an insulated roof deck — a legitimate choice where the acoustic and aesthetic requirements are lower, provided fire-stopping and cable containment are still detailed properly even without a ceiling plane to hide them. Healthcare and lab environments sit at the other extreme, needing washable, sealed ceiling systems and tighter control over air movement in the plenum — a different specification problem from acoustic comfort, but one that still starts with the same question of what the ceiling needs to hide, seal, or absorb.
What a Commercial Ceiling Costs in India
Grid ceilings with standard mineral fibre tiles are generally the most economical option per sq ft. Gypsum board ceilings cost more because of the framing, jointing, and finishing labour involved, and rise further for curved, stepped, or coffered designs. Acoustic baffle and specialty absorptive panel systems sit at the top of the range, priced by both material and the density of coverage needed to hit a target NRC across the floor.
As with any fit-out cost, the number of access panels, the amount of MEP coordination the ceiling design demands, and any curved or feature geometry all move the total meaningfully beyond the base material rate.
Common Ceiling & Acoustic Mistakes
- Choosing gypsum for its look over dense services, then cutting it open the first time something needs repair
- Specifying a ceiling's NRC after the open-plan layout is already finalised, rather than as part of the same decision
- Confusing sound absorption (NRC) with sound insulation between rooms
- Deciding ceiling void depth without coordinating it against a raised floor void competing for the same space
- Under-providing access panels over valves, dampers, and equipment that will need service
- Skipping fire-stopping through the plenum at compartment lines
Choosing a Ceiling Contractor
Ceiling work sits at the intersection of finishes, MEP coordination, and acoustics, so look for a contractor who can speak to all three rather than one who treats the ceiling as a standalone finishing trade. Ask specifically how access panel locations are decided, what NRC target the design is aiming for in open-plan areas, and how ceiling and MEP drawings are coordinated before installation — a contractor who can't answer these clearly is more likely to hand back a ceiling that looks finished but creates problems the moment something above it needs attention.
Conclusion
A false ceiling is judged on two things nobody sees directly — what's hidden above it, and how the room sounds because of it. Choosing the right system for each zone, coordinating the plenum properly, and specifying acoustic absorption deliberately rather than as an afterthought are what separate a ceiling that quietly does its job for years from one that generates complaints within the first month of occupancy.
Frequently Asked Questions
Related Topics
Call to Action
Designing a false ceiling for a new fit-out or renovation? Hagerstone's in-house team coordinates ceiling design with MEP and acoustics from the start — see our interior fit-out services.