Small Office Design: Board Room, MD Cabin and One Workstation Run
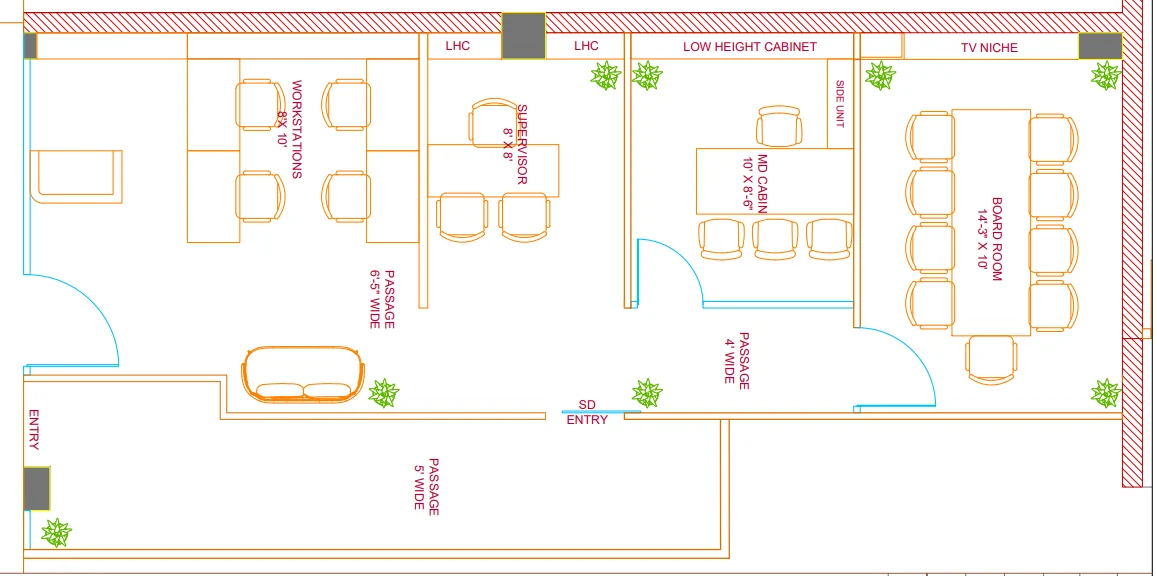
A design study for a small single-floor office: one workstation run of 28 ft, a supervisor's desk, a 10 ft MD cabin and a 14 ft board room, with passages between 4 ft and 6 ft 5 in. When an office has only four rooms, each one has to carry more than its own function — and the board room carries the most.
Concept design study. The layouts and views below are design proposals produced by Hagerstone's design team. They are not a record of a completed project, and the client is not identified.
By Dhruv Agarwal · · 4 min read
The brief
A small single-floor office for an investment business: one run of workstations, a supervisor, a managing director's cabin and a board room. That is the whole brief — and it is a harder design problem than a large floor, not an easier one.
On a large plate a mistake can be absorbed somewhere else. Here there is no somewhere else. Every room is on the only route through the office, and nothing can be moved later without moving a partition.
The plan, dimensioned
| Room | Size on plan |
|---|---|
| Workstation run | 28 ft × 10 ft |
| Supervisor's desk | 8 ft × 6 ft |
| MD cabin | 10 ft × 8 ft 6 in |
| Board room | 14 ft 3 in × 10 ft |
| Main passage | 6 ft 5 in wide |
| Entry passage | 5 ft wide |
| Secondary passage | 4 ft wide |
The passages are the part worth copying. A passage has to let someone walk past a seated chair without asking the person in it to move — below about 3 ft 6 in it stops doing that, and in a small office there is no second route around. Giving the main passage 6 ft 5 in here costs desks, and is still the right trade.
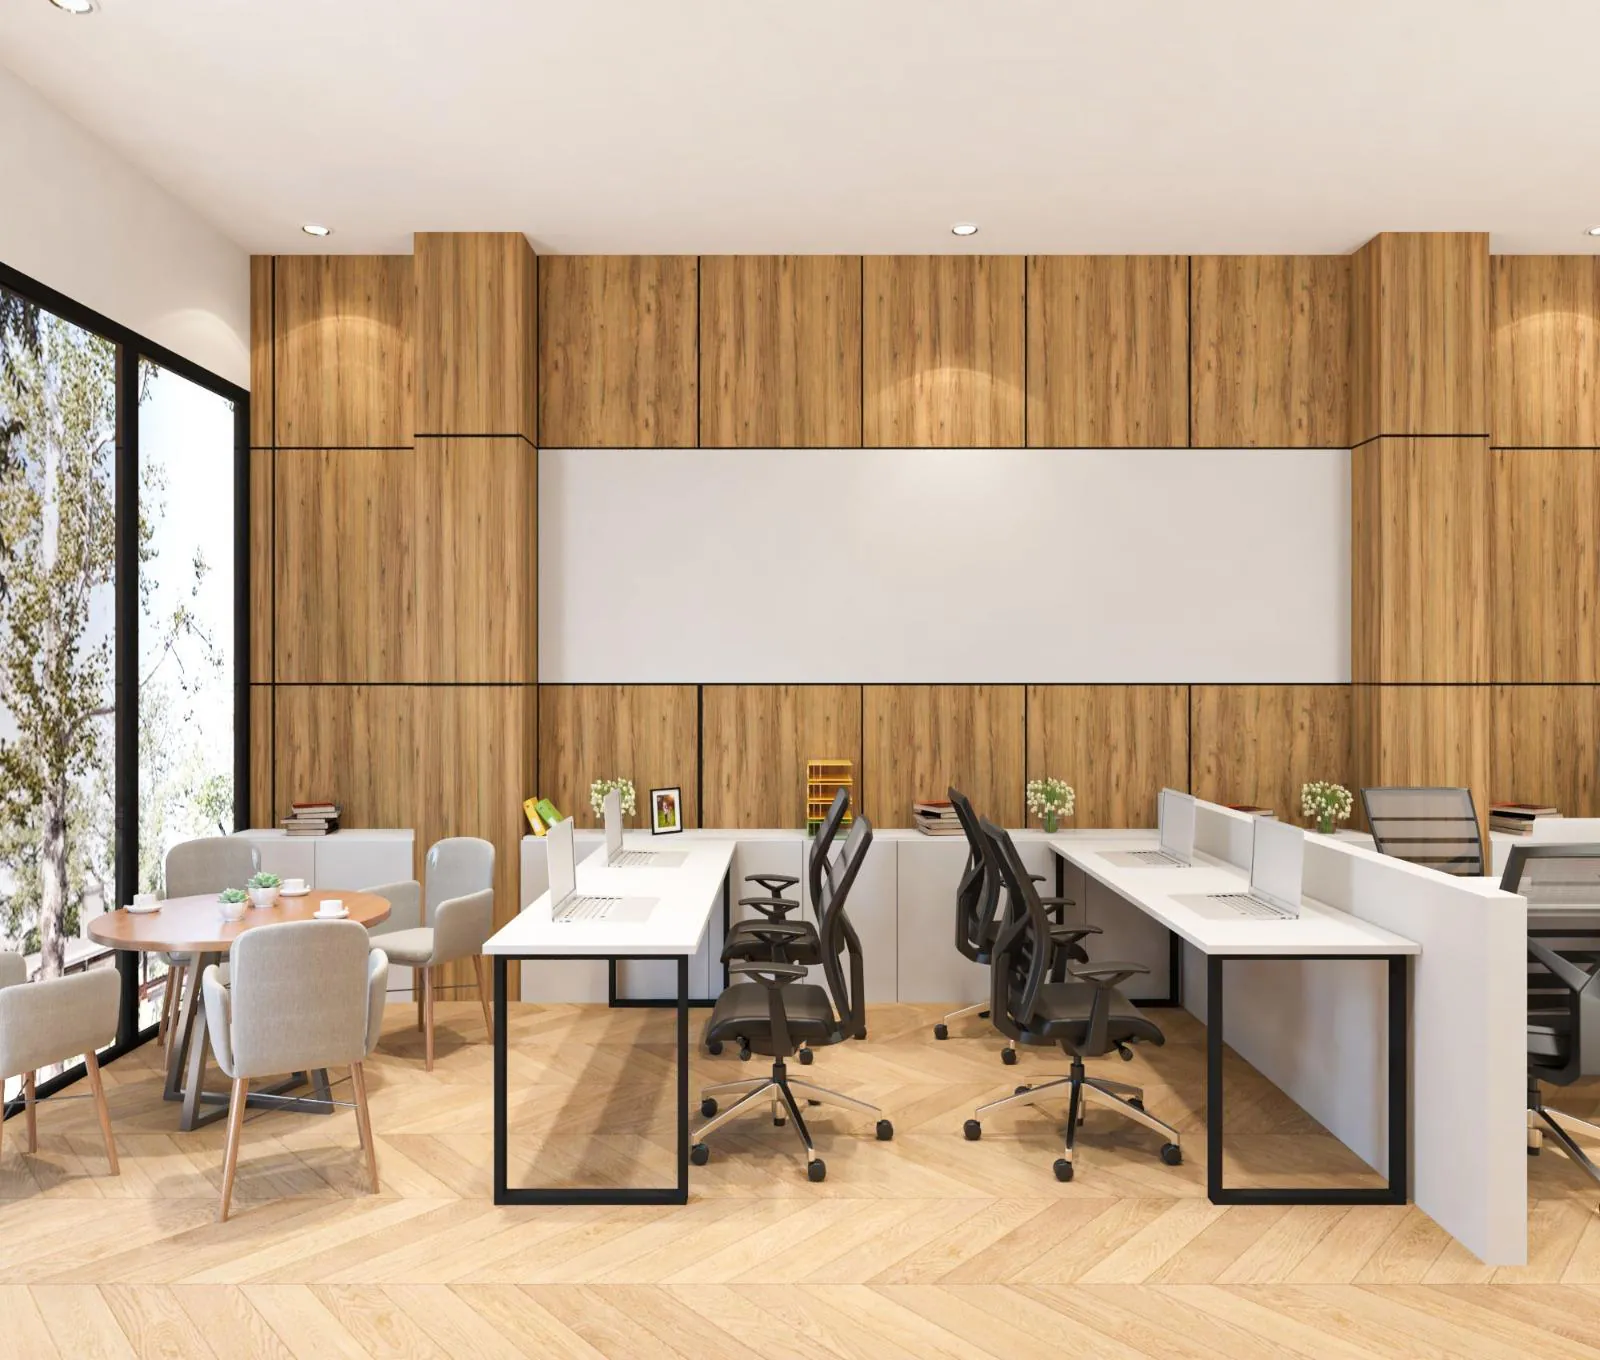
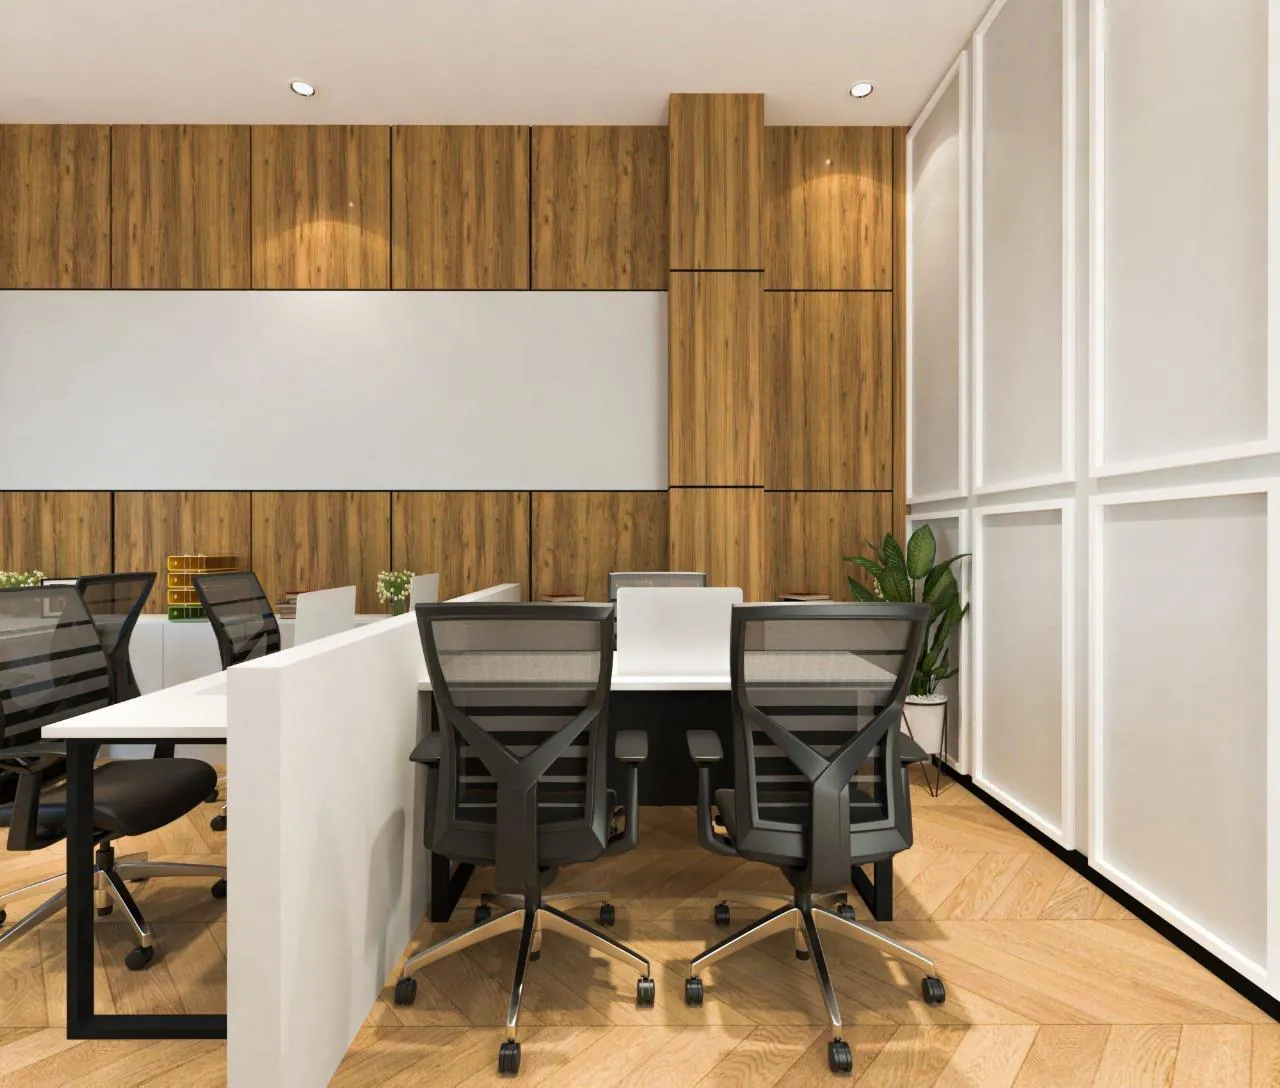
The plan also marks low-height cabinets along the length of the bay and a TV niche in the board room wall, which is how storage and equipment stay out of the furniture layout.
Spend where the impression is made
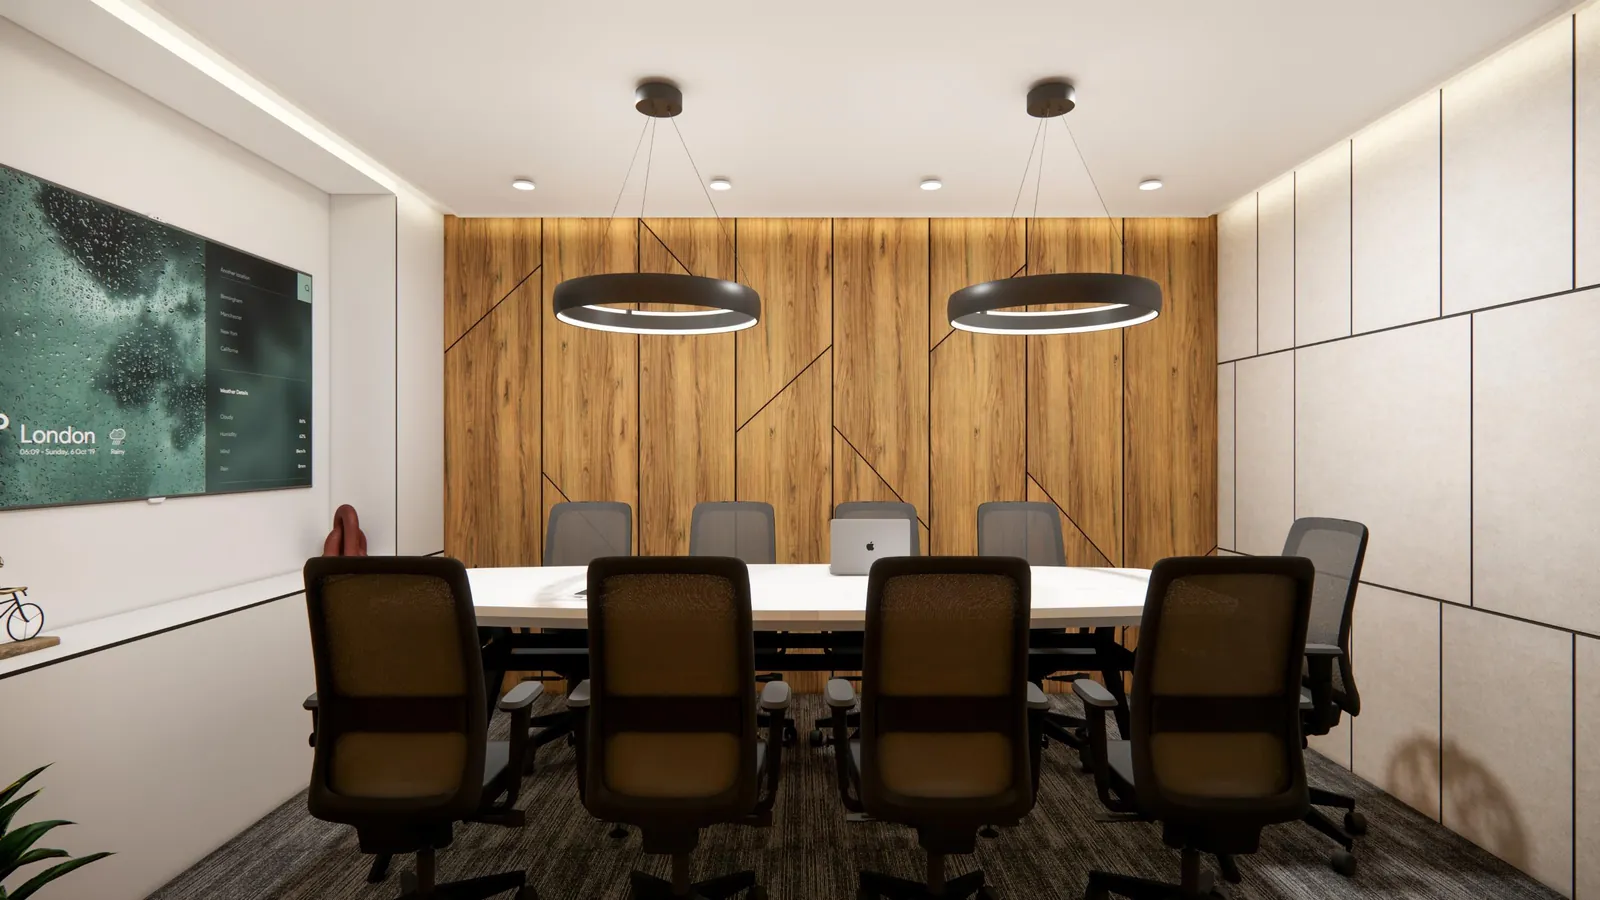
In a small office a visitor sees three things: the entrance, one passage, and the room they are taken into. So the board room carries the money and everything else is kept simple and well made.
That shows up as three decisions in this study:
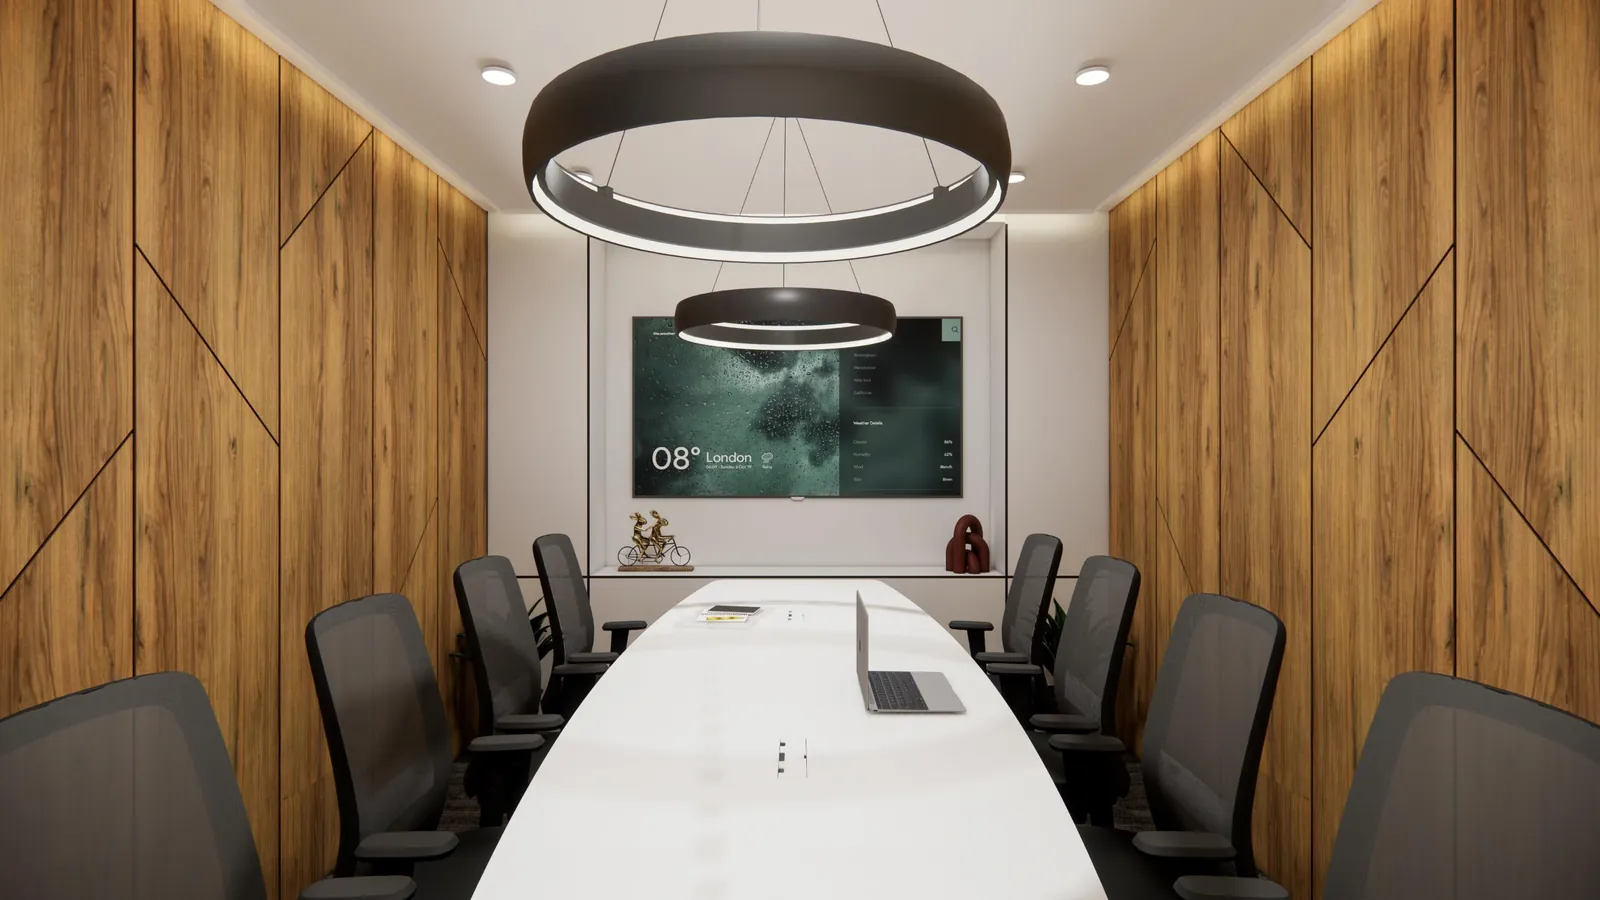
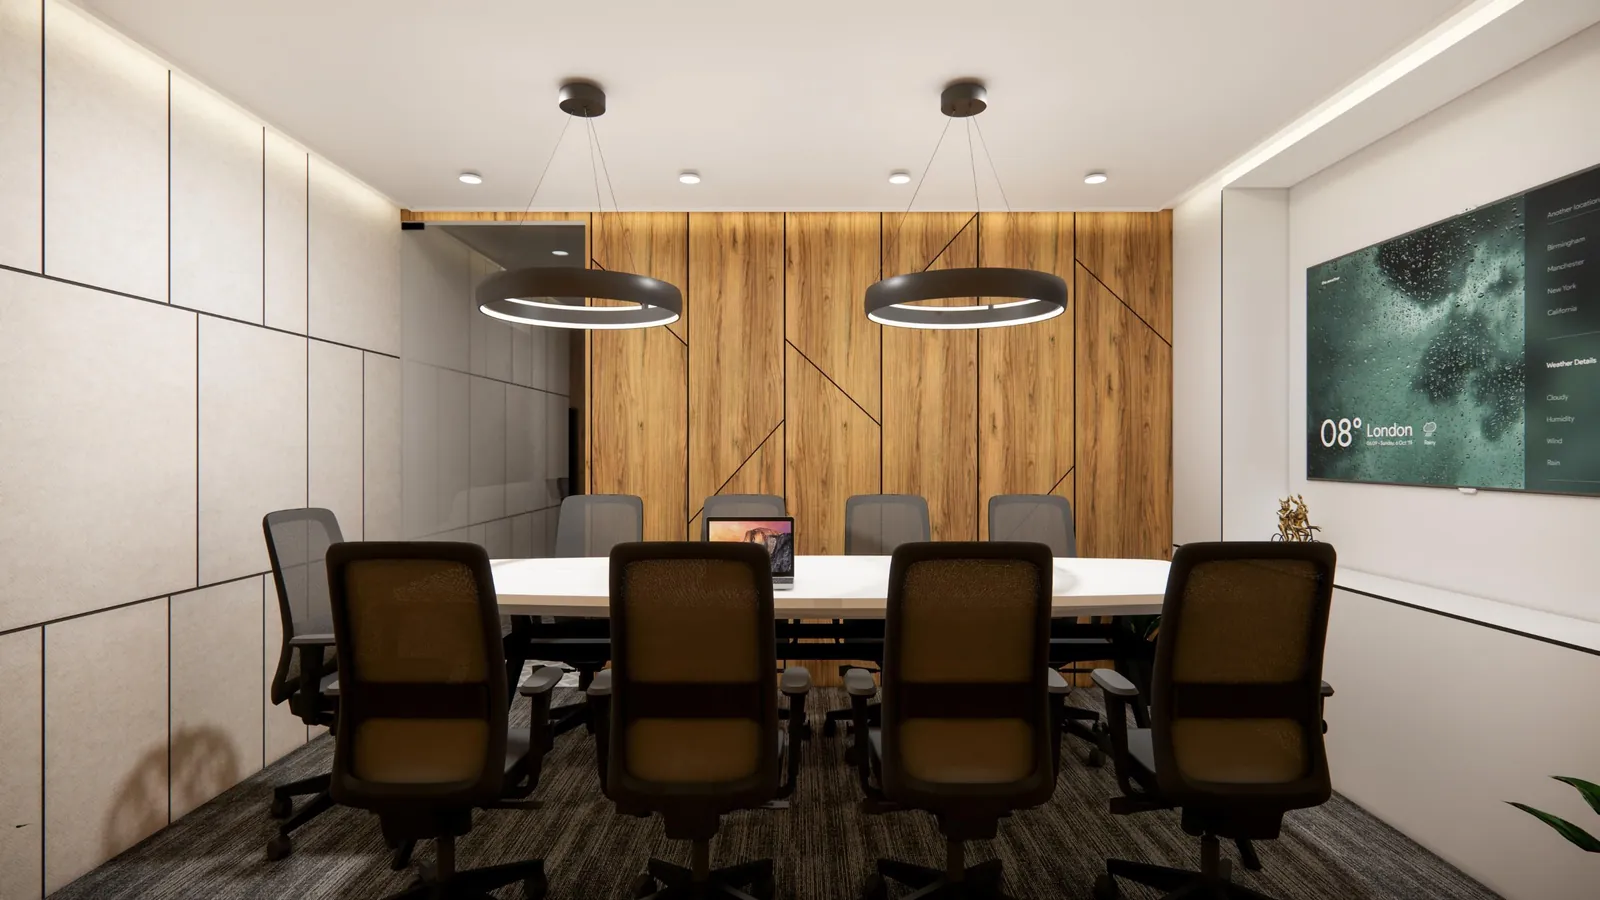
- Ring pendants over the table. A horizontal line of light at eye level does more for a room this size than any number of downlights.
- Full-height panelling on three sides, so the room reads as finished from every seat — not just from the head of the table.
- An upholstered panel wall opposite the timber. This is the acoustic move, and it is the one most often dropped: a board room with hard surfaces on every side is unusable on a video call, which is now most of what a board room does.
Related: acoustic wall panel · NRC rating · office lighting design
The supervisor sits on the floor
There is one cabin in this office, and it is the MD's. The supervisor sits at the head of the workstation run, facing it.
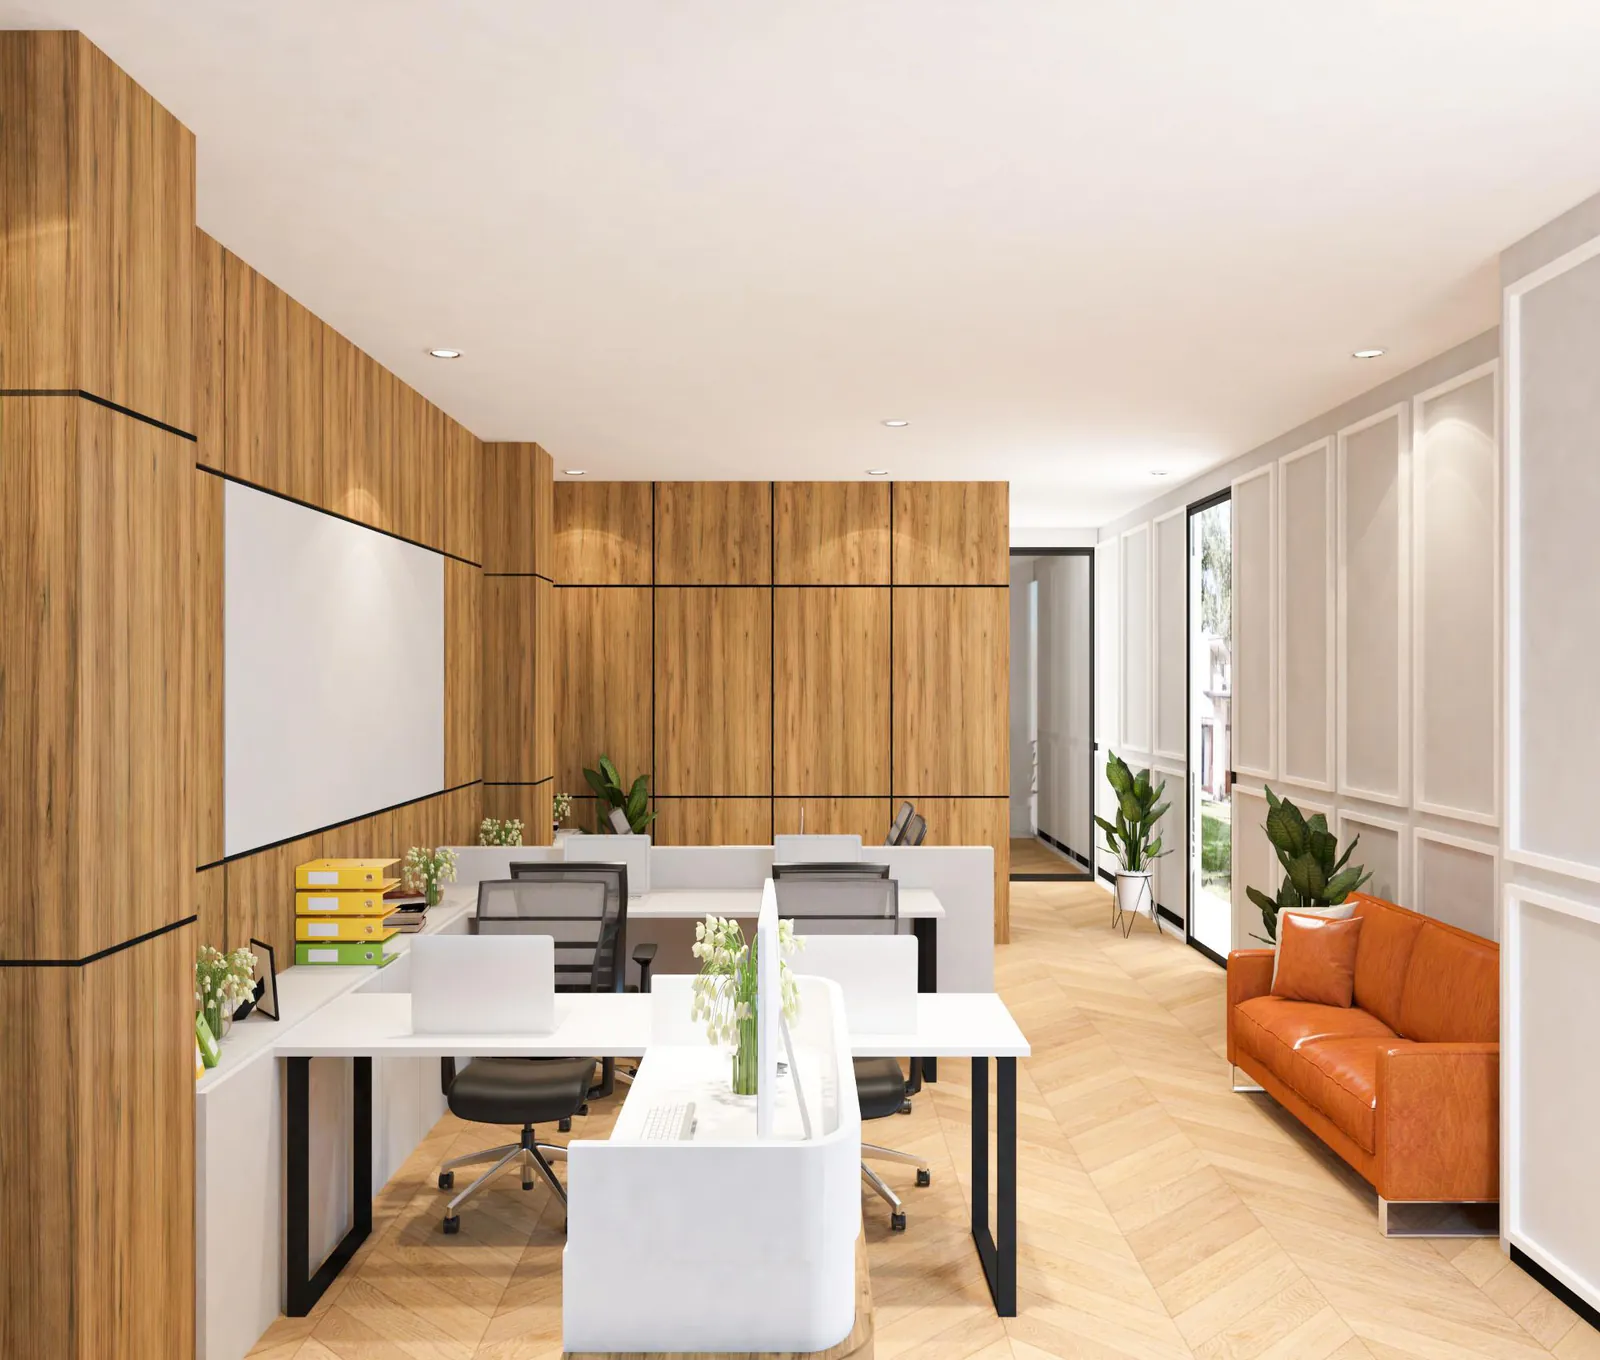
A cabin for one supervisor costs a partition, a door, a light fitting and about 48 sq ft — space a small office cannot spare. It also removes the one person whose job is to see what is happening on the floor. An 8 ft by 6 ft desk placed at the head of the bay does the same job and gives the room an obvious front.
Storage as wall finish
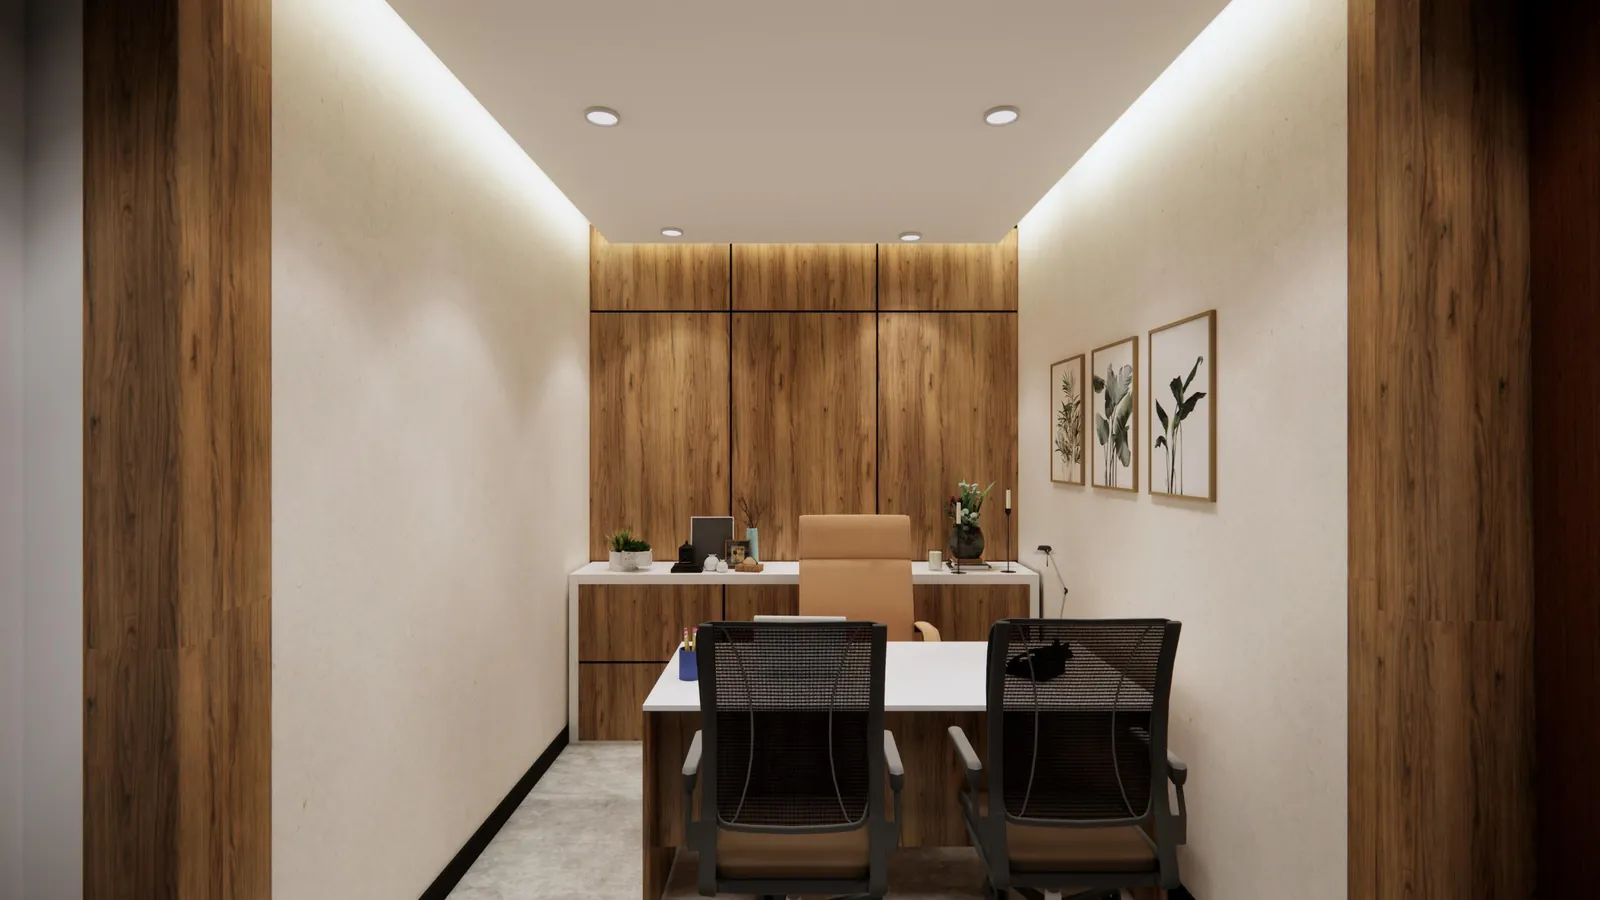
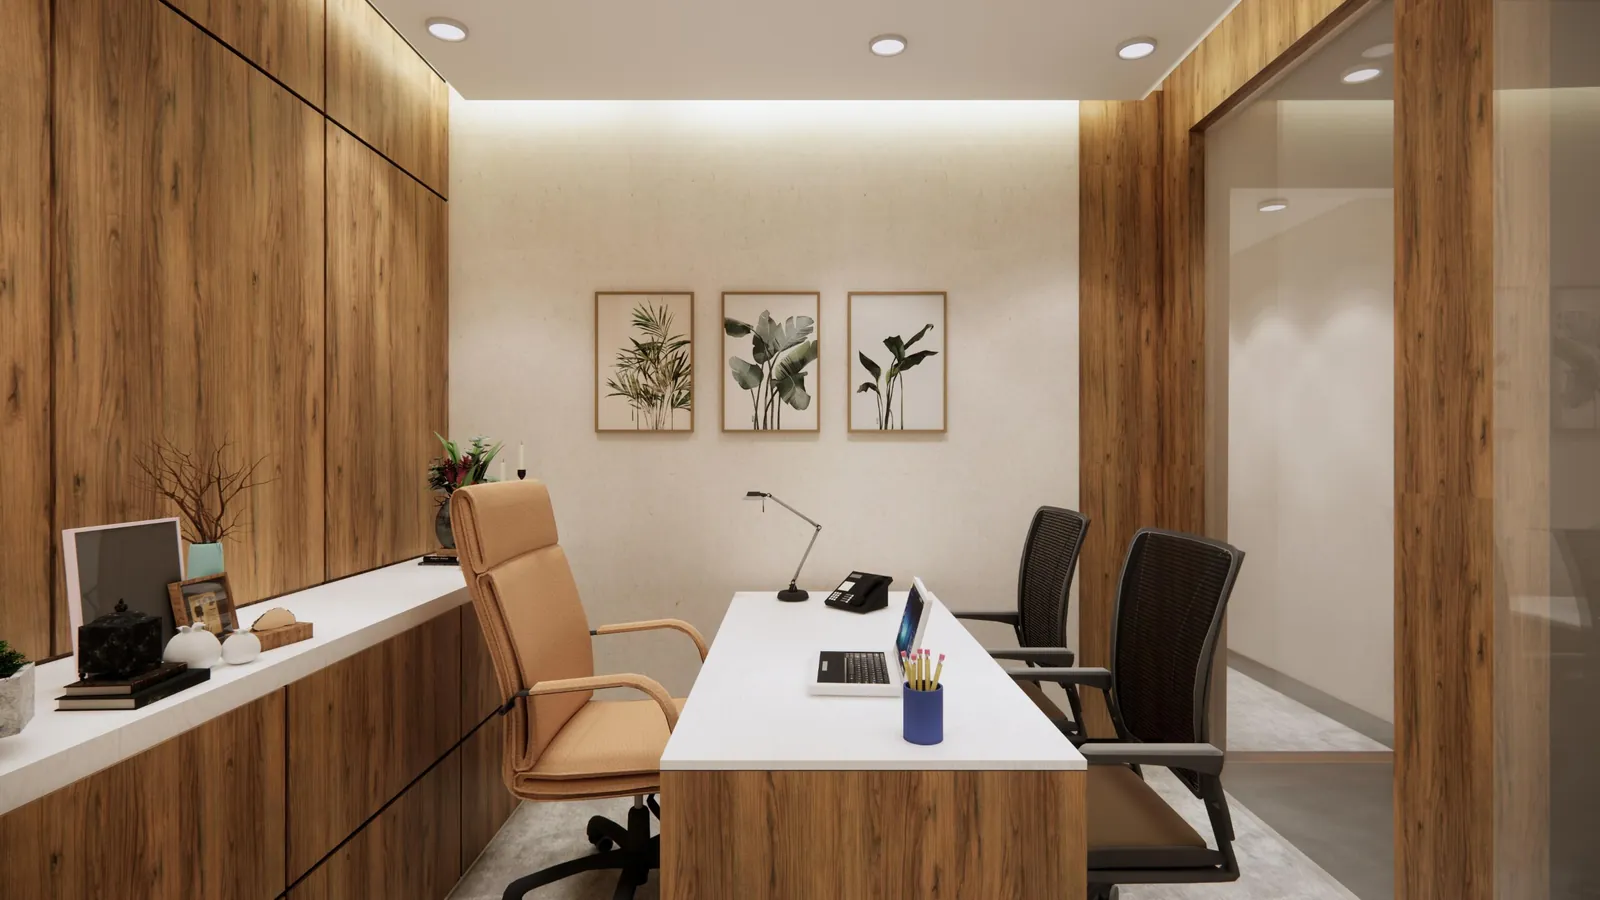
In a room of ten by eight and a half, furniture standing away from the walls is the enemy. So the MD cabin takes full-height storage on one side and a low credenza along another; the workstation bay takes low-height cabinets for its whole length.
Built in, storage becomes the wall finish. Bought later, it becomes a steel cupboard in the corner of the room a visitor sees first.
Related: workstations and office furniture · laminate and veneer · false ceilings and partitions
Daylight down the bay
The desks run perpendicular to the glazing rather than facing it. Facing a window puts the brightest thing in the room directly behind a screen, and the usual result is a blind that stays permanently closed — the office then loses the daylight it paid rent for.
Turned side-on, the same glazing lights the full length of the bay, and the small meeting table at the window end gets the best seat in the office.
What to settle before construction drawings
- Headcount at capacity, not today. Adding two desks to a 28 ft run is easy; adding a fifth room is not.
- What the board room is really for. If it is mostly video calls, the acoustic and camera-facing wall matter more than the table.
- Where the server and the printer live. In a small office both end up in the passage unless they are drawn.
- Storage volume in running feet, agreed before joinery is priced.
- Whether the office will be handed back. A short lease favours demountable partitions over drywall.
Related: Cat A vs Cat B fit-out · demountable partitions
Taking it to site
Small offices are usually built fastest and judged hardest. We design and build them under one contract: office design and build · turnkey office fit-out · corporate offices
Fitting out a small office? Send the plate and the headcount. Talk to the design team.
The whole office on one plan
Four rooms, every one dimensioned — including the passages, which is where small offices are won or lost.
The board room
The room that carries the impression, so it takes the panelling, the pendants and the acoustic wall.
The MD cabin
Ten feet by eight and a half, with storage doing the work of a wall.
Workstations and supervisor
One run of desks against daylight, with the supervisor at the head of it rather than behind a door.