Plant Office Design: Three Floors for a Manufacturing Company
A design study for the office block inside a manufacturing plant, stacked over three floors: visitors, dispatch and a meeting room at ground level; the conference room, discussion room, war room and management cabins on the first; the canteen, training room and breakout on the second. A plant office is planned around production, not around a lobby.
Concept design study. The layouts and views below are design proposals produced by Hagerstone's design team. They are not a record of a completed project, and the client is not identified.
By Dhruv Agarwal · · 4 min read
The brief
The office block inside a working manufacturing plant, over three floors. It had to hold the management team, the dispatch function, the meeting load a plant actually runs, and the amenities a shop floor needs — without any of those four crossing each other.
That last point is the whole design. In a city head office you plan around the lift lobby and the window line. In a plant office you plan around who has to reach whom, and who must not walk through what.
What a plant office needs that a corporate office does not
Dispatch needs the ground floor and a window. It runs on interruption — drivers, gate passes, loading queries — and if it sits upstairs, every one of those interruptions walks through the office. Here it stays at ground level, facing the yard it coordinates.
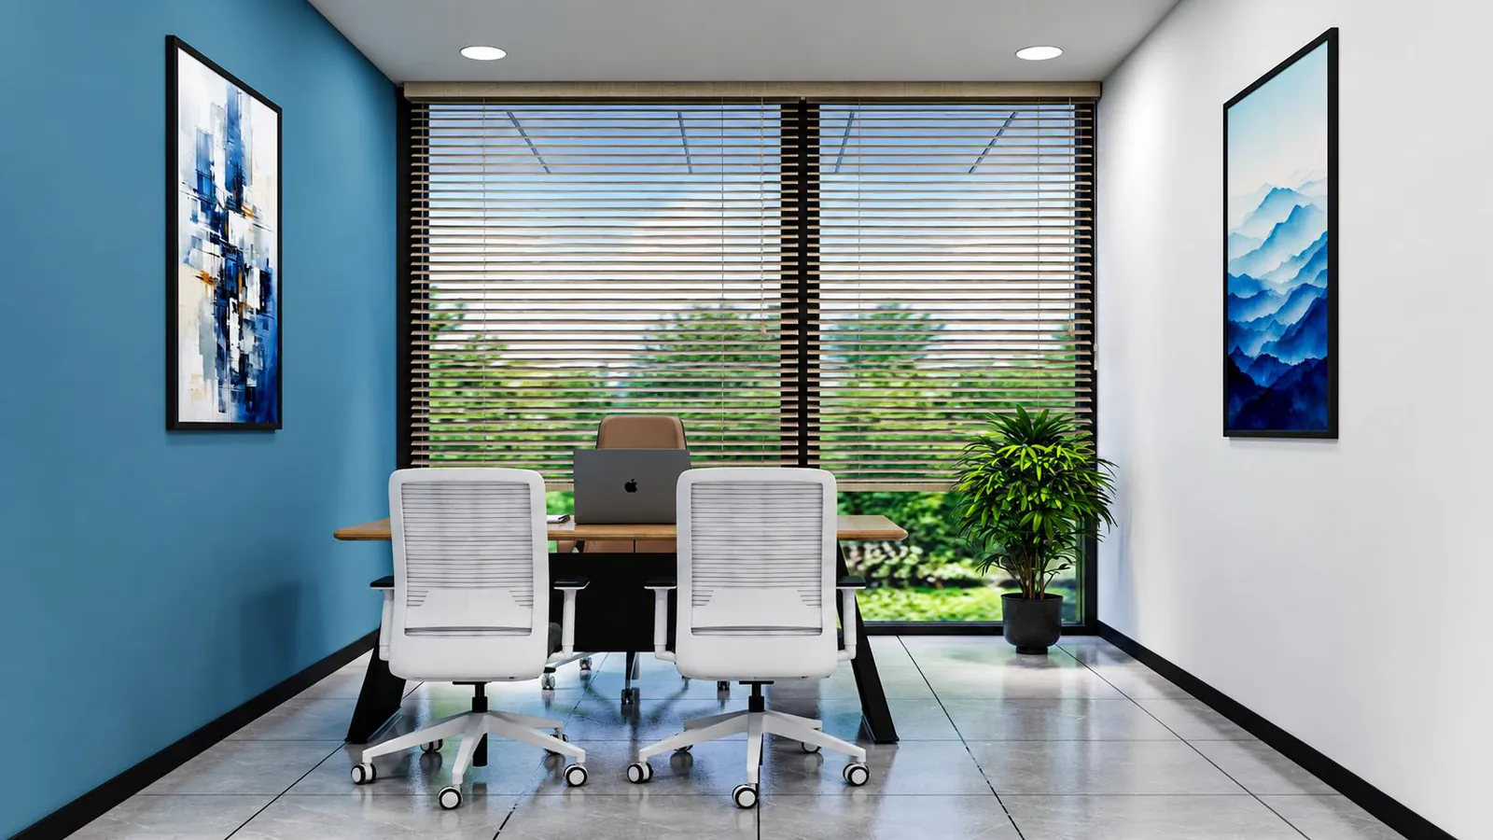
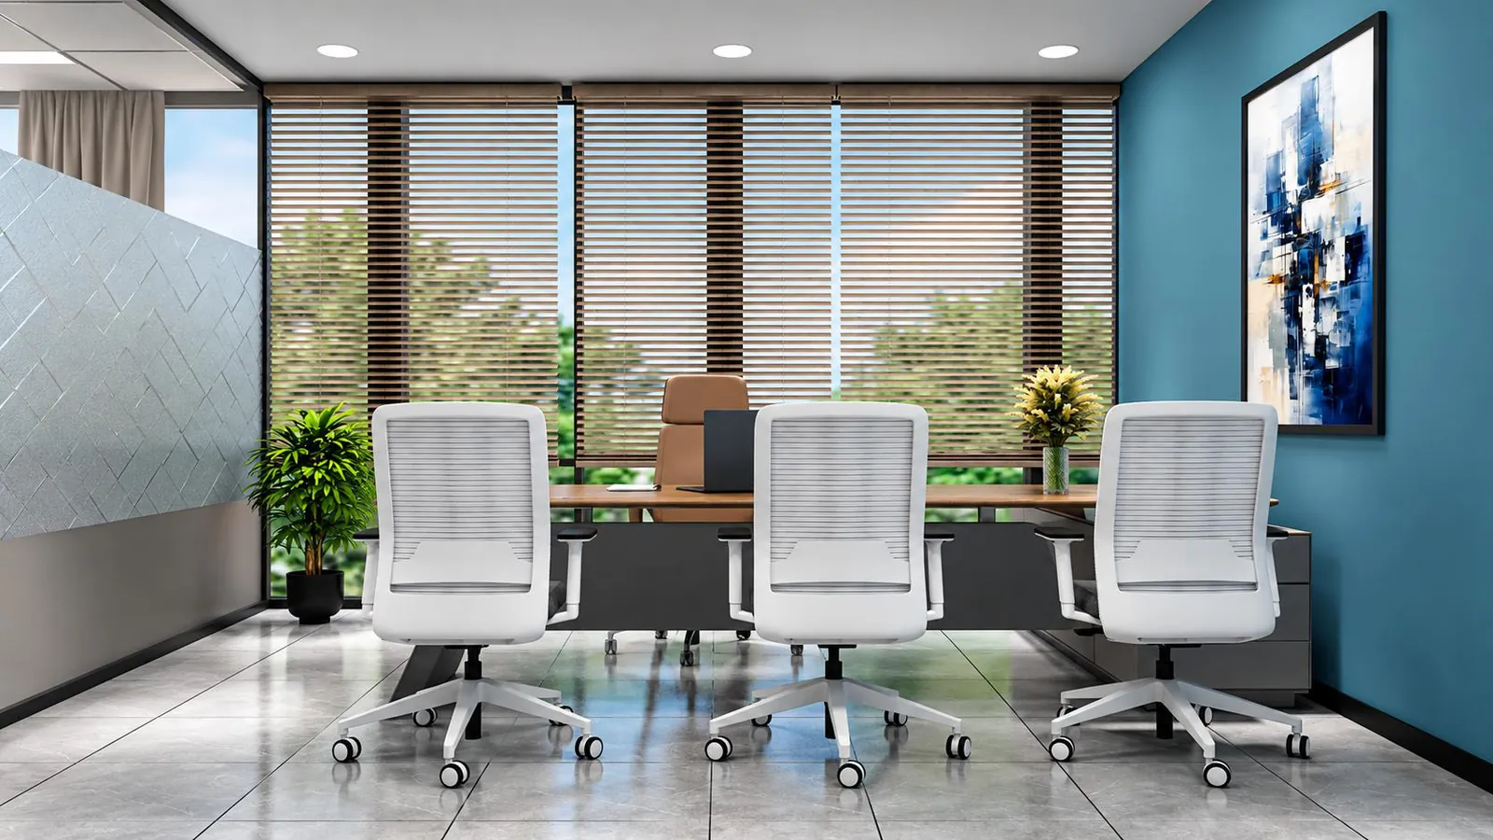
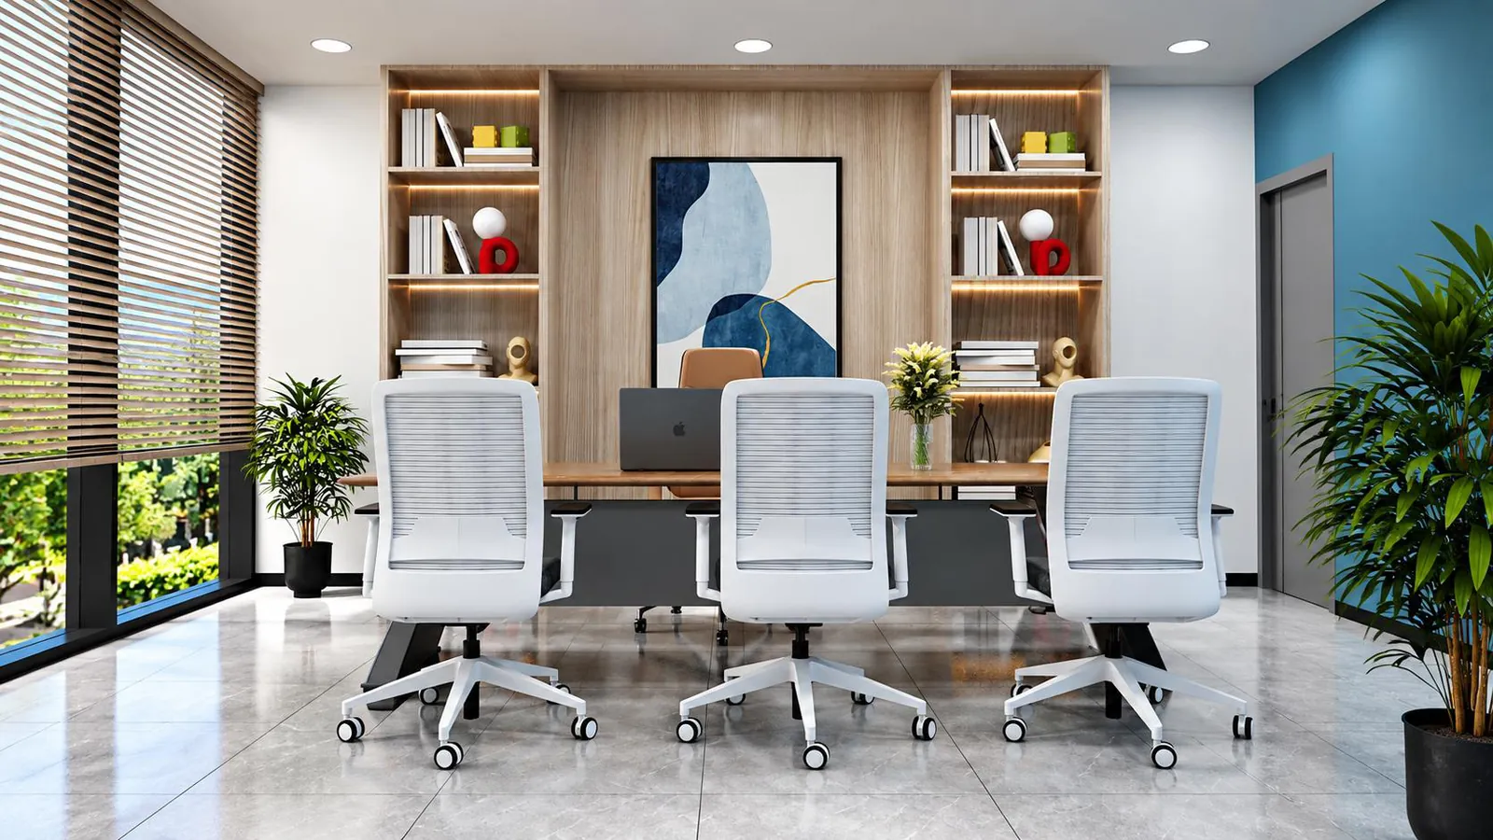
The plant head needs to be able to leave. A cabin at the far end of a floor looks senior and works badly: when a line stops, the walk is the cost. The cabin sits on the management floor with a direct route down, and it has its own meeting table, so a review happens in the room instead of migrating to the conference room.
Visitors and auditors need a route that stops short of production. Waiting, a meeting room and the toilets are all reachable at ground level. An auditor can be received, seated and briefed without a floor pass — which matters on the days that decide whether a customer audit goes smoothly.
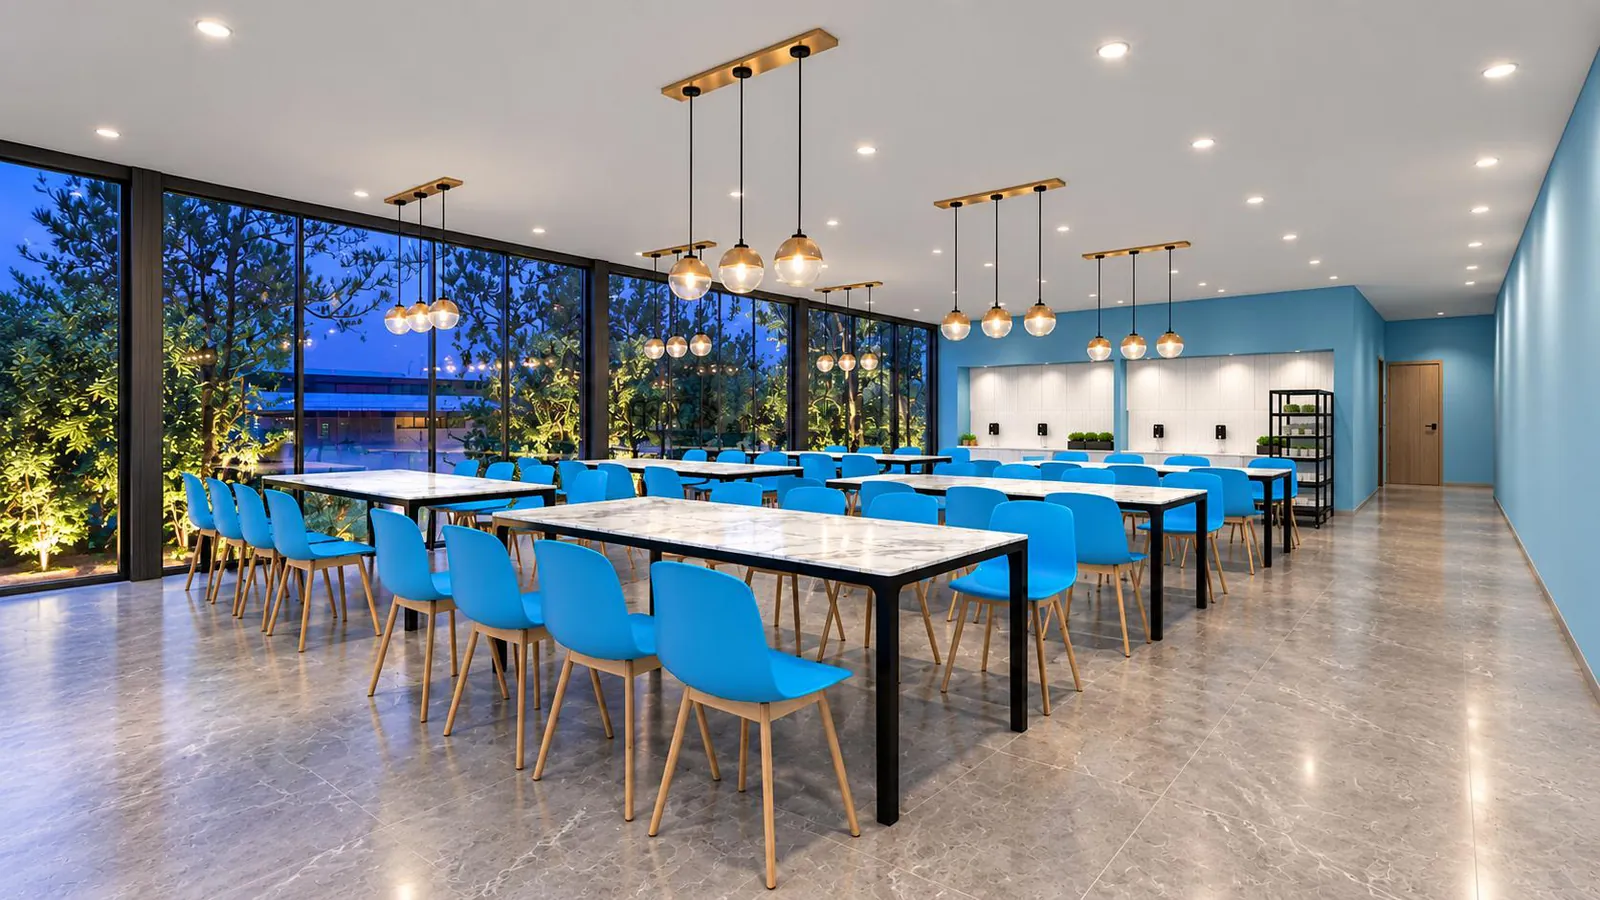
The canteen serves two populations on different clocks. Office staff eat over an hour; a shift eats in twenty minutes. Putting the canteen on the top floor with the training room and breakout keeps that surge above the management floor rather than through it.
A war room, not another meeting room. Production review is daily, short and repetitive. Given a small room of its own, it stops consuming the conference room every morning.
Related reading: factories and manufacturing · industrial and factory construction · workstation density
How the three floors stack
| Floor | Holds | Why here |
|---|---|---|
| Ground | Reception and waiting, visitor meeting room, dispatch office | Everything an outsider touches, plus the one function that must see the yard |
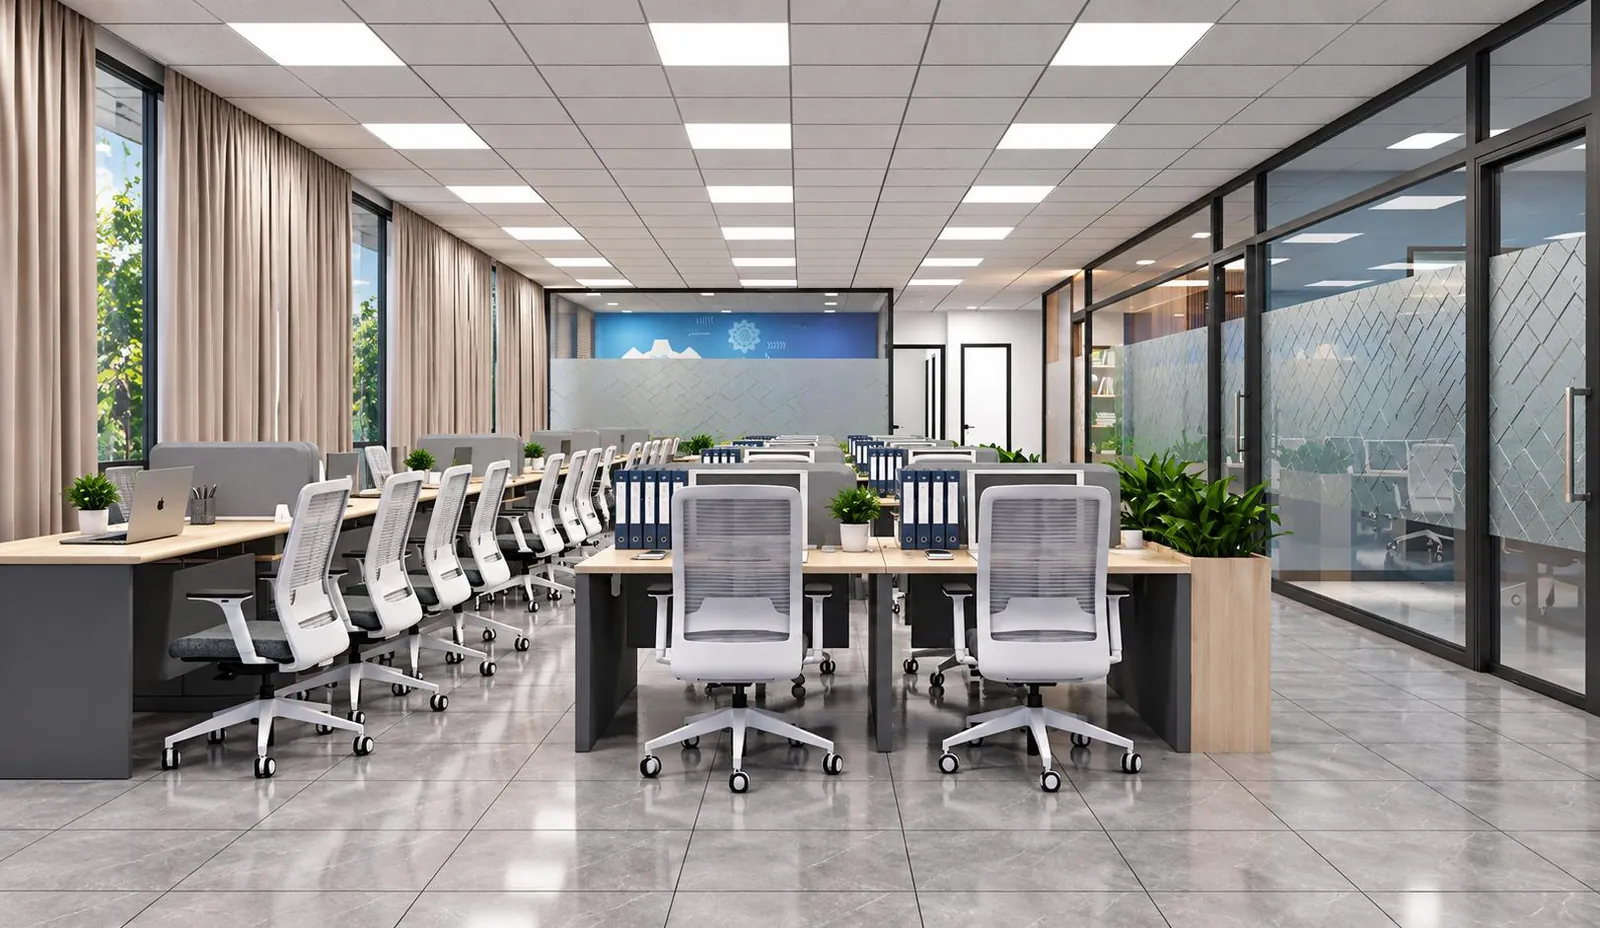
| First | Open-plan workstations, director and plant head cabins, conference room, discussion room, war room | The working floor, above the visitor route and below the amenity traffic |
| Second | Canteen, training room, breakout | Used in bursts, noisy, shared with the shop floor — so kept clear of the floor below |
Read the stack as a traffic diagram rather than a hierarchy. Outsiders stop at ground level. Shop-floor staff pass the first floor to reach the second, on stairs placed for that. The management floor is the only one with no through traffic, which is the point.
The four meeting spaces, and why each exists
A plant does not need six identical rooms; it needs rooms of clearly different sizes, or every one of them ends up booked for a two-person call.
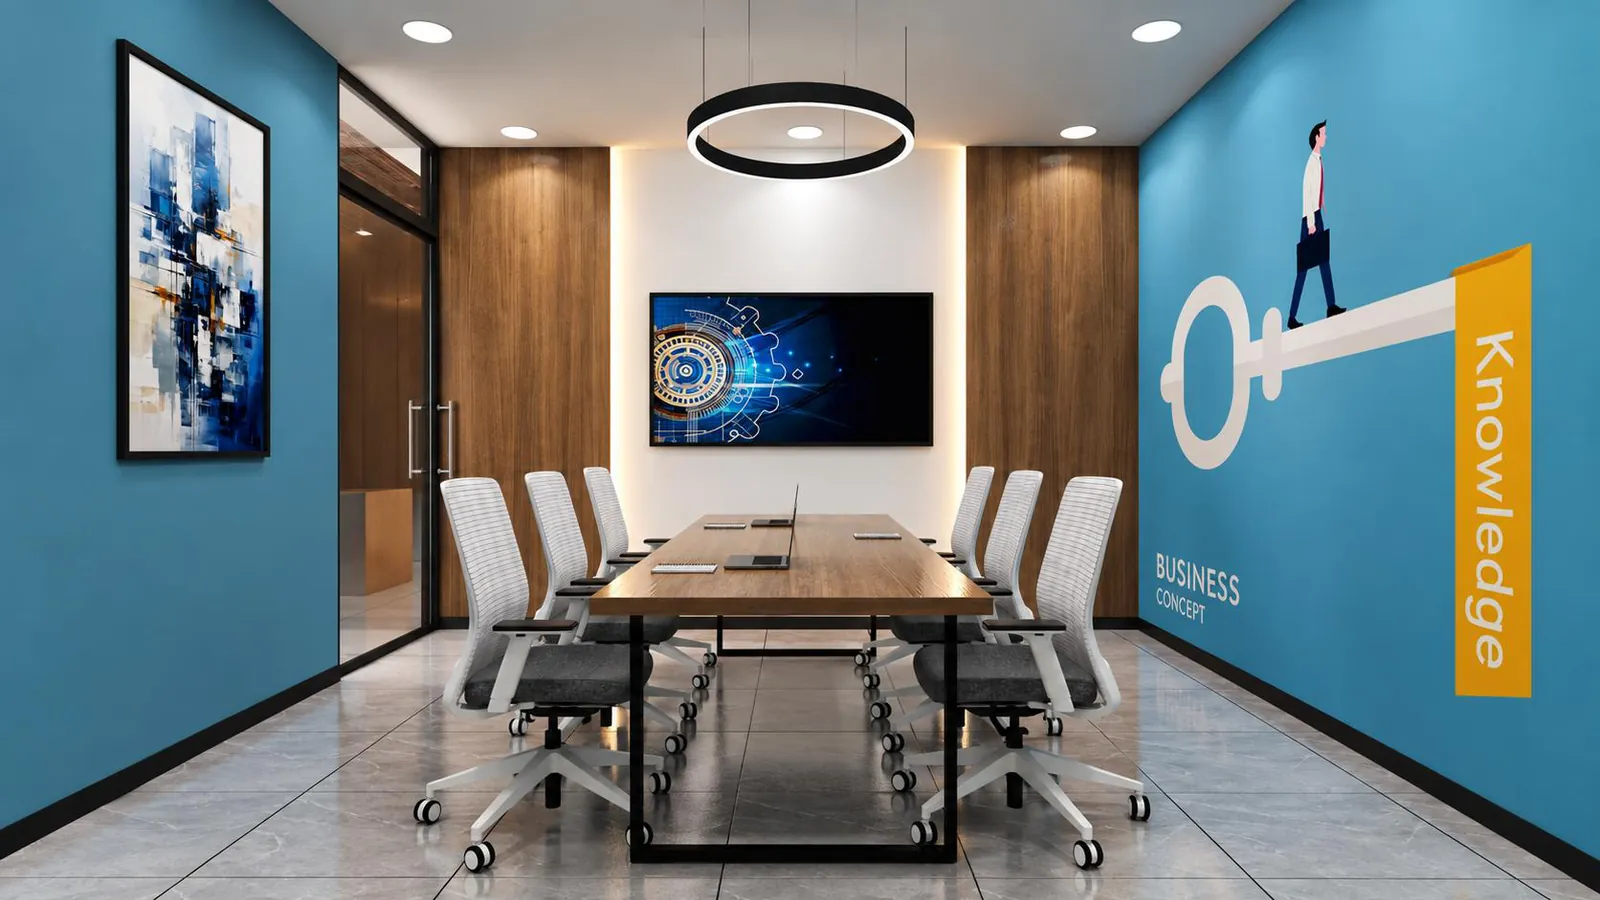
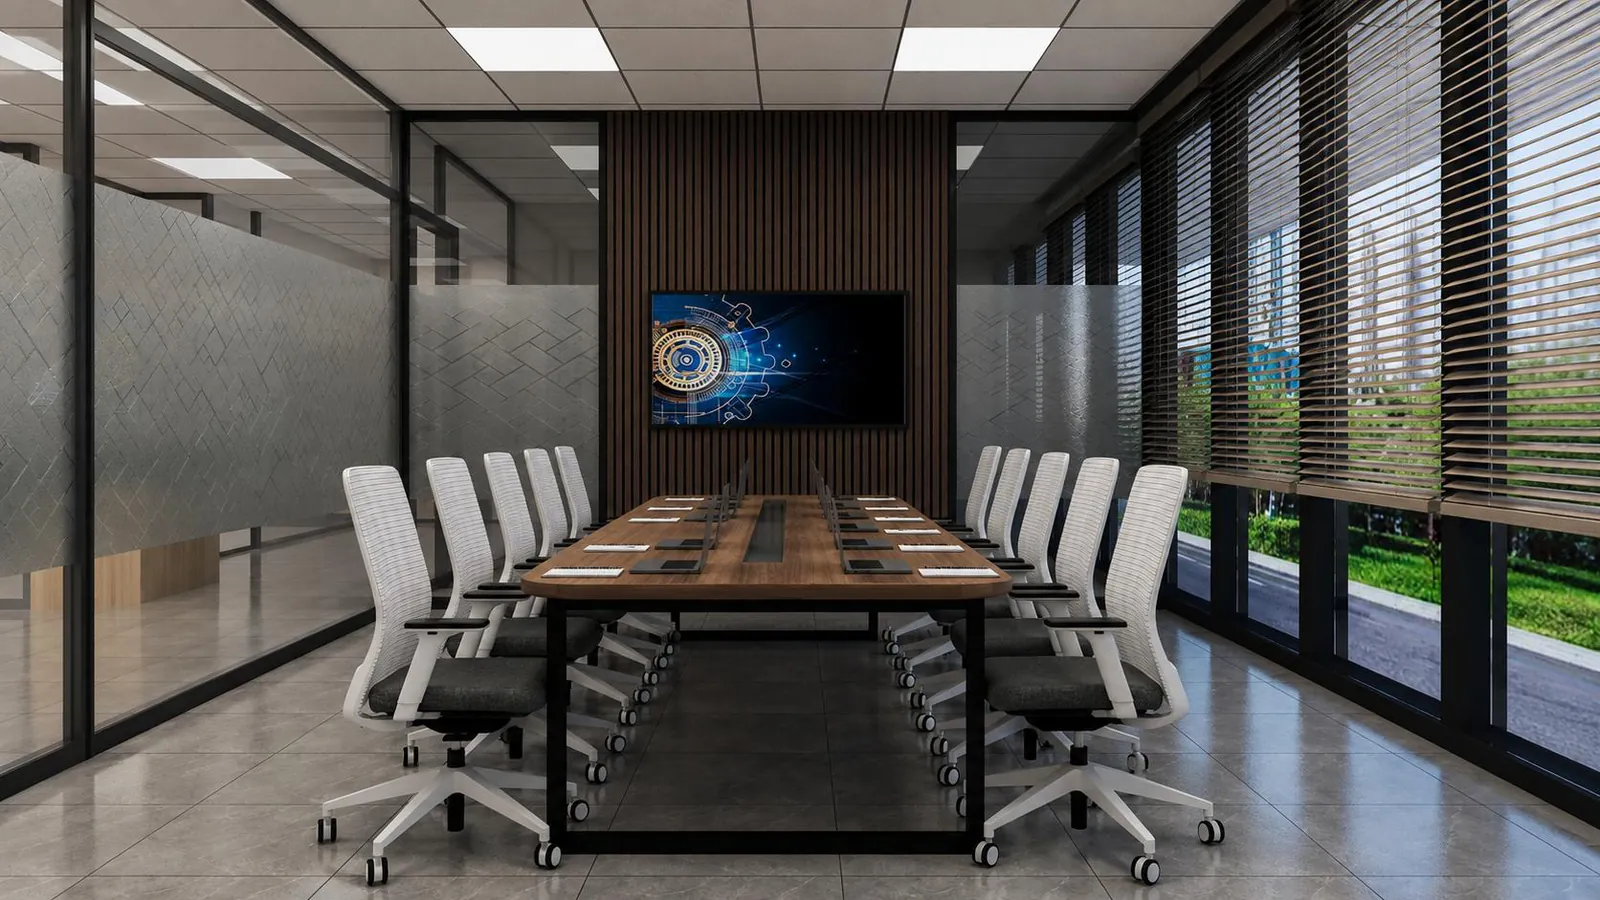
- Conference room, sixteen seats — full management reviews and customer meetings that come inside.
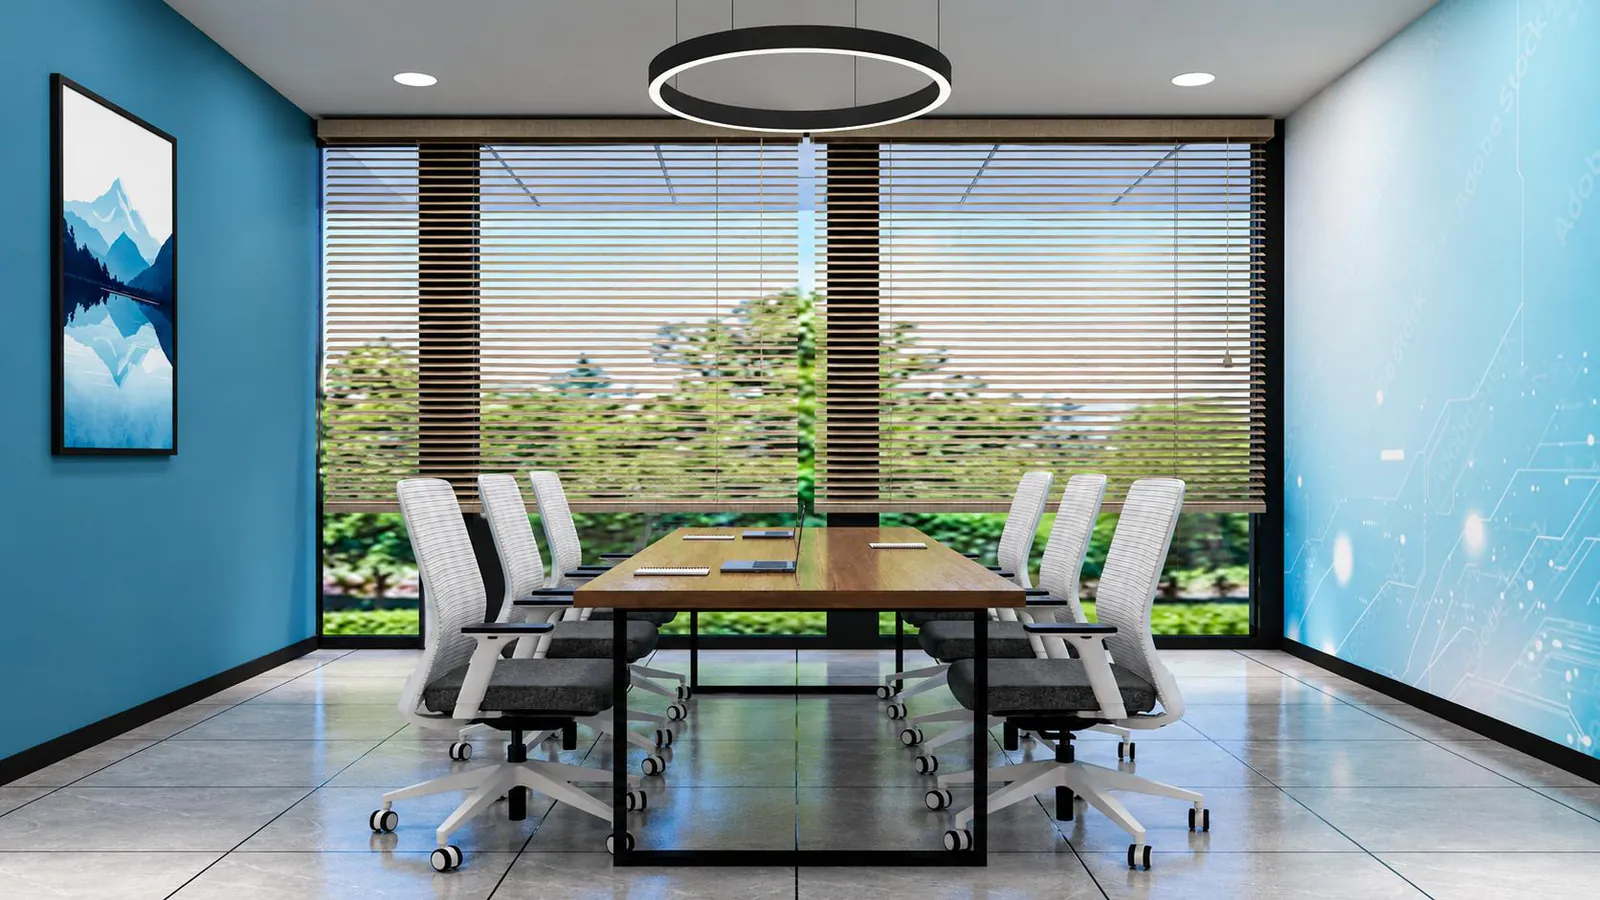
- Discussion room, eight seats — the default working meeting.
- War room, six seats — the daily production review. Small on purpose.
- Ground-floor meeting room — visitors, vendors and auditors, with no floor entry.
The cabins carry the overflow, which is why the plant head's and director's cabins both have tables rather than only a desk.
Finishes
The palette is deliberately plain and hard-wearing: large-format floor tiles that survive trolleys and boots, gypsum ceilings with recessed lighting, blinds on every window wall because a plant office usually faces an unshaded yard, and glazed cabin fronts so the open plan keeps its daylight.
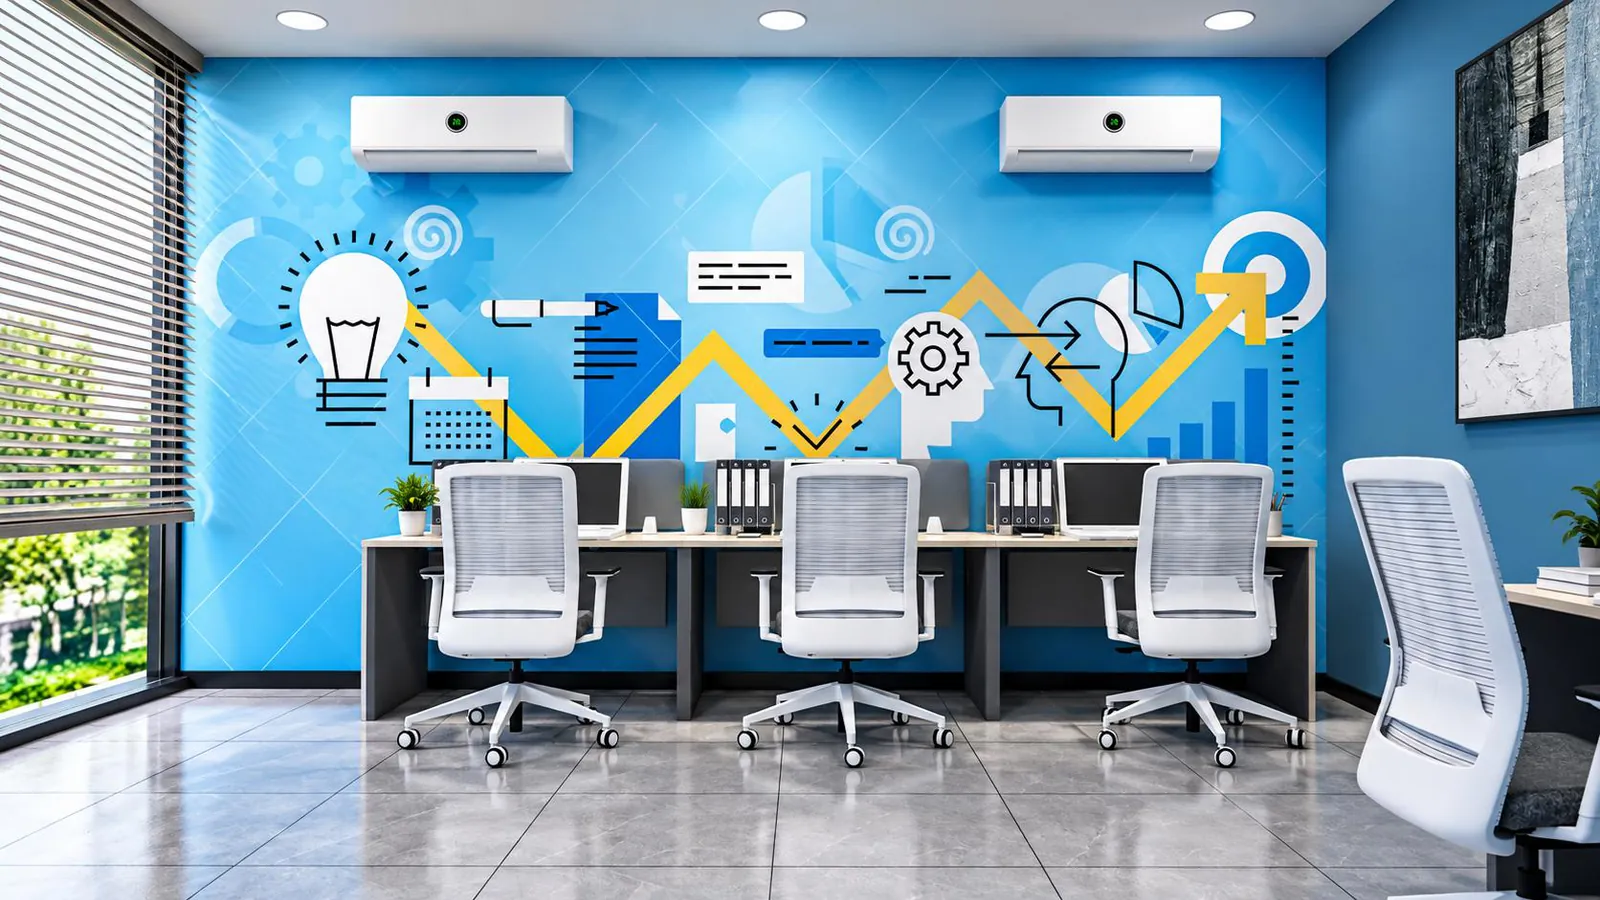
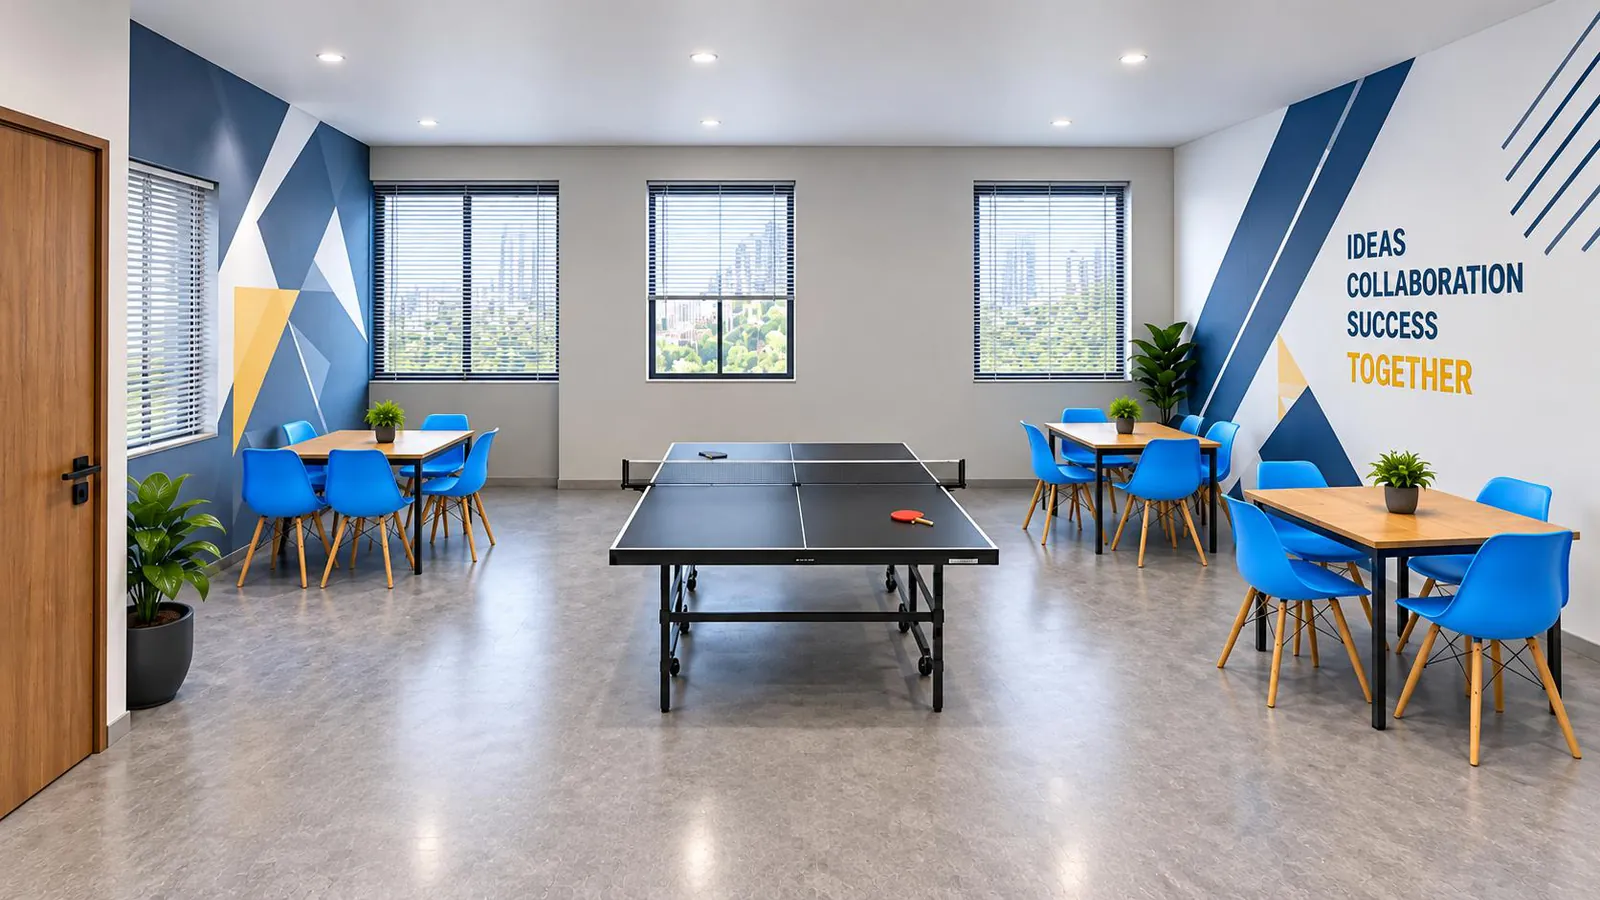
The only decorative move is on the walls — graphic panels in the meeting rooms, dispatch and breakout. In an industrial building that is the cheapest way to make a floor feel finished, and it is also the easiest thing to change later, which suits a room whose use may shift.
Related: false ceilings and partitions · flooring systems · glass partitions and doors · office lighting design
What to settle before construction drawings
- The visitor and audit route, marked on the plan. If it is not drawn, it will be improvised, and it will cross the floor.
- Shift timings and headcount per shift, which size the canteen. A canteen sized on total headcount is either half empty or a queue.
- Where dispatch sits relative to the gate and the weighbridge. Moving it later moves partitions and data cabling.
- Server and electrical room locations, and who needs access to them out of hours.
- Glare control on the yard-facing side. West light off a concrete yard is harsher than the same elevation in a city.
- Whether the training room doubles as a canteen overflow. If it does, its furniture and power need to allow for it from the start.
Related: Cat A vs Cat B fit-out · fit-out MEP coordination
Taking it to site
We plan and build the office block as one contract, alongside the civil and services work a plant needs: office design and build · turnkey office fit-out · industrial and factory construction · pre-engineered buildings · factories and manufacturing
Planning an office block inside a plant? Send the plant layout and the office headcount. Talk to the design team.
Ground floor — visitors and dispatch
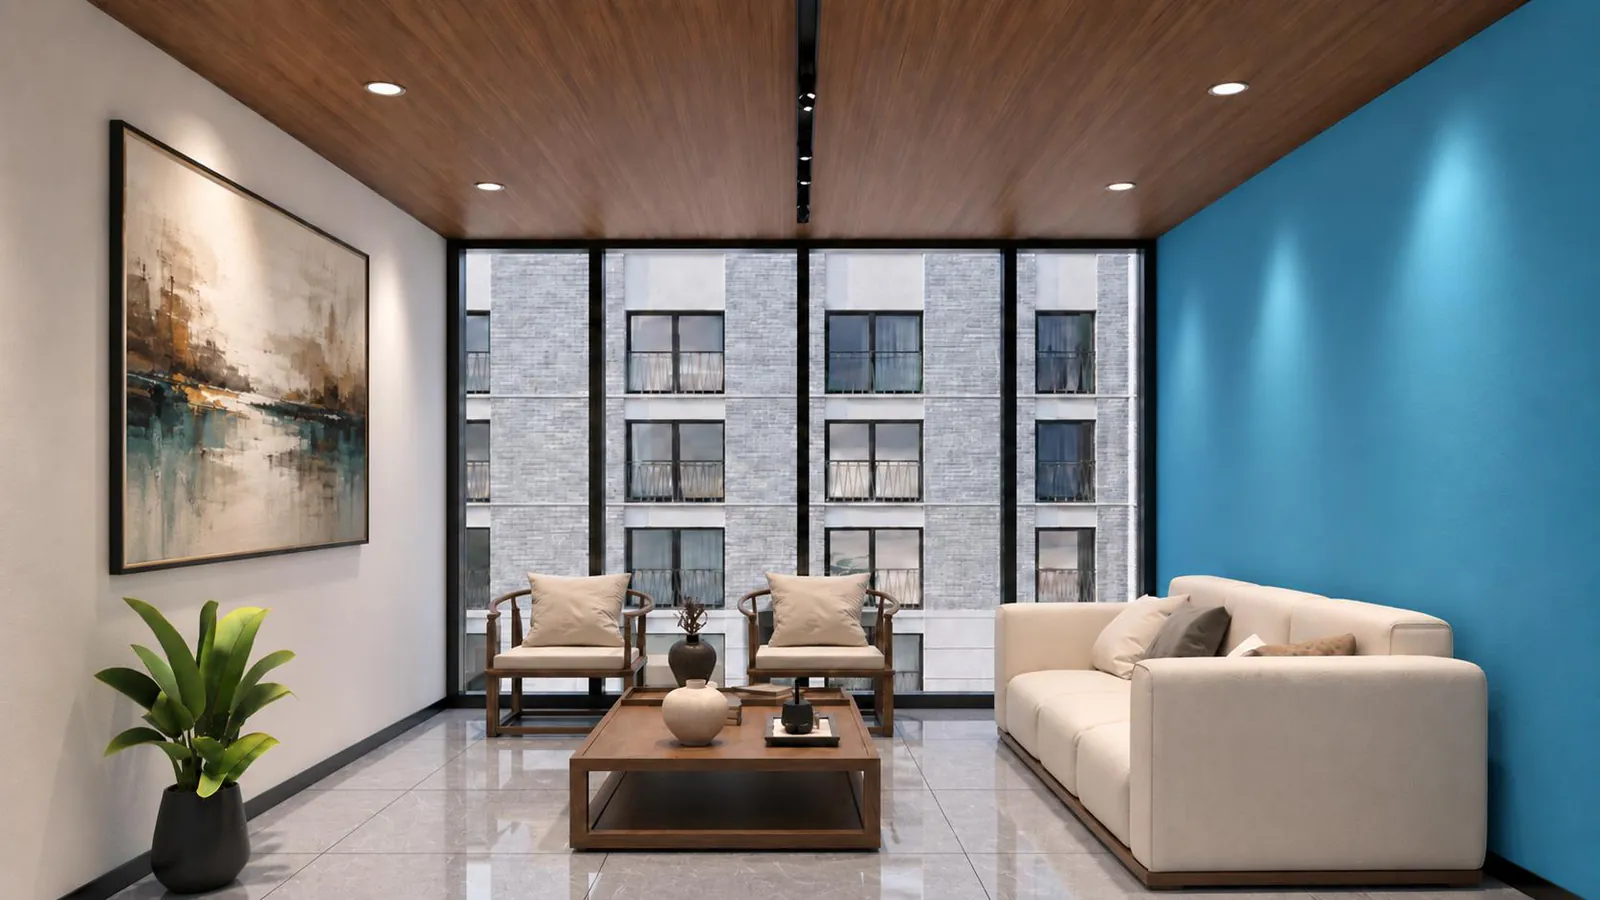
Everything an outsider touches sits here: waiting, a meeting room they can reach without entering the office, and dispatch with its own line to the yard.
First floor — management and meetings
The working floor. Cabins glazed to the open plan, four meeting spaces of deliberately different sizes, and the war room where the day starts.
Second floor — canteen, training and breakout
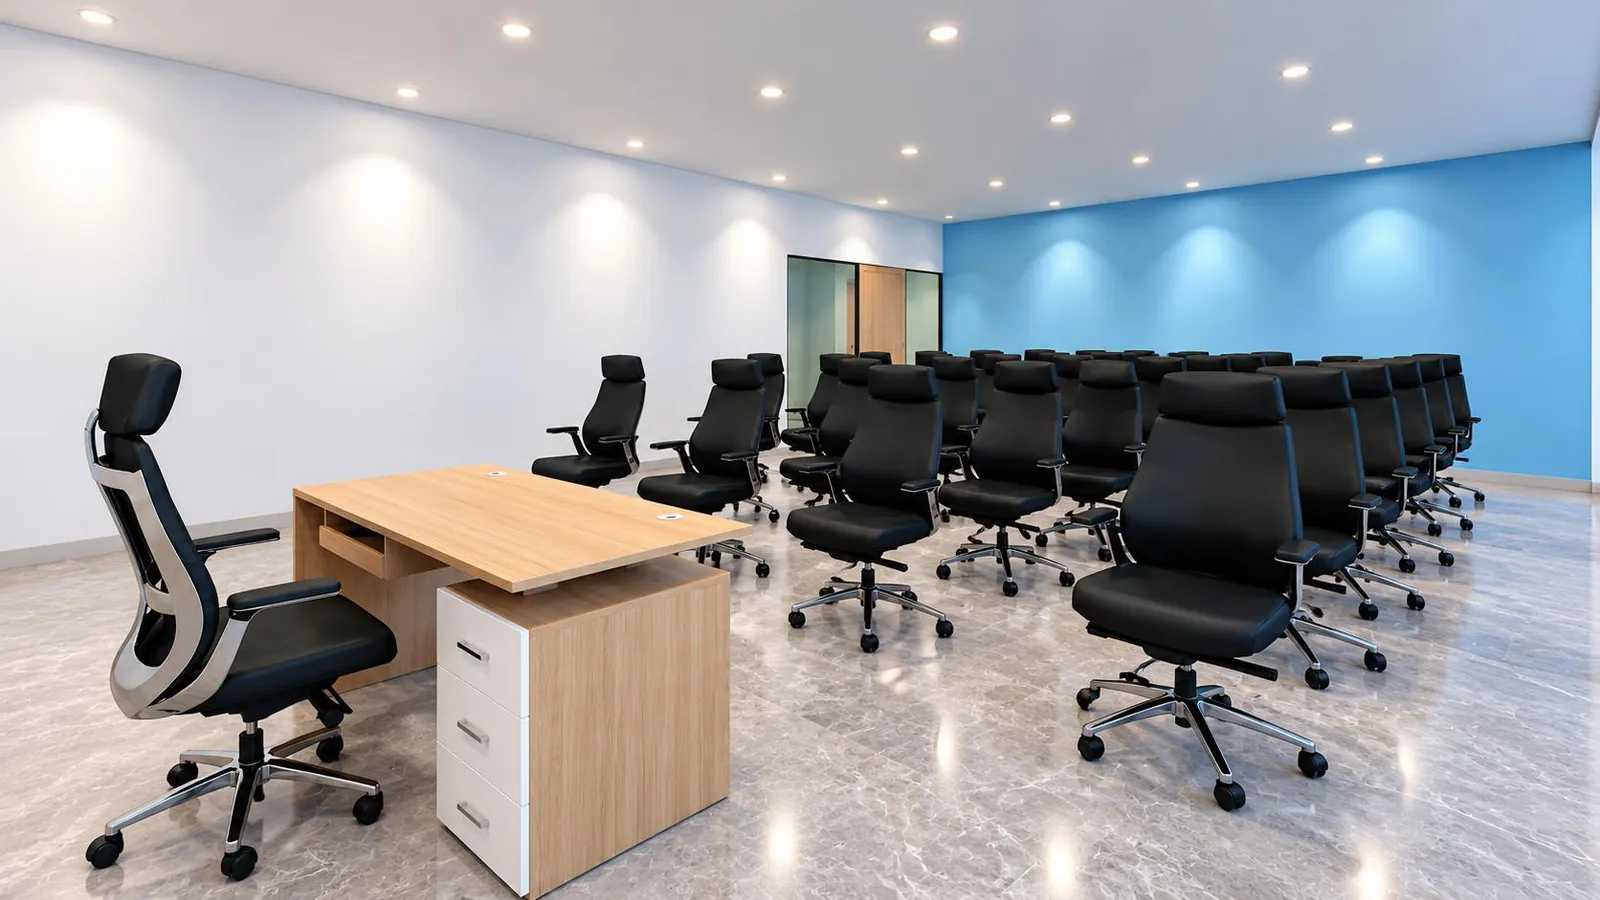
The amenity floor, shared with the shop floor and kept above the management level so shift traffic never crosses a meeting.
Standards referenced
- NBC 2016, Part 4 — Fire and life safety — business and industrial occupancy