Pharmaceutical Company Office Design Across Two Floors
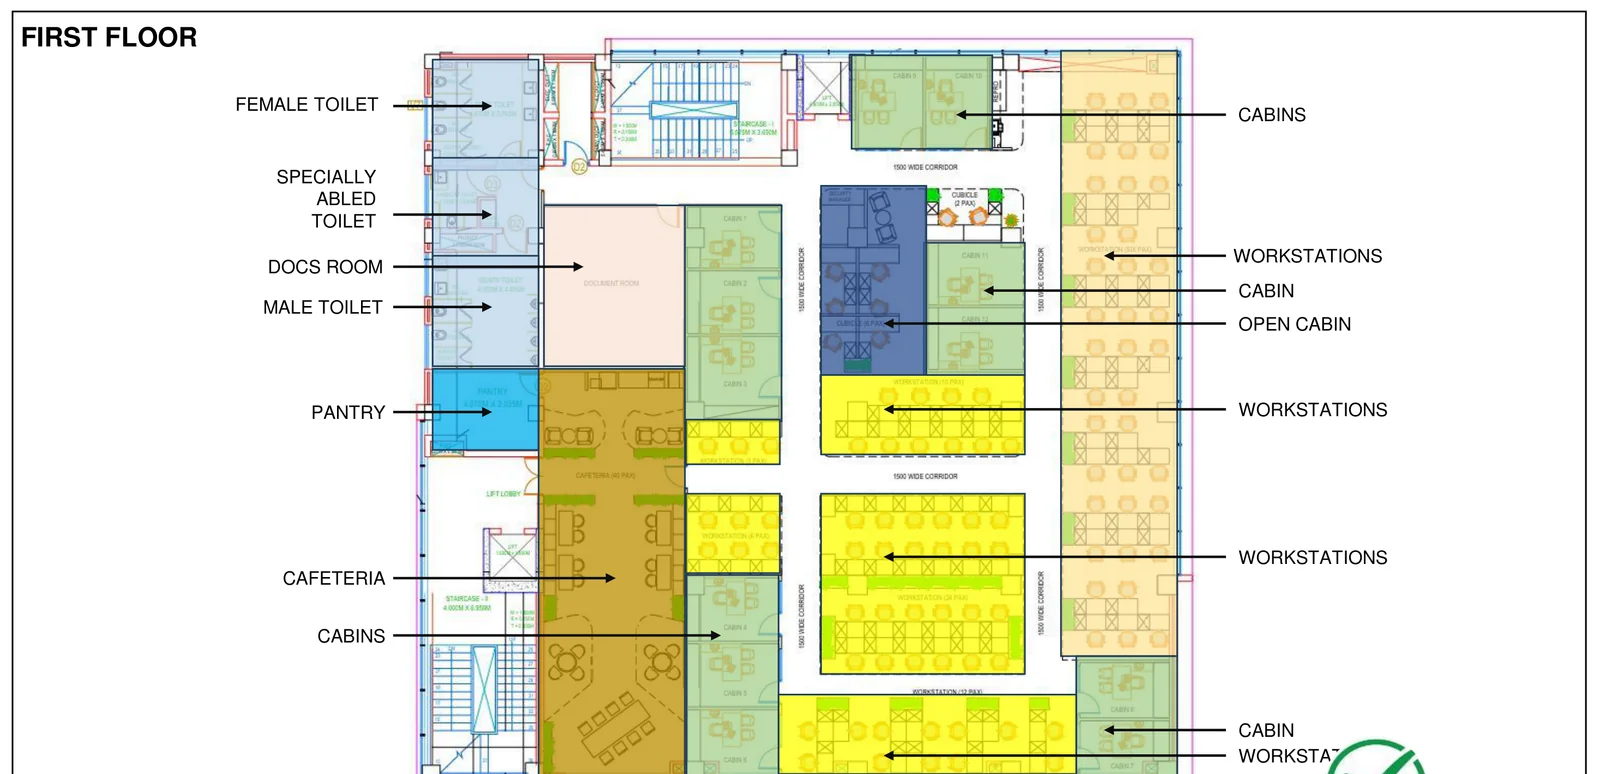
A two-floor office design study for a pharmaceutical company. The ground floor takes arrival, meetings and the documentation the business runs on; the upper floor takes the cabins, the workstation blocks and a 40-seat cafeteria. Both floor plans are published here, along with the board room, calling pods, breakout and washroom views.
Concept design study. The layouts and views below are design proposals produced by Hagerstone's design team. They are not a record of a completed project, and the client is not identified.
By Dhruv Agarwal · · 4 min read
The brief
A pharmaceutical company's office across two floors of the same building: arrival, management, the meeting load, the documentation the business is required to keep, and a working floor for the people who are there every day.
Two floors is not twice one floor. The question is not how to fill each plate — it is which floor each kind of person lands on, and the answer shapes everything else.
The split: visitors below, work above
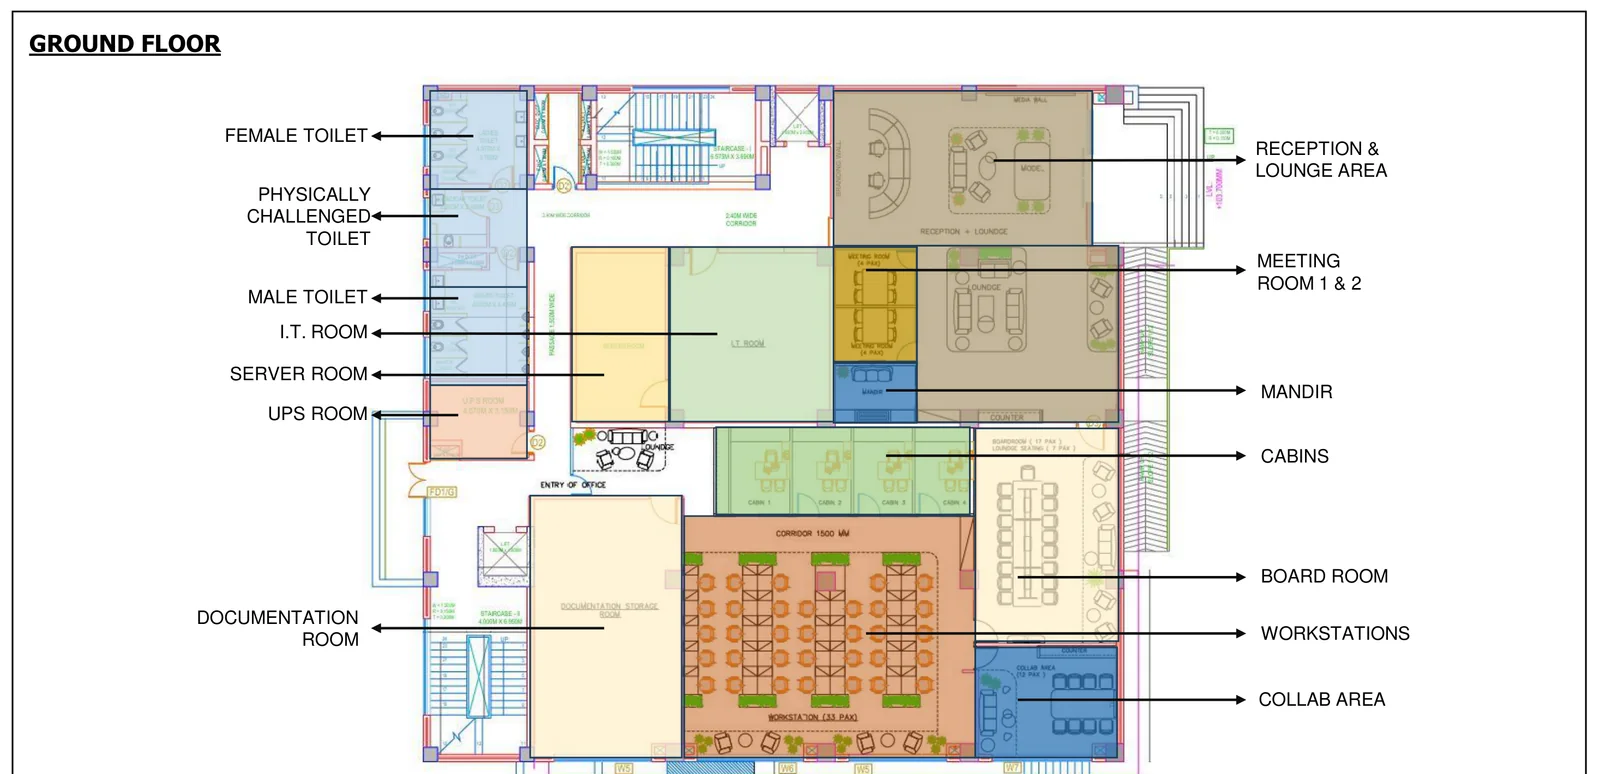
| Ground floor | First floor |
|---|---|
| Reception and lounge | Fourteen cabins around the perimeter |
| Board room, 17 seats | Workstation blocks of 24, 12 and 8 |
| Meeting rooms 1 and 2 | Open cabin and a two-person cubicle |
| Cabins and a 33-desk workstation block | Cafeteria for 40, with a pantry |
| Collab area and calling pods | Document room |
| Mandir | Toilets, including an accessible WC |
| Documentation store | |
| IT, server and UPS rooms | |
| Toilets, including an accessible WC |
Everything an outsider touches is on the ground floor. An auditor or a customer can be received, seated, met and shown out without reaching the working floor at all — which in a regulated business is a practical requirement, not a courtesy.
The upper floor is then free to be a working floor. Its corridors run at 1500 mm, the cabins sit around the edge so the middle stays open, and the cafeteria is placed at one end rather than centrally, so the noise has somewhere to go.
What a pharma office carries that a generic office does not
Documentation is a room, not a cupboard. Regulatory, batch and quality records take real floor area and need controlled access. This plan gives them a dedicated store on the ground floor and a document room upstairs, rather than treating storage as leftover space — which is how paper ends up in a corridor after eighteen months.
Services rooms are grouped and reachable. Separate IT, server and UPS rooms sit along the service wall with corridor access, not through an office. Grouping them keeps cable routes short and puts the heat and noise on one wall.
A mandir, placed properly. It sits near the reception end, off a circulation route rather than inside a department, so it is used without anyone crossing the open plan. Planned in, it works; added later, it ends up in whatever room is left.
The meeting mix, and the pods that protect it
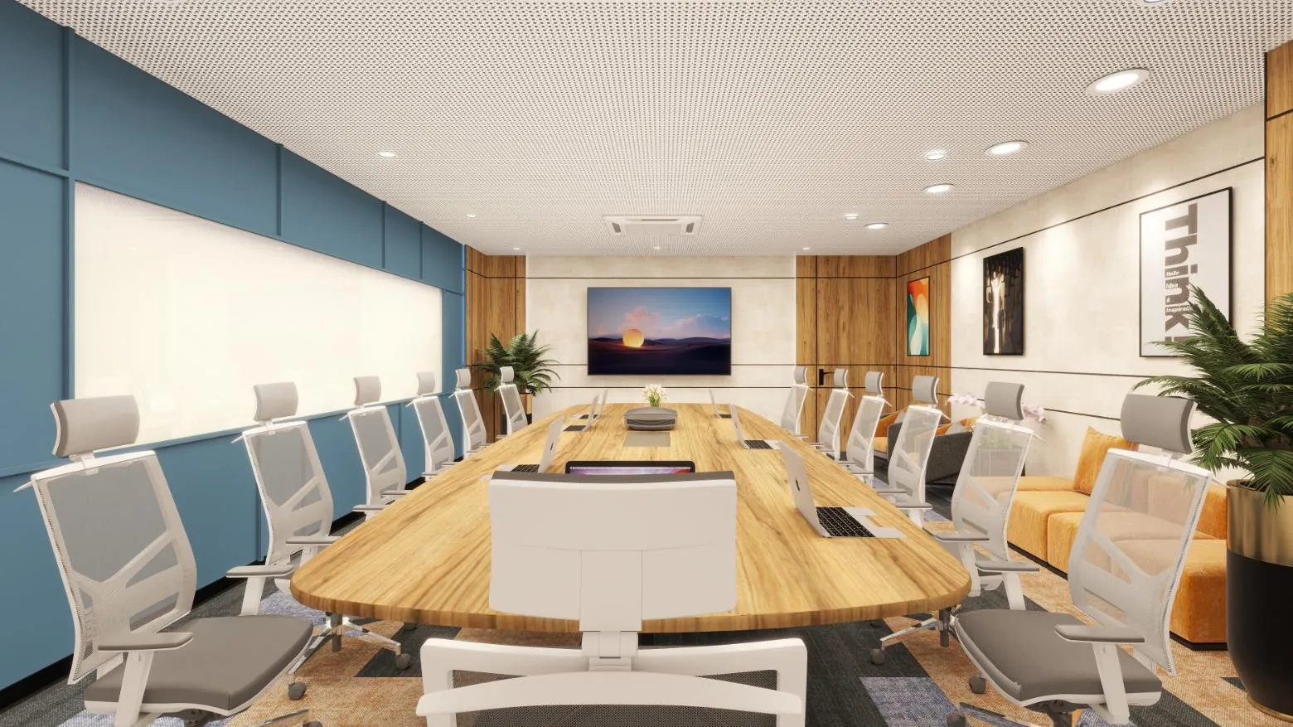
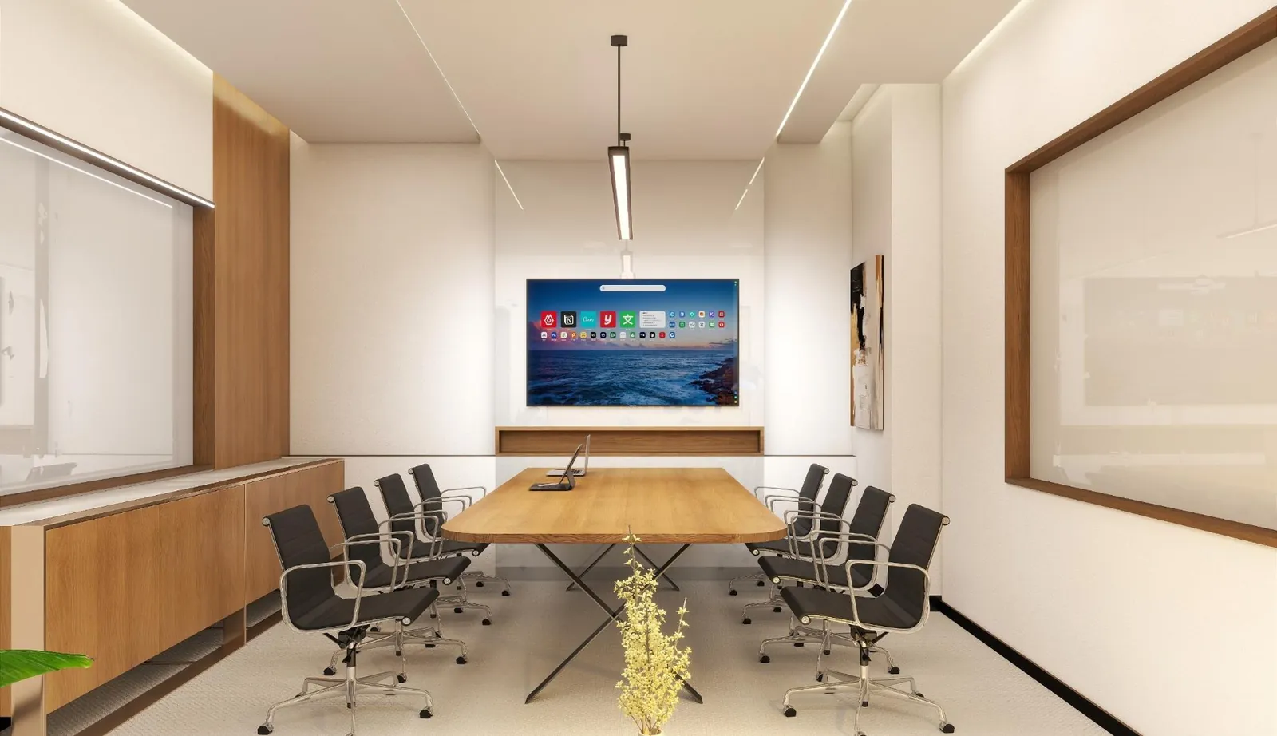
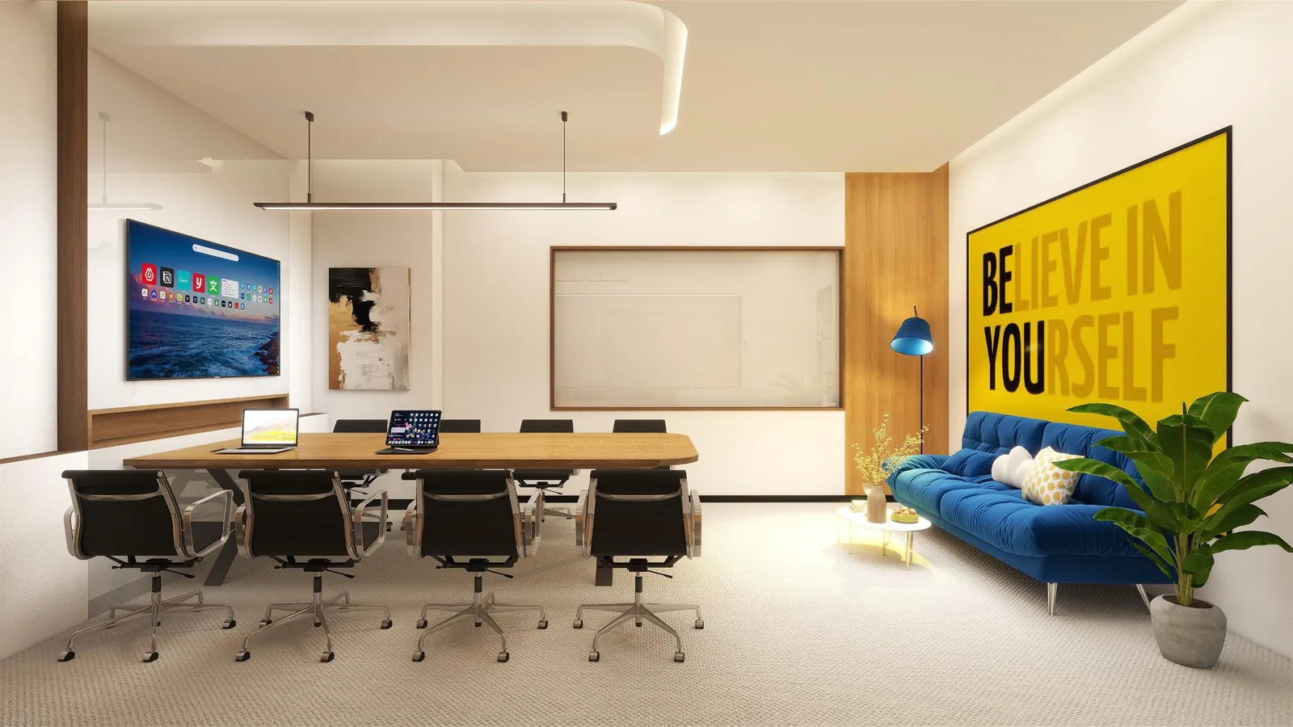
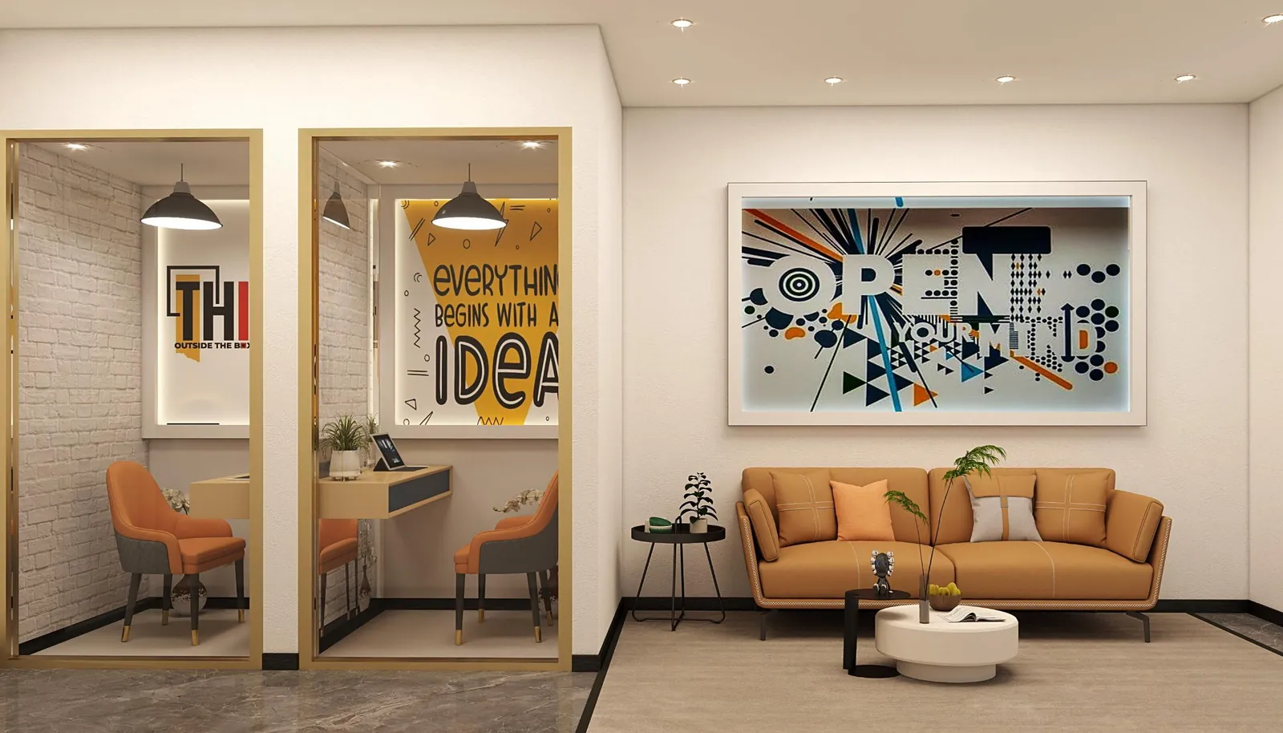
The board room seats 17 under an acoustic ceiling raft. Two meeting rooms and a collab room handle the working load. Then the detail that makes the rest of it function: two enclosed calling pods beside the breakout.
Without pods, every one-to-one call takes a room built for six. With them, the meeting rooms stay available for meetings — and a pod is a product you buy and place, not a construction item, so it is also the cheapest acoustic decision on the floor.
The collab room is deliberately hybrid: a table at one end, a sofa at the other, so a session can change gear without changing rooms.
Related: workplace strategy and space planning · workstation density · demountable partitions
The working floor
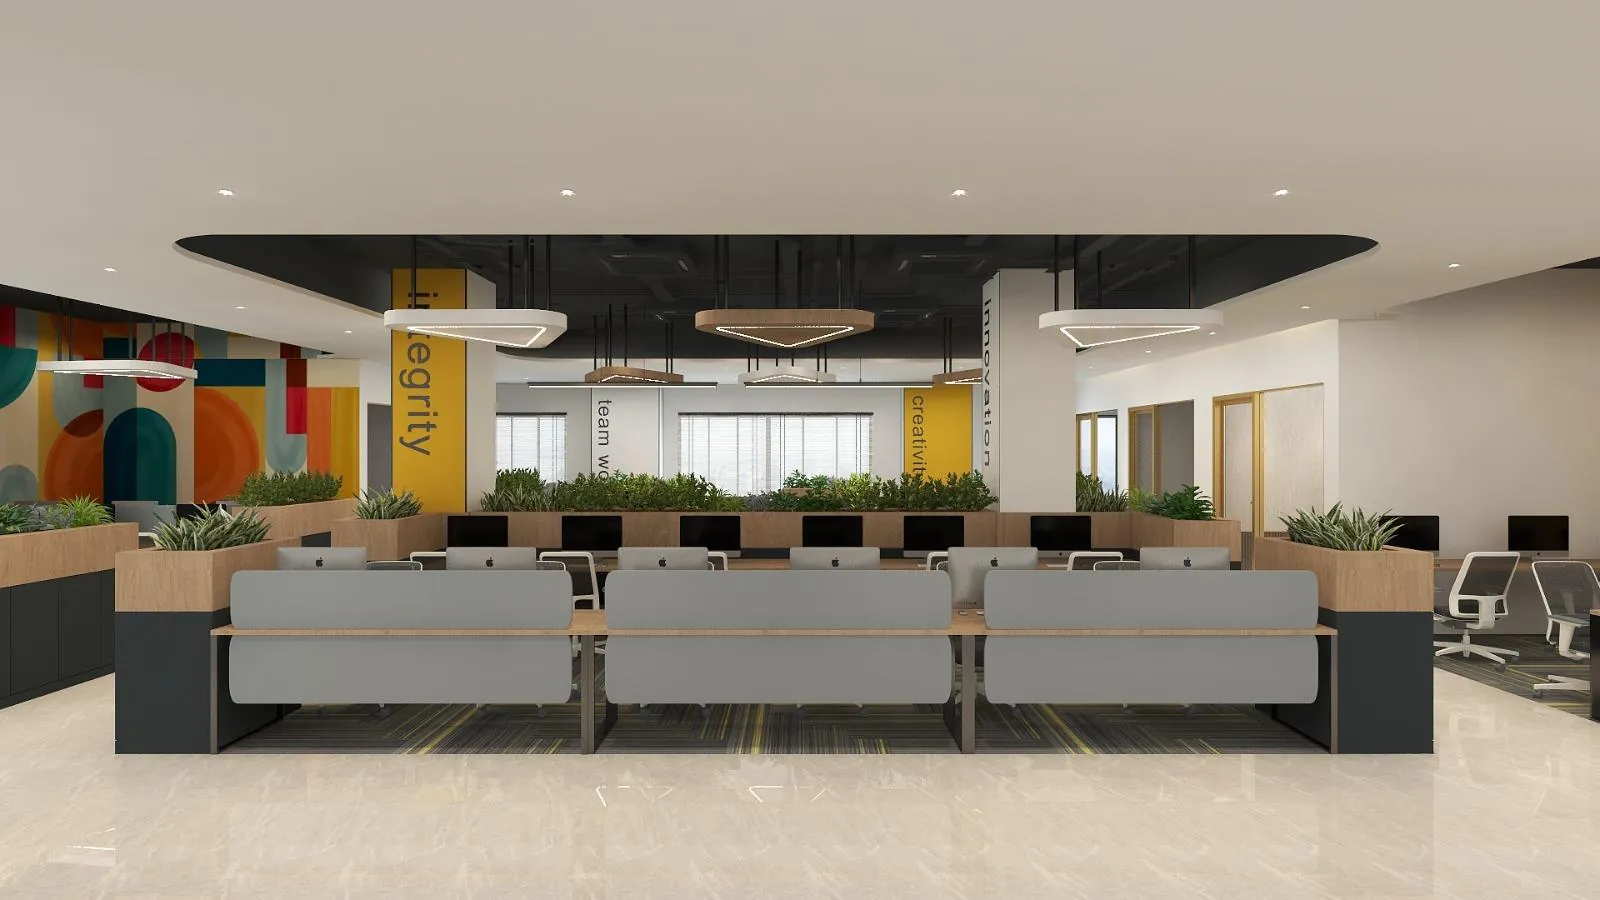
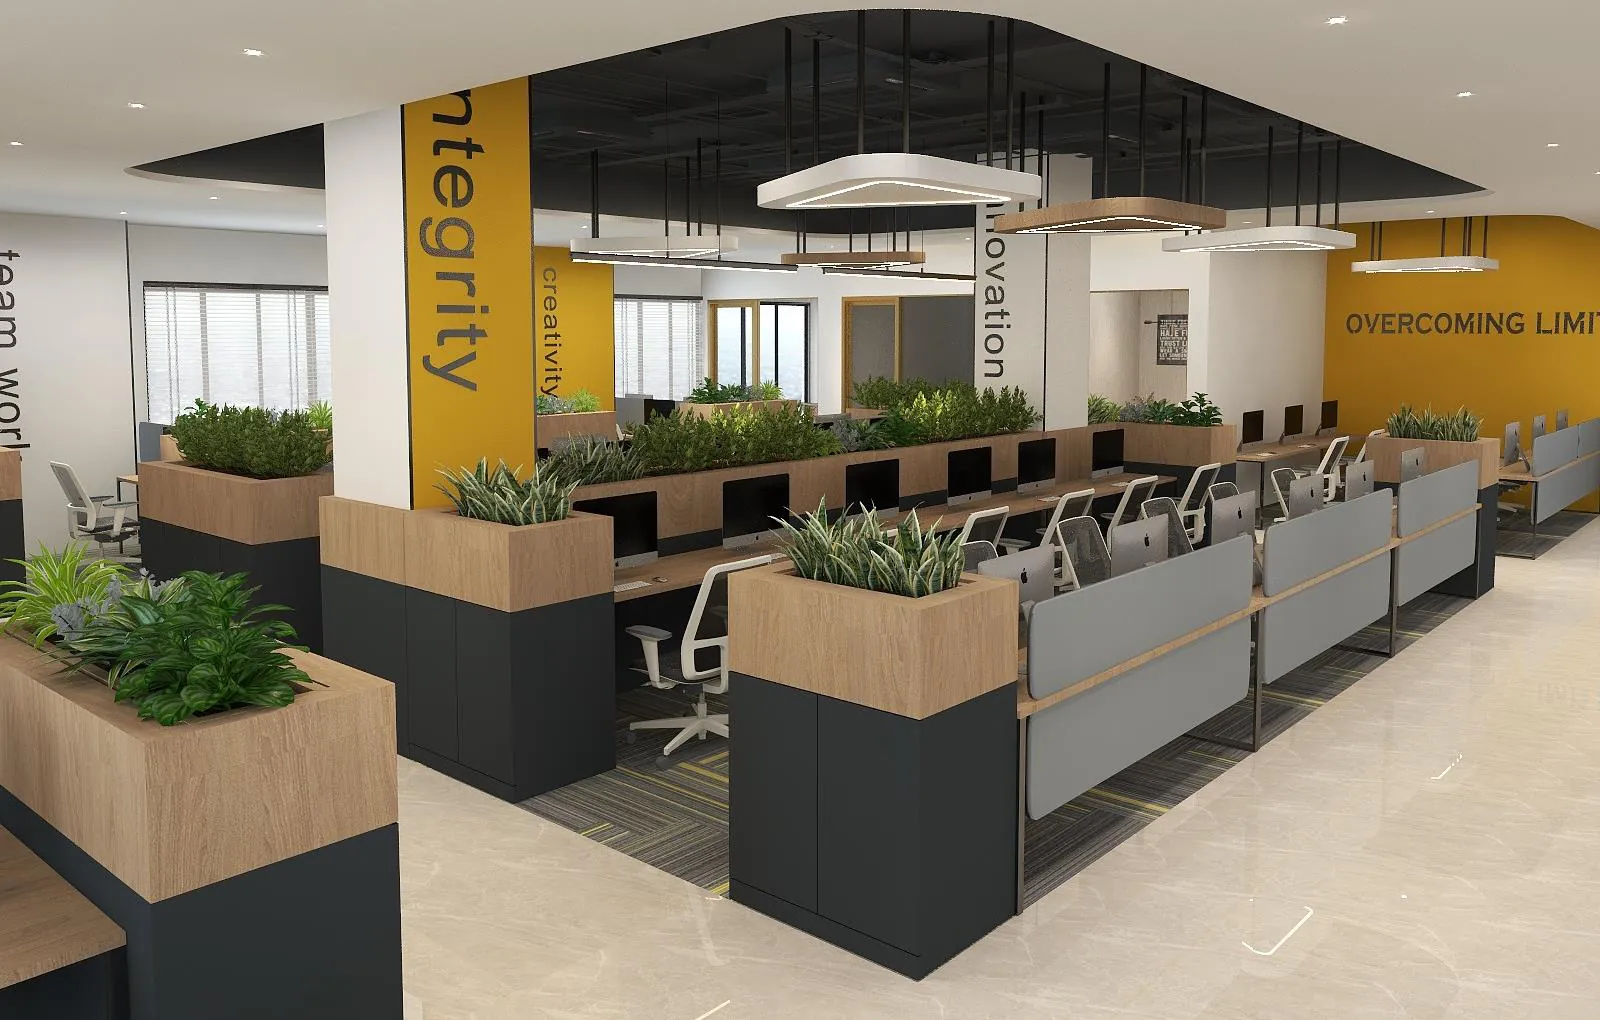
Three workstation blocks — 24, 12 and 8 desks — with planter-topped storage between the rows instead of screens. Storage that screens does two jobs and reads as furniture rather than partitioning, and the planting gives the floor its only soft edge.
The graphics are the other move: single words in scale across the yellow walls. On a deep plate with few windows, that is the cheapest way to give the floor structure and stop it reading as a warehouse of desks. It also survives a churn of layouts, which a built feature would not.
Related: workstations and office furniture · glass partitions and doors · office lighting design
Cafeteria and washrooms
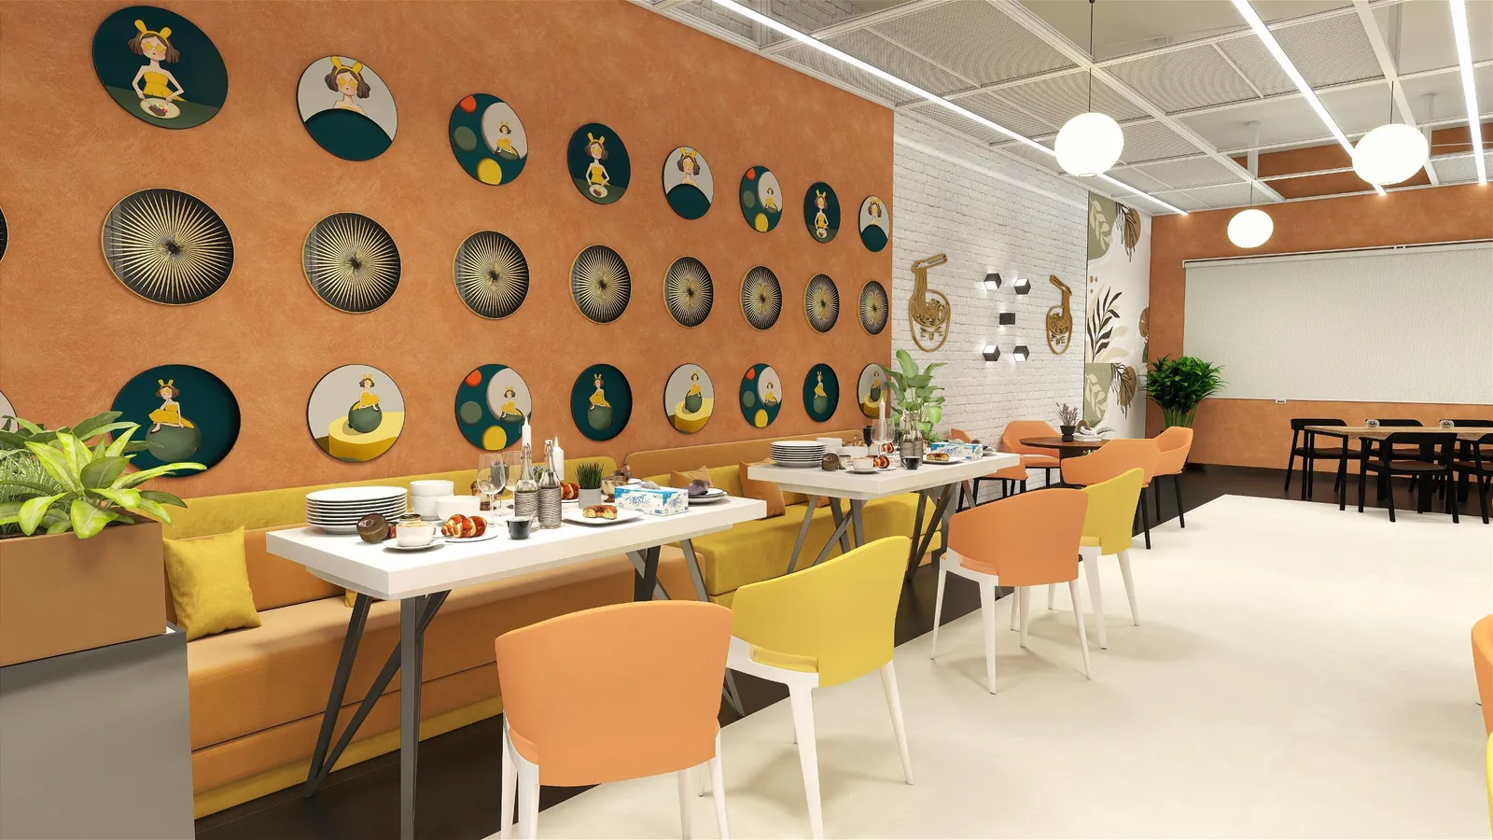
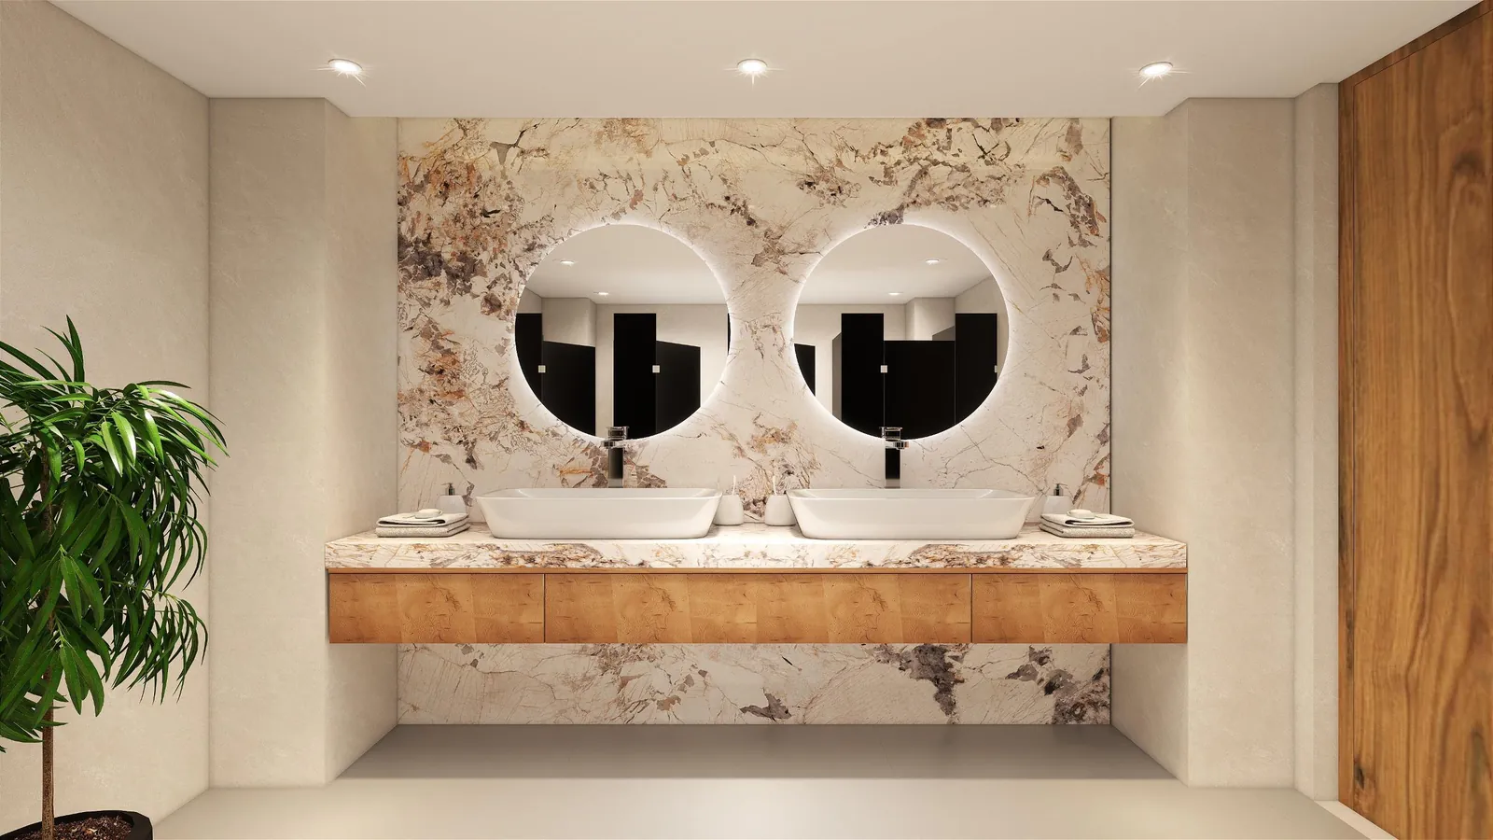
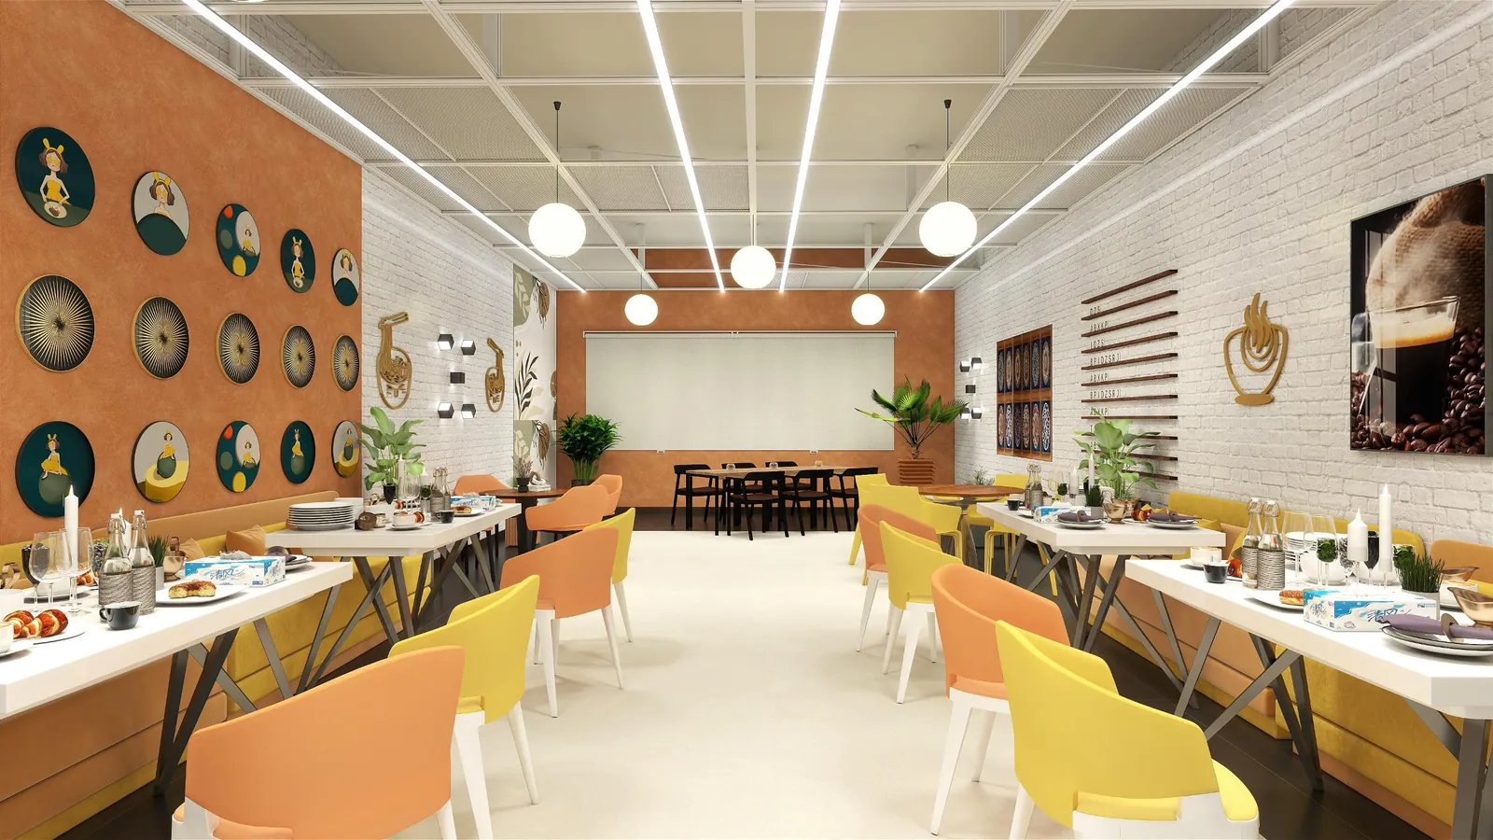
Both are the first things value-engineered and the first things judged. The cafeteria seats 40 with a terracotta feature wall of ceramic plates — one wall carries the room, so everything else stays plain and cleanable. The washrooms take marble, backlit round mirrors and full-height cubicle doors.
Neither is extravagance. A visitor forms an opinion of a company's standards in its washroom faster than in its board room, and staff judge an office by where they eat.
Related: natural stone cladding · vitrified tile · false ceilings and partitions
What to settle before construction drawings
- Which floor the visitor stops at, drawn as a route. It drives the whole split.
- Documentation volume, honestly measured — in running metres of shelving, not in square feet of "storage".
- Server and UPS load, and who maintains them out of hours.
- Cafeteria sitting pattern. Forty seats is one sitting for some headcounts and three for others.
- Cabin count versus growth. Fourteen cabins on a floor is a decision that is expensive to reverse once services and ceilings are set.
Taking it to site
We design and build both floors as one contract, including the services coordination: office design and build · turnkey office fit-out · fit-out MEP coordination · corporate offices
Planning an office over more than one floor? Send the plates and the headcount. Talk to the design team.
Both floor plans
The whole study in two drawings: what sits on the visitor floor, and what sits on the working floor.
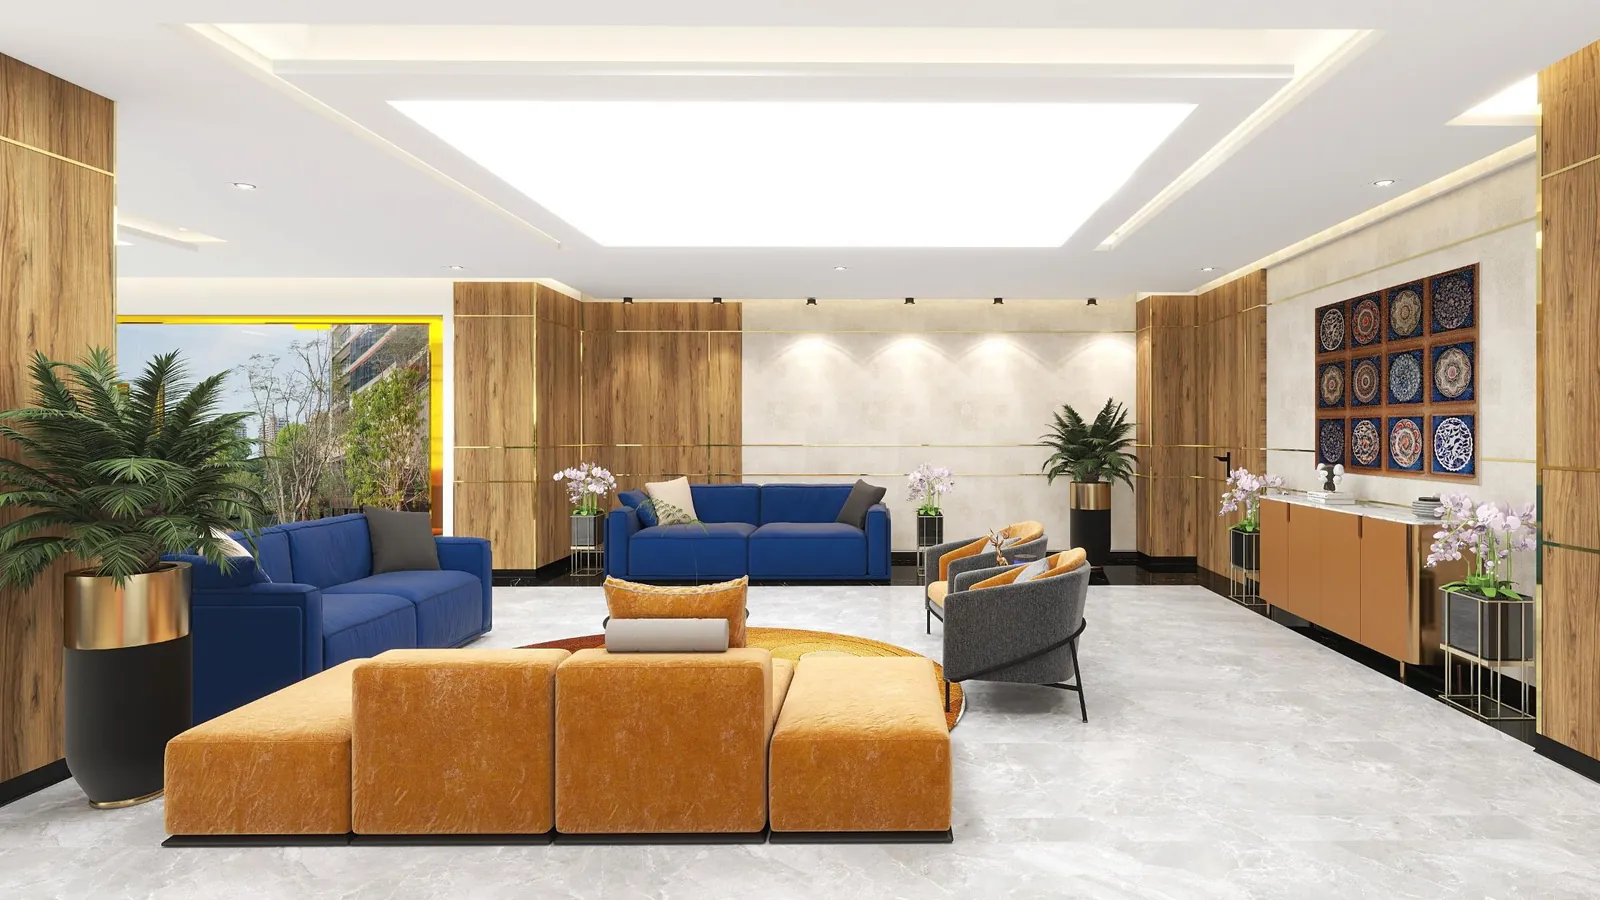
Arrival
Reception and a lounge held apart from the counter, so waiting does not happen at someone's desk.
Meeting and collaboration
A board room for 17, meeting rooms, a collab room that changes gear halfway, and the calling pods that keep the rest of them free.

The working floor
Three workstation blocks, screened with planters rather than partitions, and graphics used to give a deep plate some structure.
Cafeteria and washrooms
The two spaces people judge a fit-out by, and the two most often value-engineered first.