Industrial Canteen Design: A 200-Seat Workers' Hall and a 120-Seat Staff Hall
A design study for a standalone canteen building on a manufacturing site: a 200-seat workers' hall with fixed benches, a 120-seat staff hall with loose furniture, a 16-seat directors' room, and behind the servery a kitchen, chapati and burning areas, store, pot wash and plate return. A canteen is planned as a flow, not as a room with tables in it.
Concept design study. The layouts and views below are design proposals produced by Hagerstone's design team. They are not a record of a completed project, and the client is not identified.
By Dhruv Agarwal · · 5 min read
The brief
A standalone canteen building on a manufacturing site, feeding three groups from one kitchen: the shop floor, the staff, and the management table. The plan had to work at the moment a shift breaks — which is the only moment a canteen is really tested.
A canteen is not a room with tables in it. It is a flow, and the plan either lets 200 people through it in twenty minutes or it does not.
Sizing: seats are set by the sitting, not the headcount
The building here carries 200 seats in the workers' hall, 120 in the staff hall and 16 at the directors' table. Those numbers come from the biggest group eating at once, not from total employment.
This is the decision that most often gets made backwards. A site with 600 people across three shifts does not need 600 seats; it needs enough for the largest shift, if that shift eats in one sitting. Stagger the break into two sittings and the hall halves — but the servery then has to move twice the trays in the same total time, which means a second serving line, more bain-marie length and more hand-wash points. The break pattern decides the building. Settle it before the plan, not after.
The flow, entry to plate return
One direction, never crossing itself:
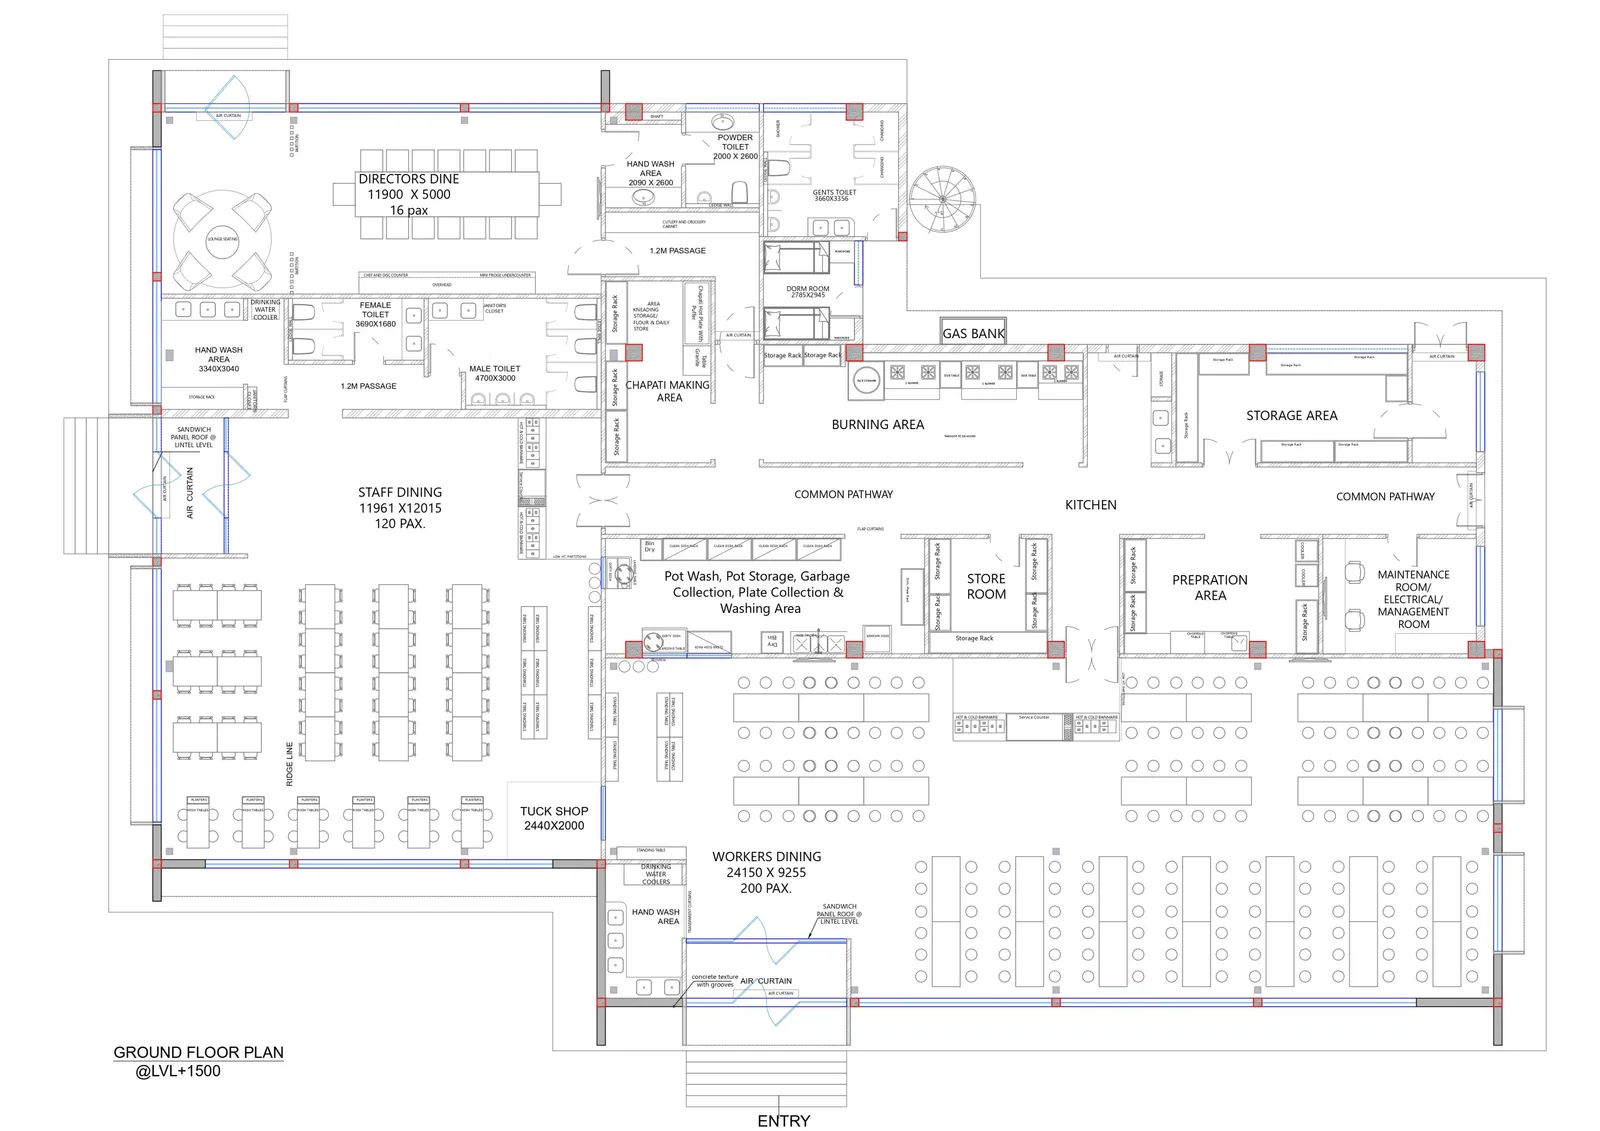
- Enter and wash. Hand-wash areas sit at every entry — 3340 × 3040 mm at the staff entrance, 2090 × 2600 mm near the directors' end, and another at the workers' entrance. Put the basins inside the hall instead and the queue forms across the dining floor.
- Collect. Hot and cold bain-marie counters with a service counter between them.
- Sit. The halls sit directly off the servery, so nobody carries a tray past a queue.
- Return the plate. Plate collection, dish racks and pot wash are grouped together behind the servery, with a bin-dry zone and the garbage route leaving from the same back-of-house side.
The last point is the one that gets designed wrong most often. If the plate return is next to the serving queue, every person finishing a meal walks against every person starting one, twice a day, for the life of the building.
Circulation is drawn at 1.2 m for the internal passages, and a common pathway runs along the service side so kitchen traffic never enters a hall. Air curtains at the entries and flap curtains at the kitchen openings keep flies and kitchen heat out of the dining halls — cheap at construction stage, impossible to add gracefully later.
Three halls, three furniture strategies
| Hall | Size on plan | Seats | Furniture |
|---|---|---|---|
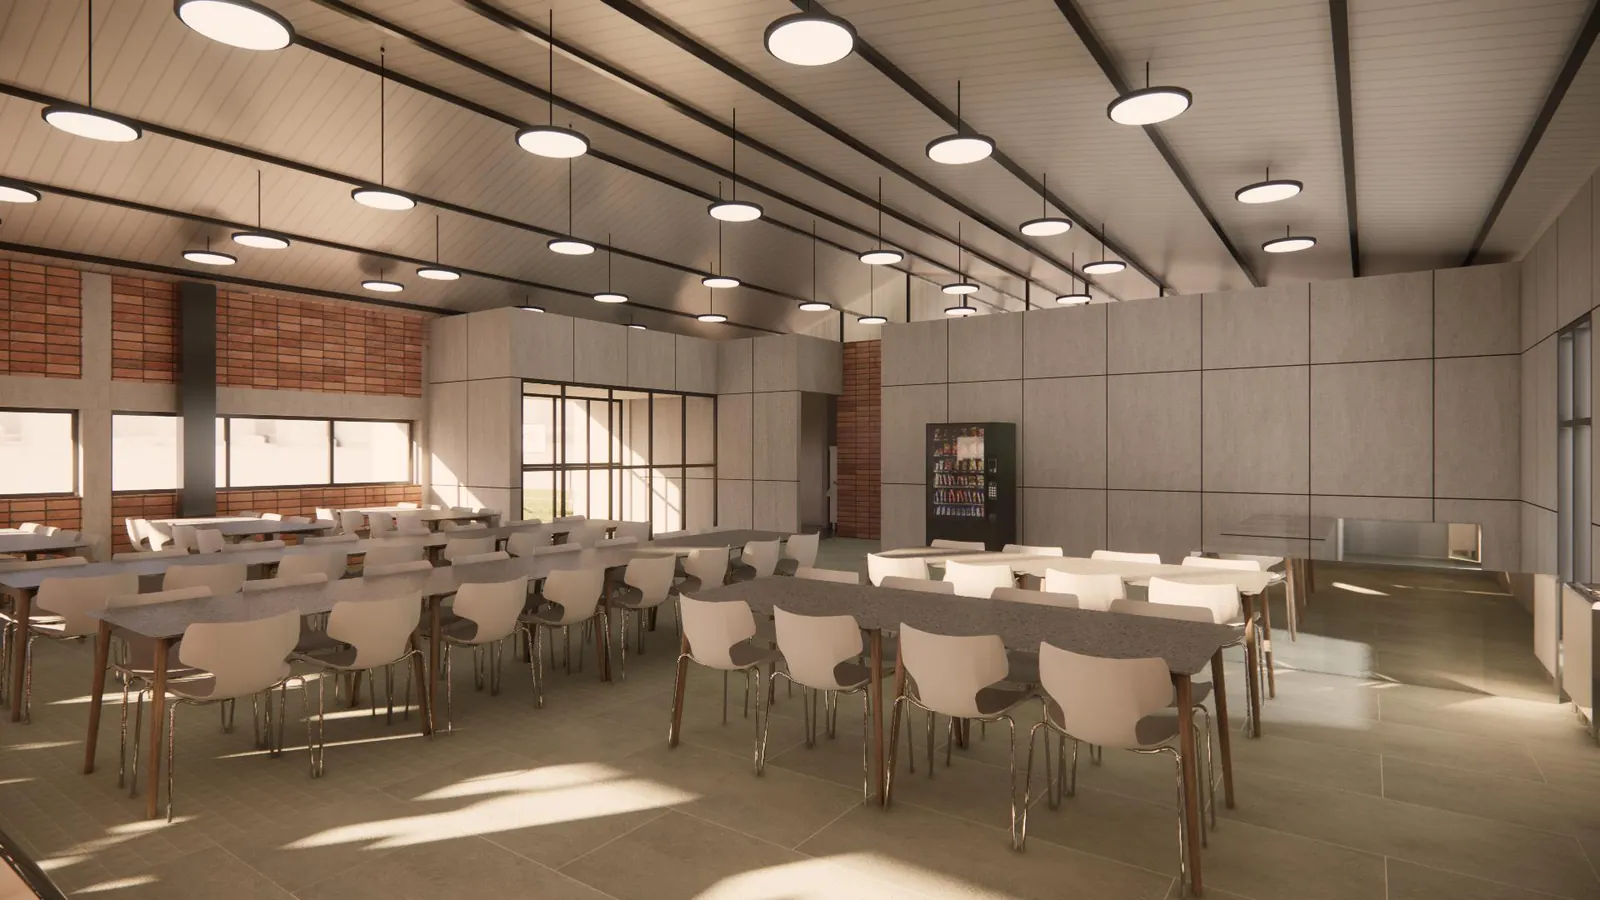
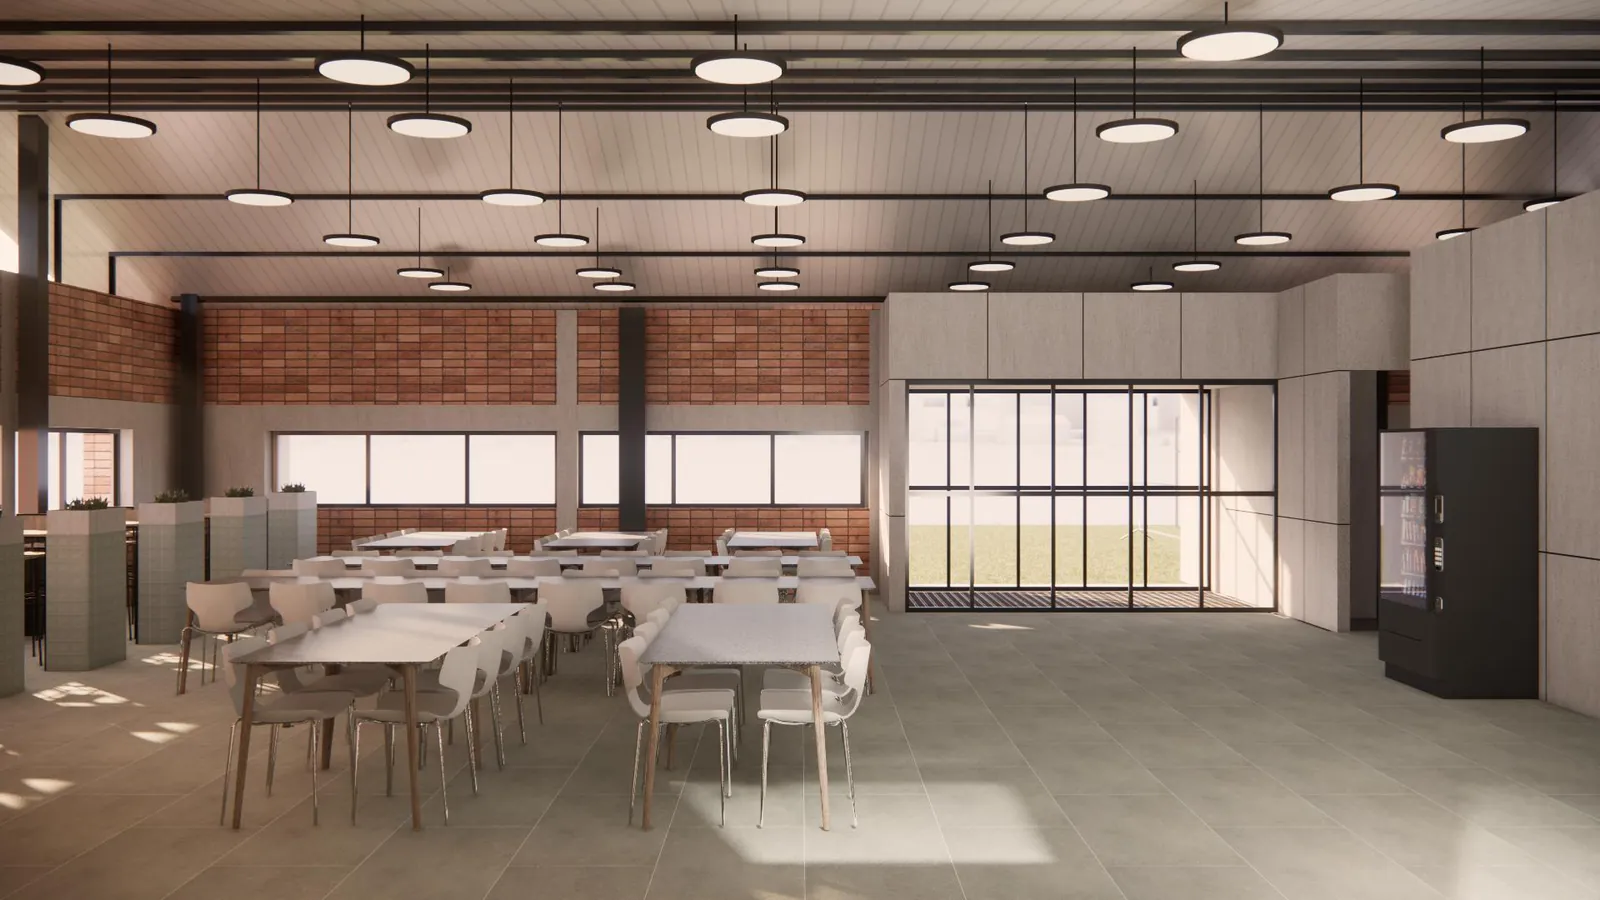
| Workers' dining | 24150 × 9255 mm | 200 | Fixed bench tables with stools on a frame |
| Staff dining | 11961 × 12015 mm | 120 | Loose tables and chairs, plus high tables at the edge |
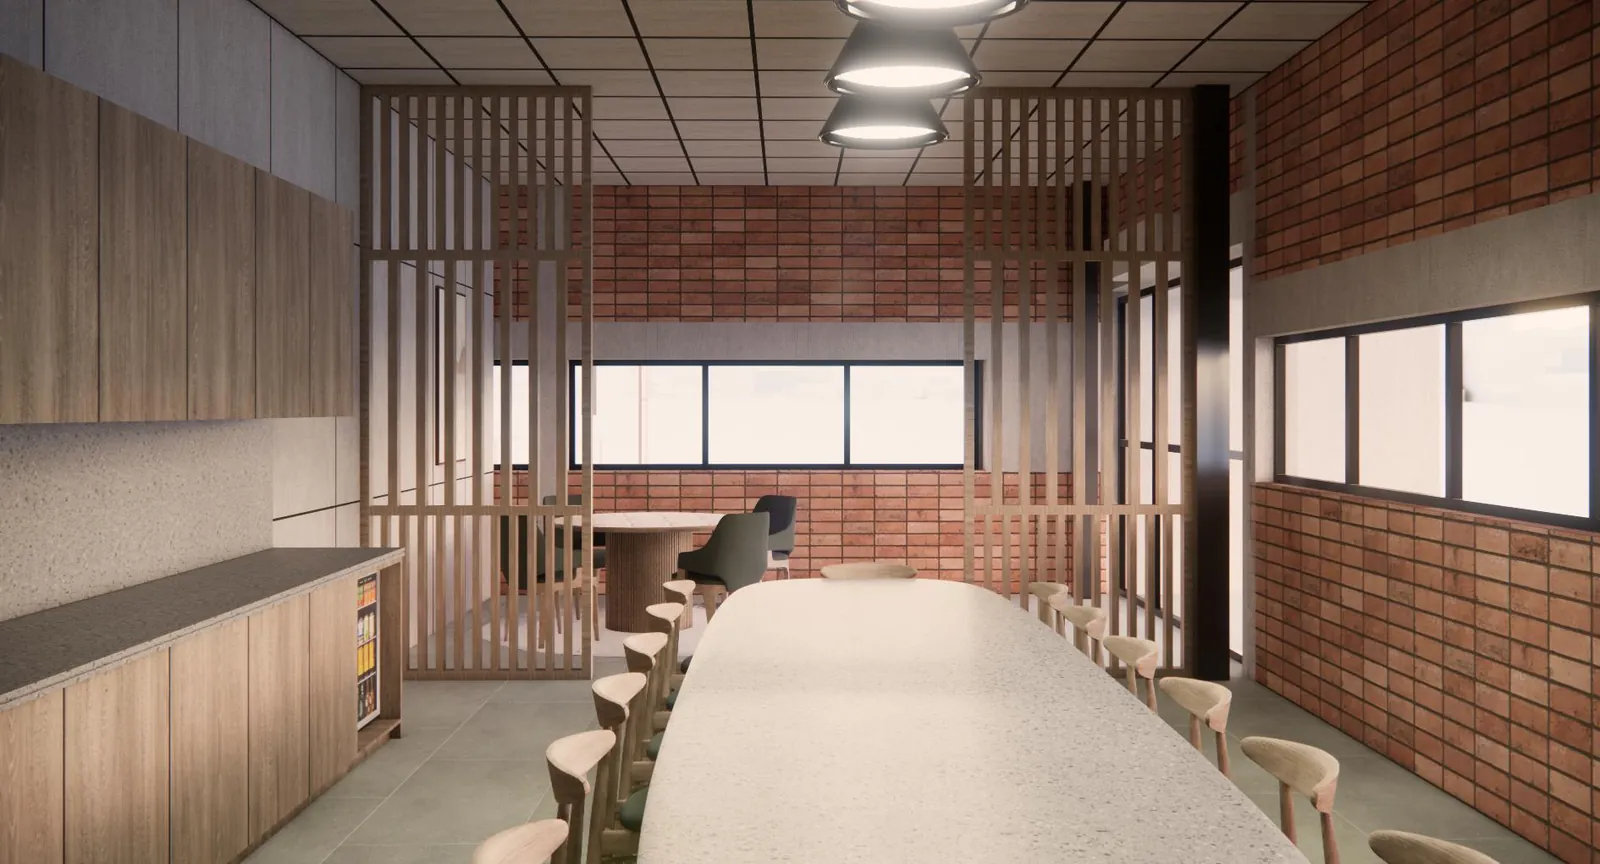
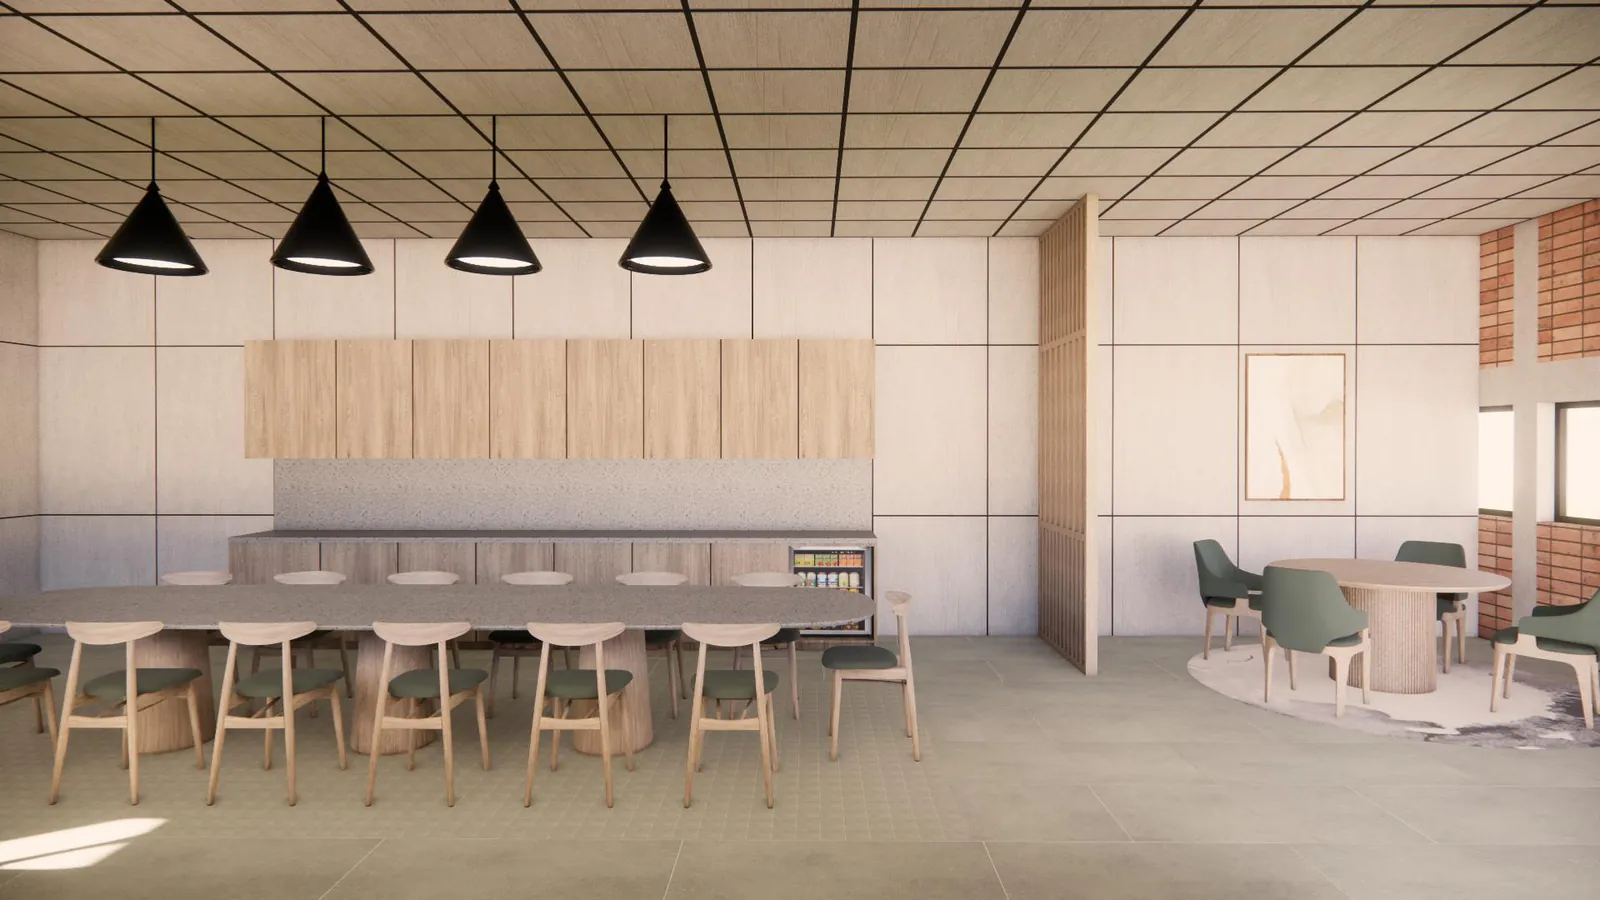
| Directors' dining | 11900 × 5000 mm | 16 | One long table, plus a lounge seating corner |
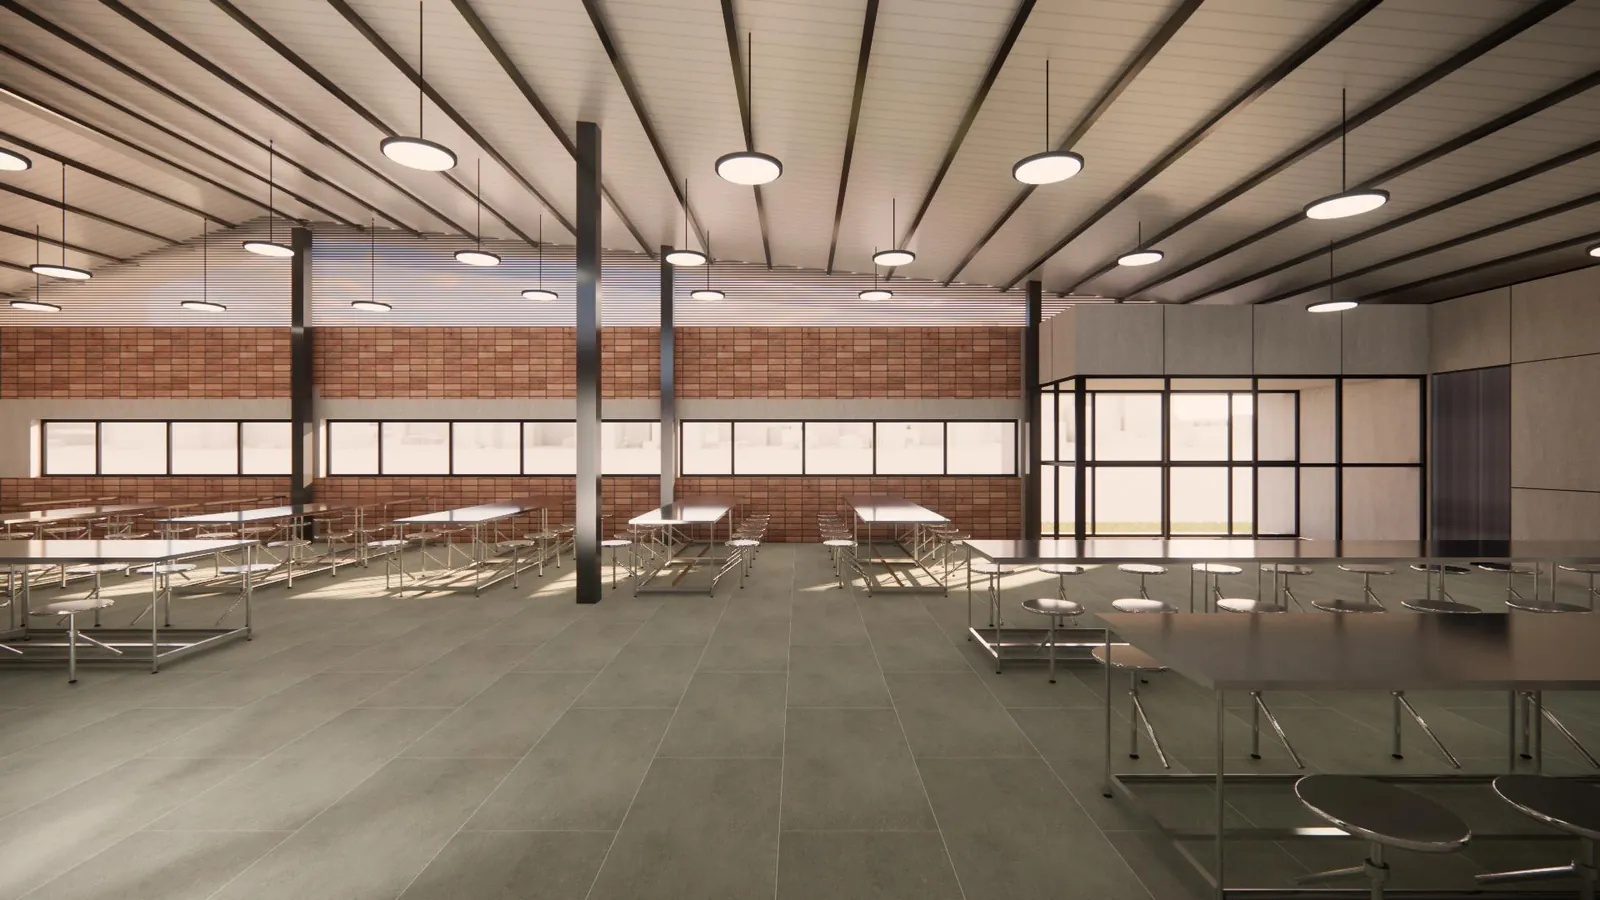
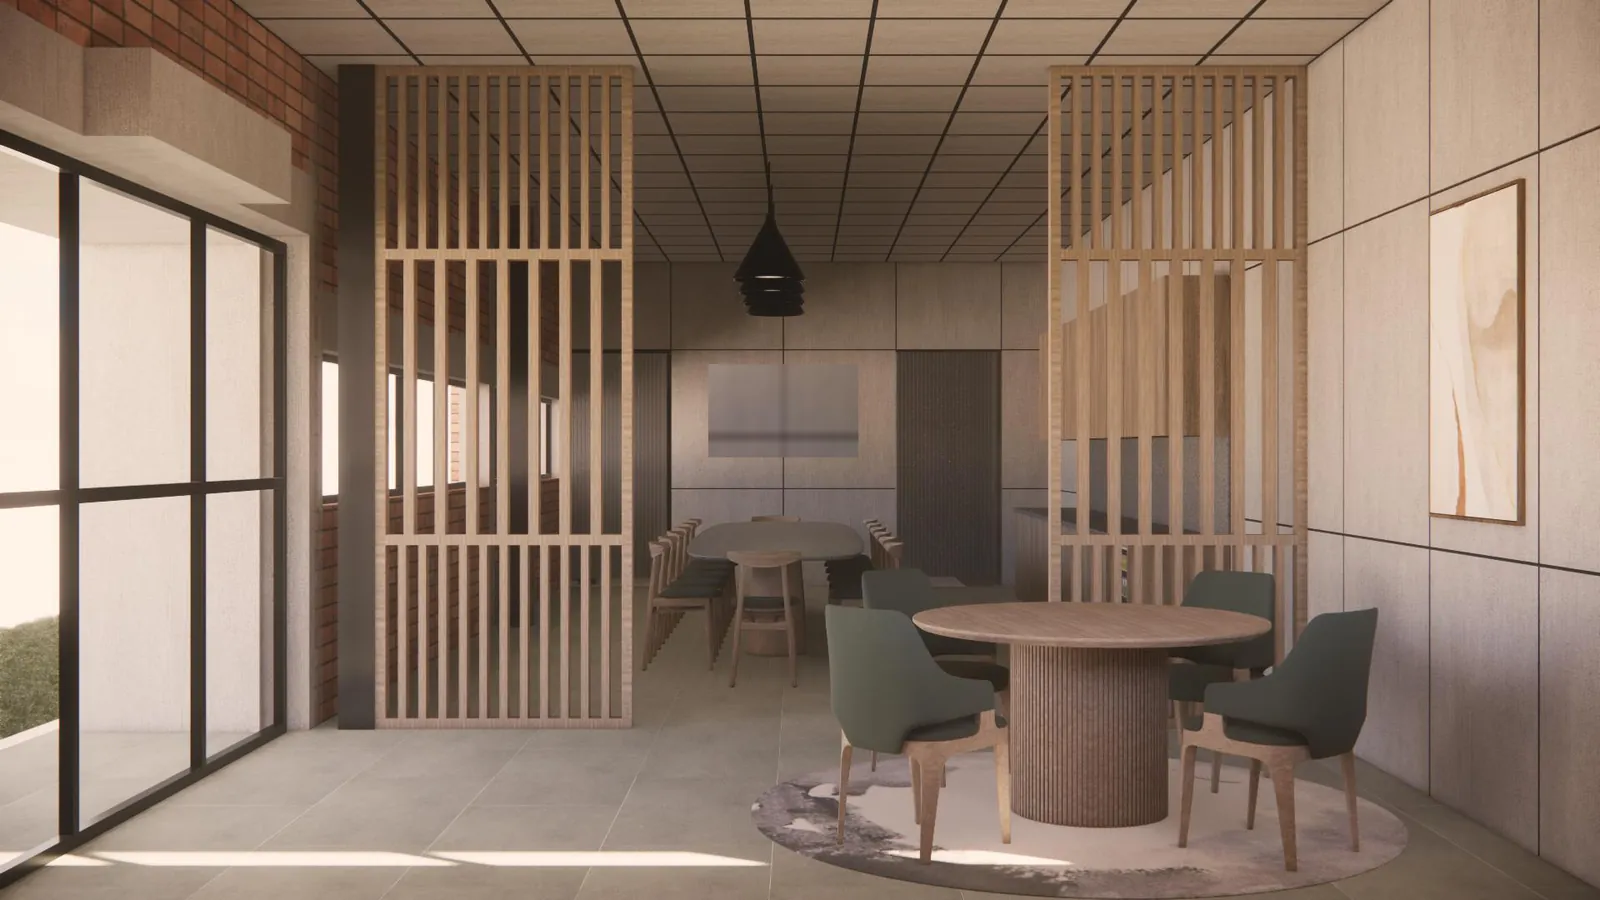
The furniture follows how the room is used, not the status of the people in it. Fixed benches in the workers' hall mean nothing to move, nothing to go missing, and a floor that can be washed down in one pass. Loose furniture in the staff hall because that room is also used for briefings between meals. The directors' room is screened with slatted timber rather than walled off, so it reads as part of the same building.
A tuck shop of 2440 × 2000 mm sits between the halls, a cafe counter with high stools serves the break that does not need a tray, and drinking water coolers are placed at each hall rather than centrally.
Behind the servery
An Indian canteen kitchen needs more than a Western layout assumes, and this plan is specific about it: a chapati-making area with hot plates and a puffer, a burning area with burners and a rice steamer, a preparation area, a dry store with racks, a cutlery and crockery cabinet, and a separate pot wash with pot storage.
The gas bank sits outside the building, reached from the service side and agreed with the site's safety team — never a decision to leave to the kitchen contractor. A janitor's closet, a dorm room of 2785 × 2945 mm for the resident kitchen staff, and separate toilets for men (4700 × 3000 mm), women (3690 × 1680 mm) and the directors' end complete the back of house.
Finishes, and why they are dull on purpose
Every surface here is chosen to be washed: large-format floor tiles laid to fall, a brick dado up to sill level so trolleys and stools do not mark plaster, and concrete with grooves at the entrance so wet footwear has somewhere to lose its water.
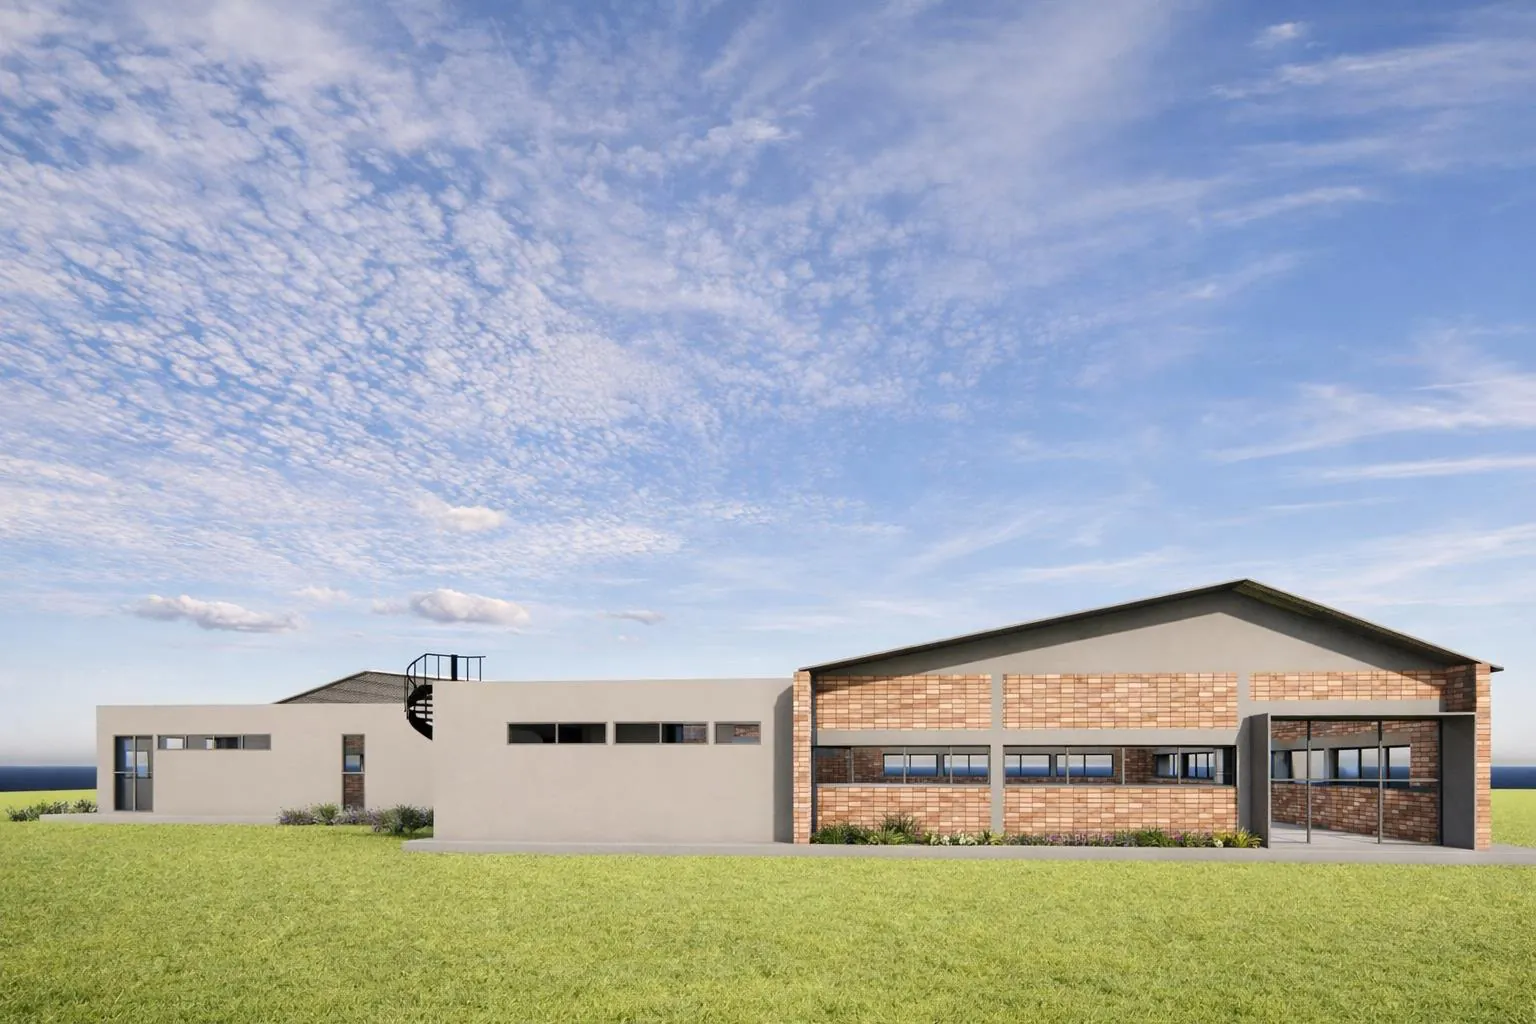
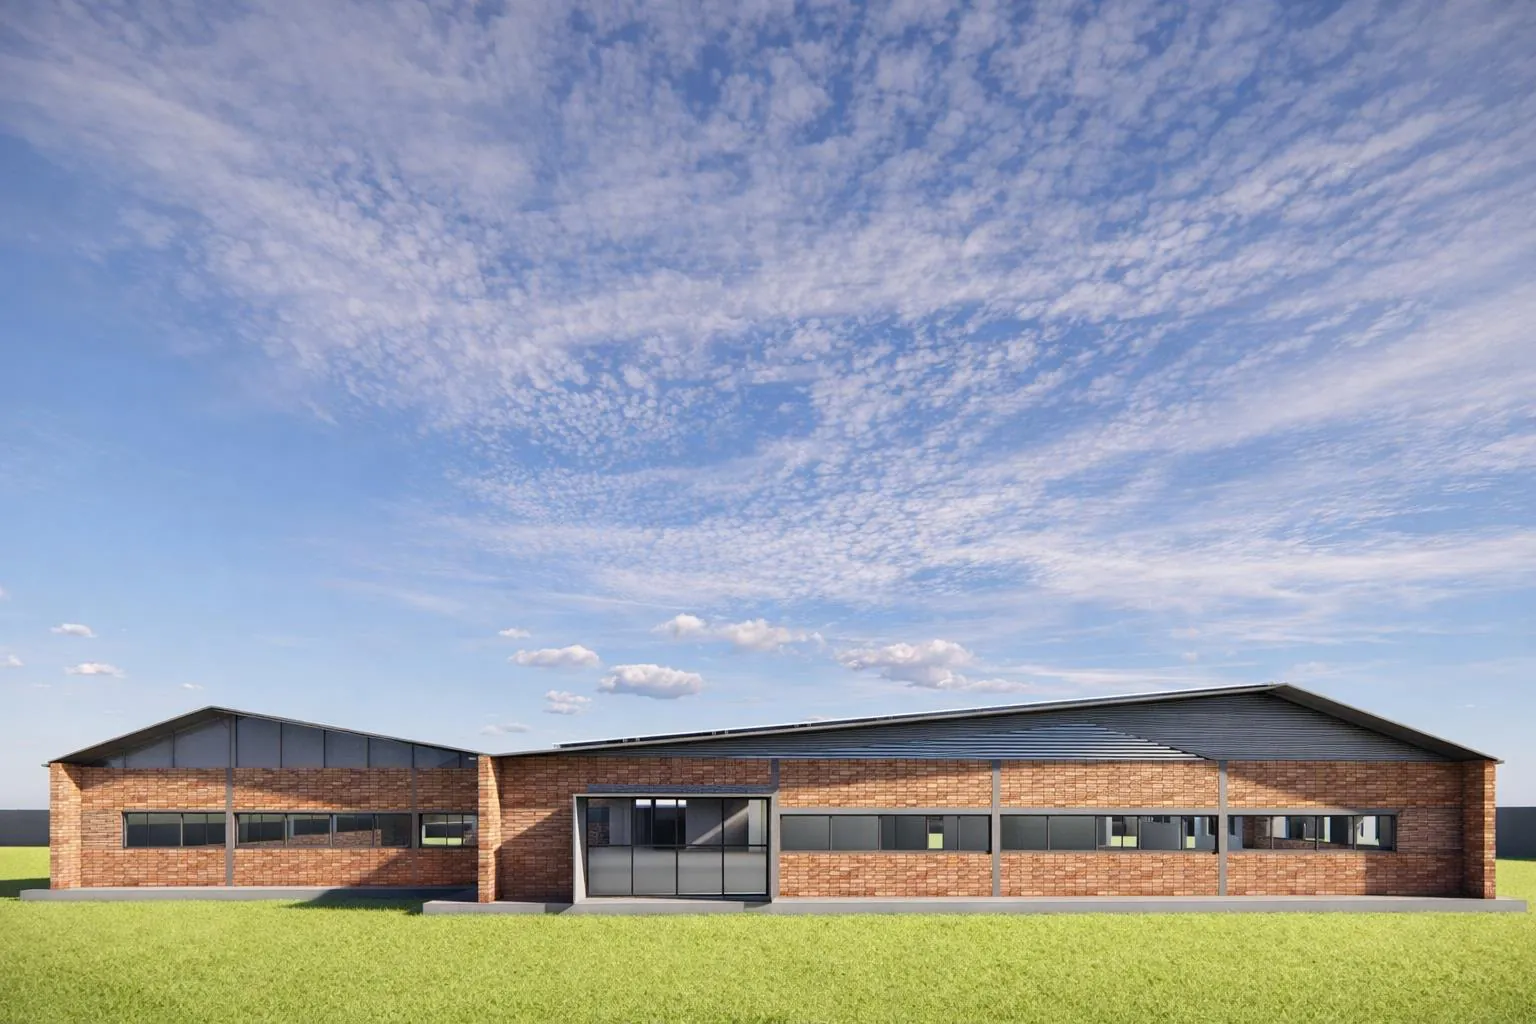
The building is a sandwich-panel roof at lintel level on a simple frame, with clerestory glazing above the brick dado. That band of high glass is the quiet move in the whole scheme: it lights a deep hall all day without putting sun on the tables, so the lights stay off through the shift.
Related: vitrified tile · epoxy flooring · PEB roofing and wall cladding · pre-insulated duct
What to settle before construction drawings
- The break pattern and the biggest sitting. Everything else is downstream of it.
- The menu, honestly. Chapati and rice in quantity need different equipment, different extract and different serving lengths.
- Serving lines: one or two. Two sittings almost always mean two.
- The waste and delivery route, and where bins stand between collections.
- Water supply and drainage capacity for the wash lines, which are the heaviest services load in the building.
- Whether the dorm room is really needed, and if so, its access out of hours.
- Gas bank position, agreed with the site safety team before the layout is frozen.
Taking it to site
We build the canteen as a single package — shell, interiors and services: industrial and factory construction · pre-engineered buildings · turnkey office fit-out · fit-out MEP coordination · factories and manufacturing
Planning a canteen for a plant? Send the site plan, the shift pattern and the biggest sitting. Talk to the design team.
The whole building on one plan
Dining halls to the left and bottom, servery and kitchen through the middle, back of house and toilets to the right. Every room dimensioned, which is what makes a seat count arguable.
Three dining rooms, three furniture strategies
Fixed benches for 200, loose furniture for 120, and a screened room for 16 — all fed from one servery.
Servery, cafe counter and tuck shop
The counters people actually queue at, and a standing cafe for a short break that does not need a tray.
The directors' room
Sixteen seats and a lounge corner, screened from the staff hall rather than built into a separate wing.
The building
A standalone block in brick and metal sheet, with the service side facing away from the approach.