Case Study: Building Kokko Town
Introduction: Building a Town, Not a Playroom
Most indoor play zones are a hall filled with equipment. Kokko Town, a 6,500 sq. ft. family entertainment centre in Sector 17, Chandigarh, was conceived as something different — a miniature two-level town where every corner is a role-play destination, not just an activity station. Hagerstone delivered the project end to end: civil works, interior design and theming, MEP execution, and the custom fabrication of every themed structure on site.
This case study walks through the brief, the design concept, and the execution decisions that took Kokko Town from an empty commercial shell to a themed environment built specifically for children — the kind of project that doesn't fit neatly into a standard office fit-out playbook, and required a different approach at almost every stage. See the full project gallery at Kokko Town.
The Brief
Kokko Town's brief was to deliver a family entertainment centre that gave children a genuine pretend-play experience — not just slides and ball pits, but a believable miniature civic environment where kids could role-play as customers, workers, and explorers across a Bank, Hospital, Supermarket, Gas Station, and Garage. The brief also called for a family café that let parents relax within full view of the play areas, and a farm-themed mezzanine and a large-scale RC vehicle and construction adventure zone to give the space variety across age groups and energy levels.
A second, less visible requirement ran underneath all of this: the space had to work as a functioning commercial venue from day one, not just as a themed set. That meant the civil and MEP backbone — ventilation sized for a continuously occupied indoor play space, plumbing for the café and washrooms, and electrical distribution feeding lighting, sound, and powered play features across two levels — had to be planned alongside the theming rather than retrofitted underneath it once the facades were built. On a project this custom, the brief was really two briefs running in parallel: an experience brief for the family, and a building-services brief for the operator.
Design Concept: A Two-Level Pretend-Play Town
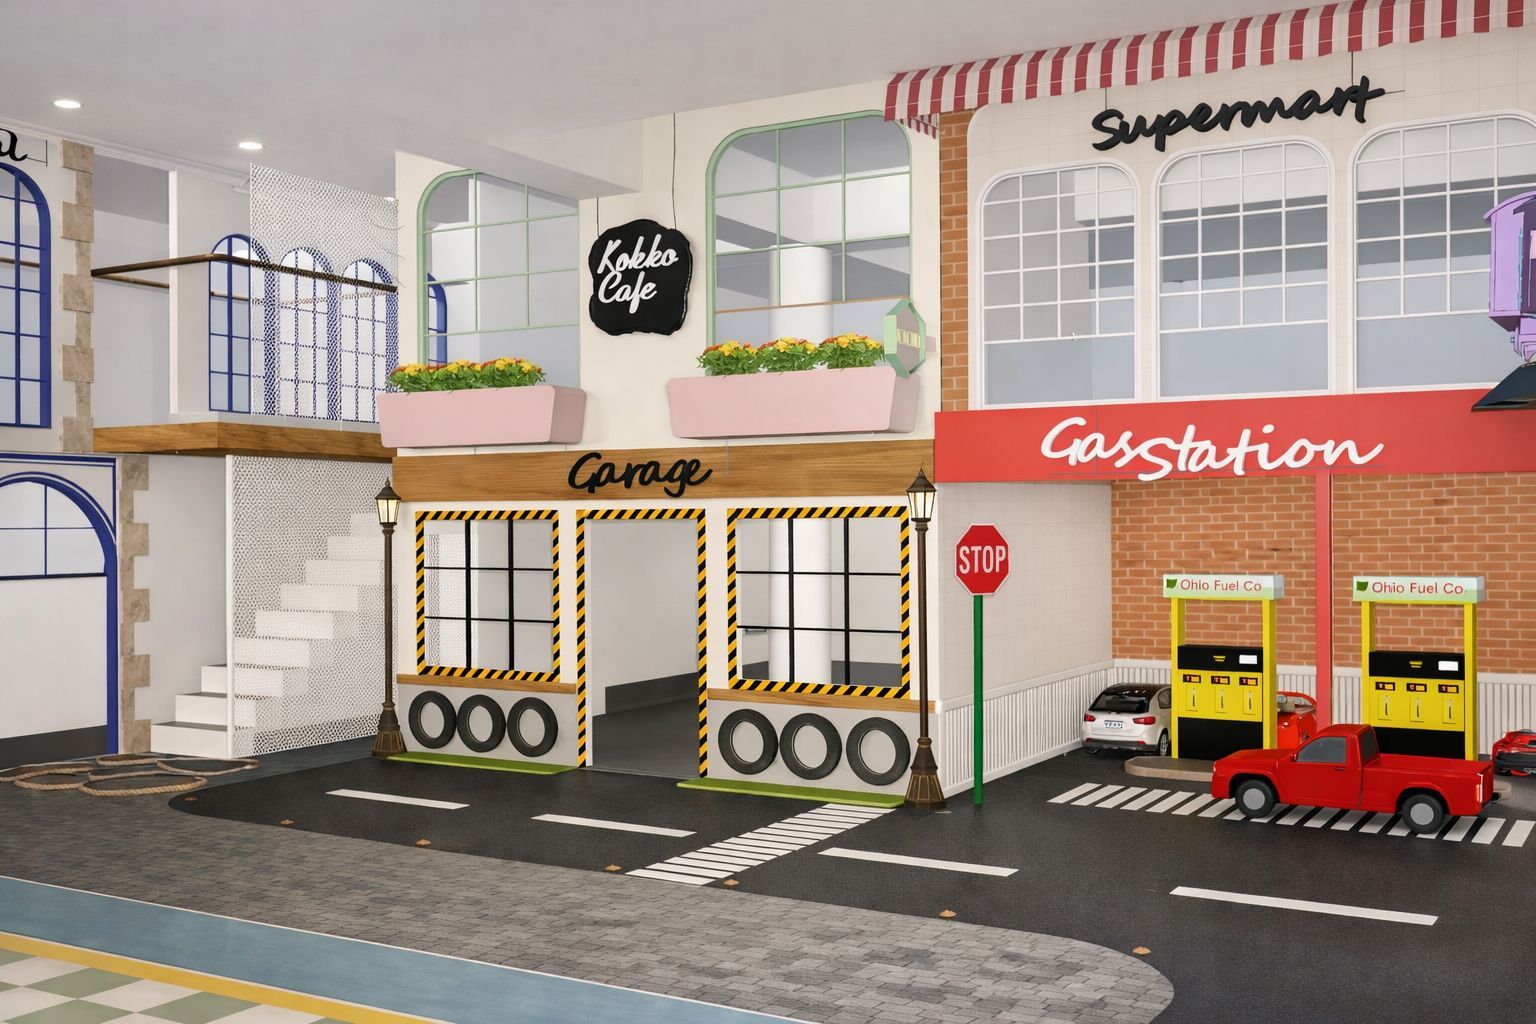
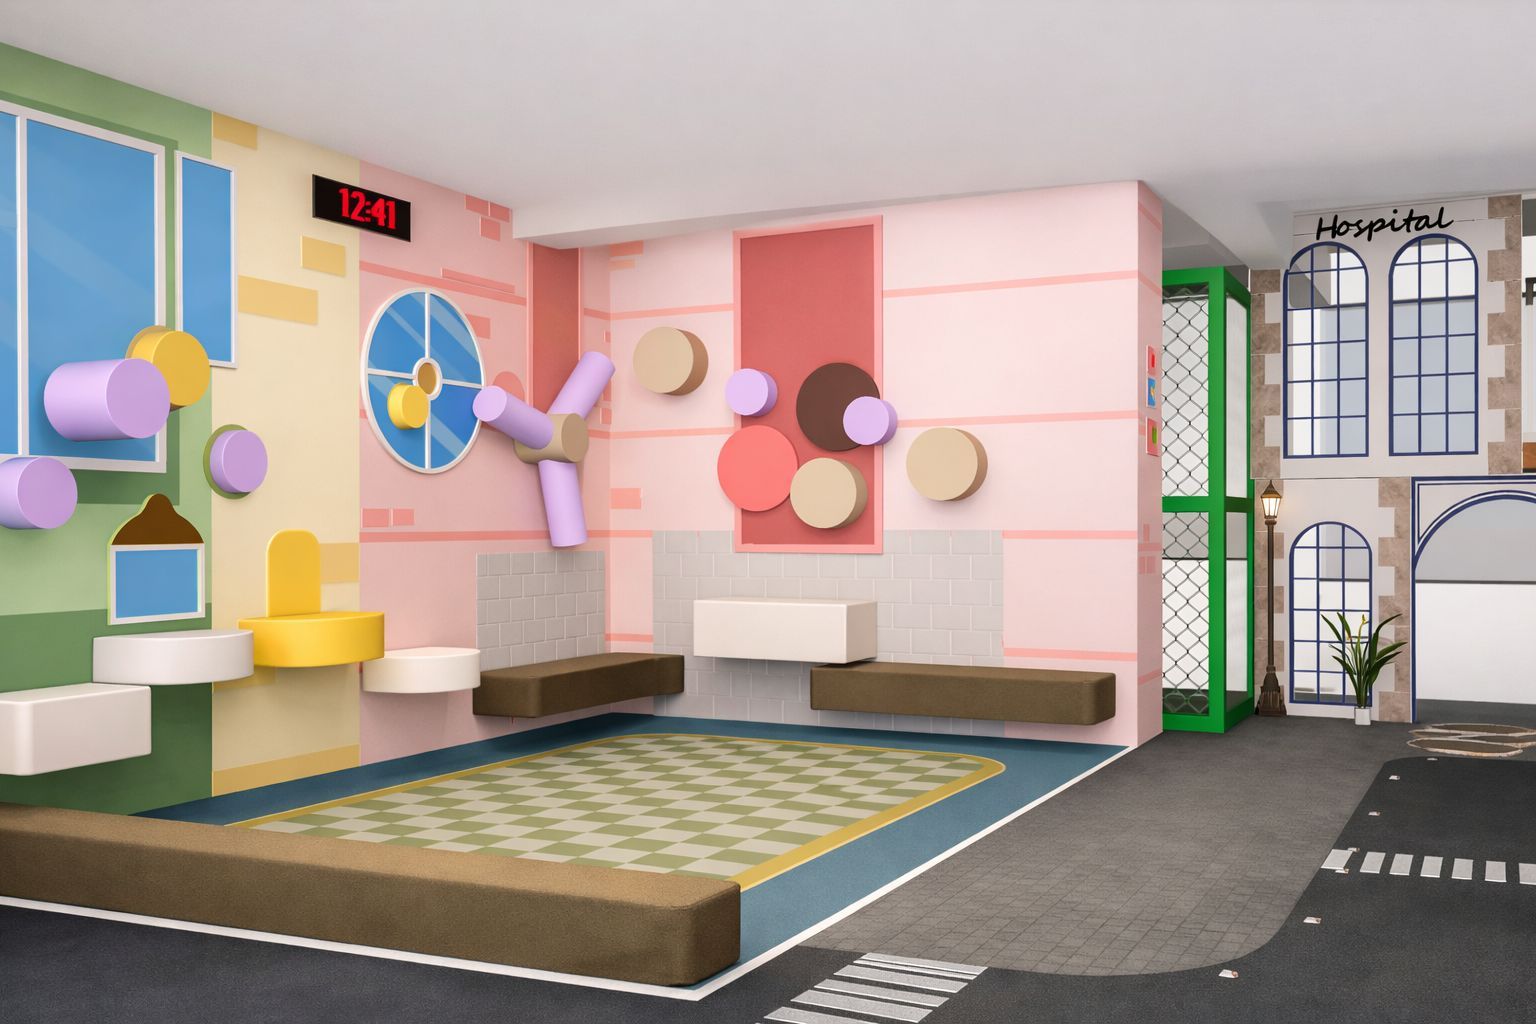
The design organises the 6,500 sq. ft. footprint as a walkable town square across two levels rather than a single open hall. On the ground floor, a pretend-play street puts two-storey Supermarket, Gas Station, and Garage facades — complete with fuel pumps, a street lamp, road markings, and a stocked grocery interior — alongside a Bank, Hospital, and Café, giving children a full civic role-play circuit rather than one theme repeated across the floor.
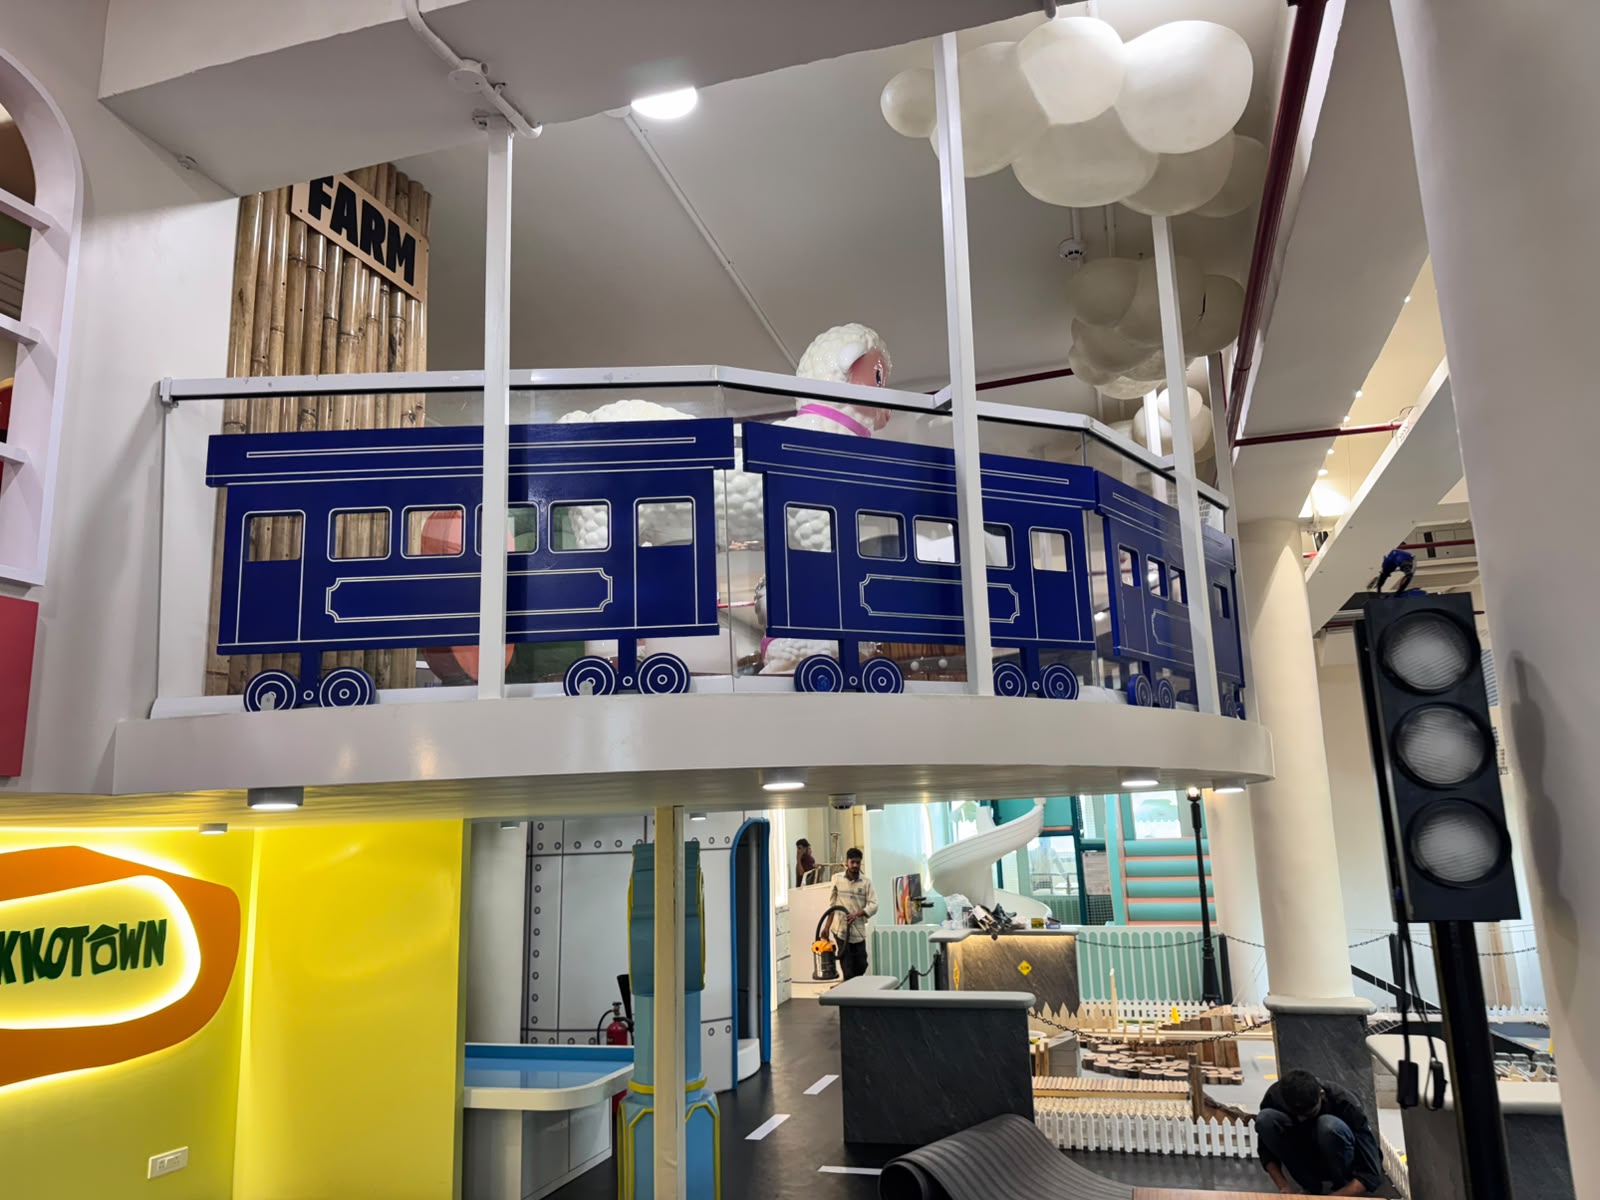
A farm-themed mezzanine sits above the ground floor, anchored by a train-carriage viewing balcony over the backlit Kokko Town marquee sign and a colourful checkered floor. The mezzanine gives the space a second, calmer register — a change of pace and theme from the busier ground-floor town square — while still keeping sightlines open enough that a parent in the café can see most of both levels at once.
The Café & Arrival Experience
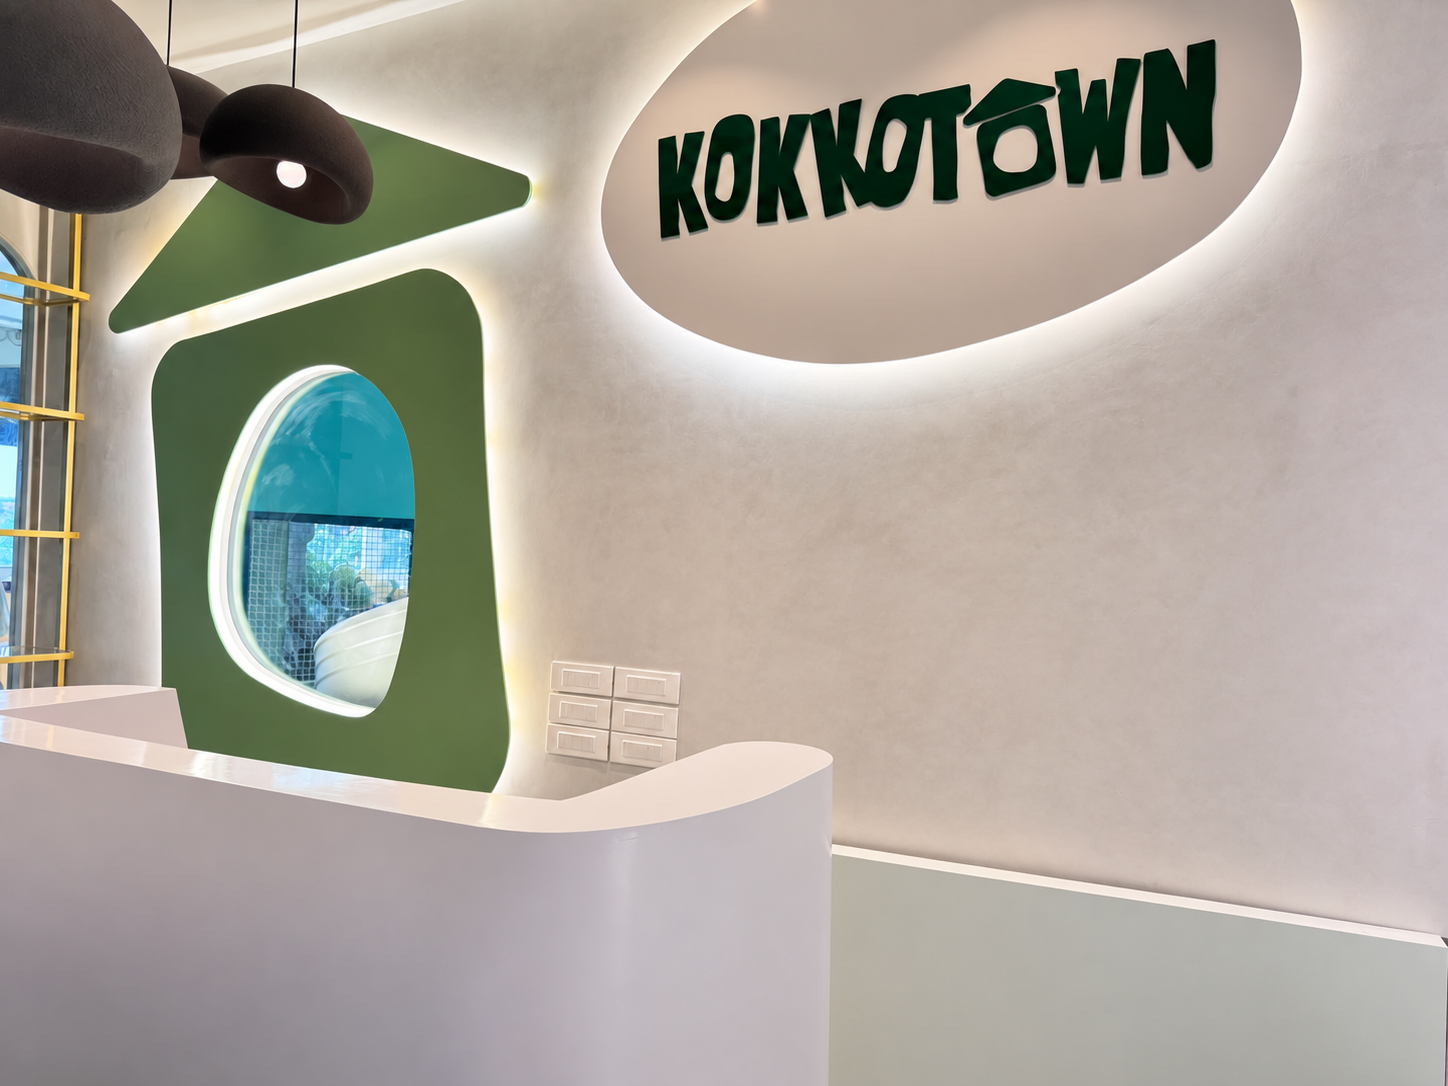
First impressions in a family entertainment centre are set at the reception desk, not at the first play zone a child reaches. At Kokko Town, a sculptural green feature wall with an airplane-window cutout sits behind the reception counter, beneath the backlit Kokko Town signage — a deliberate choice to give parents a calm, legible arrival point before the visual density of the play zones begins.
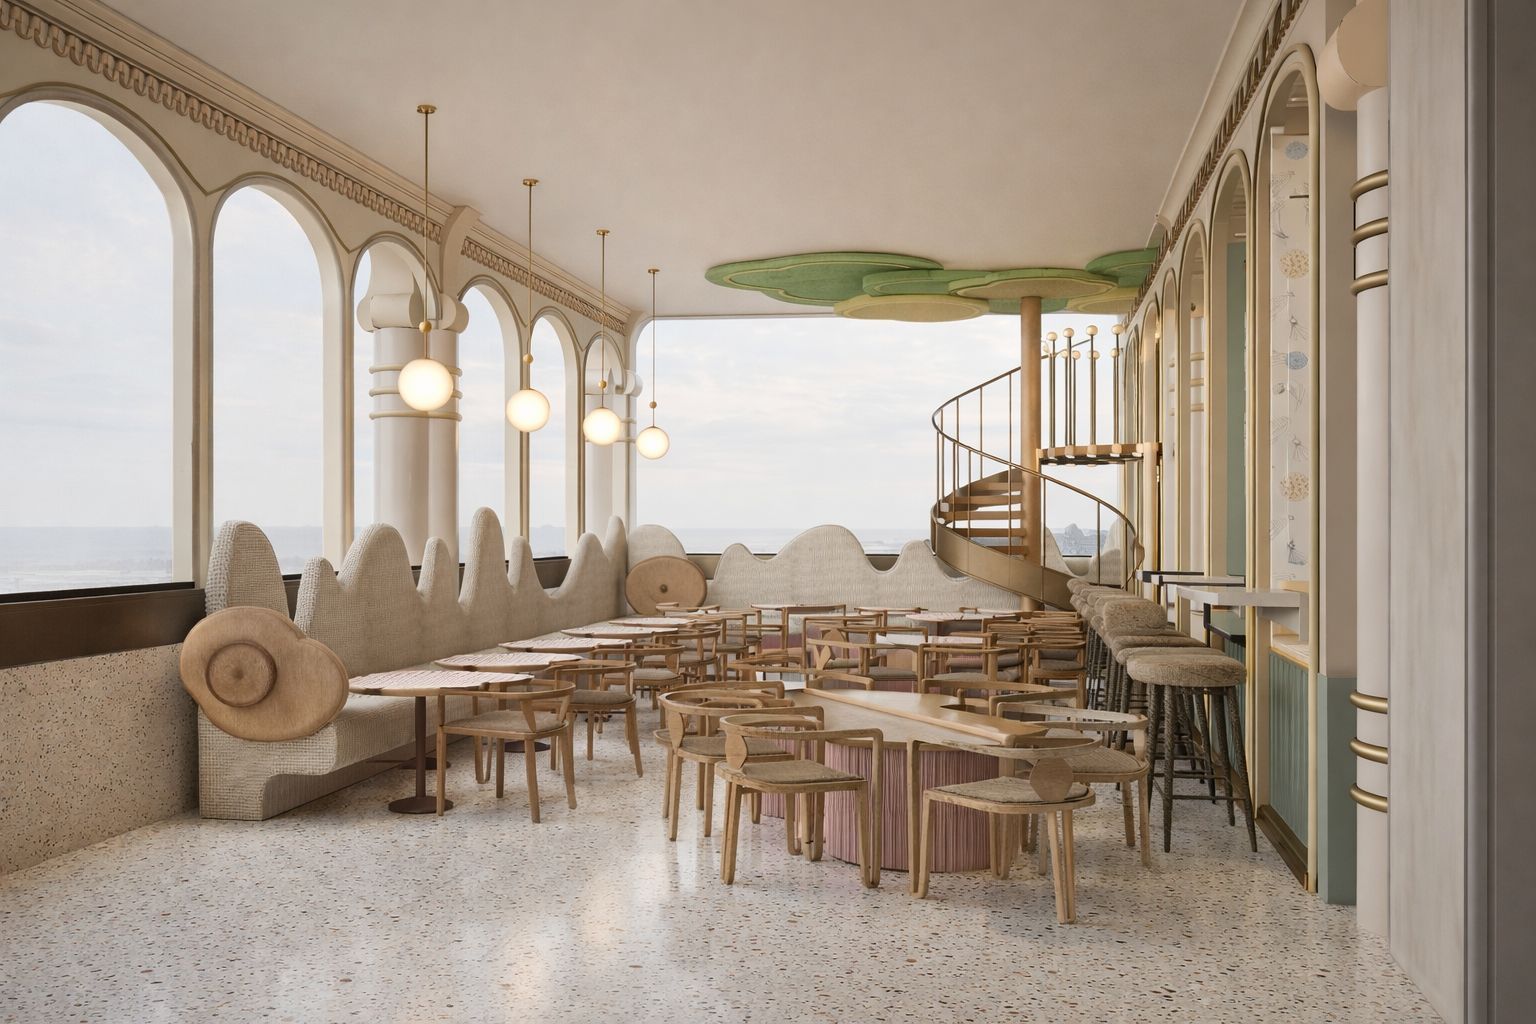
The family café carries that same intent through into the space parents actually spend most of their time in. It's built as a rooftop-style terrace, with an arched colonnade, terrazzo flooring, and pendant lighting that reads closer to a café than an amusement venue — a spiral staircase leads up to a games lounge overlooking the arcade below. The café's position and sightlines were planned specifically so a seated parent can see most of the ground floor and a meaningful slice of the mezzanine without needing to stand or move, which shaped where the café was placed in the plan long before its interior finishes were decided.
Execution Scope: Civil to Custom Fabrication
Hagerstone's scope covered the full delivery chain: civil works and site modifications across the base and mezzanine levels, complete interior design, theming and space planning, MEP execution (electrical, plumbing, and ventilation), custom furniture design and fabrication, and the themed-zone fabrication itself — every pretend-play facade, the arcade structures, and the play equipment were built specifically for this space rather than sourced as standard catalogue units.
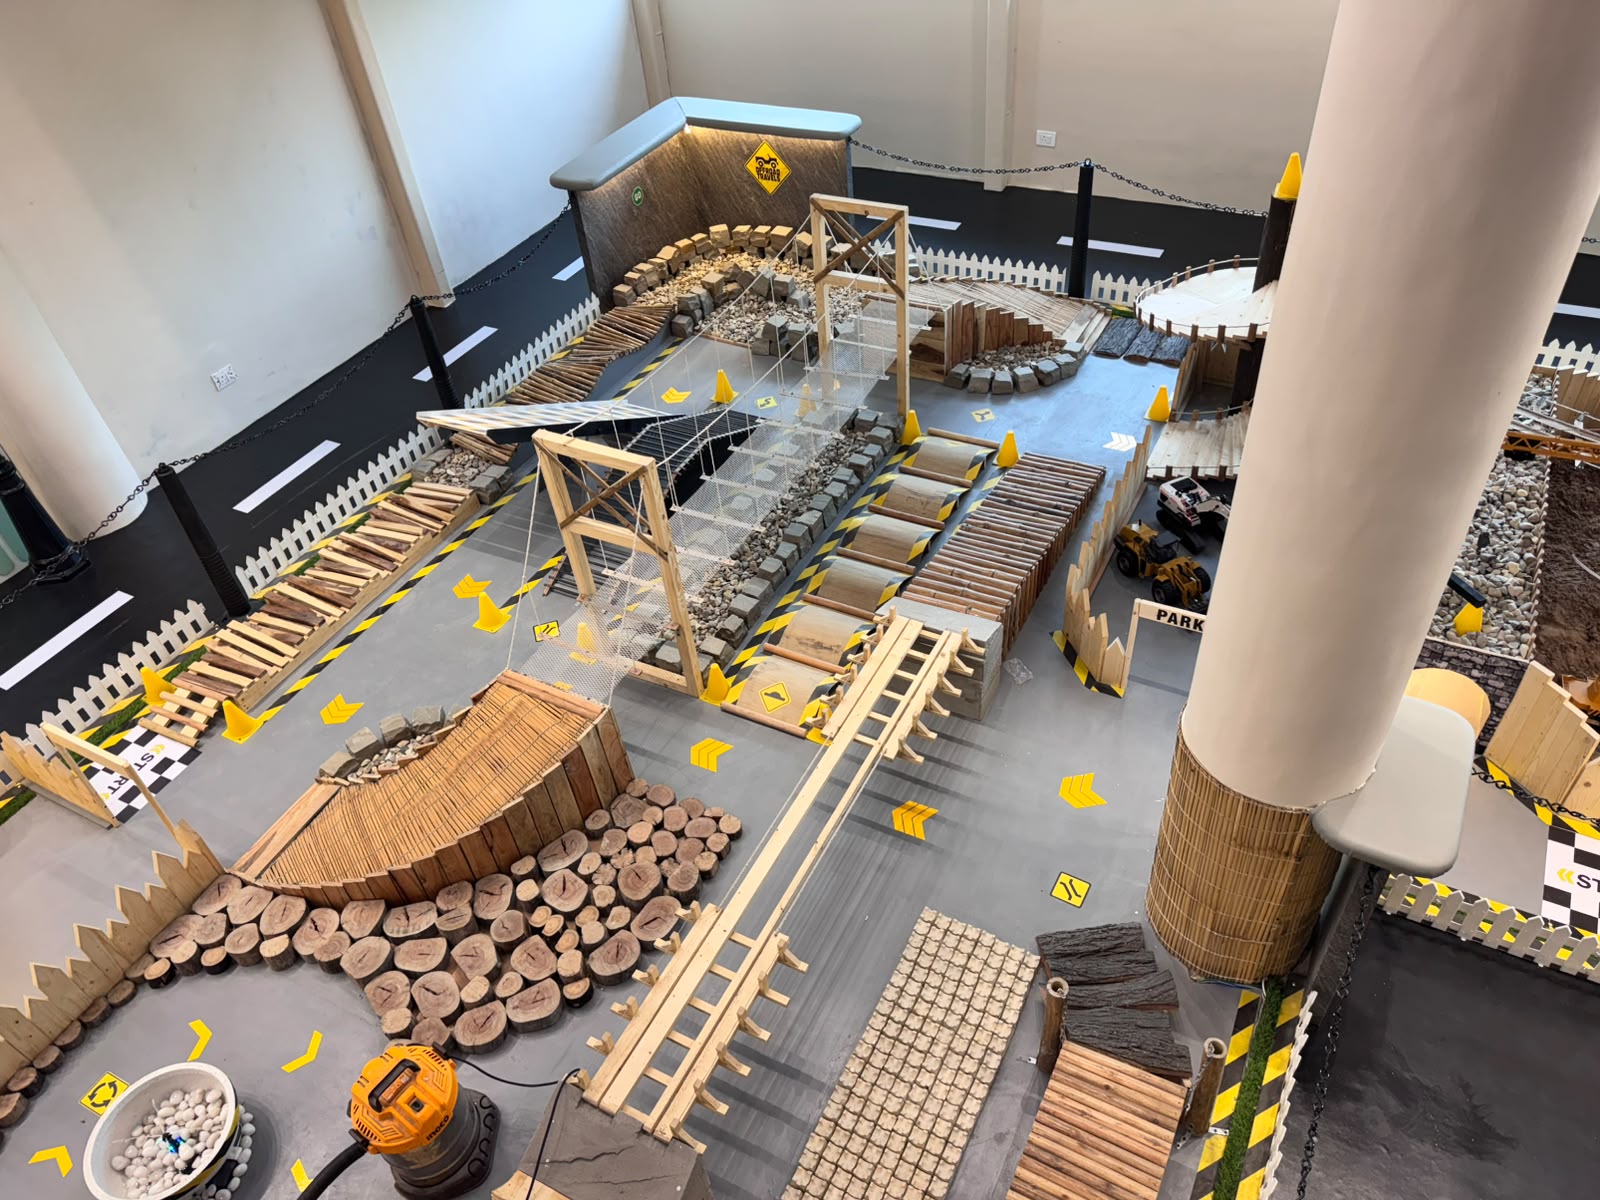
The large-scale RC vehicle and construction adventure zone required its own engineering pass — a rope bridge, wooden ramps, log obstacles, an RC vehicle track, and a full excavation pit with scaled construction machinery, all needing the same structural and safety scrutiny as any commercial play equipment, just built to a custom design rather than installed from a supplier's standard range.
The Sensory Wall & Toddler Zone
Not every zone in a 6,500 sq. ft. play centre can be built around big, physical movement — a family entertainment centre spanning toddlers through pre-teens needs quieter, lower-intensity zones as well. Near the Hospital pretend-play area, a tactile interactive sensory wall gives younger children a different kind of engagement: spinning and rotating elements, textured panels, and a digital timer built into the wall as a standalone activity feature, rather than a corridor filler between bigger attractions.
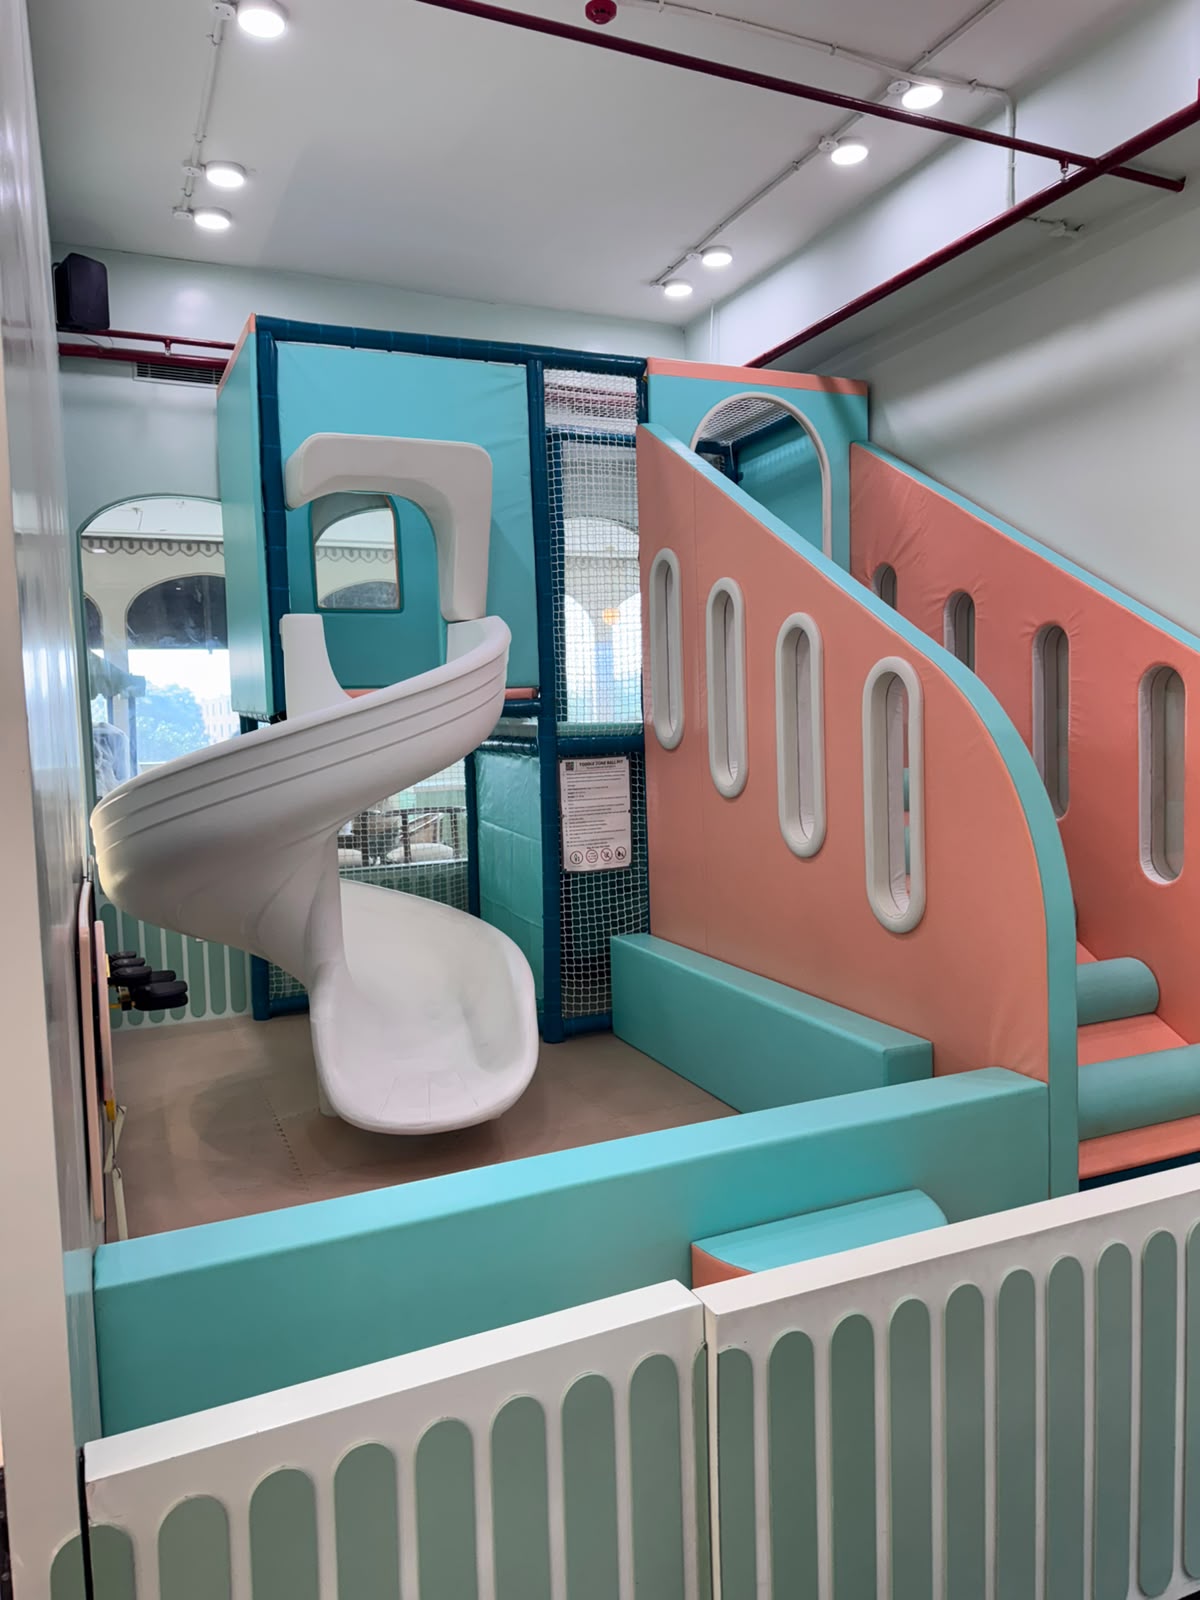
A dedicated toddler soft-play zone, separate from the main pretend-play circuit, is built around an airplane-themed structure with a spiral slide and padded enclosures. Keeping it physically separate from the RC vehicle and construction zone was a deliberate safety and supervision decision — toddlers and the larger off-road obstacle course don't share well, and separating the age groups by zone rather than by rule removes a supervision burden that would otherwise fall on parents and staff throughout the day.
Challenges & How They Were Solved
Designing at a child's scale rather than an adult's changes proportions, sightlines, and detailing throughout — door heights, counter heights, and even how far a facade needs to recede before it reads as "background" rather than "interactive" all had to be worked out through the themed design rather than assumed from standard commercial fit-out dimensions. Every themed structure needed rounded edges, robust fixing back to the base building, and finishes able to withstand continuous contact from young children — a durability requirement closer to a playground than a typical interior fit-out.
Running civil works, MEP, and custom fabrication in parallel across two levels — rather than the more linear sequencing typical of an office fit-out — was necessary to hit the 2-3 month delivery window, and required tighter day-to-day site coordination between the fabrication team building the themed facades and the MEP crews routing services behind and above them.
A third challenge was less about construction than about liability: an indoor play centre carries a duty of care an office fit-out simply doesn't. Every themed structure and play feature needed sightline and supervision planning built into the layout itself — not signage asking parents to "supervise at all times," but a floor plan where a parent standing in one zone can actually see into the adjacent ones. That constraint shaped decisions as basic as facade height on the pretend-play street (tall enough to read as a building, short enough not to block a sightline across the town square) in ways that don't show up in a typical fit-out brief.
Materials & Finishes
The themed facades and play structures sit on a commercial-grade plywood substructure with MDF profiles for detailing — chosen for a balance of fabrication flexibility and durability under continuous child traffic. Gypsum board false ceilings and partitions, modular electrical panels and distribution, and standard sanitary and plumbing fixtures make up the base-building layer beneath the themed finishes, following the same coordination discipline described in our false ceiling design guide.
The Result, By the Numbers
Kokko Town opened as a complete, two-level themed environment — a pretend-play town square, a farm-themed mezzanine, a toddler soft-play zone built around an airplane-themed structure, an interactive sensory play wall, and a light-up dance floor beneath the entrance signage, alongside the RC vehicle and construction adventure zone. The café terrace, with its arched colonnade and spiral staircase up to a games lounge, gives parents a dedicated space that still keeps them visually connected to the play areas below.
- 6,500 sq. ft. across two levels — ground floor town square plus farm-themed mezzanine
- 5 pretend-play facades on the ground floor alone — Bank, Hospital, Supermarket, Gas Station, and Garage
- 2-3 months from site mobilisation to handover, covering civil, MEP, and full custom fabrication
- One turnkey contractor for design, civil, MEP, fabrication, and installation — no separately contracted theming vendor
- Distinct zones for every age group — toddler soft play, sensory wall, pretend-play town, and a large-format RC/construction adventure area
What those numbers don't capture is the coordination behind them: a project this themed generates far more custom drawings and fabrication decisions per square foot than a standard commercial interior, simply because almost nothing in it is a catalogue item. Delivering it inside a normal fit-out timeline, rather than the longer schedule a themed attraction of this scale might typically need, was a function of running design, civil, and fabrication together rather than as sequential handoffs.
Lessons for Similar Projects
- Design at the user's actual scale — proportions that work for adults rarely translate directly to a space built for children
- Treat themed structures as fabrication projects with their own engineering requirements, not as finishes applied over a standard fit-out
- Plan sightlines deliberately so supervising parents can see across levels and zones, not just within one room
- Sequence civil, MEP, and fabrication in parallel where the trades allow it — a linear office fit-out schedule doesn't fit a build this custom
- Specify durability against continuous child contact explicitly, rather than assuming standard commercial-grade materials are sufficient
- Design distinct zones by age group rather than relying on supervision alone to manage the mismatch between toddlers and larger, faster play equipment
- Plan arrival and rest areas — reception, café — with the same design intent as the play zones themselves, since they're where a meaningful share of adult visitors spend their time
Conclusion
Kokko Town is a reminder that a themed, experience-led fit-out isn't a scaled-up version of an office project — it demands its own design language, its own fabrication standards, and a delivery sequence built around parallel trades rather than a linear handoff. Delivering the full scope in-house, from civil works to the last themed facade, is what made a 2-3 month turnaround possible on a project this custom.
Frequently Asked Questions
Related Topics
Call to Action
Planning a themed retail, hospitality, or entertainment fit-out? Hagerstone delivers design, civil works, MEP, and custom fabrication under one turnkey scope — see the full Kokko Town project gallery or our interior fit-out services.