One Apartment, Three Design Languages: A Family Residence Study
A design study for two homes on one floor — a parents' home and a grandparents' home for the same family — presented three times over in three design languages: soft modern, contemporary Indian and light classical. The layout never changes between them, which is the point: it separates the decision about how a home looks from the decision about how it works.
Concept design study. The layouts and views below are design proposals produced by Hagerstone's design team. They are not a record of a completed project, and the client is not identified.
By Dhruv Agarwal · · 4 min read
The brief
Two homes on one floor for one family: a parents' home and a grandparents' home, each complete in itself, sharing an arrival and a floor plate with a 12 ft finished ceiling.
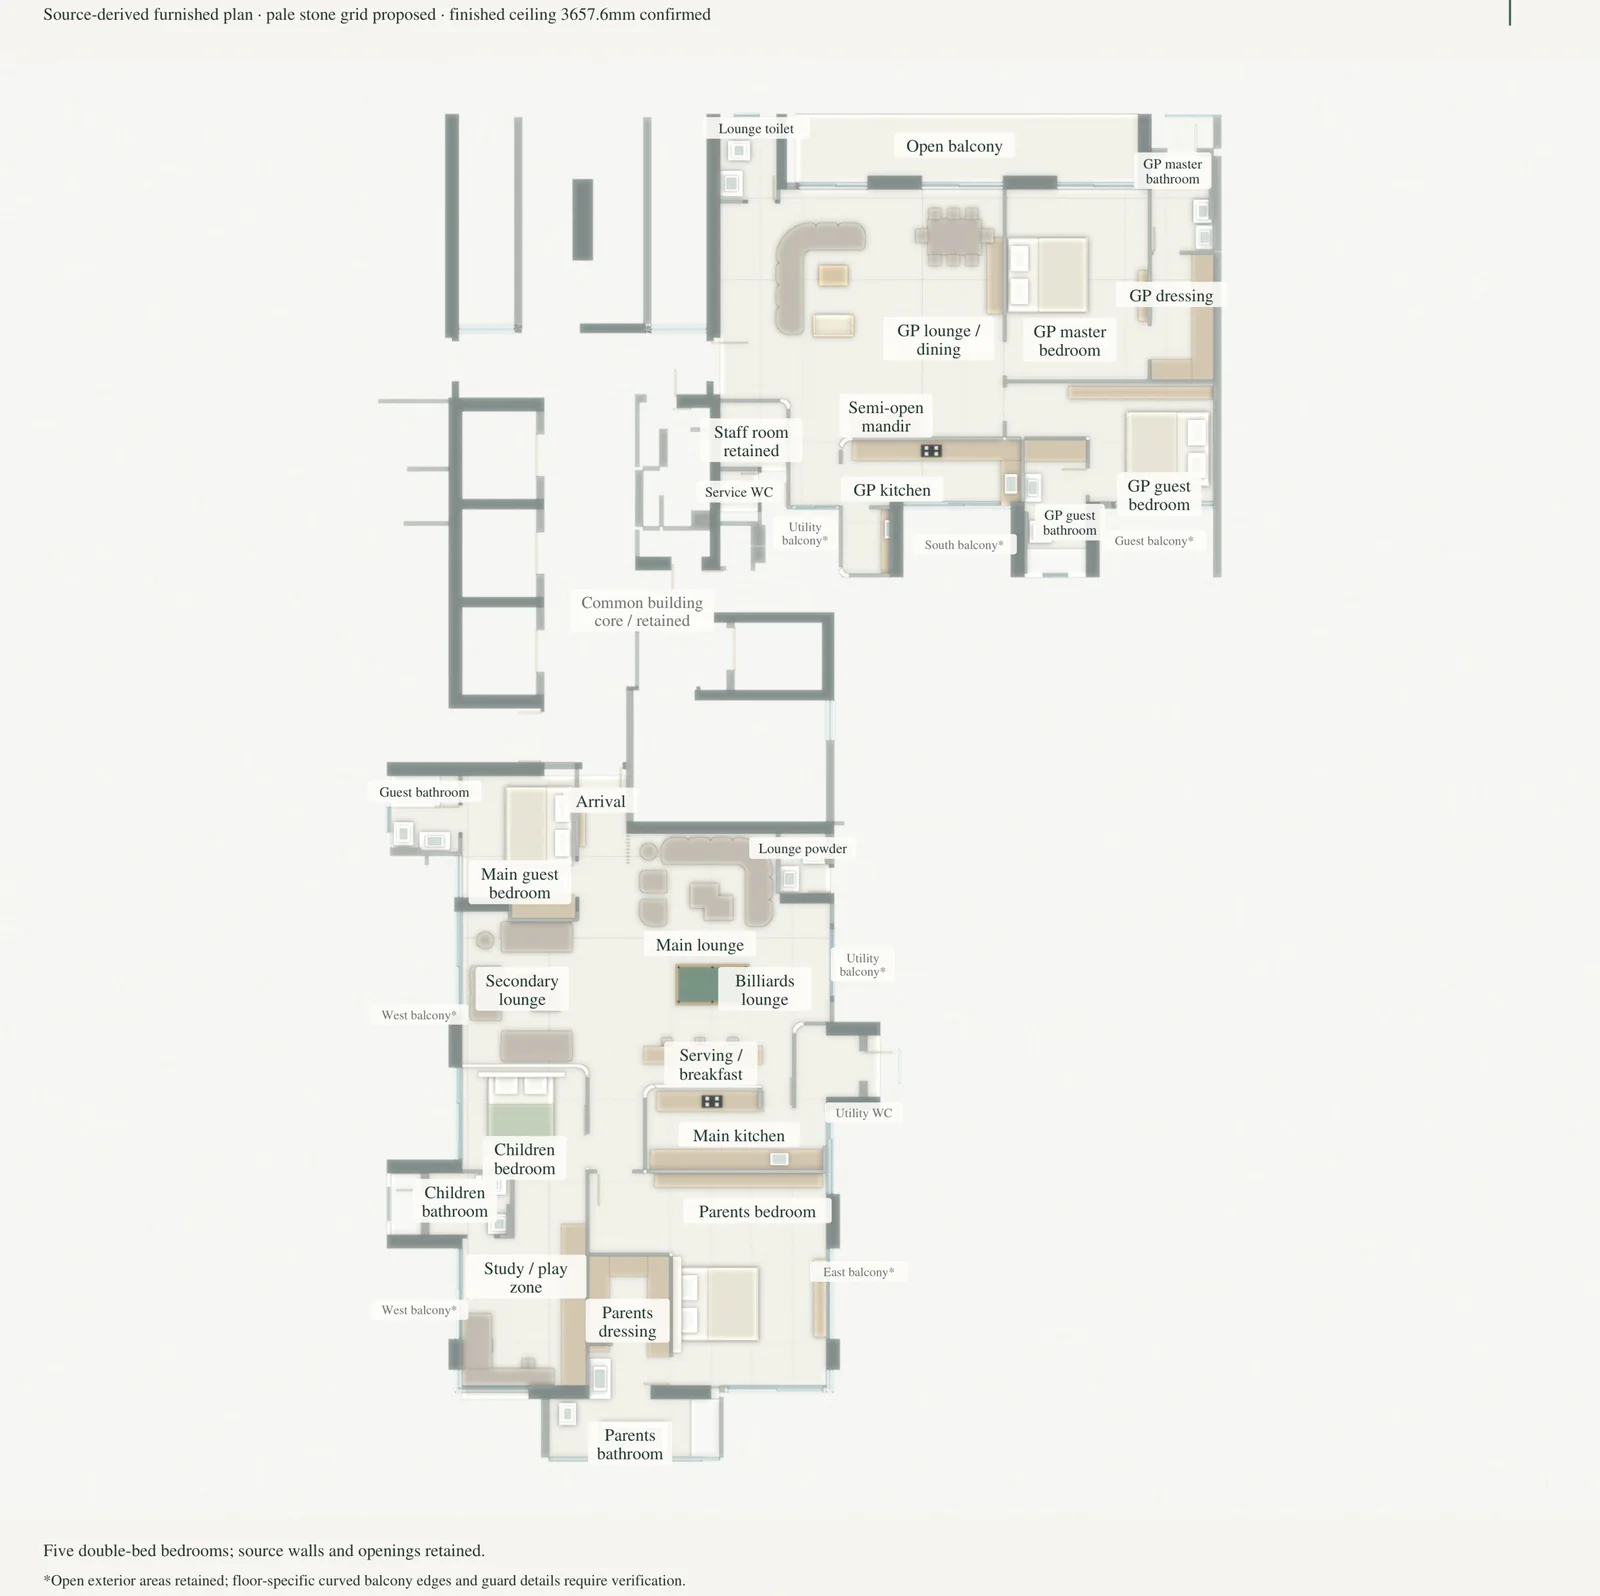
The parents' home takes three bedrooms — a principal suite with its own dressing room, a shared children's bedroom with an adjoining study and play room, and a guest bedroom — plus a main lounge, a secondary lounge, a billiards lounge, a serving and breakfast area and the main kitchen. The grandparents' home takes two bedrooms, its own lounge and dining, its own kitchen, a mandir and an aligned jhoola seating group.
The study was then presented three times over, in three design languages.
Why three languages, on one layout
Clients cannot choose a style from a mood board. They can choose between three versions of their own lounge.
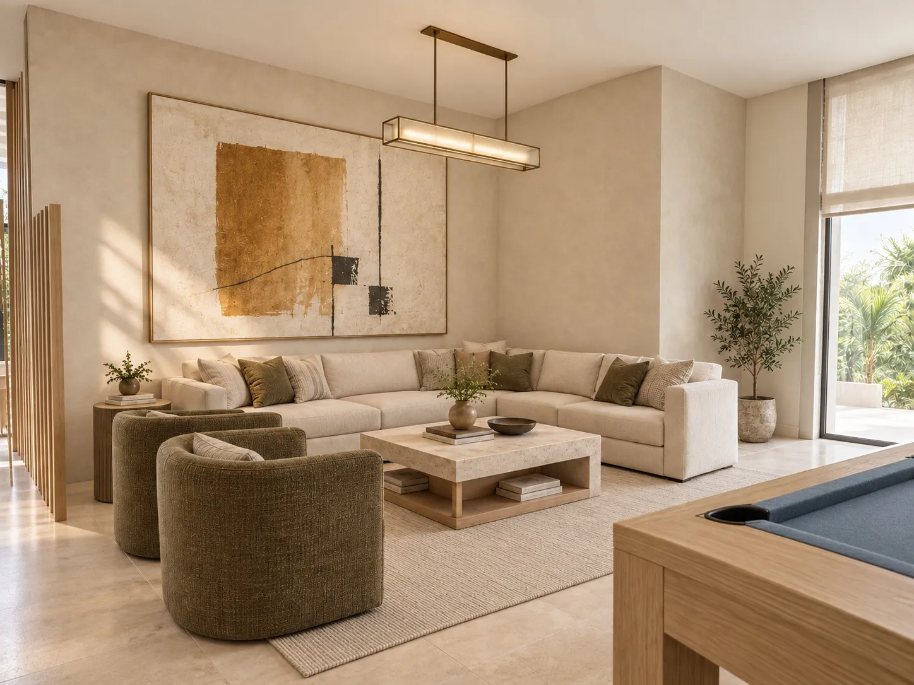
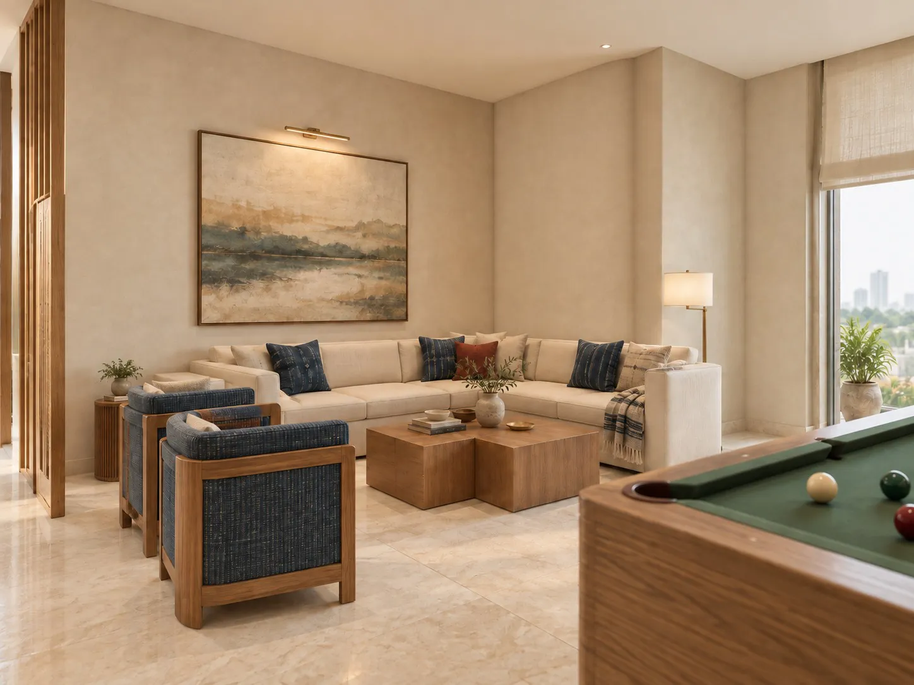
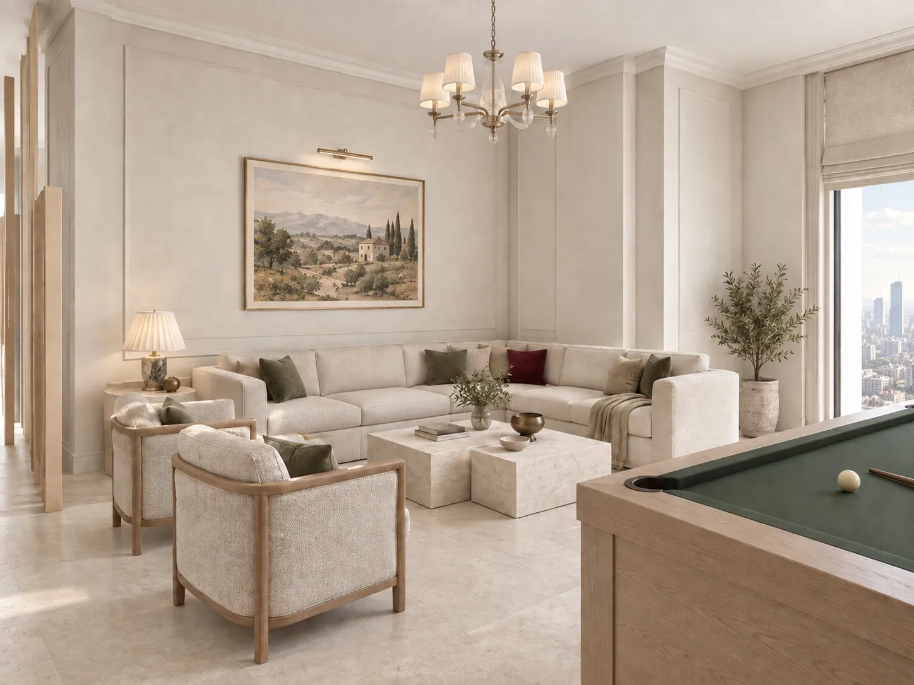
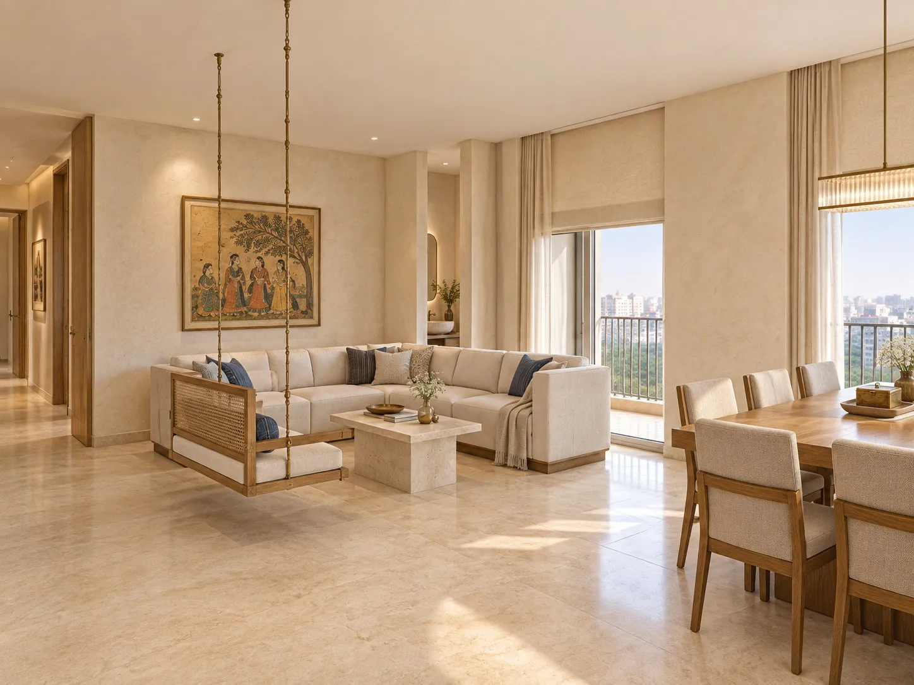
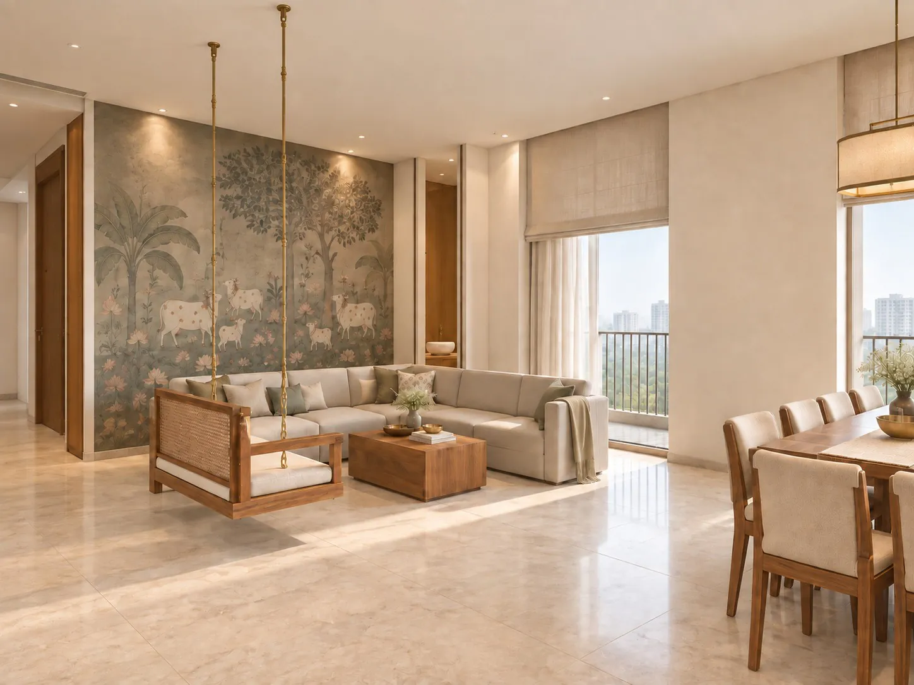
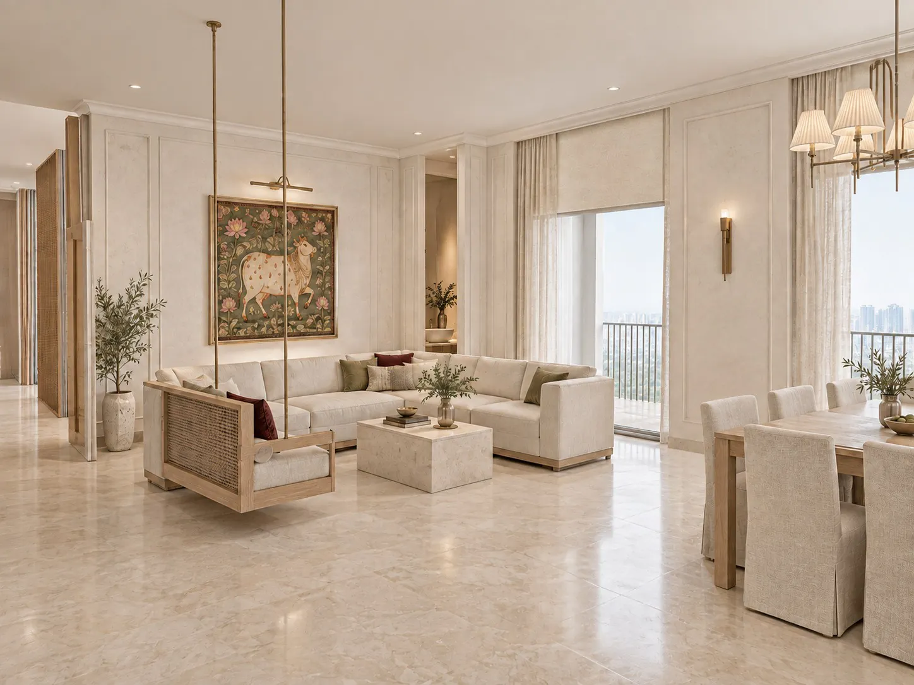
So the layout is held completely still — same sofa position, same dining table, same jhoola, same window line — and only the materials, lighting, art and timber tone change. That separates two decisions that usually get tangled: how a home works, and how it looks.
| Soft modern | Contemporary Indian | Light classical | |
|---|---|---|---|
| Walls | Lime plaster, flat | Plaster with a painted mural wall | Panelling and cornice |
| Timber | Pale oak | Deeper, warmer timber | Pale, painted or limed |
| Textiles | Neutral, linen-like | Indigo and pattern | Muted, tailored |
| Light | Linear bronze pendant | Warm sources, lower level | Chandelier and shaded lamps |
| Art | One abstract canvas | Landscape and mural | Framed landscapes, hung in pairs |
Look at the three lounges below and you can see the room is identical. That is what makes the comparison worth something: nobody is being shown three different plans and asked to pick a feeling.
The rooms that were decided before the style was
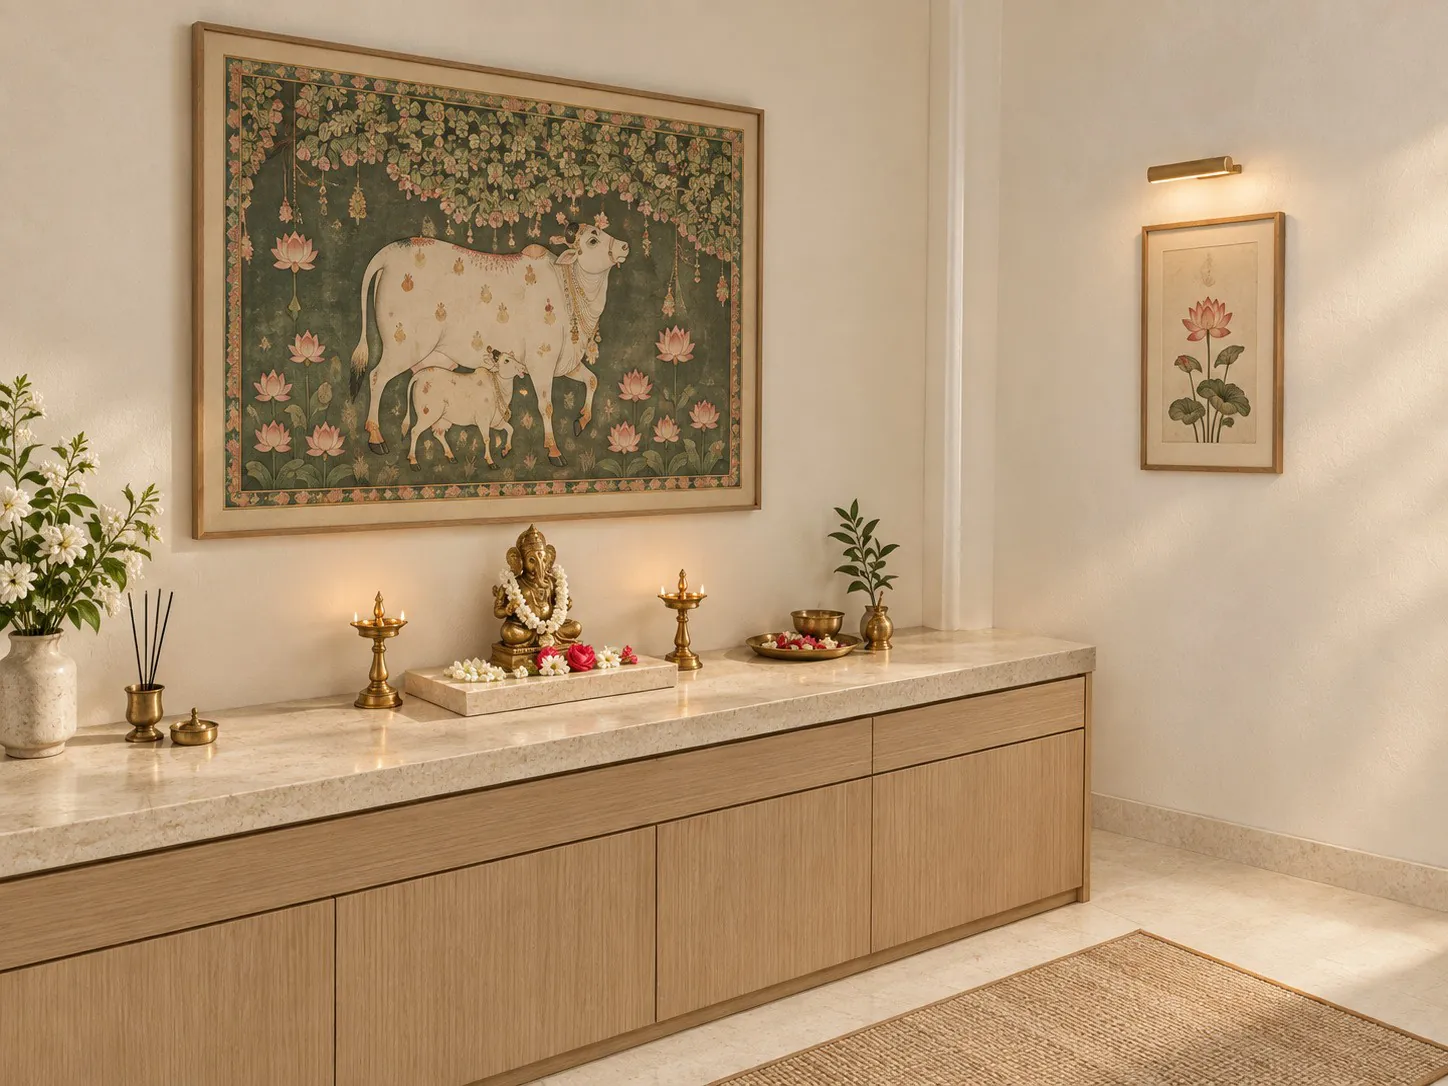
The mandir. A semi-open niche of about 2.07 by 0.90 m in the grandparents' lounge, with its own lighting and a stone counter, positioned so the seating group naturally faces it. Planned in, it is part of the room. Added after the furniture is placed, it reads as an afterthought — because it is one.
The jhoola. It sits inside the seating group rather than against a wall, which makes it a structural decision, not a furniture one: the ceiling fixing, the swing travel and the clearance to the coffee table all have to be agreed before the slab is finished. Both the manufacturer's travel and the structural fixing remain to be verified.
Two kitchens. Each home cooks for itself. The grandparents' kitchen is long and narrow at roughly 6.95 by 1.94 m; the parents' main kitchen is about 5.22 by 2.33 m. Sharing one kitchen between two households is the single decision most likely to be regretted.
The service edge. Existing staff and service spaces are retained, and Section B–B is cut through them deliberately — because in a home of this size the service route is what keeps the rest of it calm.
Drawn as plan, axonometric and section
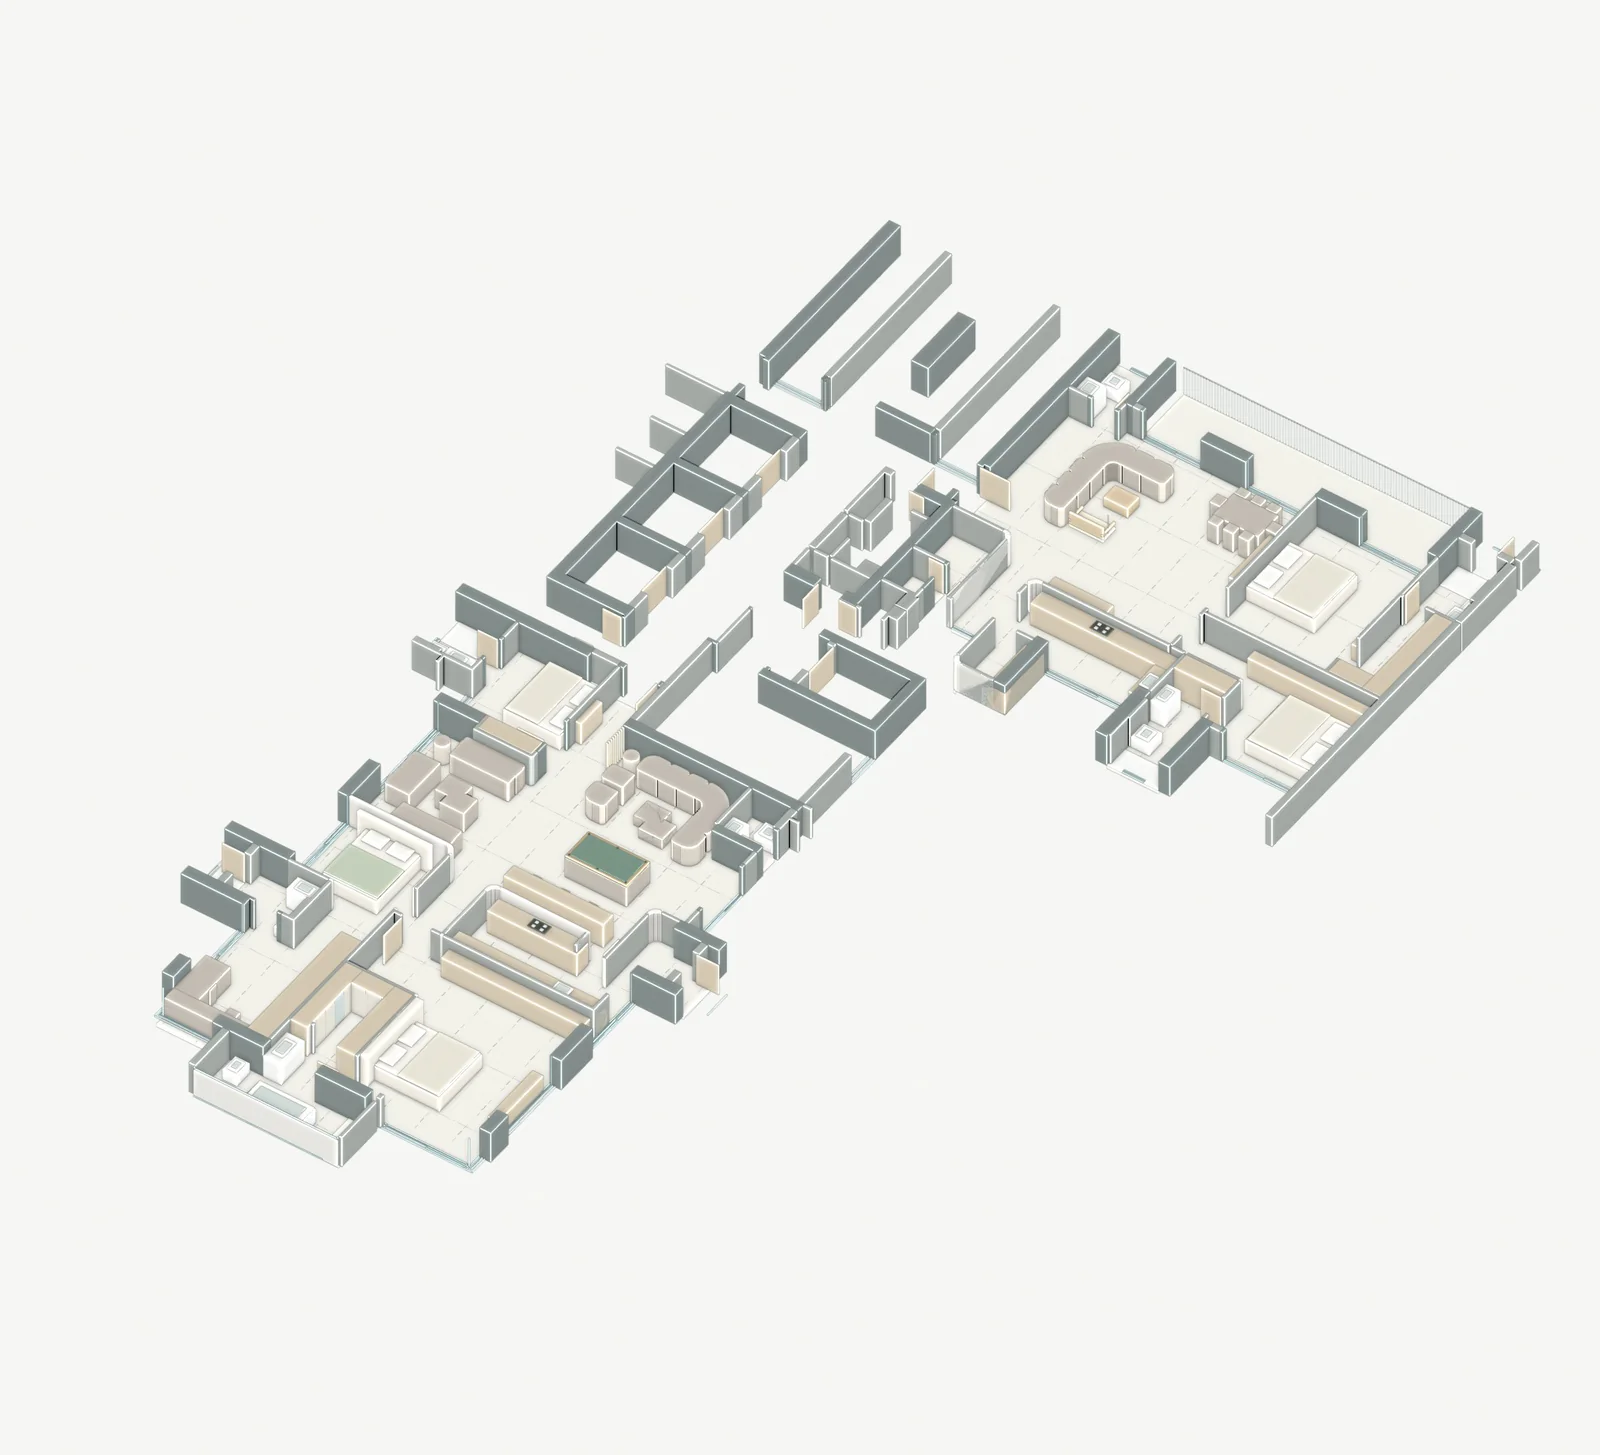
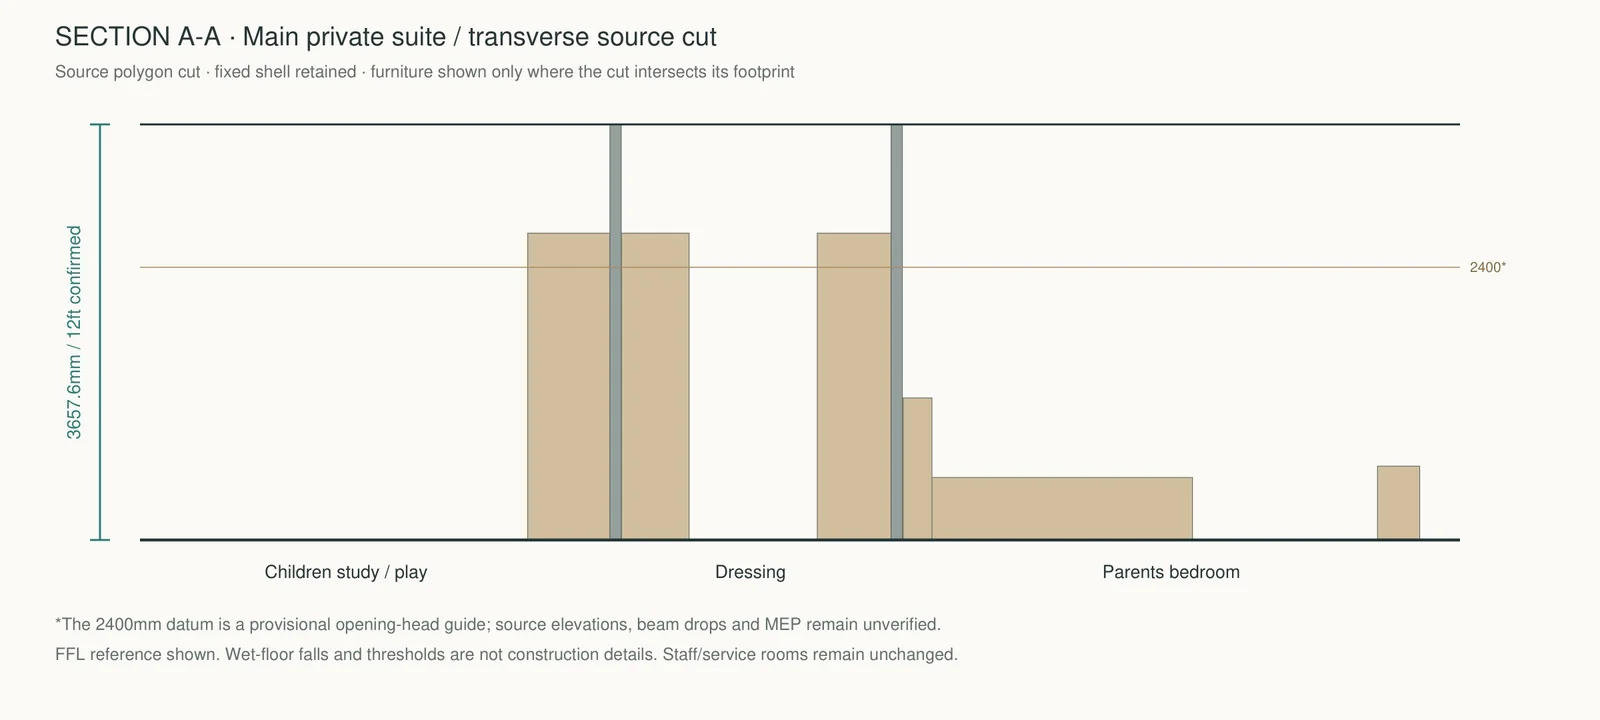
The three languages sit on top of one set of drawings: a furnished plan with every room labelled, an axonometric of the whole floor, and a section through the private suite confirming the 12 ft (3,657.6 mm) finished ceiling.
The section is the useful one. Ceiling height decides whether cornice reads as generous or oppressive, whether a chandelier can hang at all, and how high the joinery can run — so it is drawn before the style is chosen, not after.
Related: laminate and veneer · natural stone cladding · luxury and hospitality interiors
About these visuals
The room views on this page are AI design interpretations of the studio's own guide drawings — the plan, the axonometric and the section are native studies. We say so because the deck says so, and because a client should know which images are a rendering of a decision and which are an illustration of a direction. The furniture, stone, lighting and sanitary selections still require specification and coordination.
What to settle before construction drawings
- Which language, and whether it applies to both homes or only one.
- Site dimensions verified, since the layout is derived from a source plan.
- The rear connection between the two homes — open, door-closed, or sealed.
- Kitchen utility enclosures for both kitchens.
- Jhoola fixing and travel, agreed with the structural engineer.
- Detailed MEP, especially in the private suite where the section is tightest.
Taking it to site
We design and build residences under one contract — joinery, stone, services and finishes: luxury and hospitality interiors · turnkey fit-out · fit-out MEP coordination · residential developments
Planning a home, or two homes on one floor? Send the floor plan and the number of households. Talk to the design team.
One lounge, three languages
The same room, the same furniture plan, three material directions. This is the comparison a client can actually make a decision from.
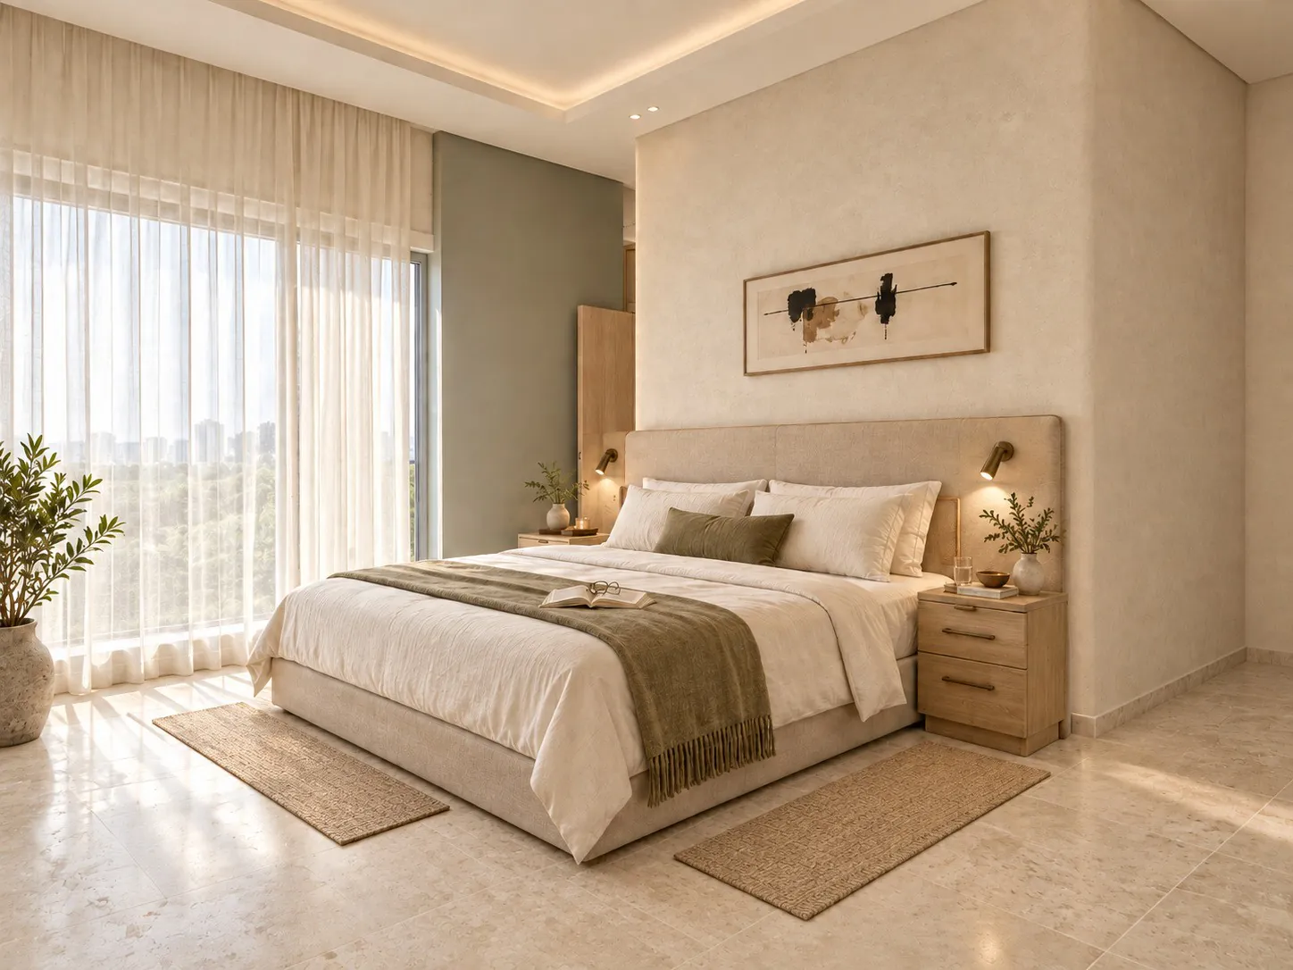
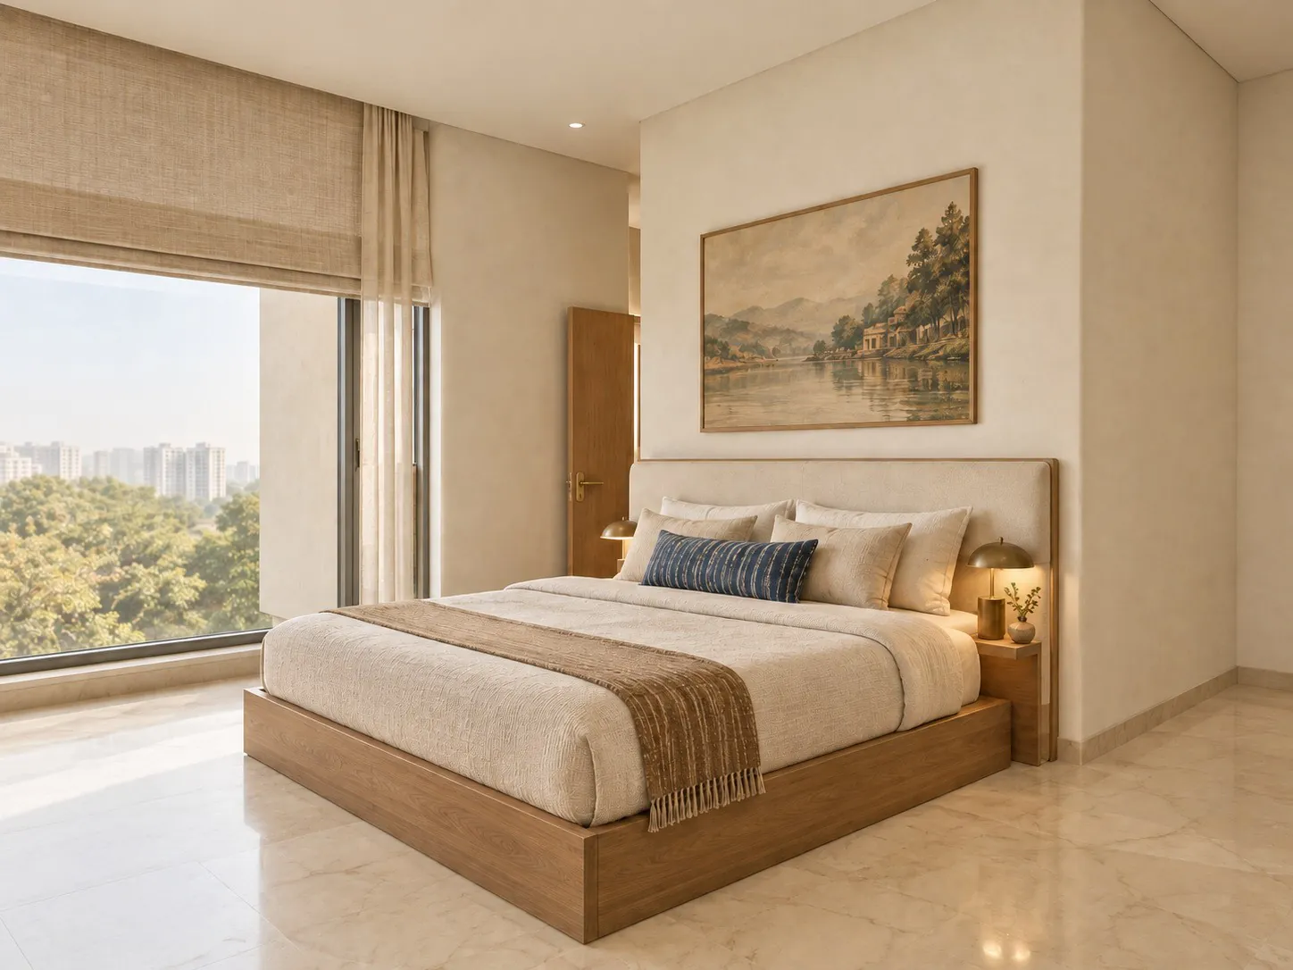
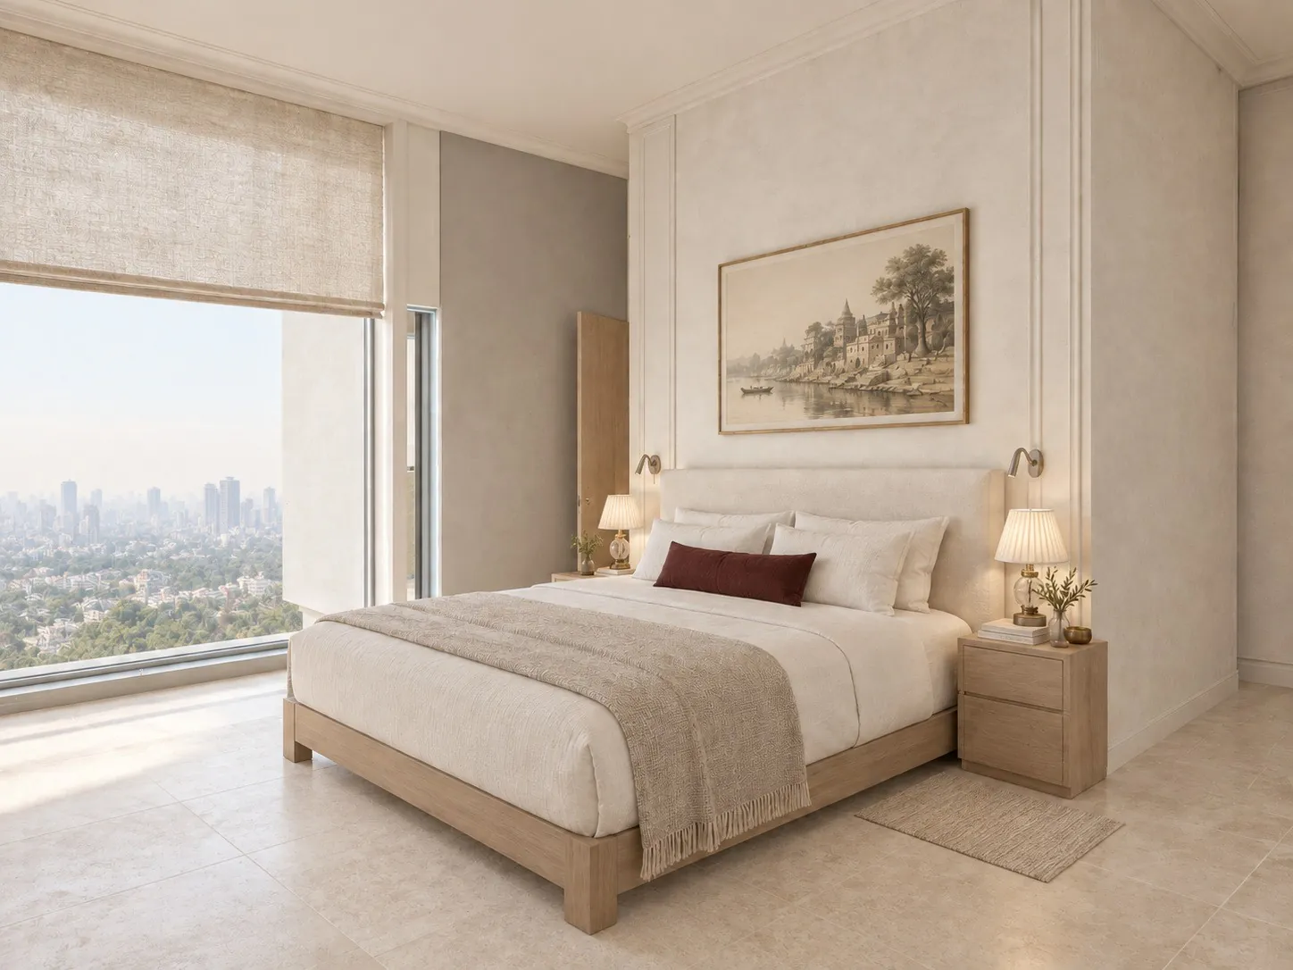
The principal bedroom, three ways
Same bed, same window, same wardrobe wall — changed by lighting, headboard and wall treatment alone.
The second home's lounge and dining
The grandparents' side, where the jhoola and the mandir sit. Notice what stays put across all three.
The rooms that set the plan
Some rooms are decided before the style is. The mandir is one of them.
Plan, axonometric and section
The layout the three languages are applied to, drawn three ways: furnished plan, whole-floor axonometric, and a section through the private suite.