Fit-Out Handover Documents
Fit-out handover documents are the records that let a client operate, maintain, repair and later alter an office: as-built drawings, operation and maintenance manuals, test and commissioning records, warranties with dates and serial numbers, finish schedules and system records. They should be agreed in the contract before work starts, not requested at completion.
By Dhruv Agarwal · · 6 min read
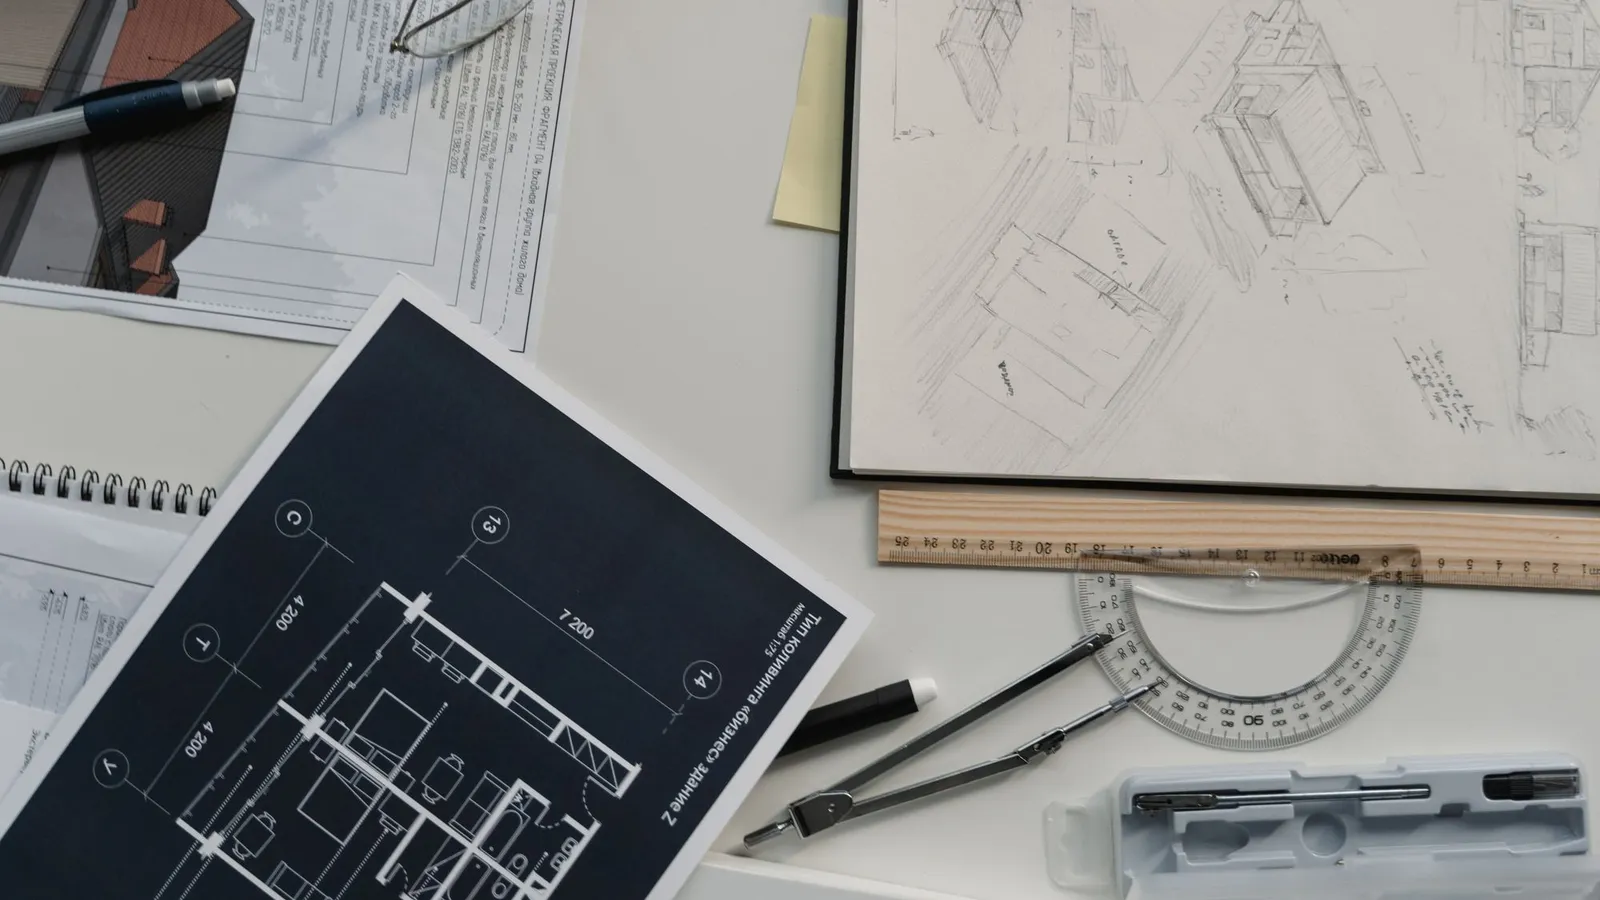
Handover is not the day you get the keys
For most clients, handover means walking the floor, signing a completion note and receiving keys. The paperwork is treated as a formality that follows.
It is not a formality. The documents are what you use in year two, when the air conditioning fails on one side of the floor, a cable needs to be added, a warranty claim is disputed, or a refit needs to know what is behind a wall. On that day, the person solving the problem was probably not on the project and the people who were may have moved on.
For a CFO, the documents are the evidence that supports every future claim. For a facilities head, they are the manual for the space. Both are much cheaper to agree before the contract is signed than to chase after completion.
Fit-out handover documents: what you should receive
| Document | Why it matters | Who needs it later |
|---|---|---|
| As-built drawings | Show what was installed, not what was intended | Facilities, next contractor |
| O&M manuals | How to run and maintain each system | Facilities, maintenance contractor |
| Test and commissioning records | Show each system was tested and set up | Facilities, consultants, insurers |
| Warranties, dates, serial numbers | Set what is covered, until when | Finance, facilities |
| Material and finish schedules | Identify products so they can be matched or replaced | Facilities, designers |
| Fire and electrical system records | Show what protects the space and how it is arranged | Facilities, safety officer, authority |
| Keys and access schedule | Record who holds access to what | Facilities, security |
| Facilities team training | Lets your team operate what was installed | Facilities |
Not every project needs every document, and the list should be adapted to the scope. The point is to decide it before work starts.
Why as-builts are not the design drawings
Design drawings describe the intent. Site changes the reality.
Routes shift around a beam. A duct moves because a sprinkler main is in the way. A substitution is approved because a specified item is unavailable. A dimension changes because the wall was not where the survey said. Each change is reasonable, and none of them appears on the original drawing.
The difference is greatest above the ceiling and inside walls, the places that cannot be checked by looking. That is exactly where a future contractor needs the truth, because they are about to cut into it.
Two practical points:
- Ask for as-builts to be updated progressively, not reconstructed at the end from memory. A drawing revised during the works is more accurate than one reconstructed afterwards.
- Ask what the as-builts are based on. Marked-up site drawings, a survey or a full redraw are different levels of reliability, and the contract can say which is required.
Test and commissioning records are the proof
A system that looks finished may not be working properly. Commissioning is the process of testing and setting up each system, and the record of it is your evidence that the work was done.
For services, that means records for the air-conditioning and ventilation, electrical installation, fire detection and firefighting systems, and data networks, in the form each system needs. The provisions for building services sit in NBC 2016, Part 8, and electrical wiring practice in IS 732. Earthing arrangements are part of the electrical picture; see earthing and bonding.
What tests are required, and what results are acceptable, are set by the project's engineers and the specifications. The client's job is to make sure the records exist, are signed, and are handed over, not to judge the values.
Warranties: the dates are the point
A warranty is only as useful as the record behind it. Three details decide whether a claim works:
- The start date. Warranties may run from delivery, installation, commissioning or handover, depending on their terms. Equipment delivered long before handover may already have used part of its cover.
- The serial number. Without it, matching a failed unit to a warranty is a dispute.
- The scope and conditions. Some warranties depend on servicing at set intervals by an approved party. Miss that and the cover may lapse.
Record all three at handover, in one register. It takes an afternoon. Rebuilding it in year two, from delivery notes and emails, takes weeks and may not be possible.
The defects liability period and your records
After completion, the contract usually gives a period during which the contractor must put right defects. Its length and terms are set by the contract and should be read in yours.
The handover records make that period work. They establish what was installed and the condition it was handed over in, so a defect can be described, dated and evidenced. Without them, a claim depends on memory.
If the fit-out is split between the landlord's base works and your own fit-out, the boundary matters too. Our note on Cat A versus Cat B fit-out explains how the split is usually drawn. It affects which party holds records for which elements, and it is worth agreeing at the start.
Agree it in the contract, not at completion
The most reliable approach is to write the handover requirement into the contract or scope document:
- A list of the documents required.
- A format, including drawing formats and how many copies.
- A date, ideally before or at practical completion.
- Consequences, such as retention or a final payment linked to delivery. Whether this is appropriate is a matter for your own contract.
This is the same discipline as the rest of the contract structure. Our comparison of turnkey and item-rate contracts covers how scope is defined, and handover documentation belongs inside it. The time needed to assemble and check the documents also belongs in the programme; see where fit-out time is lost.
Statutory documents are a separate question
Documents that a building or authority requires on completion or before occupation are a separate subject from contractual handover documents. Which of them apply to a specific project, and in what form, depends on the building, its use and the local authority. That must be established by the project's consultants and the authority having jurisdiction. Fire and life safety provisions sit in NBC 2016, Part 4, and nothing here replaces that advice.
Common mistakes
- Leaving the document list to completion. The result is partial sets, assembled in a hurry.
- Accepting design drawings as as-builts.
- Not recording warranty start dates and serial numbers, then losing the ability to claim.
- Skipping training, so nobody in the facilities team knows how the systems are meant to operate.
- Receiving documents that cannot be read later, in a format or storage that has moved on.
- Not checking the handover set against the list before signing.
What to ask
- Which documents will we receive, in what format, and by what date?
- Will the as-builts be updated during the works or reconstructed at the end?
- Where are the test and commissioning records, and who has signed them?
- Is there a warranty register with start dates and serial numbers?
- What training will the facilities team receive?
- Which statutory documents does the project require, and who is obtaining them?
Standards referenced
Building services provisions in NBC 2016, Part 8; fire and life safety in NBC 2016, Part 4; electrical wiring installations under IS 732. The documents required for a specific project, and any statutory completion or occupancy documents, must be established by the project's consultants and the authority having jurisdiction.
Standards referenced
- NBC 2016, Part 4 — Fire and life safety - occupancy and escape
- NBC 2016, Part 8 — Building services
- IS 732 — Code of practice for electrical wiring installations