Indoor Kids' Play Zone Design: Two Levels and a Family Cafe
A design study for an indoor children's play zone and family cafe over two levels: a pretend-play street of shopfronts with a train running above it, construction and ride-on zones, toddler soft play, a mezzanine of quieter activities, and a cafe where the paying adult waits. Both floor plans are published here.
Concept design study. The layouts and views below are design proposals produced by Hagerstone's design team. They are not a record of a completed project, and the client is not identified.
By Dhruv Agarwal · · 4 min read
The brief
An indoor children's play zone with a family cafe, over a base level and a mezzanine.
Every other study in this section is planned around people at work. This one is planned around two people at once: the child, who decides whether the place is any good, and the adult, who pays, waits, and decides whether to come back.
Design for only the first and you get a venue parents endure. Design for only the second and you get a cafe with a slide in it.
The floor, zoned by noise and by age
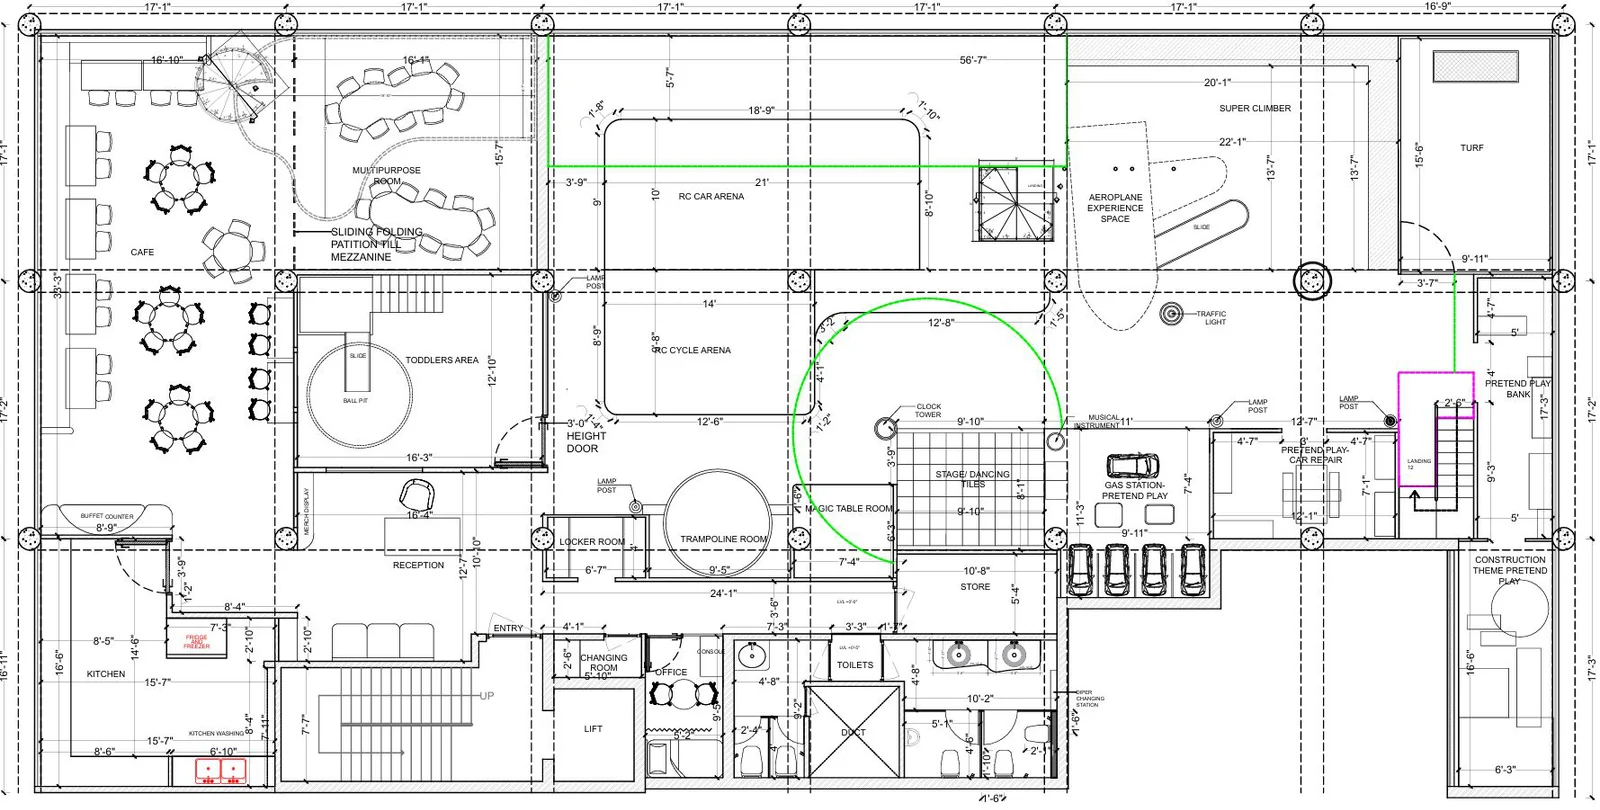
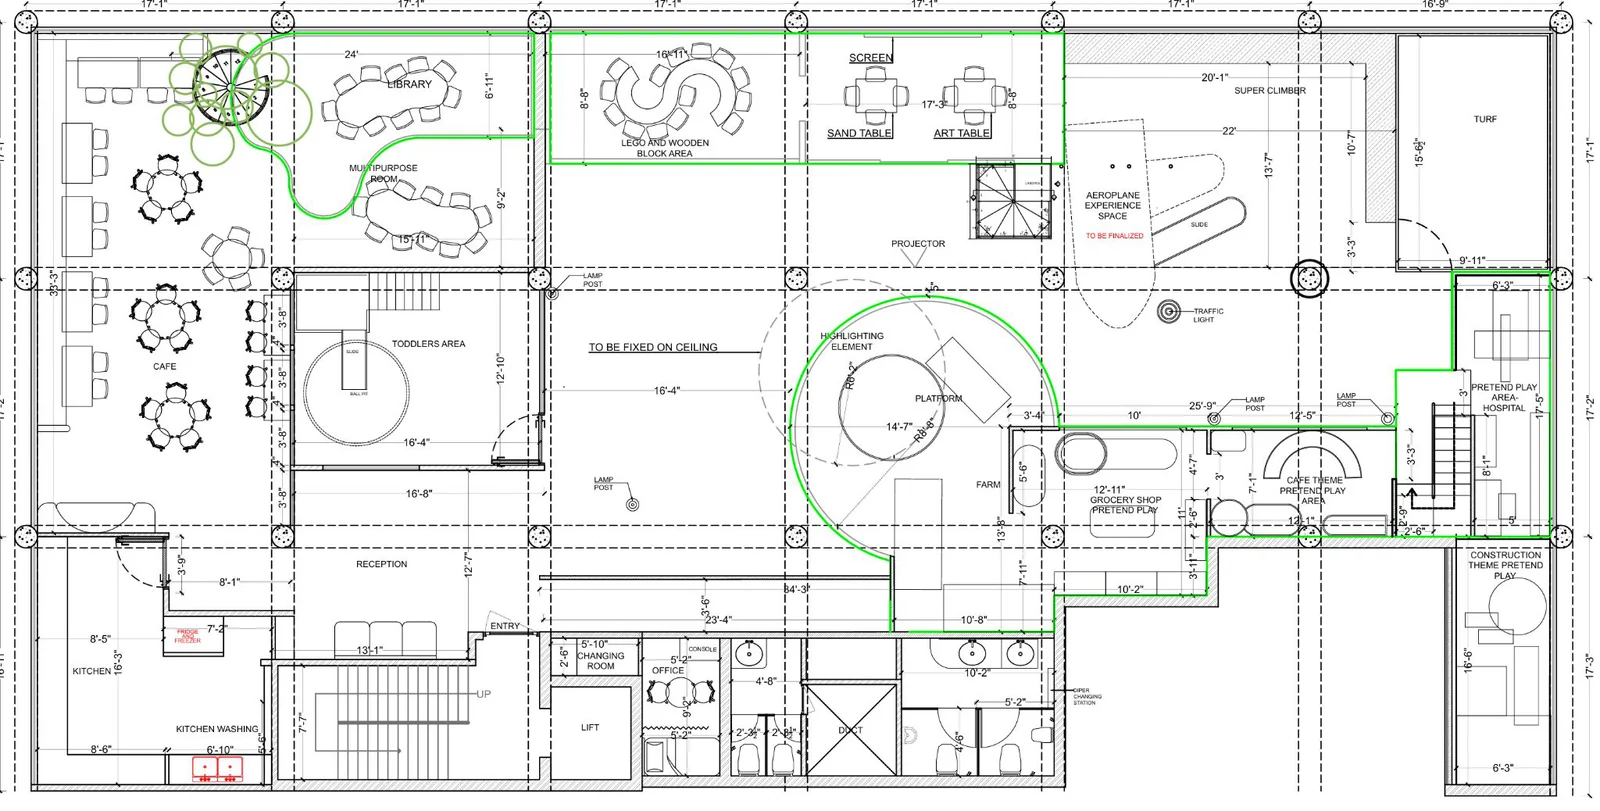
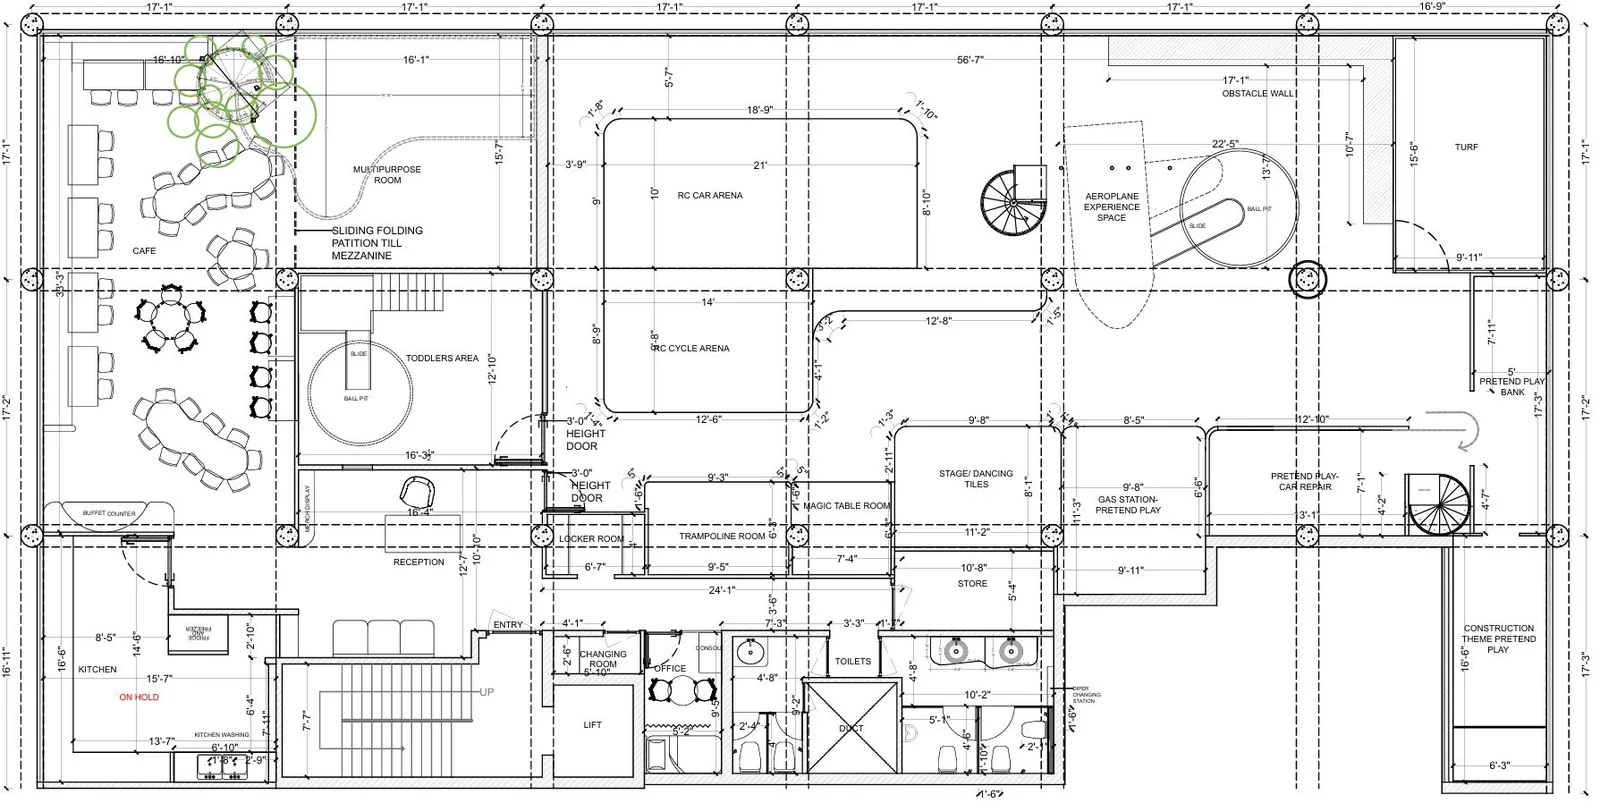
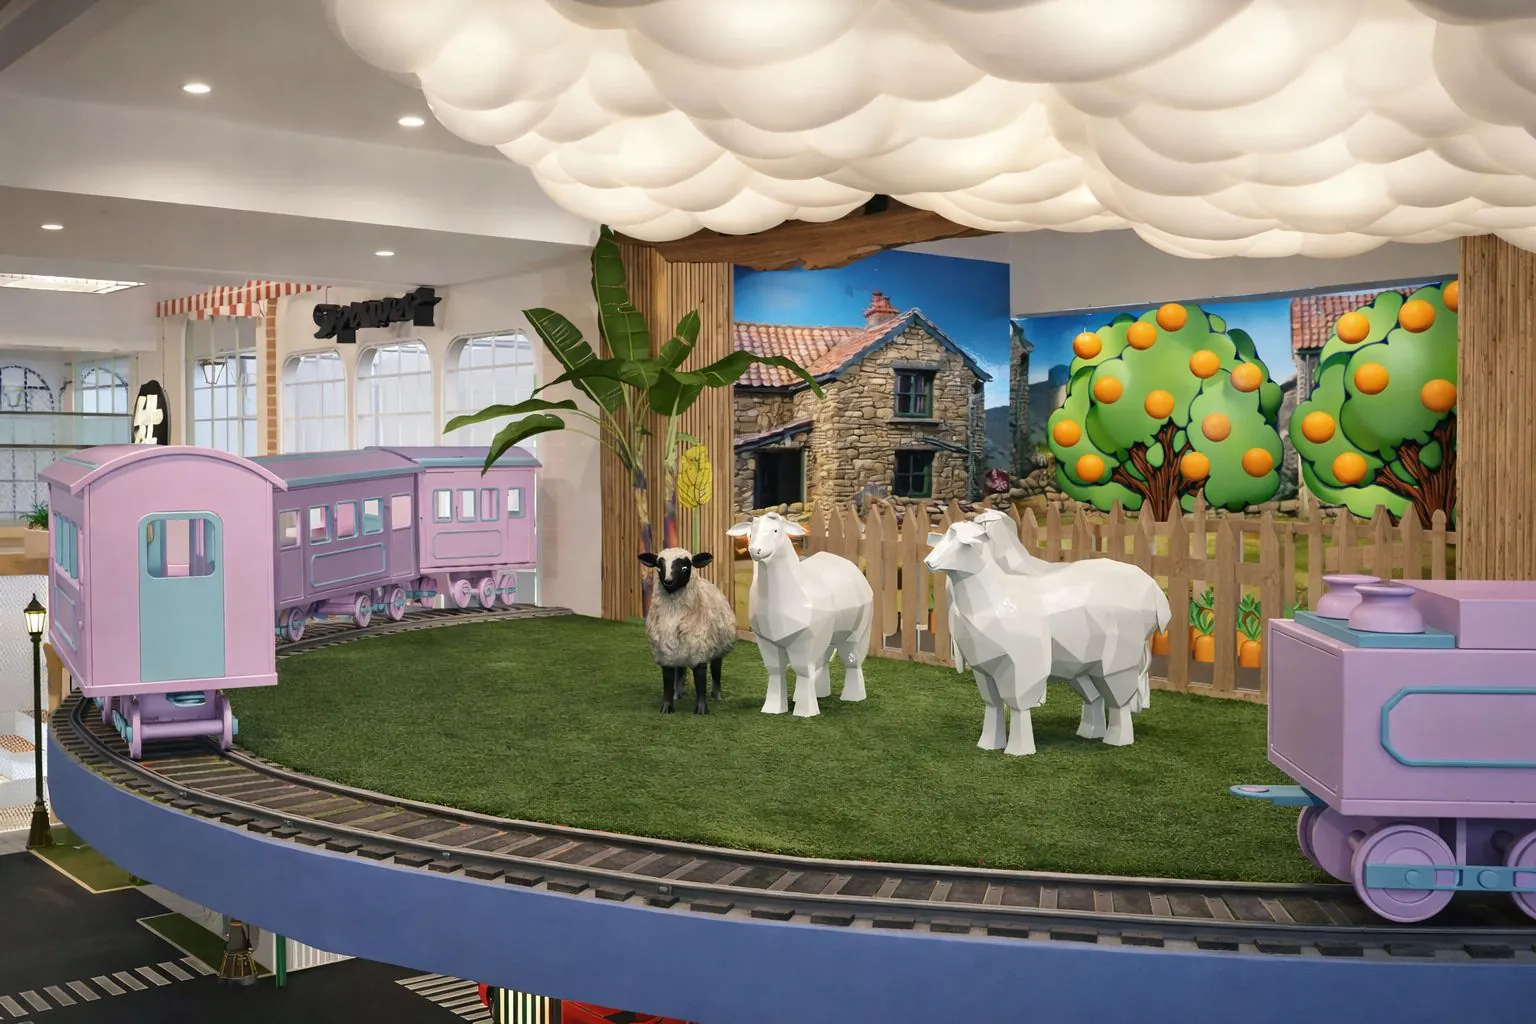
The base level takes everything loud and fast: the pretend-play street, a construction zone, RC car and cycle arenas, a super climber, a trampoline room and the aeroplane experience. The mezzanine takes everything quiet: a library, a lego and wooden-block area, sand and art tables, and a play farm.
That split does three jobs at once. It keeps a four-year-old on a ride-on vehicle away from a toddler on a mat. It gives the venue somewhere to put a birthday party without stopping general admission. And it means the noisiest hour of a Saturday is contained on one level rather than filling the whole volume.
Service rooms — kitchen, kitchen wash, store, toilets, changing and the lift — sit along one edge on both levels, so staff never cross a play zone to reach them.
The street is the wayfinding
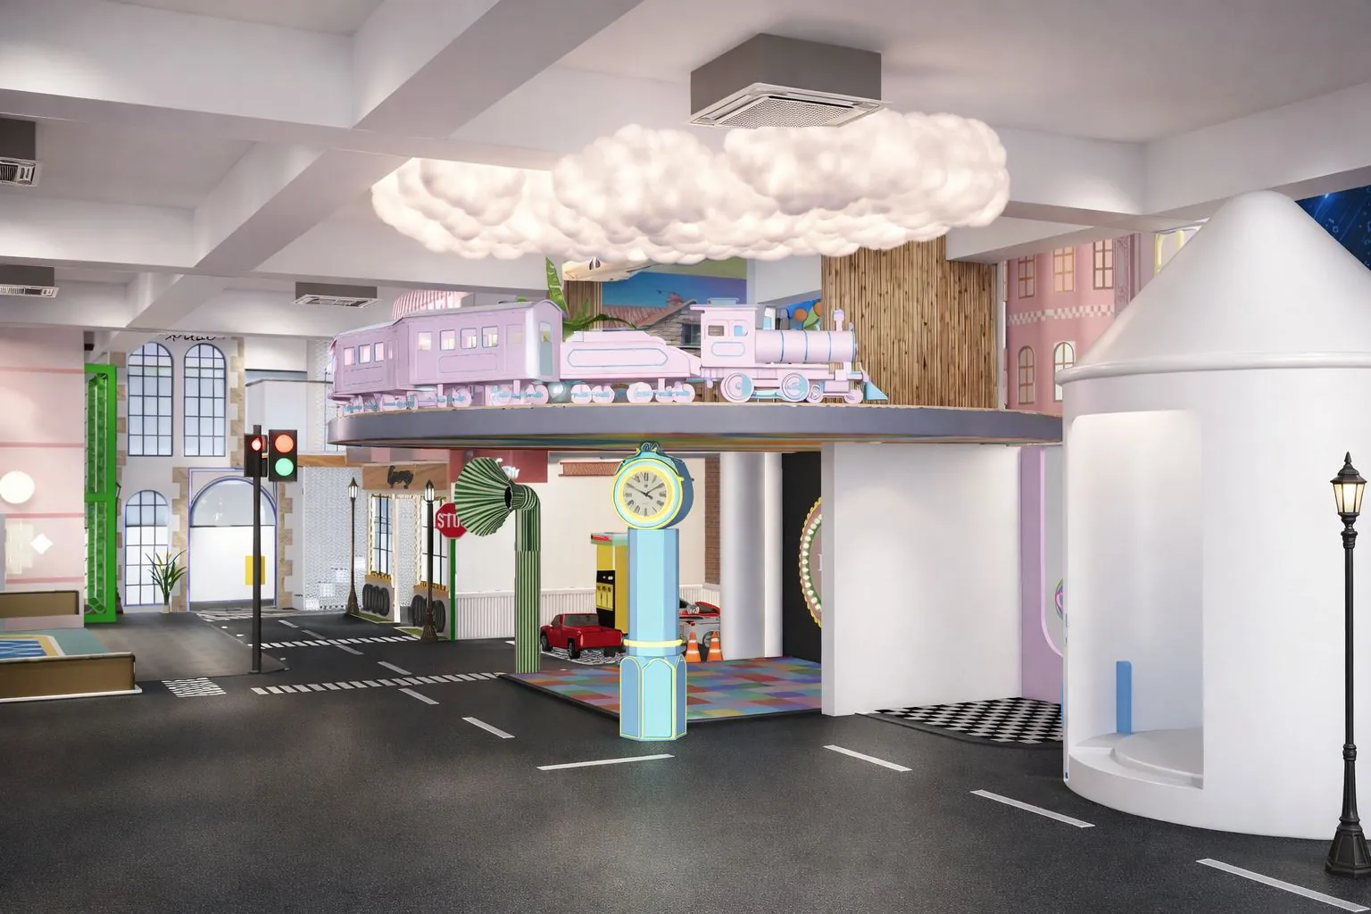
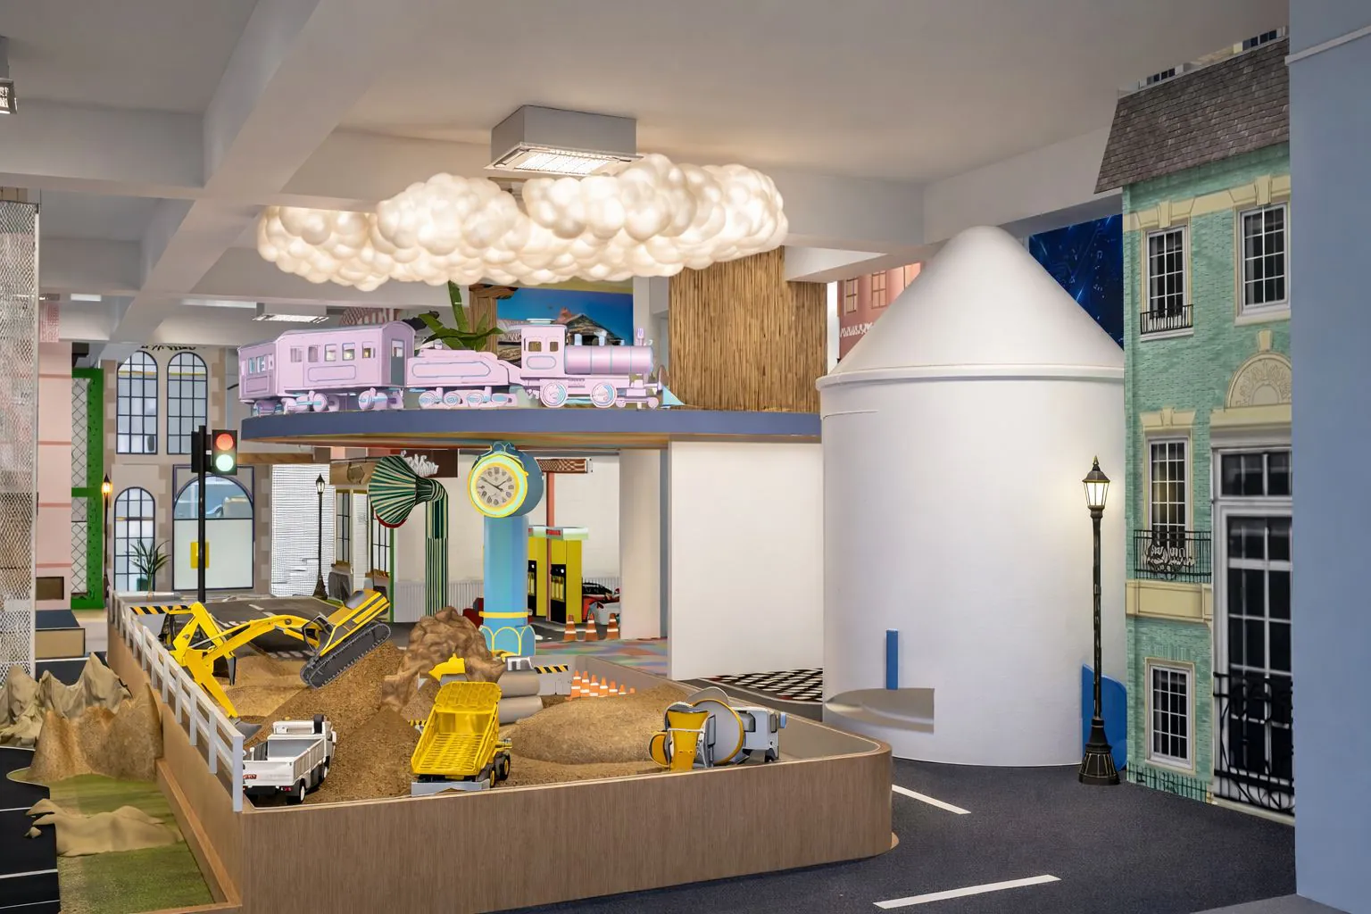
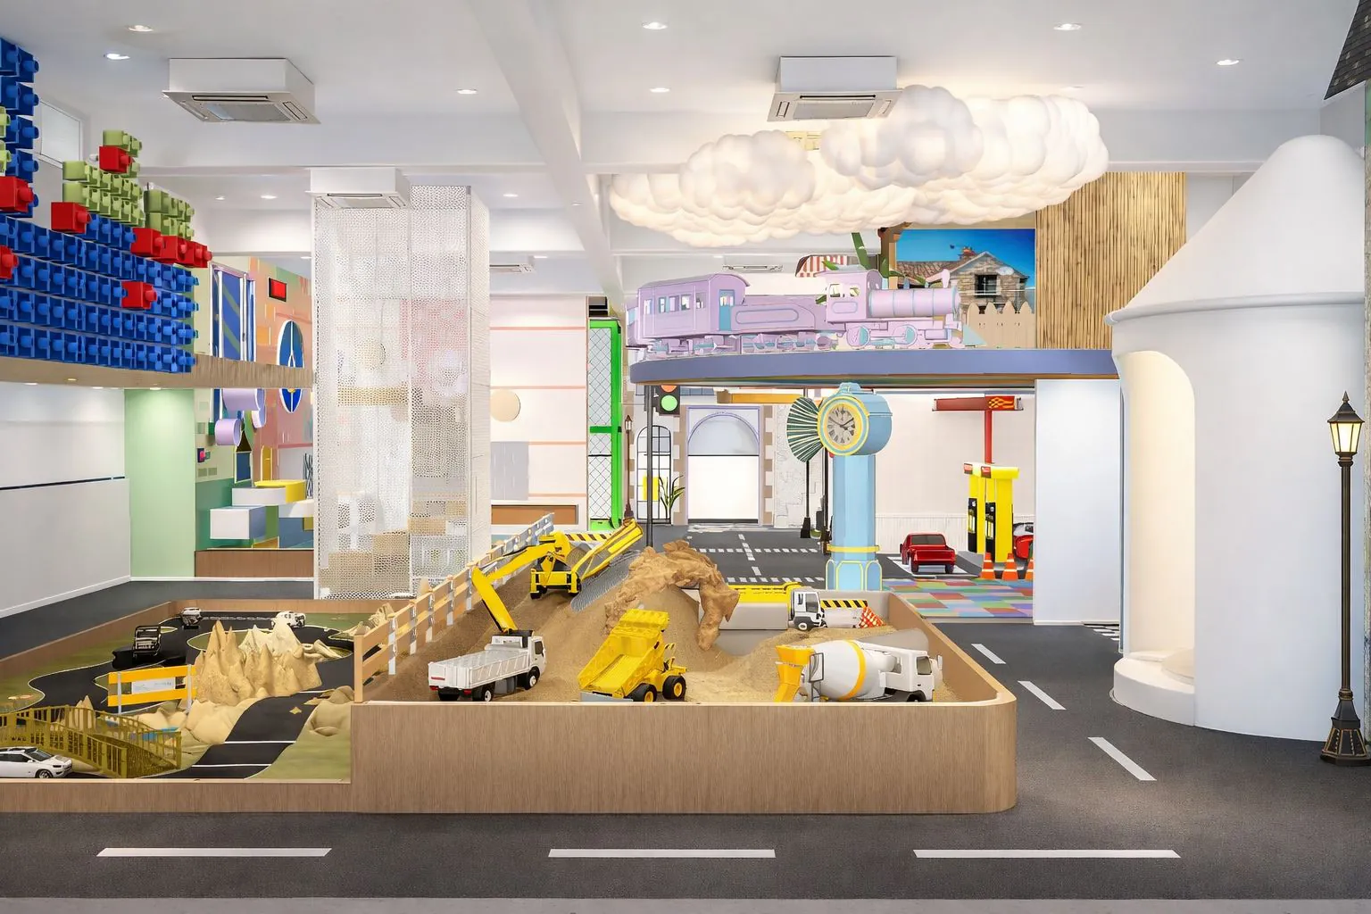
The centrepiece is a pretend-play street: shopfronts for a garage, a fuel station, a grocery, a clinic, with kerbs, zebra crossings, traffic lights, street lamps and a clock tower. A train runs on a track above it, and a cloud ceiling hangs over the whole thing.
A street does what signage cannot. A child reads it instantly and knows where everything is; each shopfront becomes its own activity without needing four separate rooms; and it gives parents a single sightline down one axis instead of a maze to search.
It also ages well commercially: a shopfront can be re-themed in a weekend, while a fixed play structure is what you are stuck with for a decade.
Toddlers need a threshold, not a sign
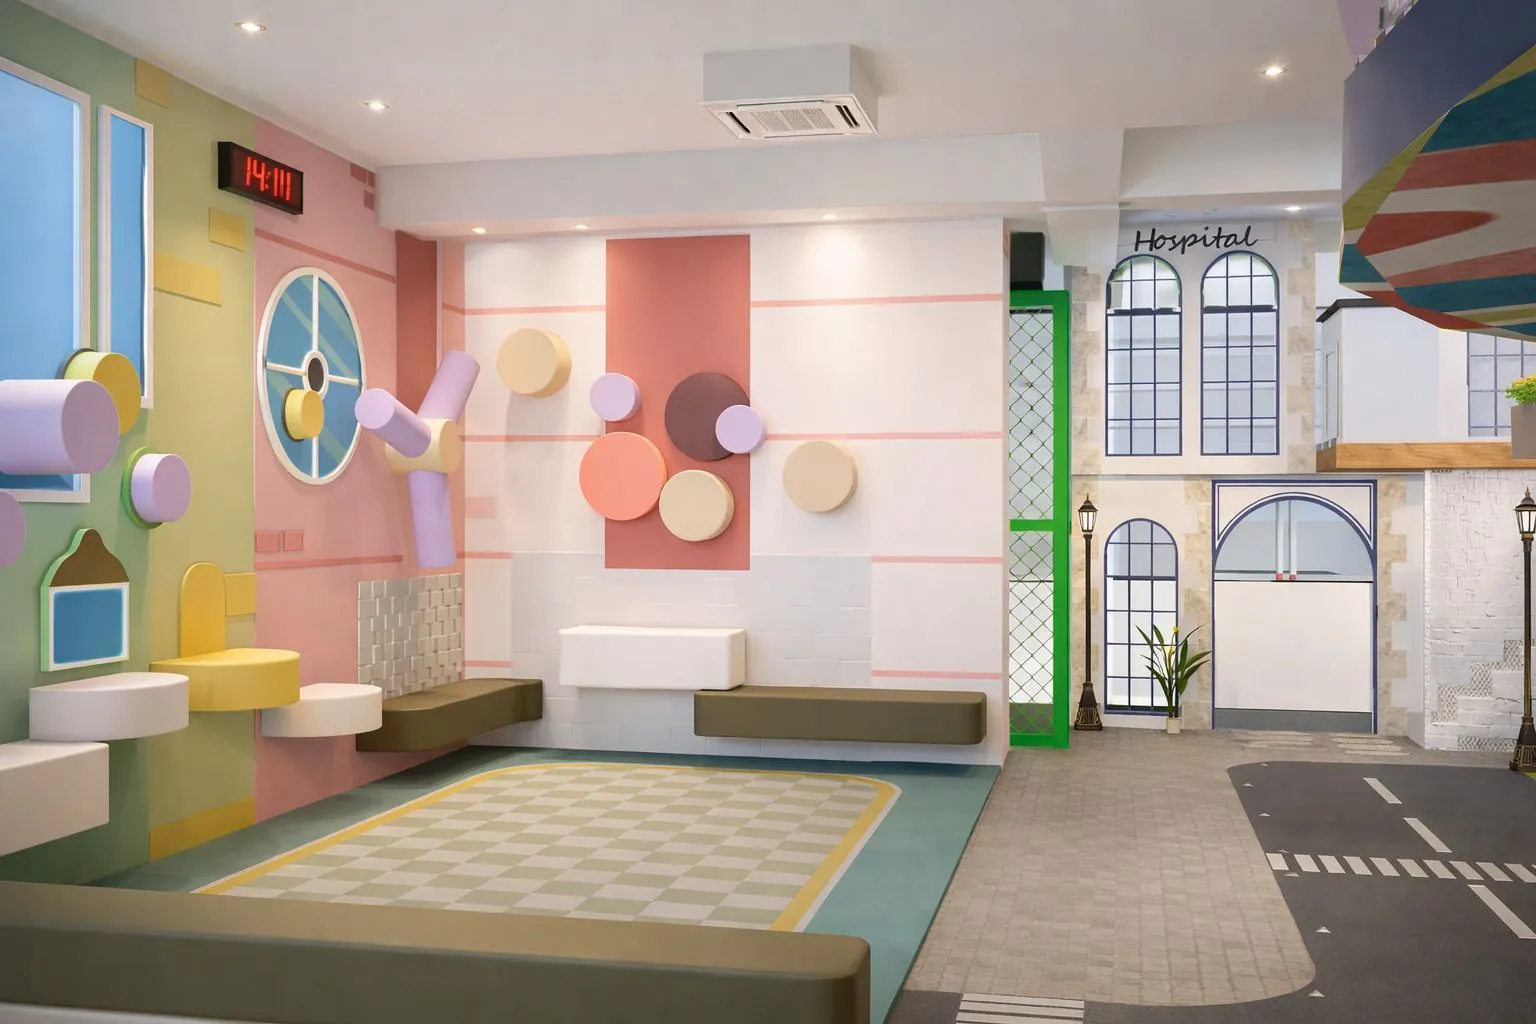
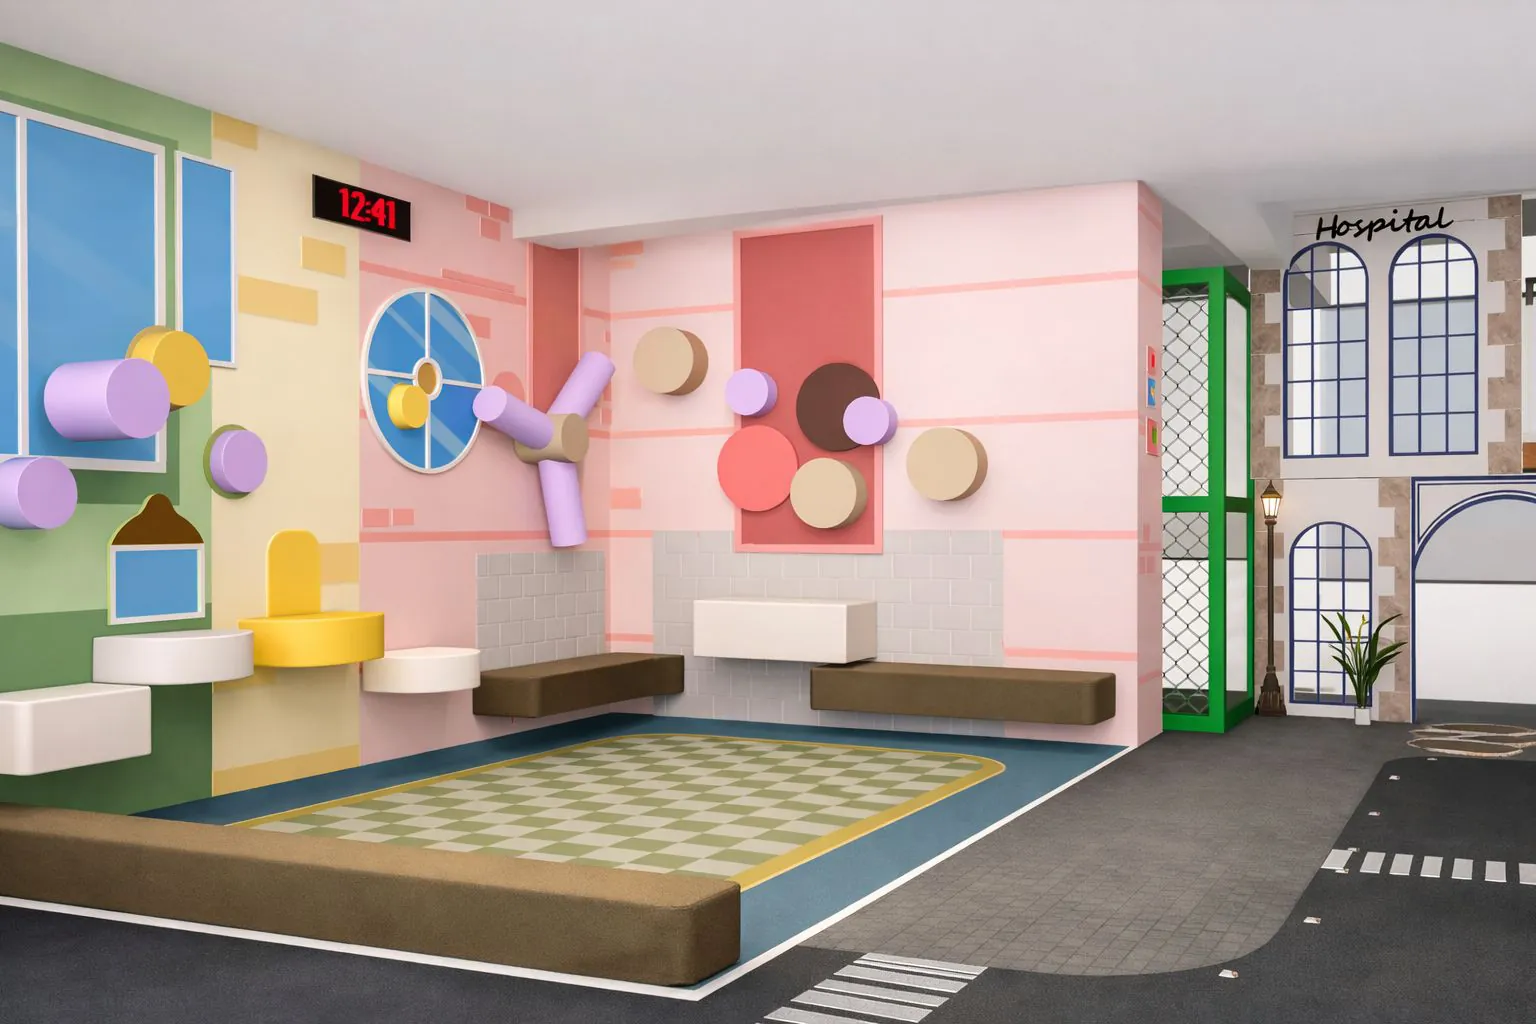
Soft play and the toddler area sit off the main circulation, with a raised mat edge and a low gate. The point is physical: a crawling child cannot drift into a ride-on route, and nobody is relying on a parent reading a rule.
Inside the zone, bench seating for adults — because the parent of a two-year-old is within arm's reach the whole time, not sitting in the cafe. Padded discs go at toddler height, everything has a radius rather than an edge, and the floor is a cushioned mat.
The cafe is the business
Admission has a ceiling. Food and drink do not.
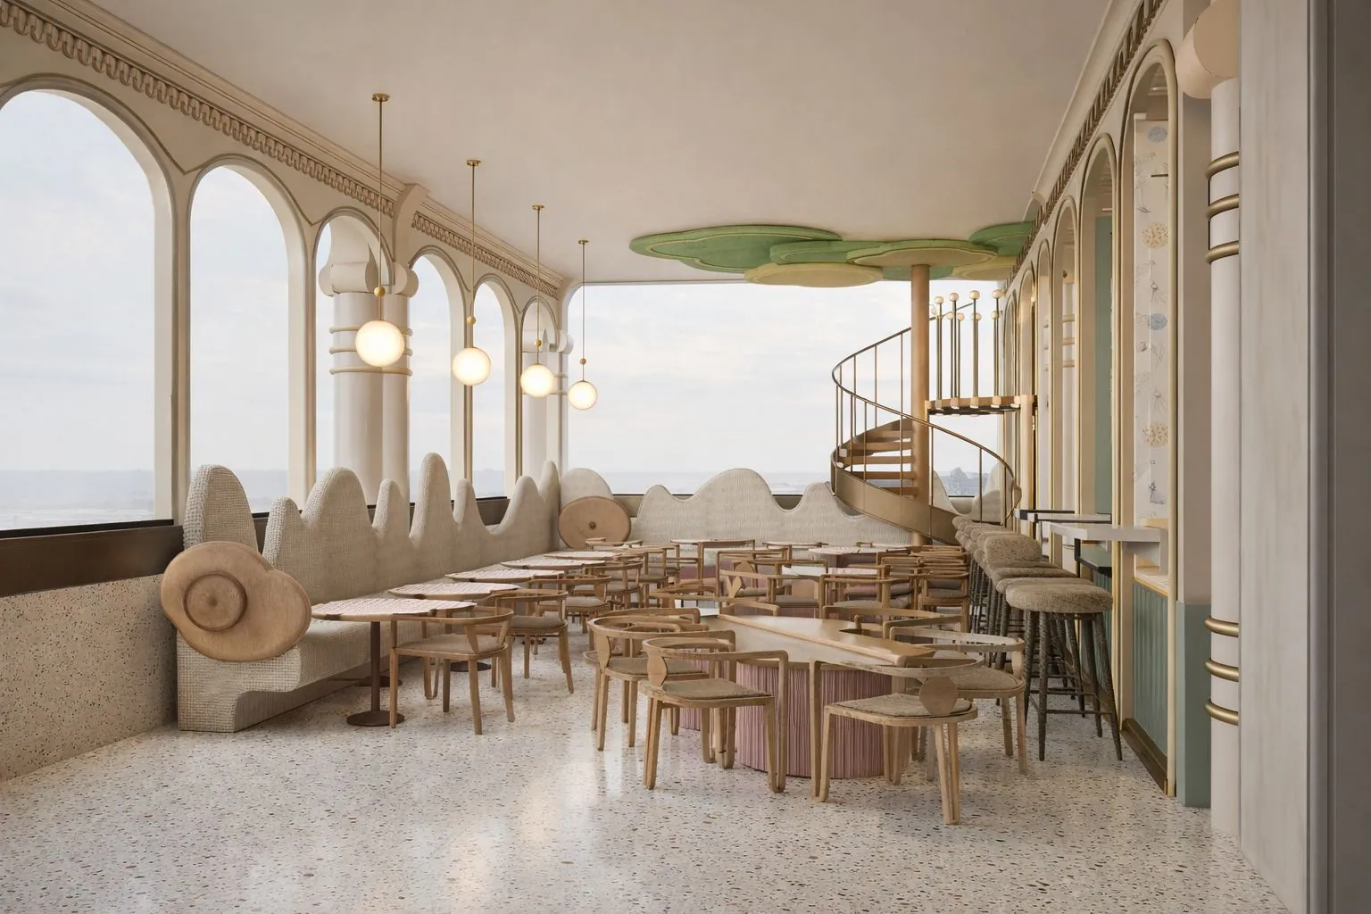
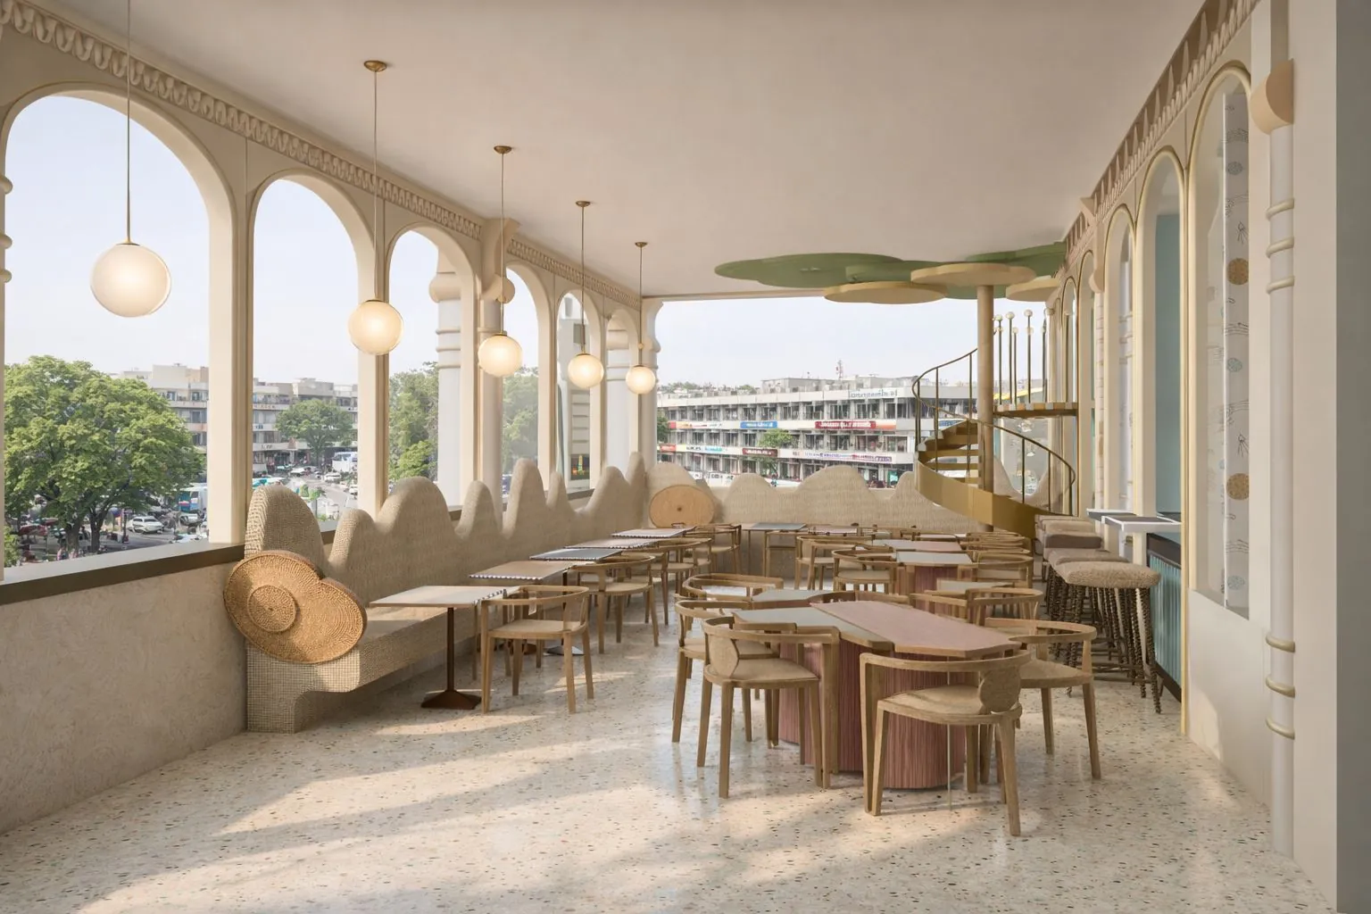
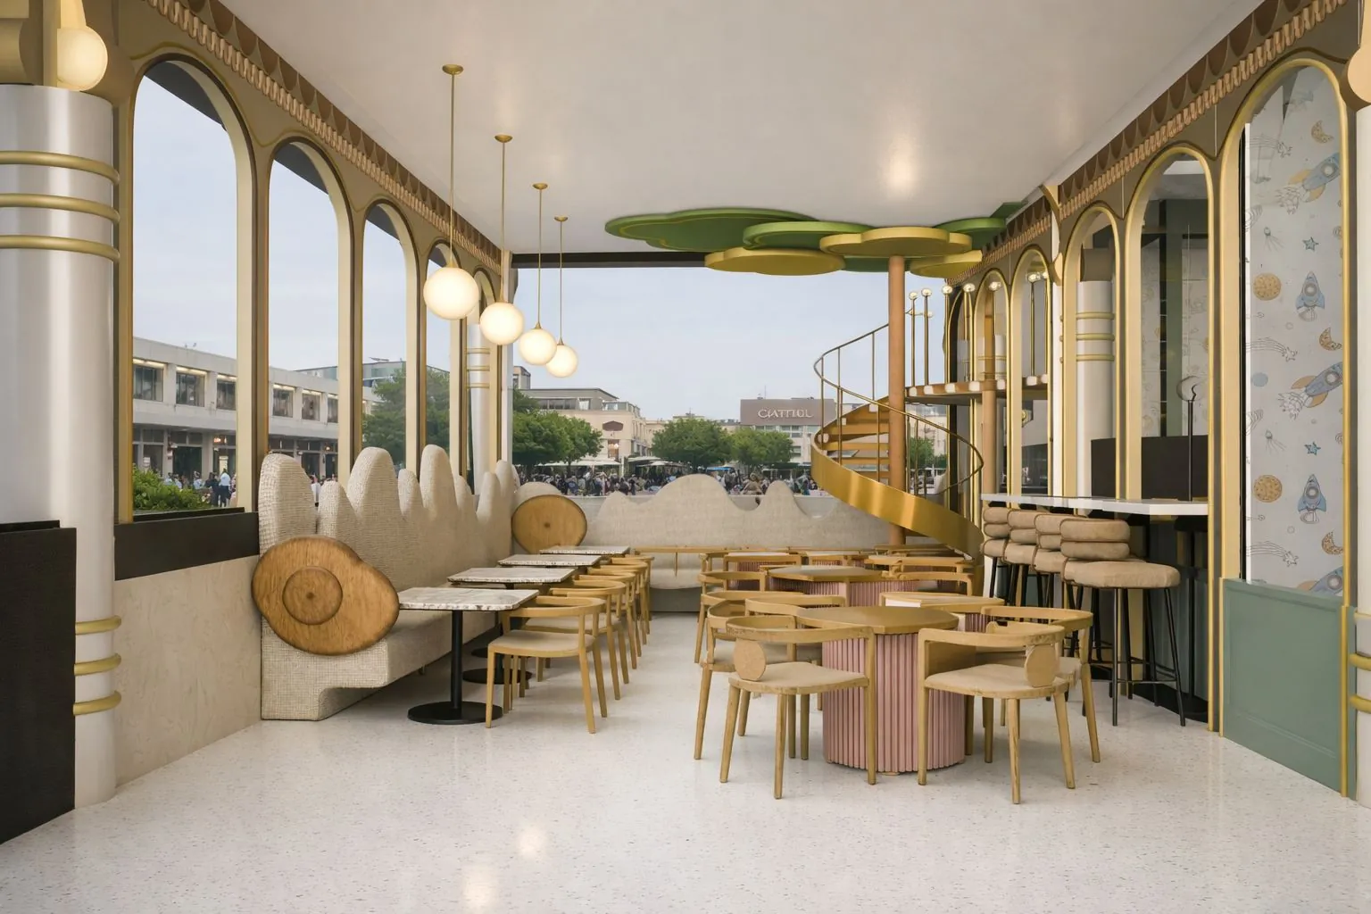
So the cafe takes the arched window line rather than a back corner: daylight, terrazzo, timber tables, pendant lighting and a spiral stair up to the play level. A parent who can sit somewhere pleasant with a view out stays longer and orders twice, and a ninety-minute session becomes an afternoon.
The cloud forms from the play floor carry into the cafe ceiling, which is what stops the venue reading as two unrelated businesses sharing a door.
Related: luxury and hospitality interiors · hotels and hospitality
Finishes, judged by the cleaning trolley
Everything below about 1.5 m gets touched, kicked and wiped every day, so nothing there should be textured, porous or delicate.
| Where | Specified as |
|---|---|
| Cafe and circulation | Terrazzo, for wear and for washing |
| Play zones | Resilient sheet flooring with padded mats where children fall |
| Walls to 1.2 m | Washable paint or laminate, nothing fabric |
| Themed joinery | Laminated ply with radiused edges and no exposed fixings |
| Ceiling features | Lightweight moulded forms, hung clear of services access |
The themed joinery is where these projects are won or lost. Bought as furniture, a play venue looks like a catalogue; built as joinery, it looks made — which is the difference a parent notices without being able to name it.
Related: vitrified tile · vinyl flooring (LVT) · laminate and veneer · flooring systems
What to settle before construction drawings
- The age range you are actually selling to. A venue for 2–6 and a venue for 4–12 are different buildings, and trying to be both halves each.
- Ceiling height under the mezzanine, which decides what can hang and what cannot.
- Party rooms: how many, and can they be closed off without shutting the floor.
- Peak occupancy, which sets toilets, the cafe and the staff count more than the play equipment does.
- Who maintains the themed elements, and whether spares are held for the pieces that will break first.
Taking it to site
We build venues like this end to end — civil, services, interiors and the themed joinery under one contract: turnkey fit-out · fit-out MEP coordination · luxury and hospitality interiors · hotels and hospitality
Planning a play venue or family entertainment centre? Send the floor plate, the ceiling height and the age range. Talk to the design team.
Both levels, drawn
The base level takes the loud, active zones; the mezzanine takes the quiet ones. Every zone is named on the plan, which is what makes a brief arguable before it is built.
The pretend-play street
A street rather than a set of rooms: shopfronts, kerbs, crossings and a train overhead, with the construction and ride-on zones opening off it.
Toddlers and soft play
Held off the main circulation, padded, and with somewhere for the accompanying adult to sit.
The mezzanine
Library, blocks, sand and art tables, and a play farm — the half of the venue that runs quietly.
The family cafe
Where the paying adult spends ninety minutes. It gets the window line, not a back corner.