Design Insights
Latest Articles
Fit-Out Handover Documents
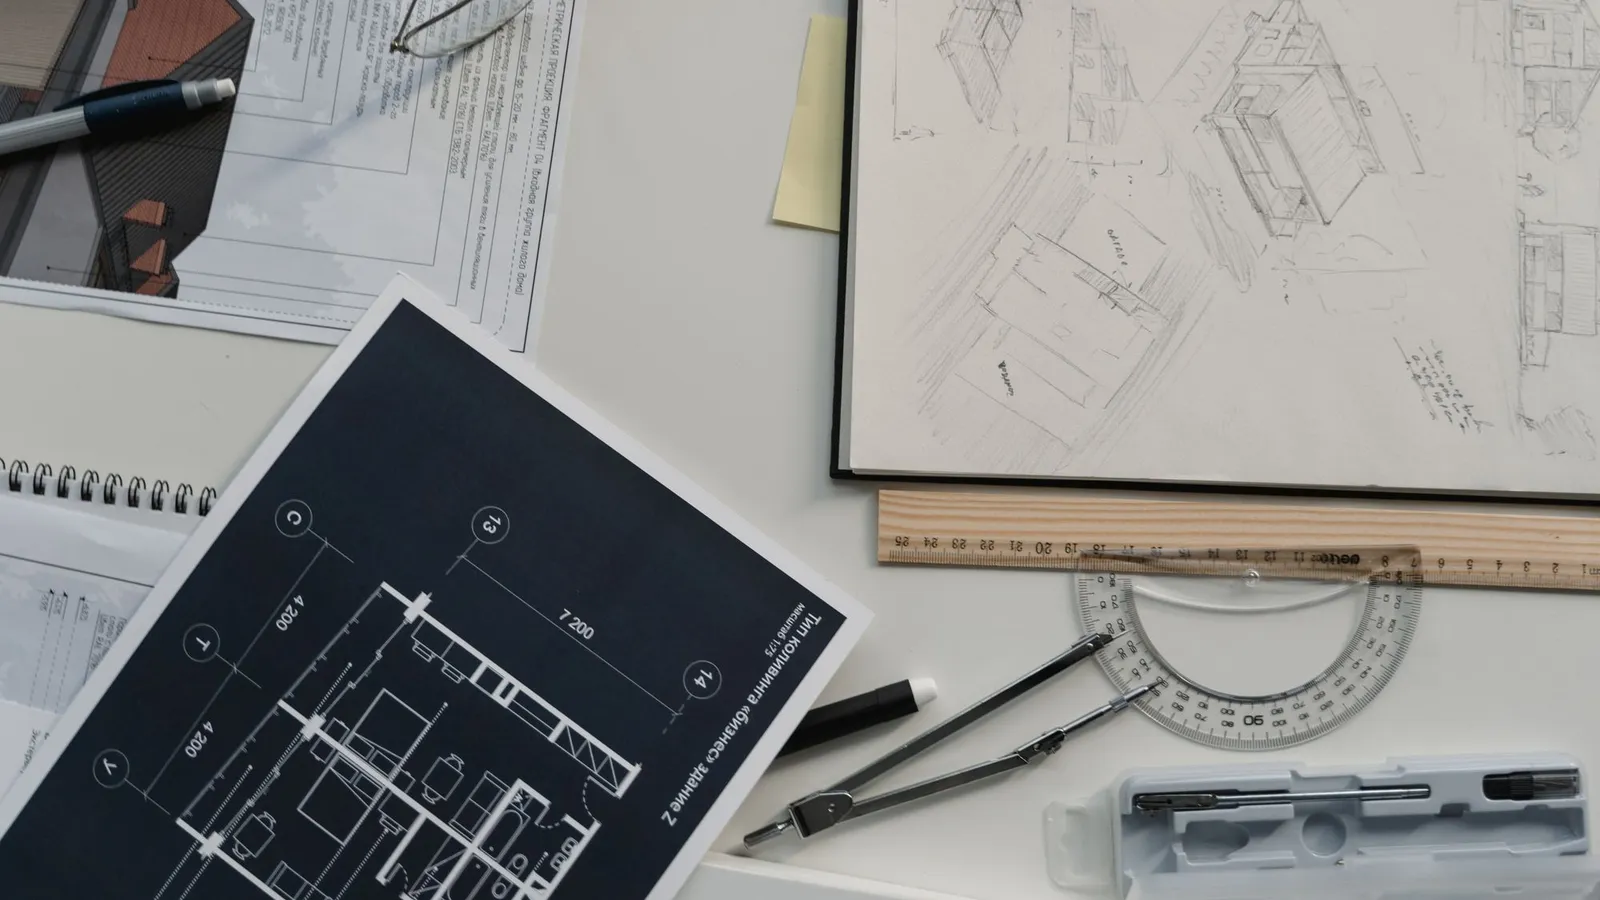
Fit-out handover documents are the records that let a client operate, maintain, repair and later alter an office: as-built drawings, operation and maintenance manuals, test and commissioning records, warranties with dates and serial numbers, finish schedules and system records. They should be agreed in the contract before work starts, not requested at completion.
Fitting Out an Occupied Office
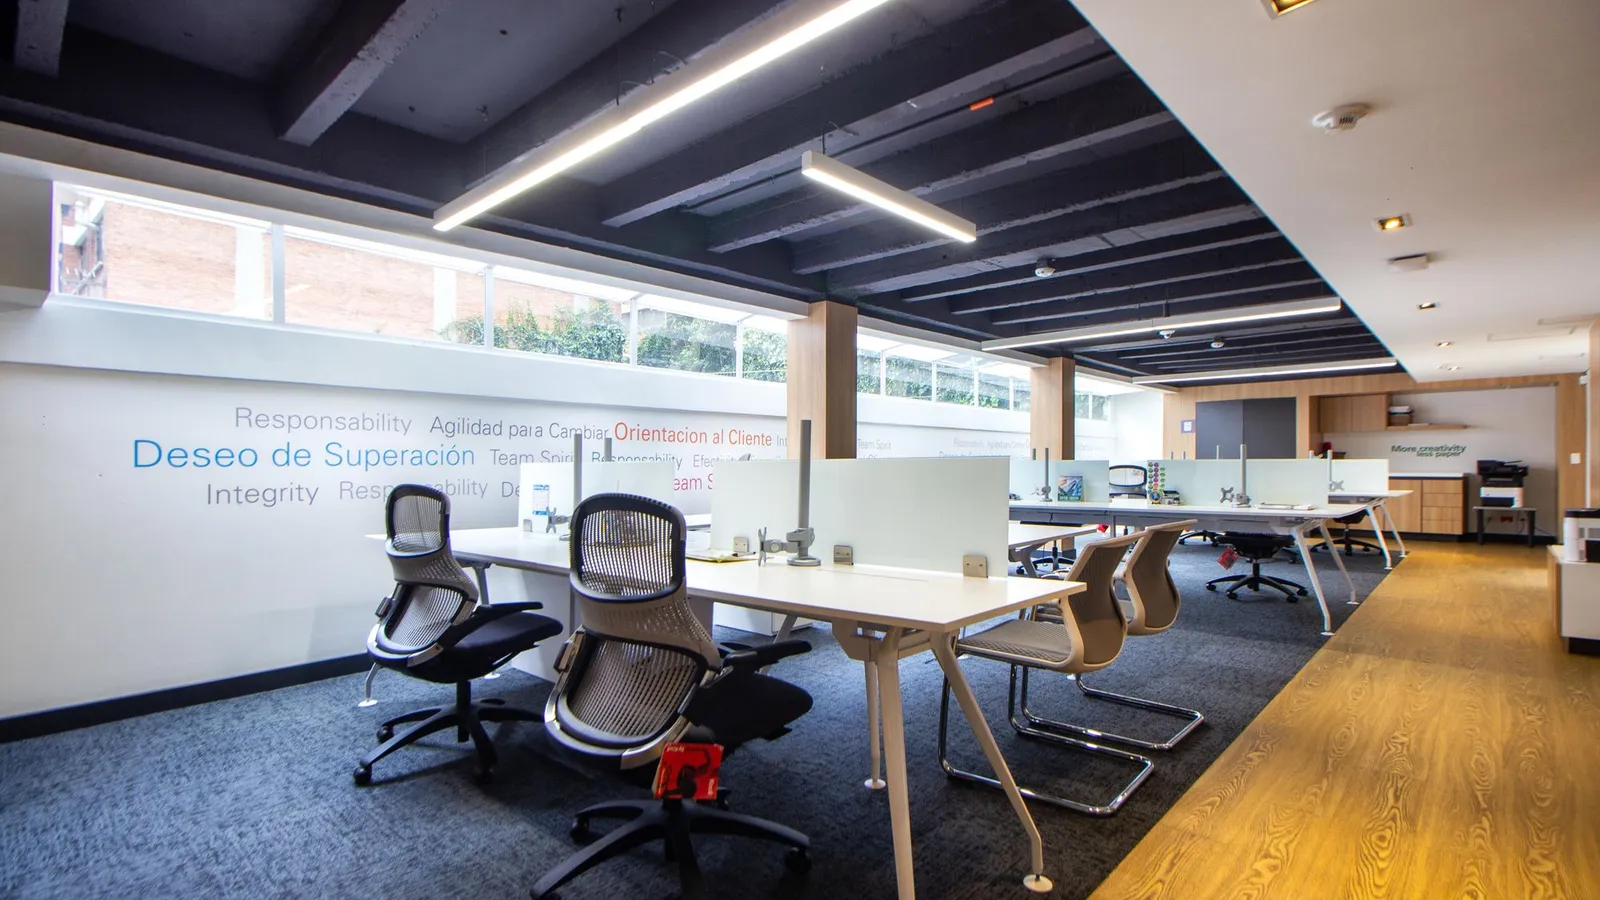
Fitting out an occupied office changes the programme, not the scope. Work is phased with decant areas, noisy and dusty tasks move to evenings and weekends, barriers contain dust, services are isolated in agreed windows, and escape routes and fire systems keep working. Duration is longer than for an empty floor, so plan phasing before agreeing a date.
Glass Partitions for Offices
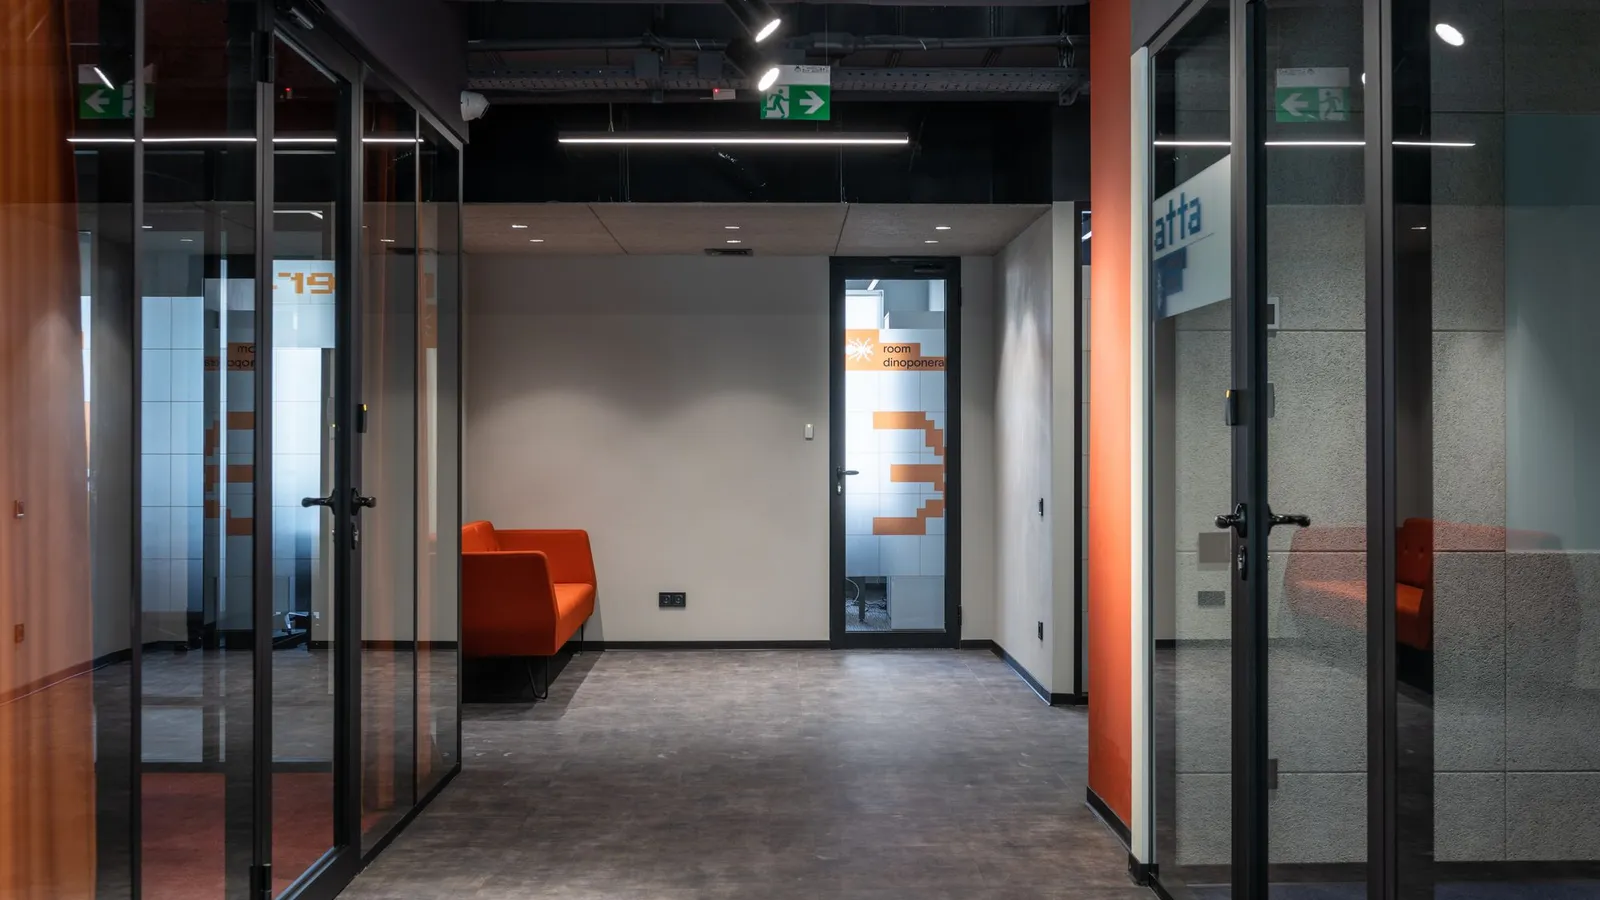
An office glass partition has three independent performance questions: fire resistance, sound insulation and visual privacy. One product may deliver none, one or all of them. Ratings belong to a tested system including frame, seals, head and sill, not to the glass alone, so each requirement needs its own test evidence.

Hybrid Office Desk Ratio
A hybrid office should be sized for its peak-day attendance, not its average. Averages hide the busiest days, so desks sized to the average run short on those days and sit empty on the rest. The right desk ratio varies by organisation and should be tested against several weeks of real attendance data.
The MEP Coordination Drawing
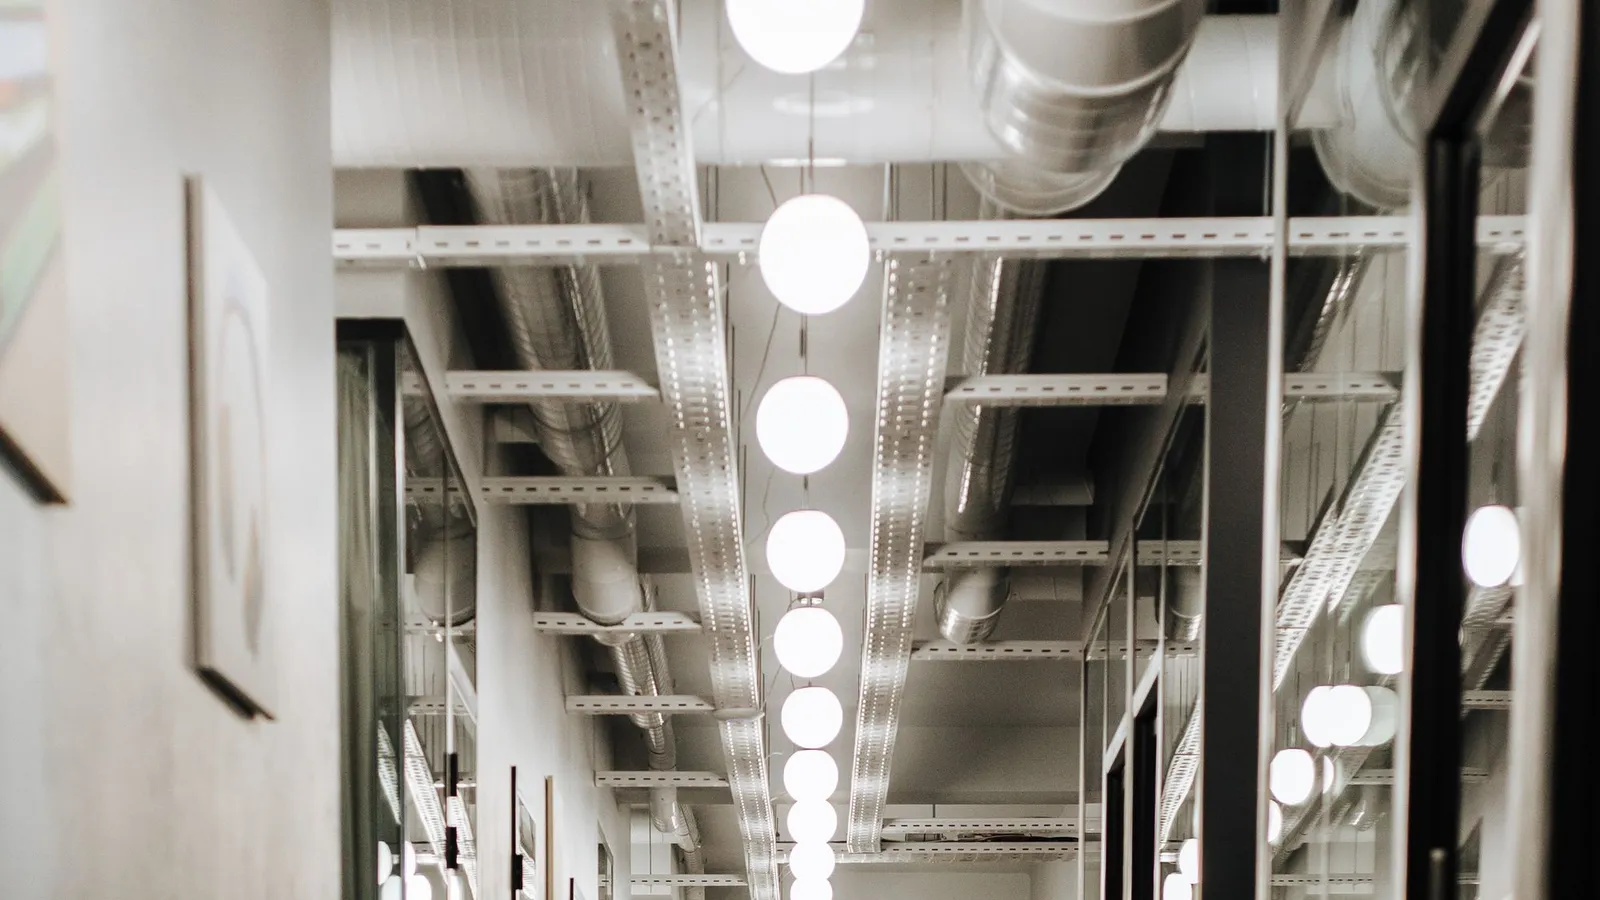
An MEP coordination drawing overlays ductwork, pipework, sprinklers, cable containment, lighting and the ceiling grid on one plan and section so that every service has its own agreed space. It is checked at the tightest point on the floor, and it must be signed off before installation, because a clash found above a finished ceiling is fixed by demolition, not by drawing.
Office Fit-Out Programme: Where the Time Actually Goes
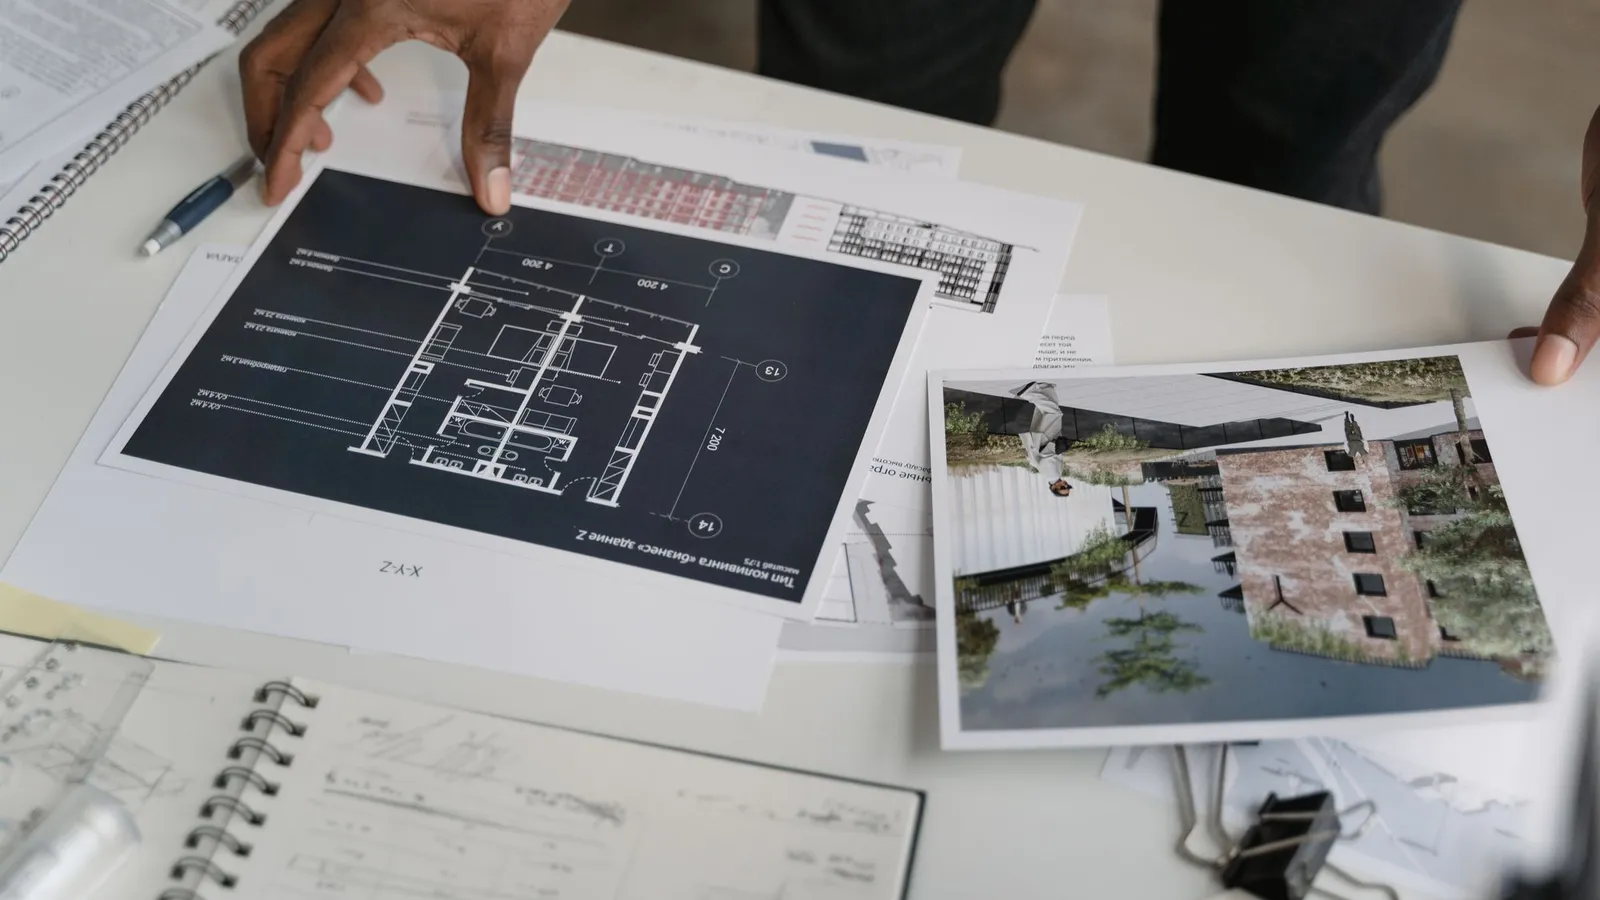
An office fit-out programme is governed by four things: how long the design takes to freeze, the long-lead items ordered off that design, the services installation sequence above the ceiling, and statutory approvals that run on their own timetable. Site labour is rarely the constraint — decisions and deliveries usually are.
Office HVAC Problems After Handover
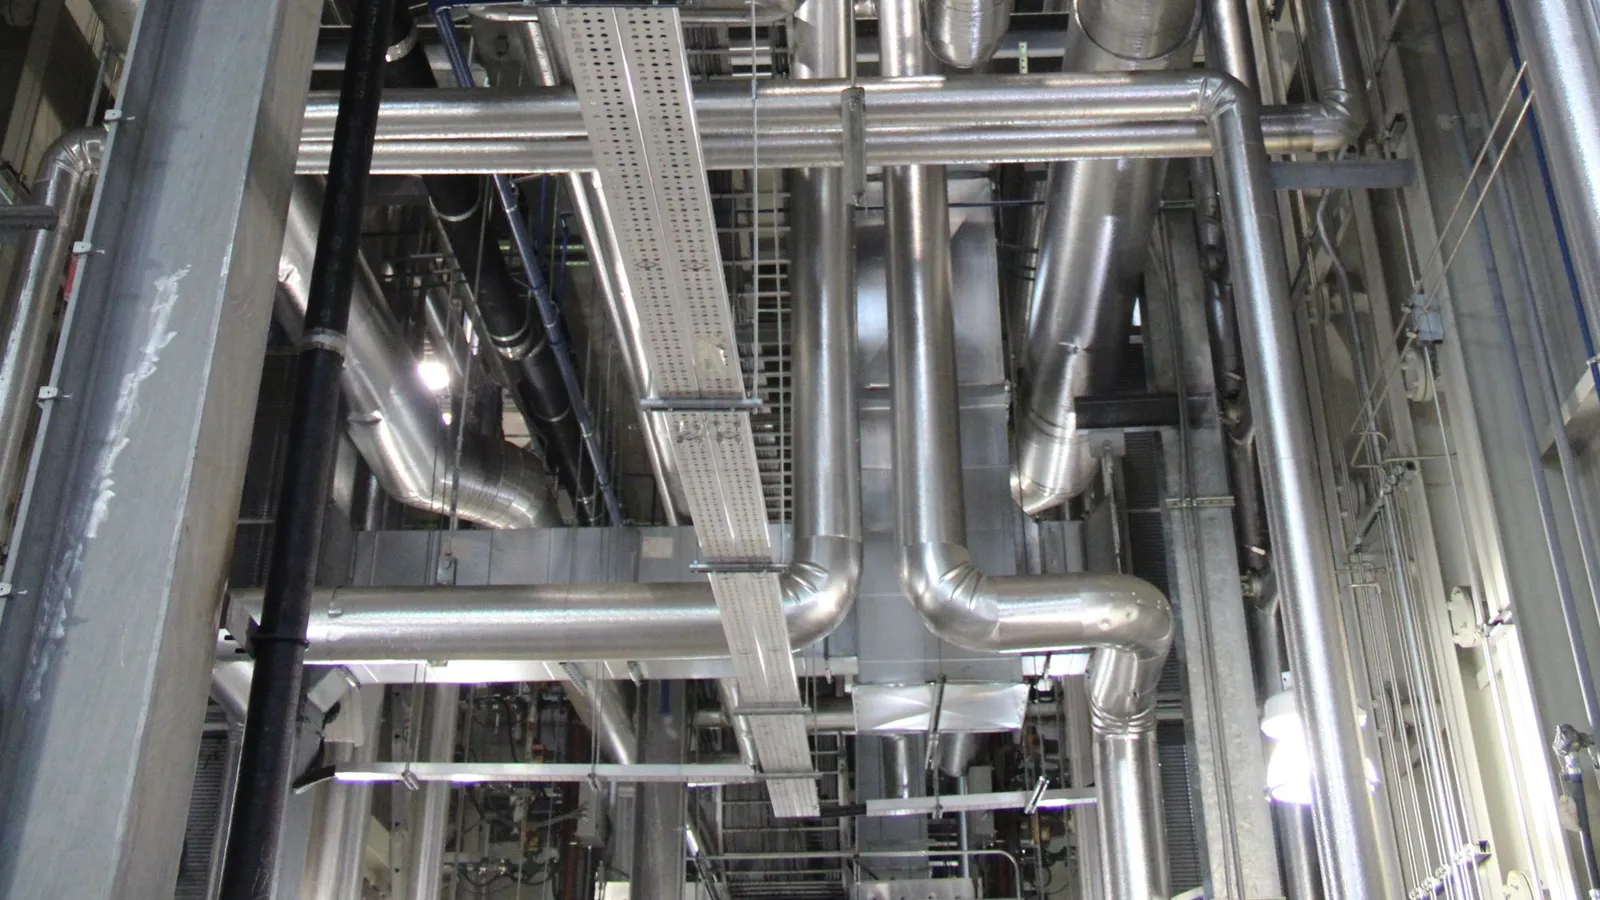
Office HVAC problems after handover usually come from distribution, not capacity. A system can meet its design cooling load and still leave hot spots, draughts and noise if terminals, zones and thermostats no longer match the final layout, if return air is blocked, or if people, equipment and glazing add heat the design did not assume.
Office Layout Efficiency
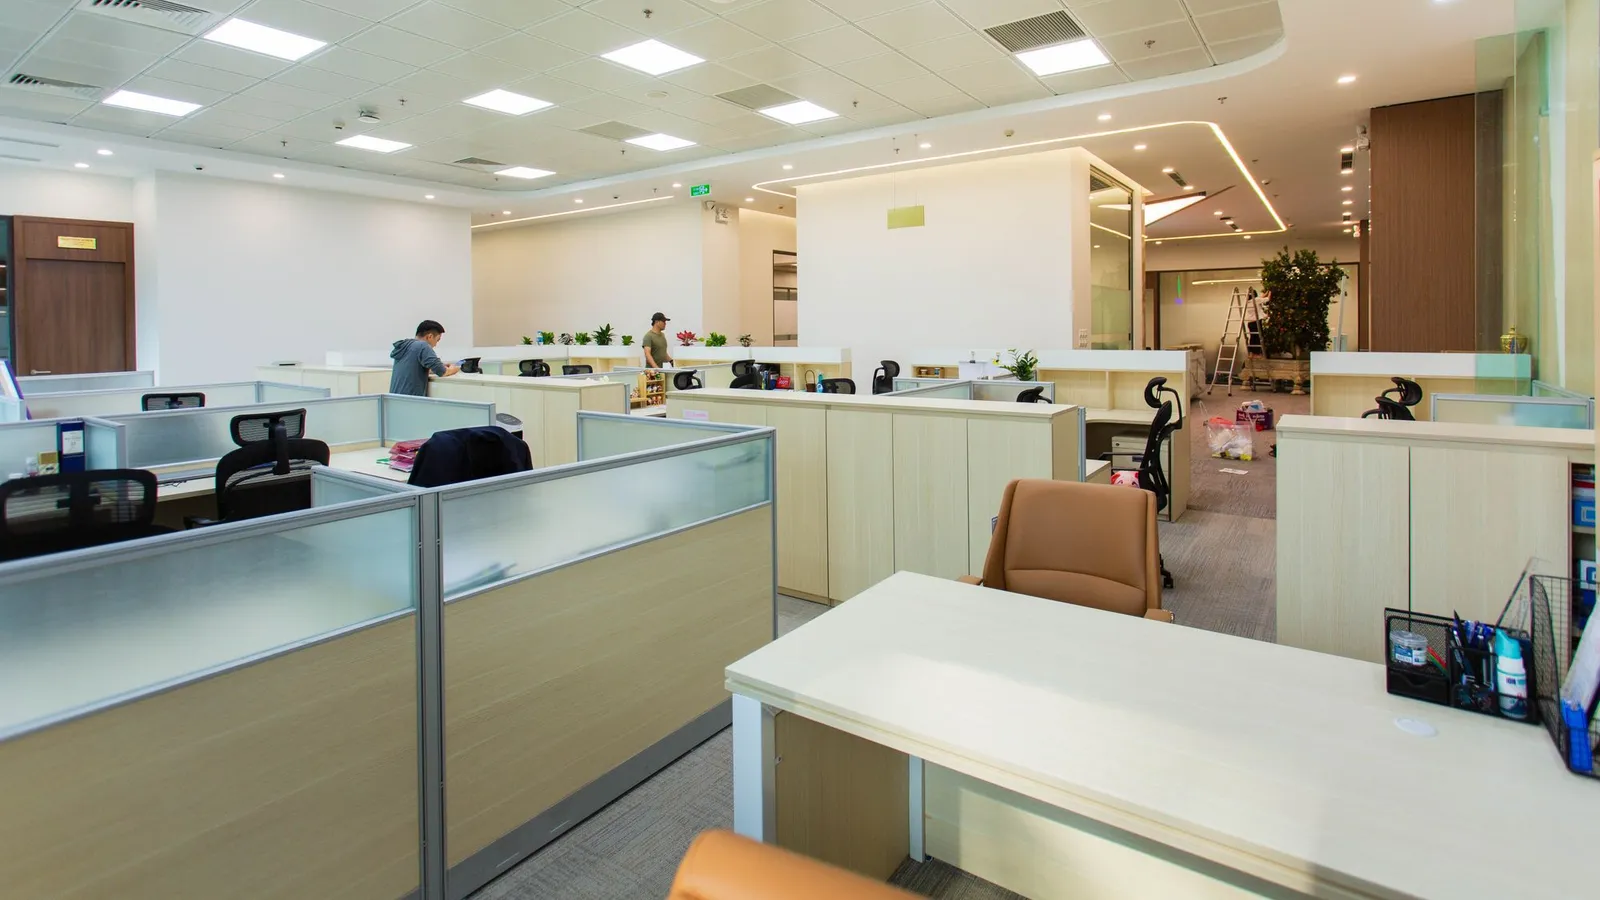
Office layout efficiency is the share of a floor that can actually hold workstations and the rooms an organisation needs, after circulation, cores, shafts, columns, pantries and meeting rooms are taken out. Every enclosed room consumes floor twice, once for itself and once for the circulation that reaches it, so the same area holds fewer people as it is subdivided.

Office Lighting Design Beyond Lux
Office lighting design covers far more than reaching a target lux level. Lux measures the light arriving on a surface, not how the space feels to work in. Glare, uniformity, colour quality, luminaire position relative to screens and desks, daylight and controls decide comfort, and all of them depend on the final furniture layout.
Office Electrical Load Planning
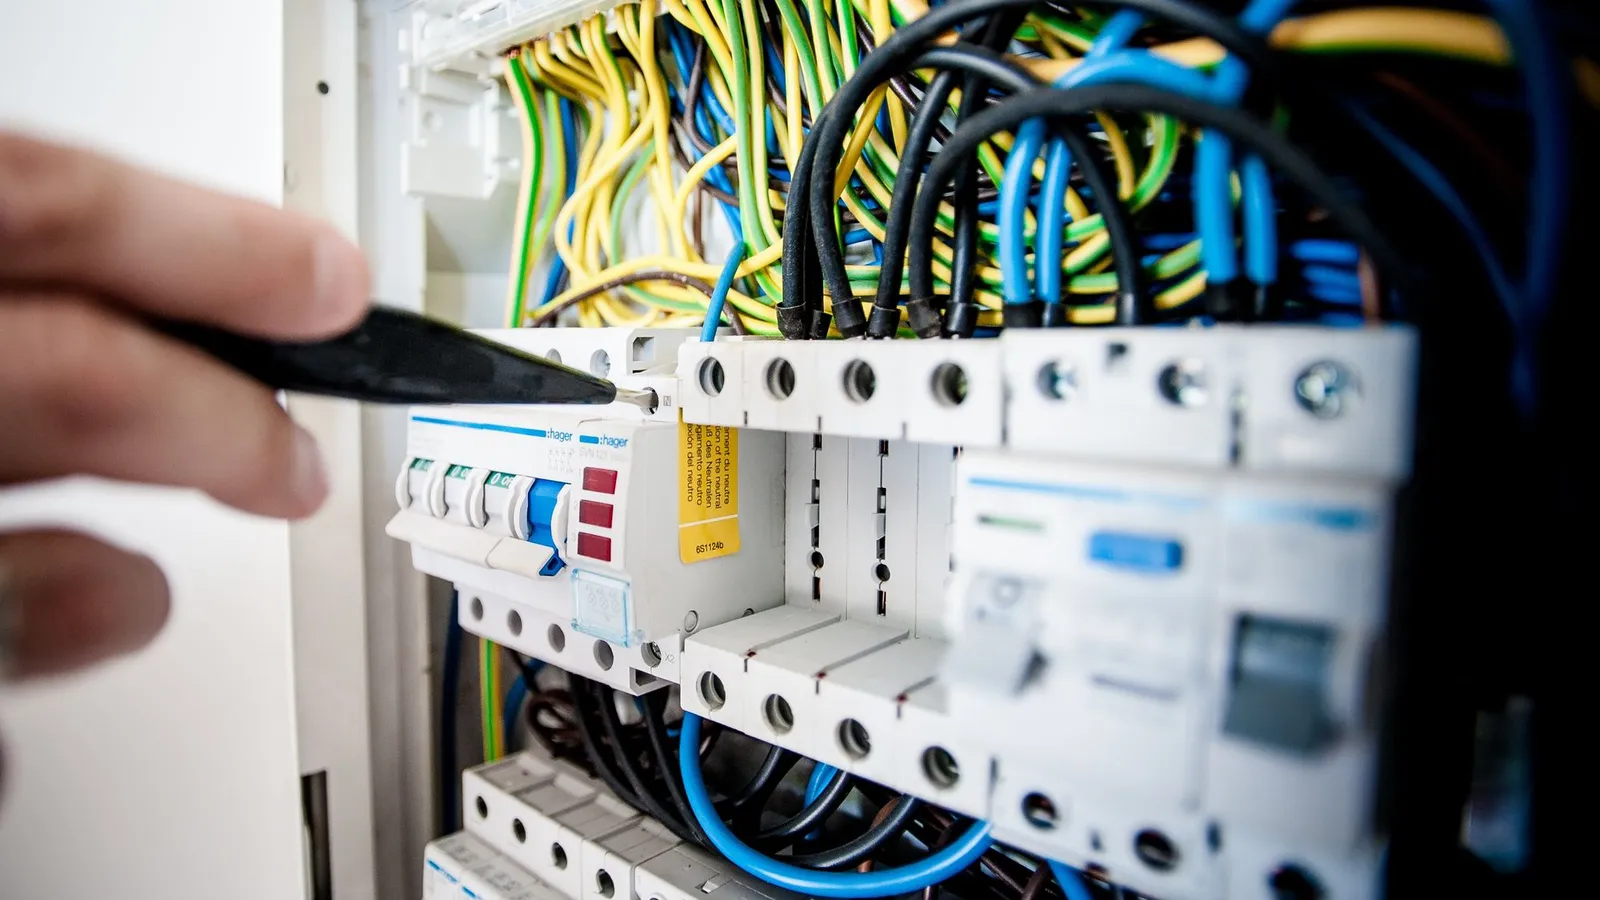
Office electrical load planning means adding up everything that will draw power on the floor, applying realistic diversity to get the demand, and checking it against what the building can deliver: the sanctioned supply, the riser and any DG allocation. Settle it before the layout freezes, because upgrades run on the utility's and landlord's timetable.

Read the Landlord's Fit-Out Guidelines First
Landlord fit-out guidelines are the building owner's or property manager's rules for tenant works. They are not a late paperwork step: they set where services may connect, how shafts and risers are used, when noisy work and deliveries are allowed, who may work in the building, and what must be reinstated at exit. Each of these changes the design, the programme and the cost.
Office Server Room Design
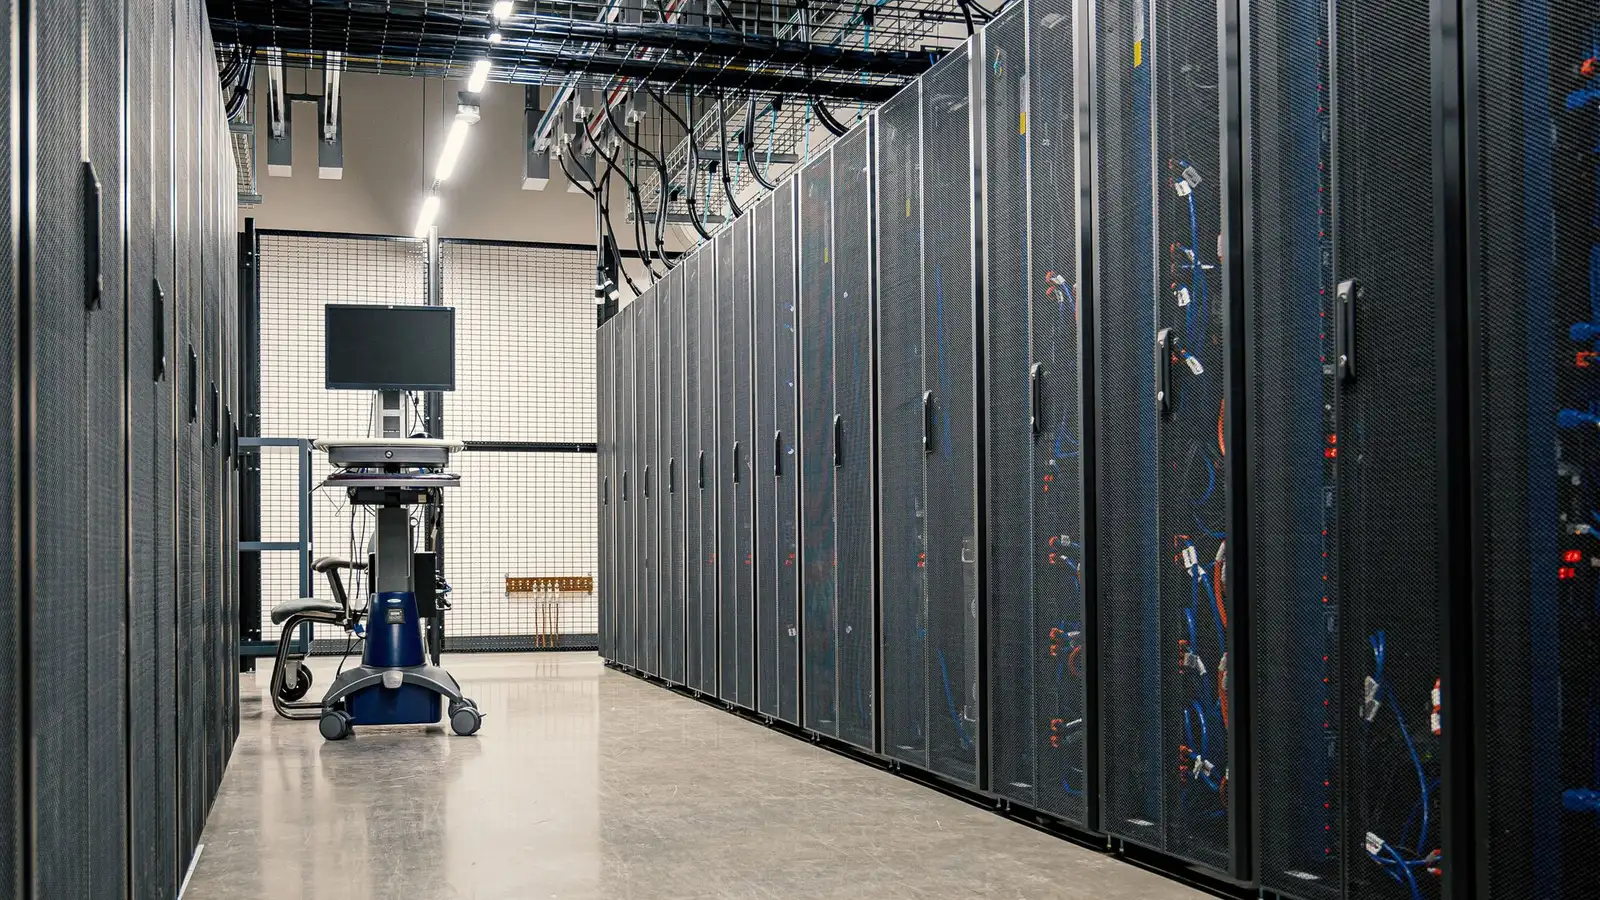
Office server room design turns on six things at once, because a small room depends on: resilient power, cooling that runs when the office air conditioning is off, fire protection chosen by the fire consultant, structured cabling, access control and protection from water above. Settle these before the layout is fixed, or the room ends up in leftover space it cannot be cooled or powered in.