Workplace Wellness & Biophilic Design
Introduction: Wellness Stopped Being a Perk
A few years ago, "wellness" in an office fit-out usually meant a meditation room nobody used and a standing desk option nobody asked for. That's shifted. As hybrid work makes the office a place people choose to come into rather than have to, the quality of the physical environment — daylight, air, acoustics, and a genuine connection to the outdoors — has become a real factor in whether people show up at all.
This guide separates what's genuinely worth building into a 2026 fit-out from what's mostly a photogenic feature wall. It follows on from our 2026 space planning trends piece and our deeper look at sustainable green office interiors, with a specific focus on biophilic design and the wellness elements that actually affect how people feel in a space day to day.
What Biophilic Design Actually Covers
Biophilic design is the deliberate use of natural elements to make an indoor environment feel connected to the outdoors, and it's broader than plants alone. In practice it spans:
- Daylight access and outward views from as many workpoints as possible
- Live planting — from individual planters to green walls and planted atria
- Natural materials and textures — timber, stone, and natural fibres over purely synthetic finishes
- Spatial variety — a mix of open, enclosed, and semi-enclosed spaces the way a natural landscape offers
- Water features and natural sound, used sparingly and where acoustics allow
Treating any one of these as the whole strategy — usually planting, because it's the most visible — is the most common way a biophilic budget gets spent without delivering the fuller set of benefits research associates with the approach.
Daylight, Views & Circadian Considerations
Daylight is the highest-impact, lowest-cost biophilic element available in most fit-outs, because it's largely a planning decision rather than a purchased feature. Positioning workstations and breakout areas to get daylight and outward views — rather than placing enclosed cabins along every window wall, a common but costly layout habit — does more for a space's felt quality than most standalone wellness features added afterward.
Where deep floor plates limit daylight penetration, tunable LED lighting that shifts colour temperature across the day is a reasonable substitute for some of daylight's circadian benefit, though it's a supplement to good daylight planning, not a replacement for it. Glare control — blinds, low-SHGC glazing, or light shelves — has to be part of the same conversation, since uncontrolled glare from a well-intentioned glass facade quickly becomes a complaint rather than a benefit.
The circadian argument for daylight is straightforward even without getting deep into the underlying biology: exposure to bright, blue-shifted light earlier in the day and warmer, dimmer light later helps regulate alertness and sleep quality, and an office that only ever offers flat, unchanging artificial light removes that cue entirely. This is also where facade glazing specification and daylight design intersect with cooling load — a facade opened up for daylight without matching SHGC control simply trades one comfort problem (dim, artificial-lit interiors) for another (glare and heat gain), which is why the two decisions need to be made together rather than by separate teams working from separate briefs.
Planting & Greenery Done Properly
Live planting is the most recognisable biophilic element, and it's also the one most often under-planned. A green wall or planted atrium needs the same design attention as any other building system — irrigation or a maintenance contract, adequate light for the species chosen, and drainage that doesn't become a leak risk over a raised or suspended floor. Skipping this planning is how an impressive-looking green wall at handover becomes a dying, unmaintained feature within a year.
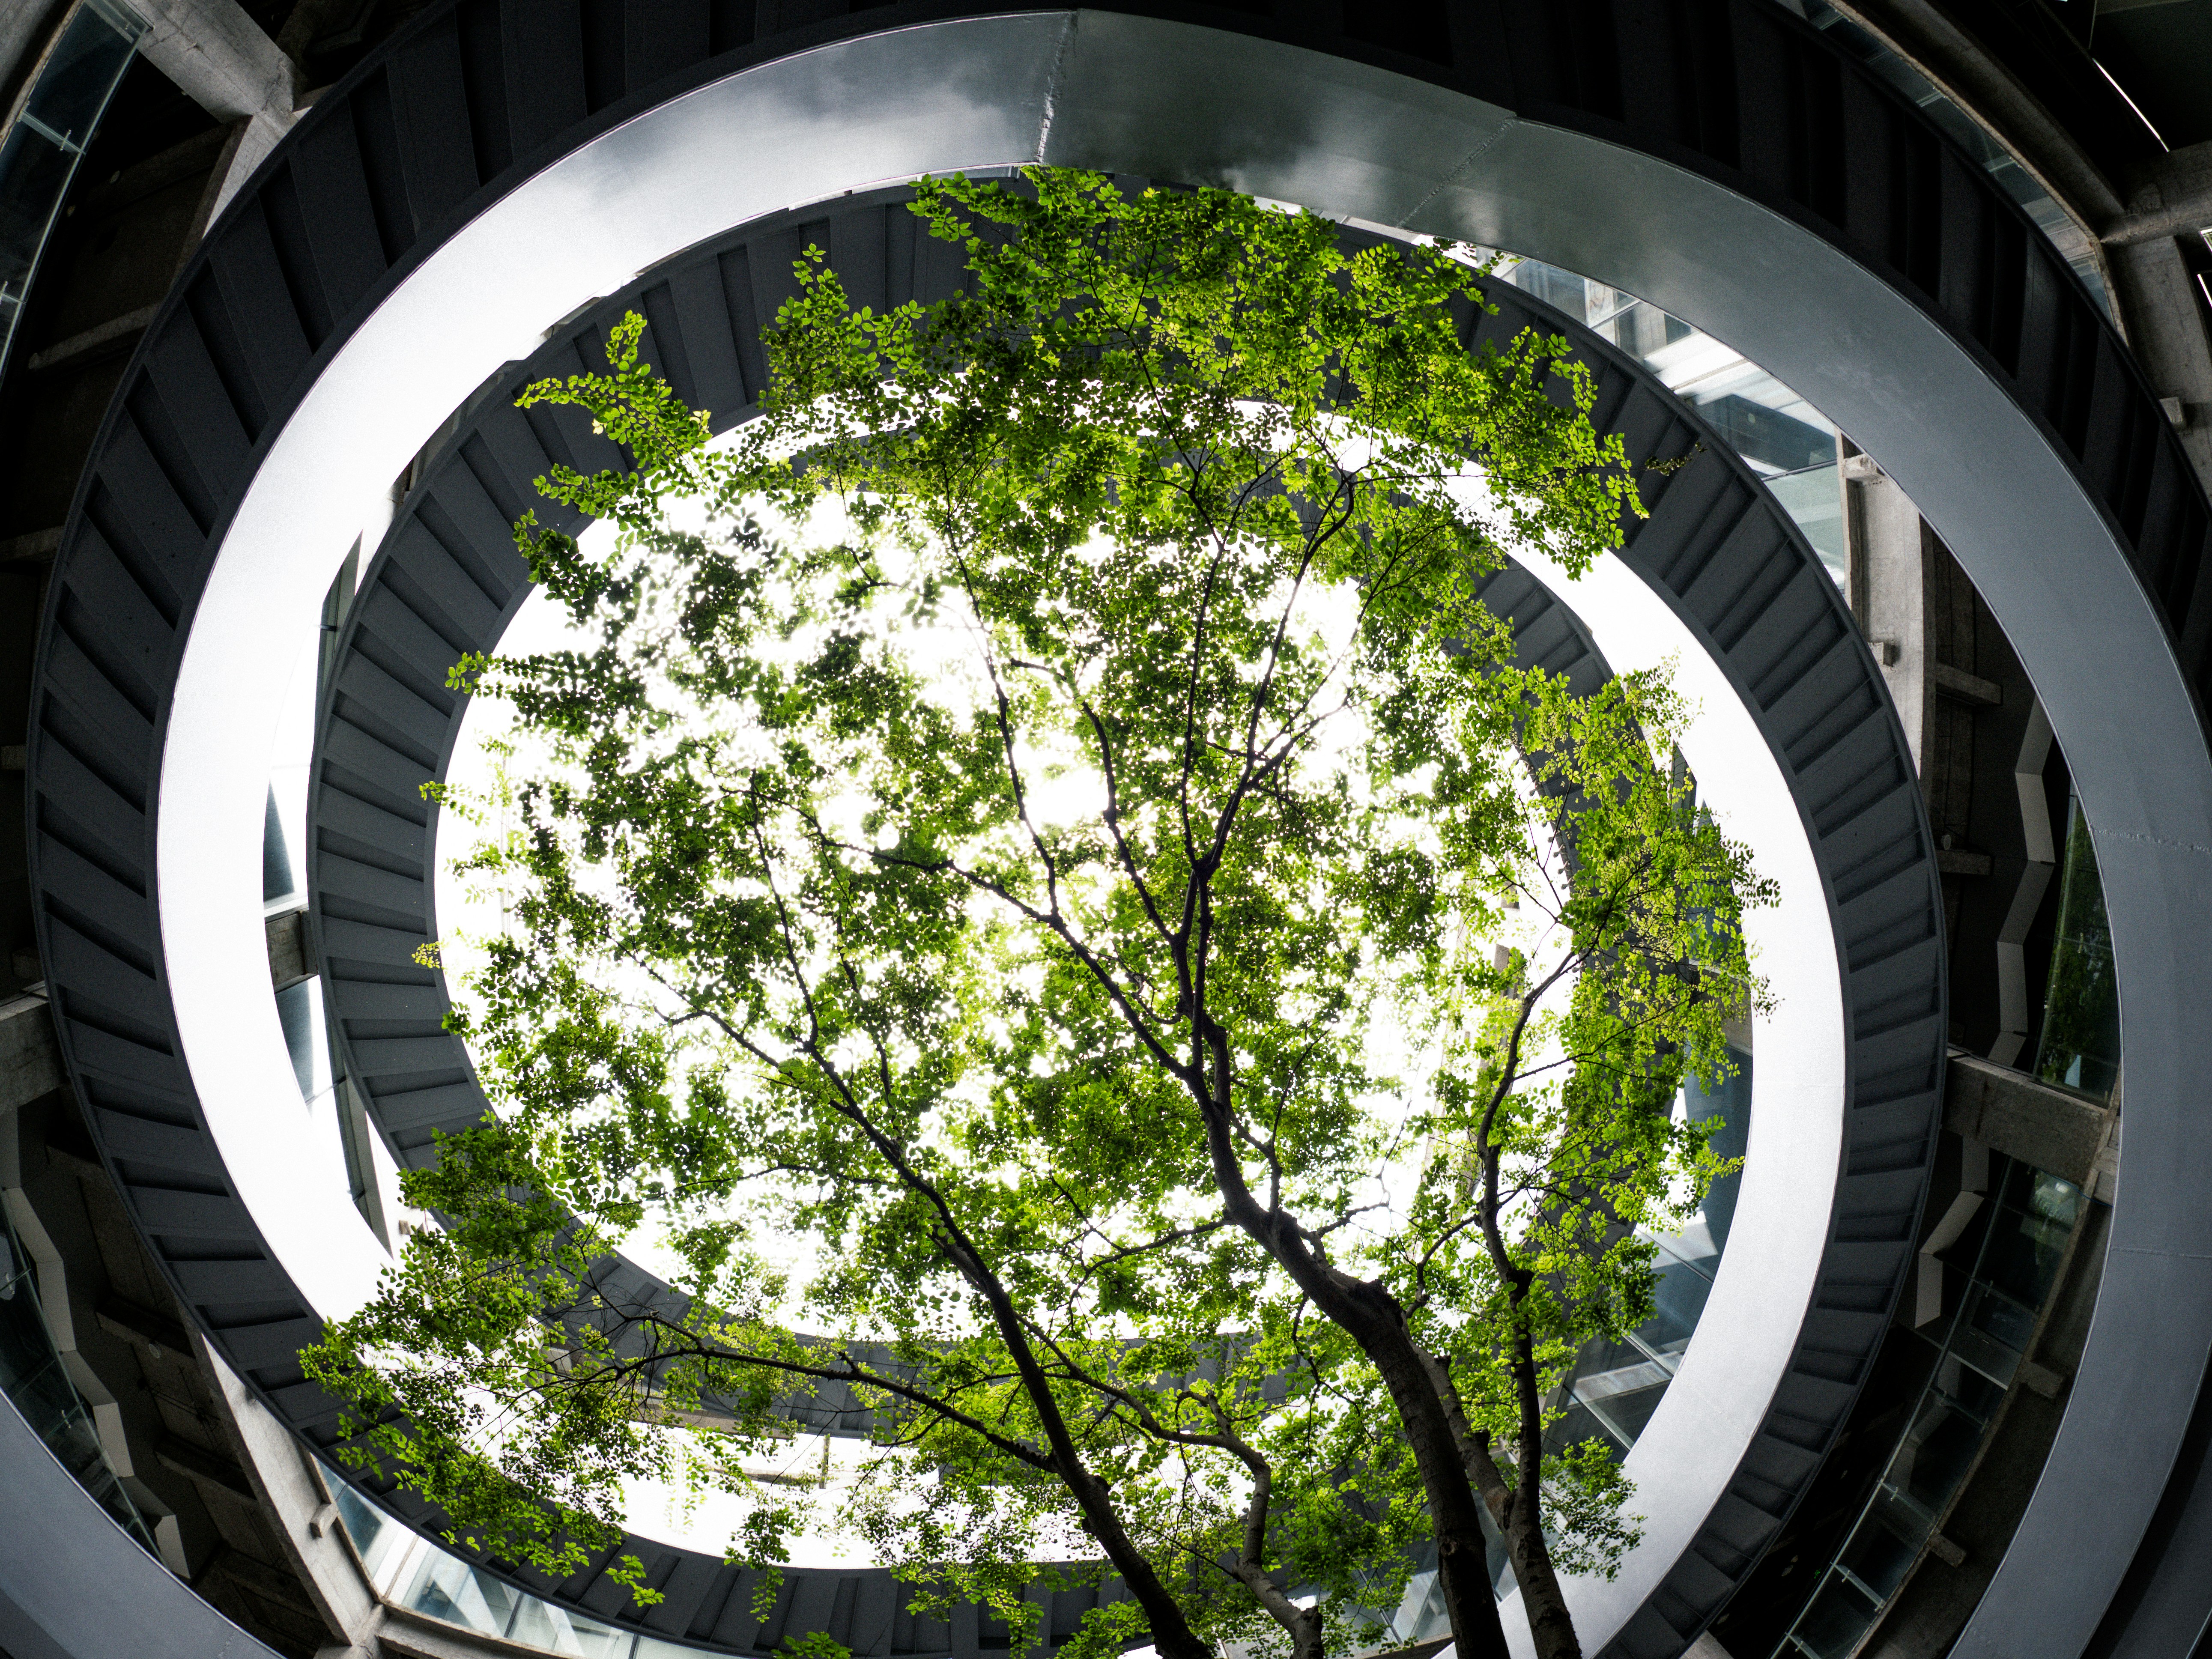
Where maintenance capacity is genuinely limited, a smaller number of hardier, low-light-tolerant species — or high-quality artificial planting in select spots — is a more realistic choice than an ambitious installation nobody is resourced to keep alive. It's a decision worth making deliberately at design stage rather than discovering the gap after occupancy.
Species selection also has to account for India's climate range the same way facade and HVAC specifications do. A species that thrives in the humidity and filtered light of a Mumbai or Bengaluru office may struggle in the drier air and harsher direct sun common in a Delhi NCR or Rajasthan interior, particularly near glazing with high solar gain. Hardy, low-maintenance options — snake plant, ZZ plant, pothos, areca palm — are popular defaults for Indian commercial interiors precisely because they tolerate a wide range of light and humidity conditions without specialist care, which matters more than any single species' aesthetic appeal when the realistic alternative is no maintenance plan at all.
Materials, Air Quality & Sensory Comfort
Material choice affects biophilic quality in ways that are easy to underrate — natural timber, stone, and textiles carry visual texture and, for some materials, scent that purely synthetic finishes don't. Low-VOC paints, adhesives, and furnishings matter for a related but distinct reason: indoor air quality, which affects comfort and concentration directly and is increasingly specified as part of HVAC design through outdoor air ratios and filtration grade rather than material choice alone.
Acoustic comfort belongs in this category too, even though it isn't strictly biophilic — a visually beautiful space that's acoustically harsh undermines much of the wellness benefit the design was meant to deliver, which is why ceiling and material acoustic performance deserve to be considered alongside greenery and daylight, not as a separate concern.
Workplace Wellness Beyond Biophilic Design
Biophilic elements are one part of a wider wellness picture that also includes ergonomic furniture and sit-stand options, quiet rooms and phone booths that give people genuine acoustic privacy, and spatial variety that lets people choose a setting suited to focused work versus collaboration. None of these are new ideas, but they're increasingly specified together, deliberately, rather than added piecemeal after the main layout is fixed.
Ergonomic furniture in particular is easy to under-budget because its cost is easy to defer — a cheap task chair looks identical to a well-specified one in a rendering, and the difference only shows up as complaints and, eventually, absenteeism months into occupancy. Sit-stand desks, properly adjustable chairs, and monitor arms are a comparatively small line item against a full fit-out budget, and one of the few wellness investments with a directly measurable link to musculoskeletal complaints — which makes them a reasonable place to hold the line when a budget gets tightened elsewhere in the project.
Measuring What You Built
Wellness and biophilic features are unusually easy to install and then never evaluate — a planted atrium either looks alive or it doesn't, and there's a temptation to treat that visual check as sufficient. A more useful approach borrows from post-occupancy evaluation practice: a short occupant survey a few months after move-in, asking specifically about daylight glare, acoustic comfort, and thermal comfort by zone, surfaces problems that a walkthrough alone misses, because the people actually sitting at a desk all day notice things a site visit doesn't.
Simple environmental monitoring — a CO2 and particulate sensor or two in representative zones, tied into the building management system where one exists — turns "the air feels stuffy" from an anecdote into a number that can actually be acted on, whether that means adjusting outdoor air ratios or investigating a specific zone's ventilation. None of this needs to be elaborate; the point is closing the loop between what was designed and how it actually performs once people are using it daily, rather than assuming the design intent survived construction and occupancy unchanged.
What's Actually Worth Building in 2026
The clearest genuine shift is away from wellness as a single showpiece feature and toward it being distributed across ordinary daily touchpoints — more desks with real daylight access, better baseline acoustic comfort, monitored air quality rather than assumed air quality, and material choices made partly for how they feel, not only how they perform on a spec sheet. It's a less photogenic trend than a dramatic feature wall, but it reaches far more of the people using the space, far more of the time — and it tends to be more durable, since it's built into the fit-out rather than maintained as an add-on.
Common Wellness Design Mistakes
- Treating a single feature wall or green wall as the entire wellness strategy
- Placing enclosed cabins along window walls, leaving open-plan desks without daylight
- Specifying live planting without a maintenance plan or adequate light for the species chosen
- Ignoring acoustics while investing heavily in visual and material wellness elements
- Adding wellness features after the space plan is finalised instead of designing them in from the start
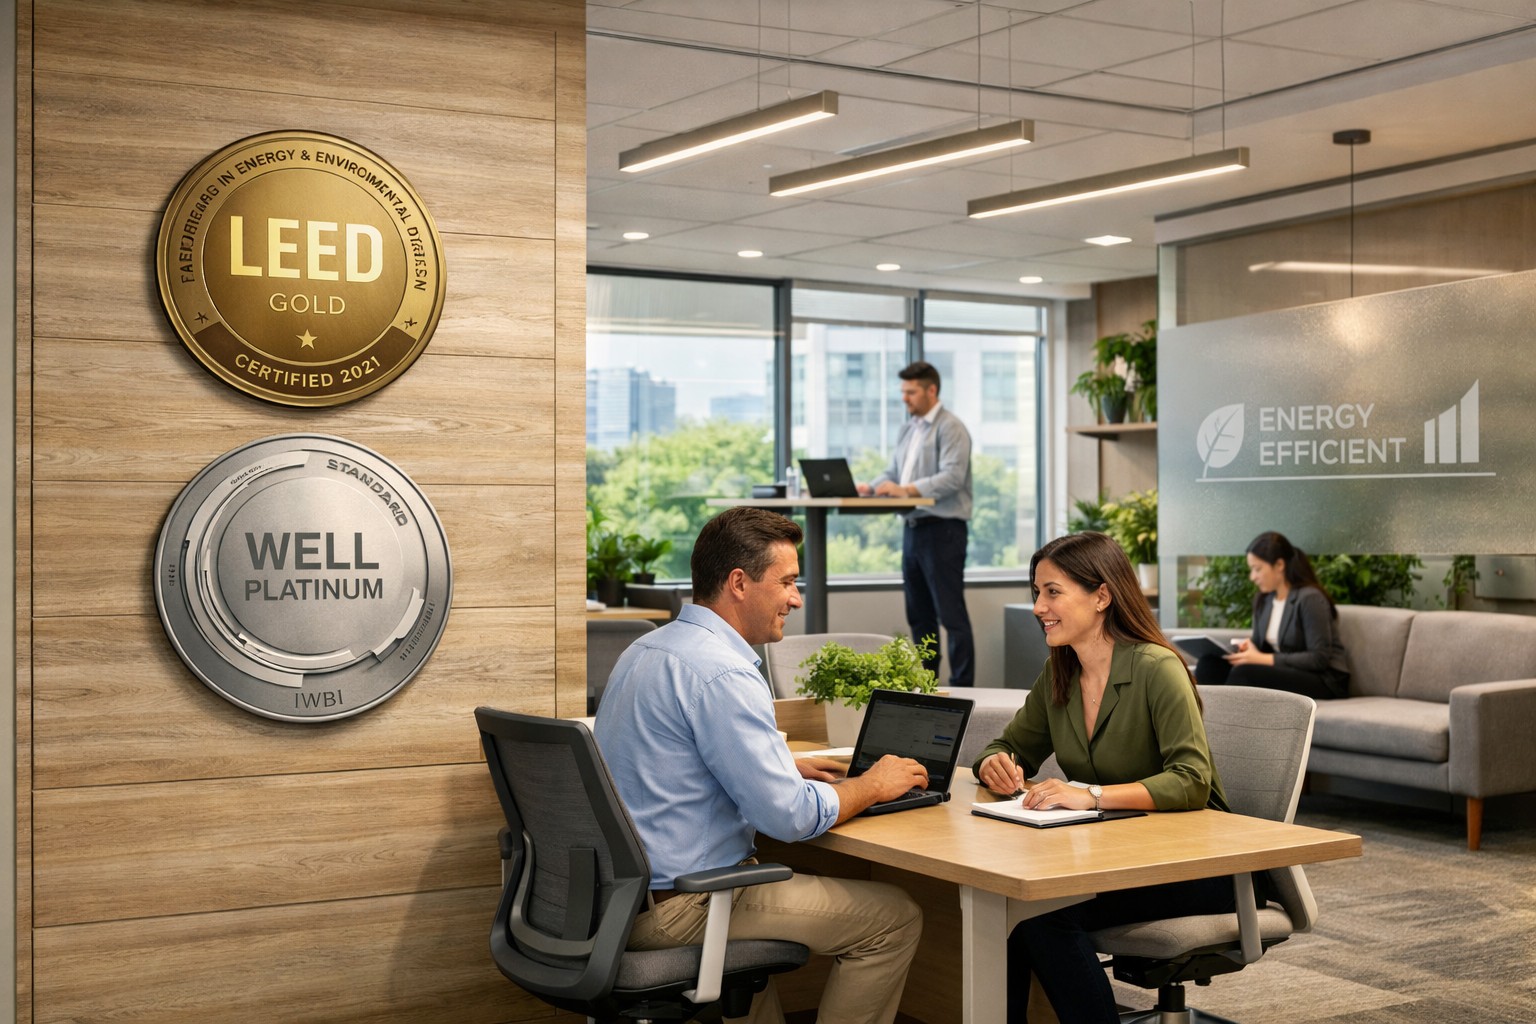
- Chasing certification credits without considering whether the specific elements suit how the space is actually used
Conclusion
Workplace wellness and biophilic design deliver the most when they're planned as part of the core layout — daylight, acoustics, material choice, and planting considered together — rather than layered on as features after the fact. The offices that feel genuinely different to work in are usually the ones where this thinking happened early, not the ones with the single most impressive green wall.
Frequently Asked Questions
Related Topics
Call to Action
Planning a wellness-focused office fit-out? Hagerstone designs daylight, acoustics, planting, and material strategy into the layout from day one — see our office design & build services.
.jpeg)